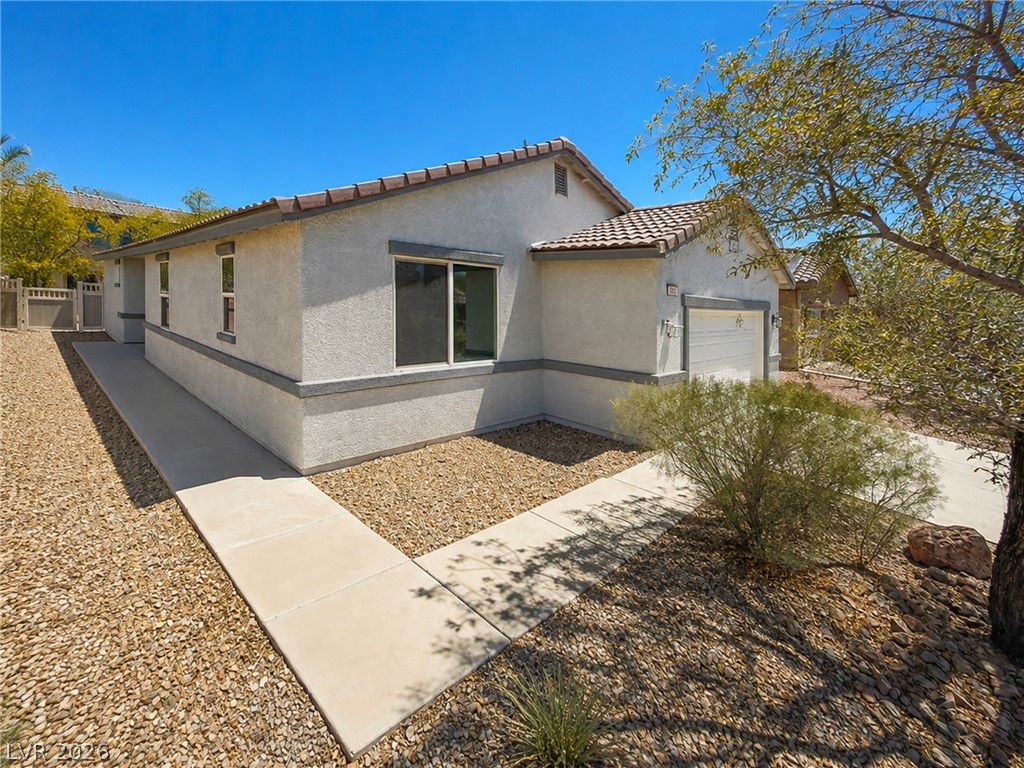
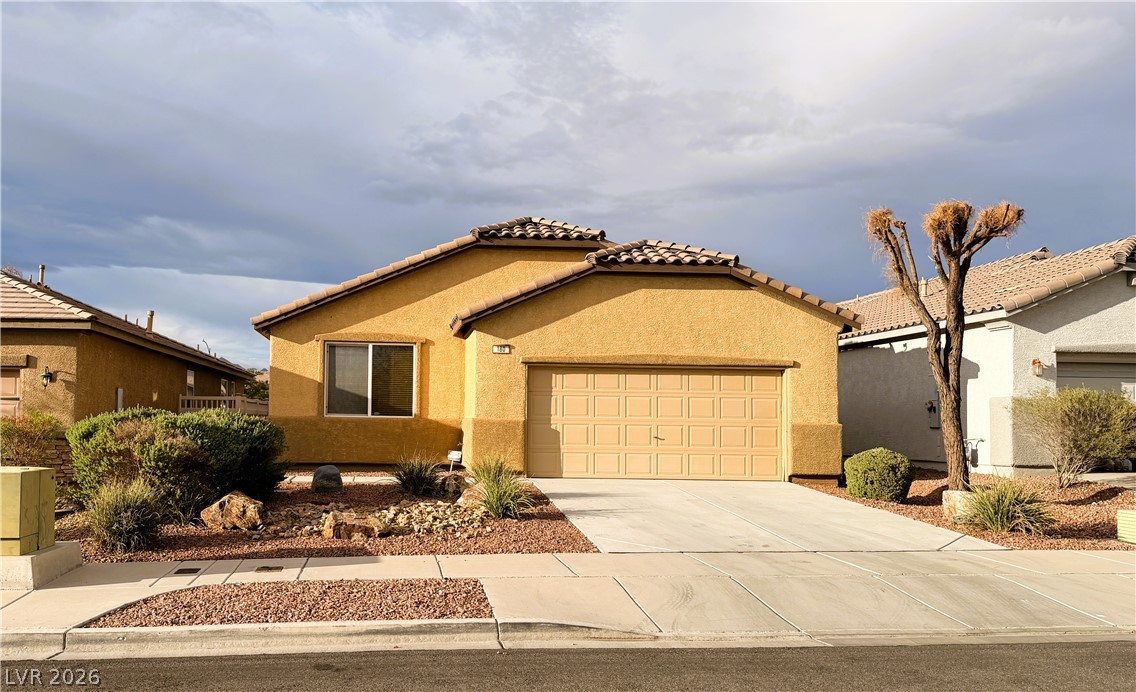
Neat concrete walkways wrap around this classic stucco home topped with a tile roof.
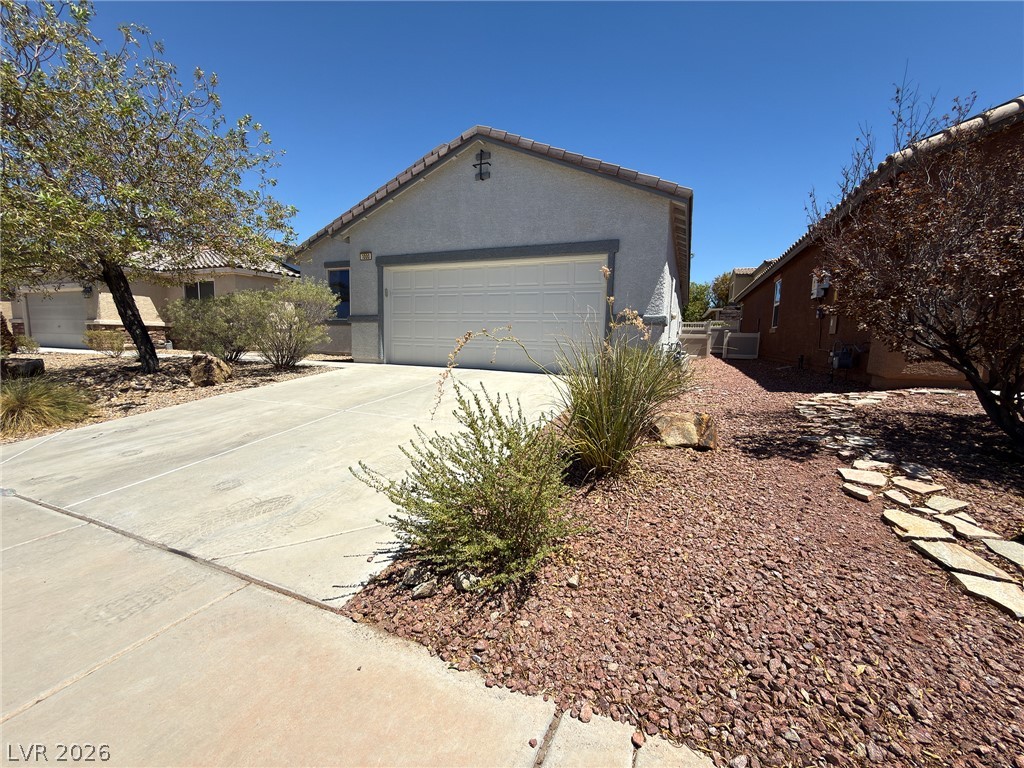
Desert landscaping and a wide concrete driveway frame the front of this stucco home.
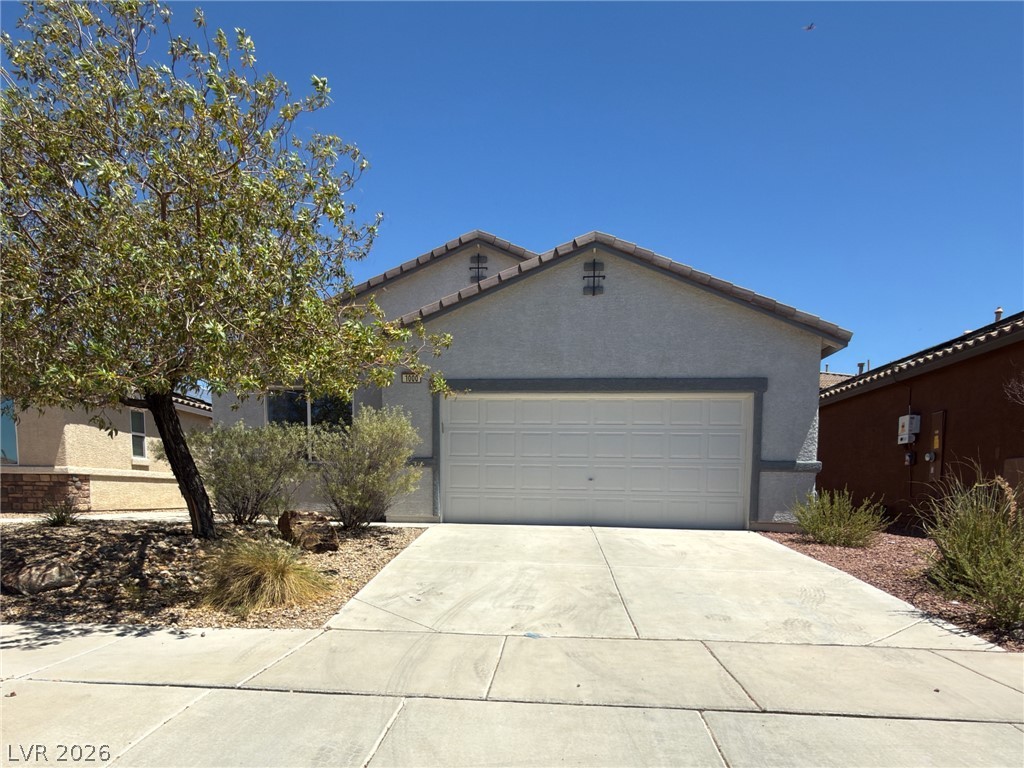
Classic stucco exterior showcases a two-car garage fronted by a wide concrete driveway.
Clean lines and classic stucco siding define this welcoming residential entry walkway.
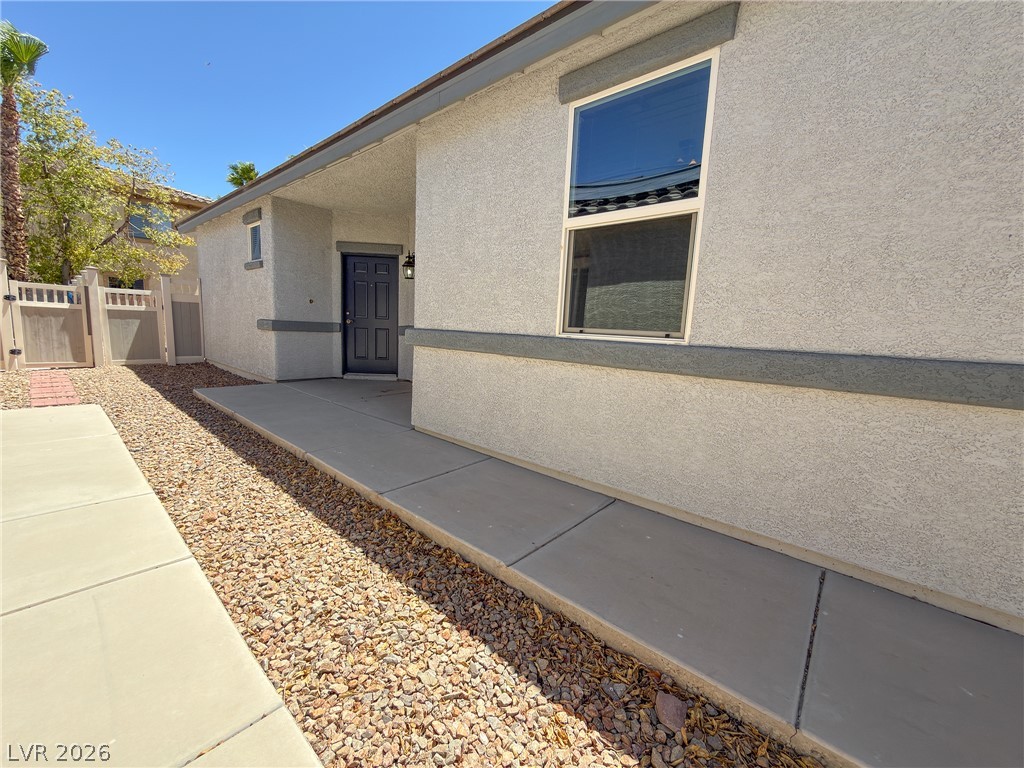
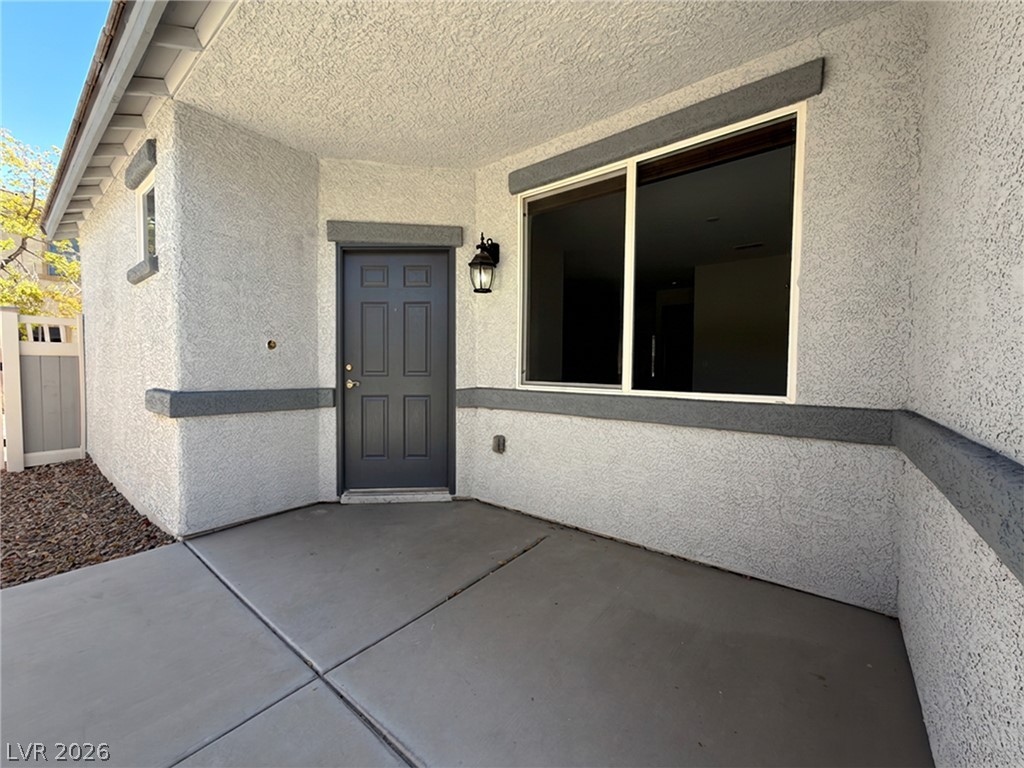
An inviting covered entryway welcomes visitors with clean stucco walls and a concrete porch.
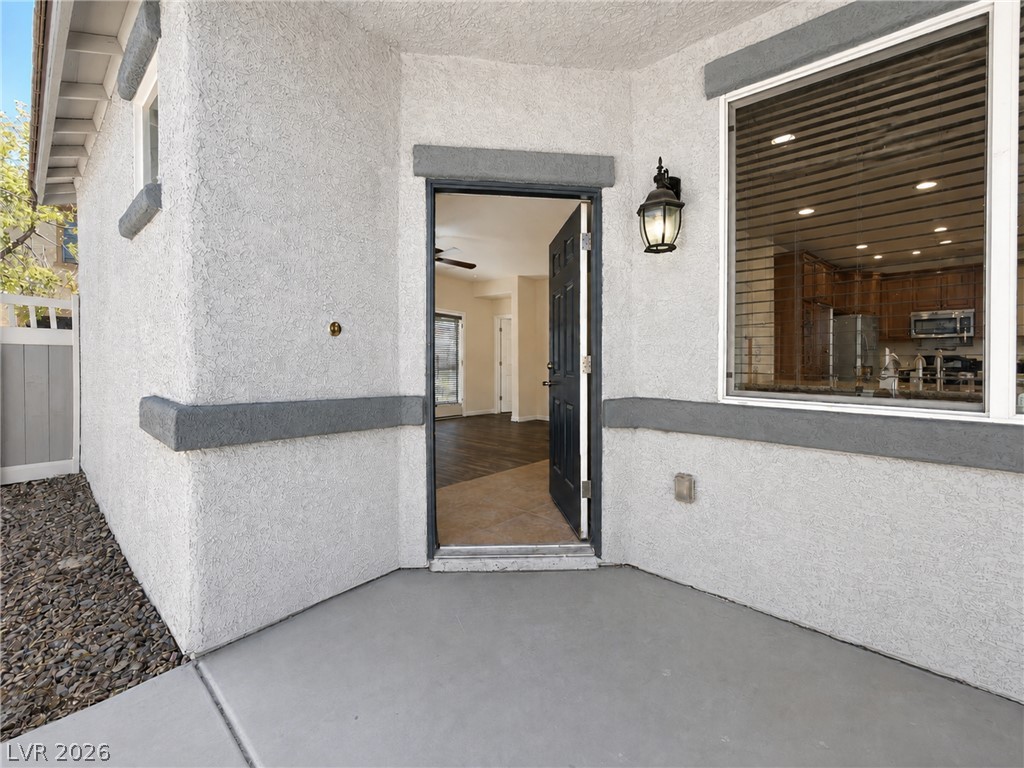
An inviting stucco entryway leads into the main living areas of the home.
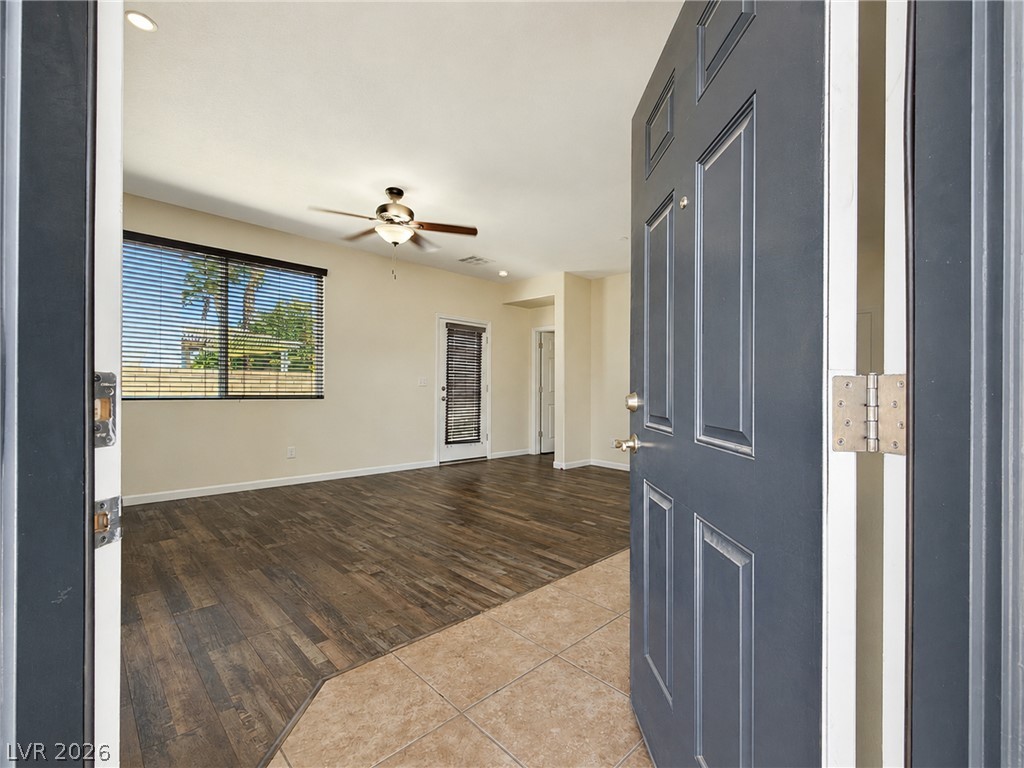
An inviting entryway leads directly into a spacious living area with handsome wood-look flooring.
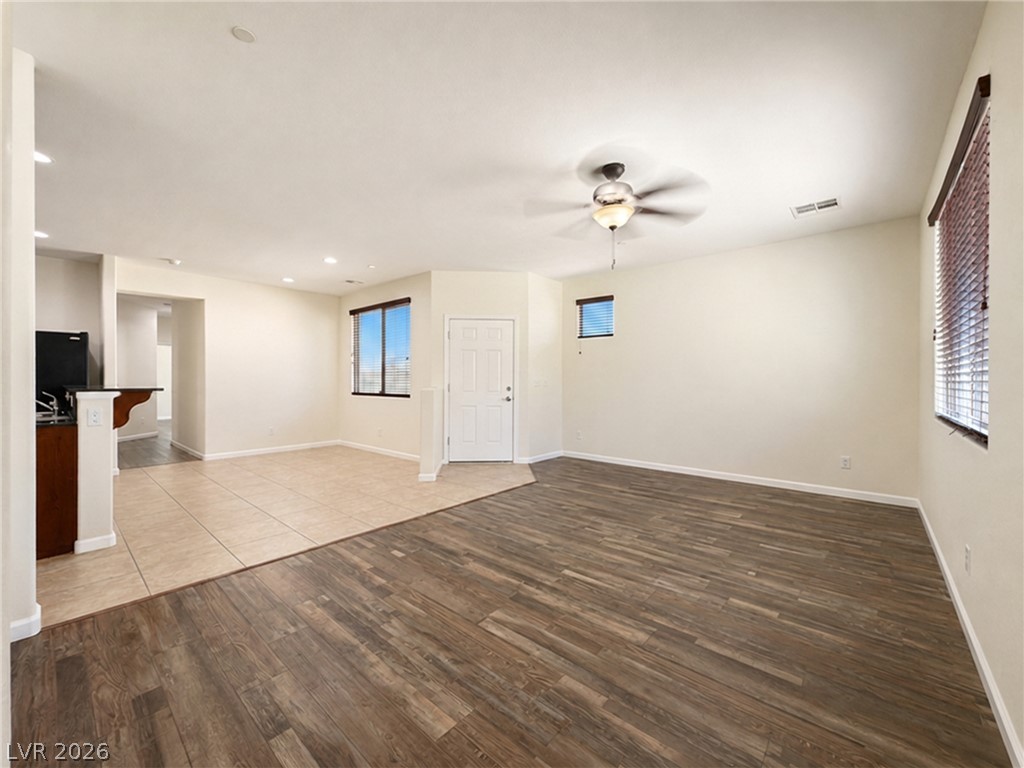
Sunlight streams across the wood-look flooring of a versatile, open-concept main living area.
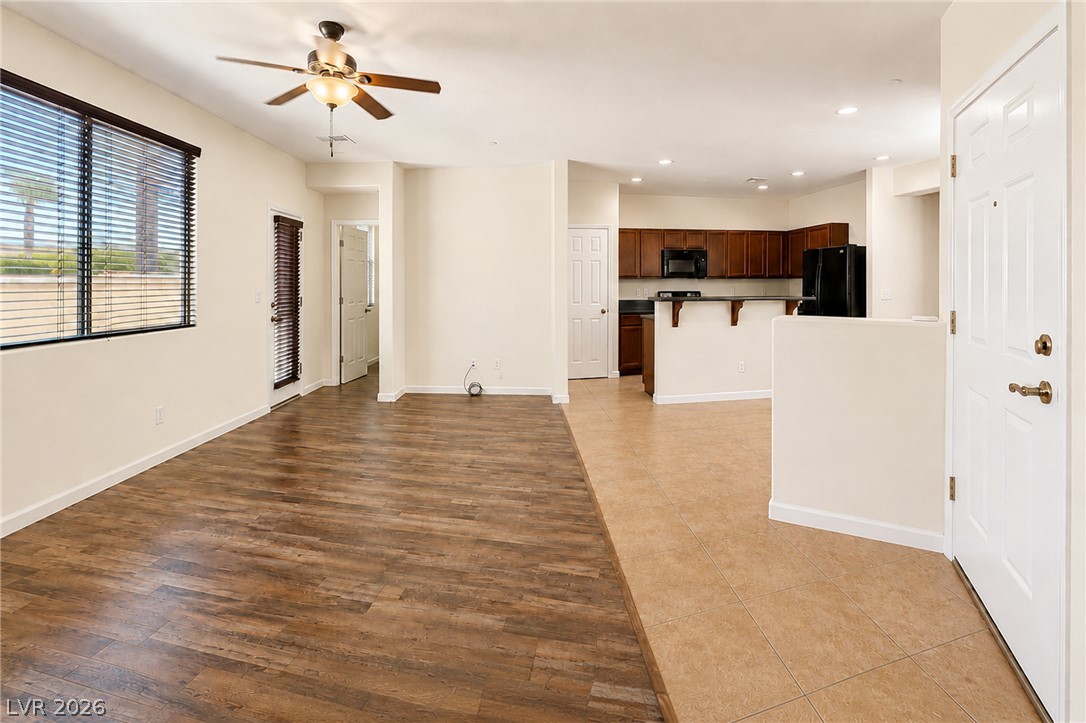
Gleaming wood-look floors complement the light-filled, open-concept living space and adjacent tile entry.
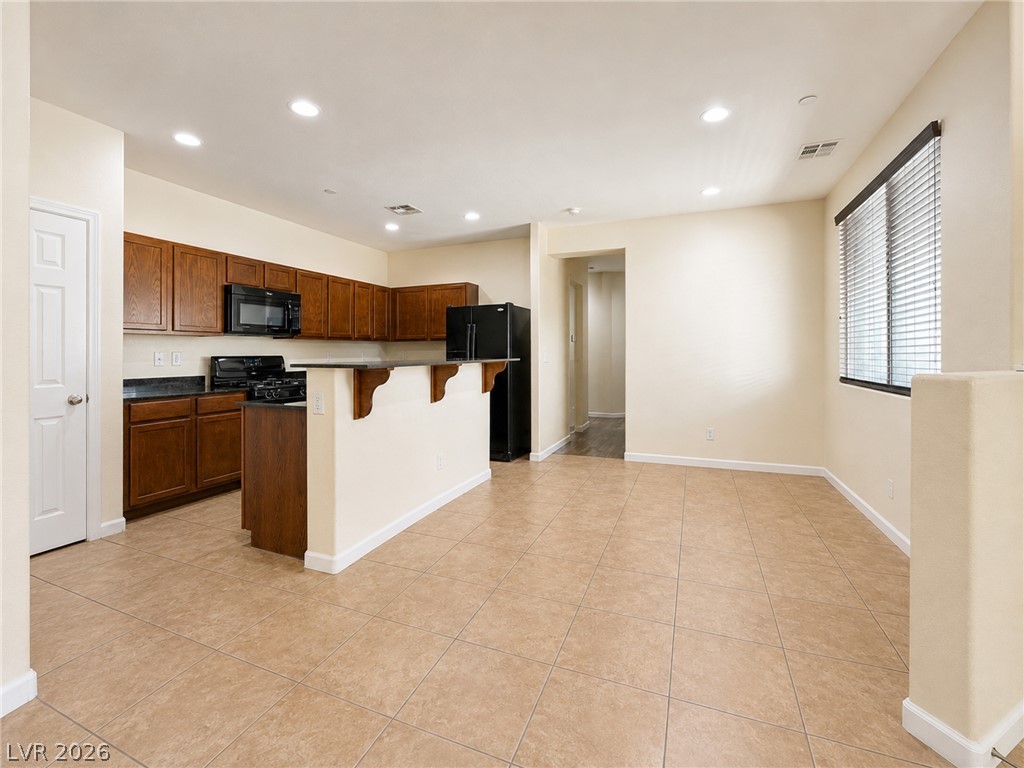
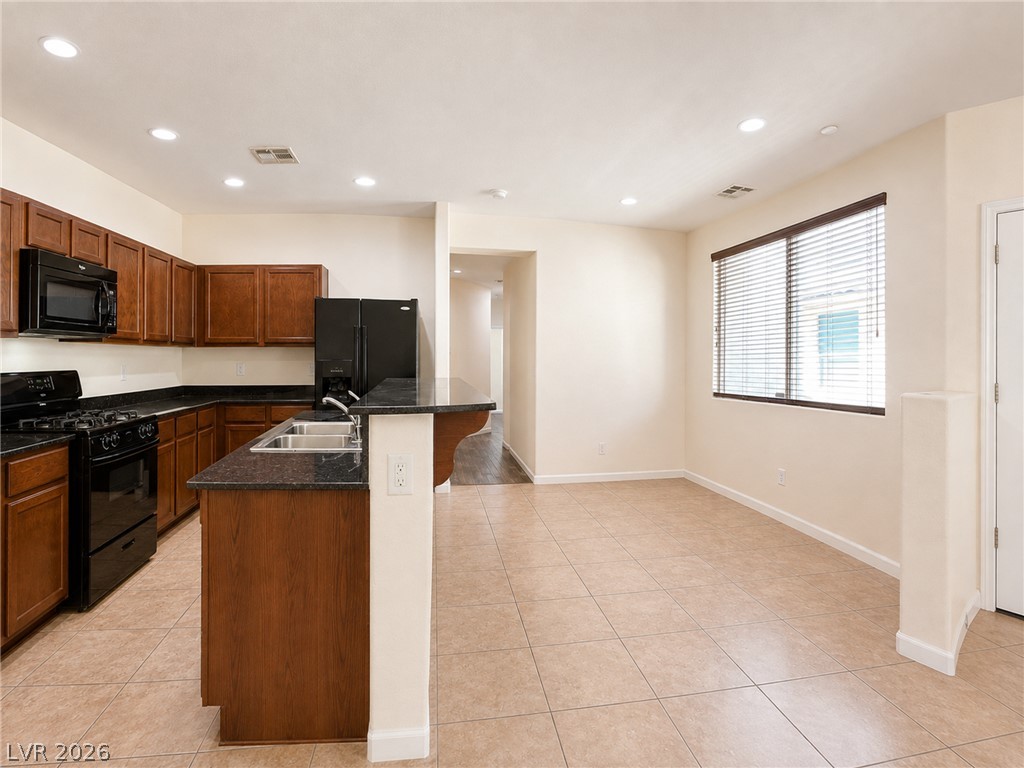
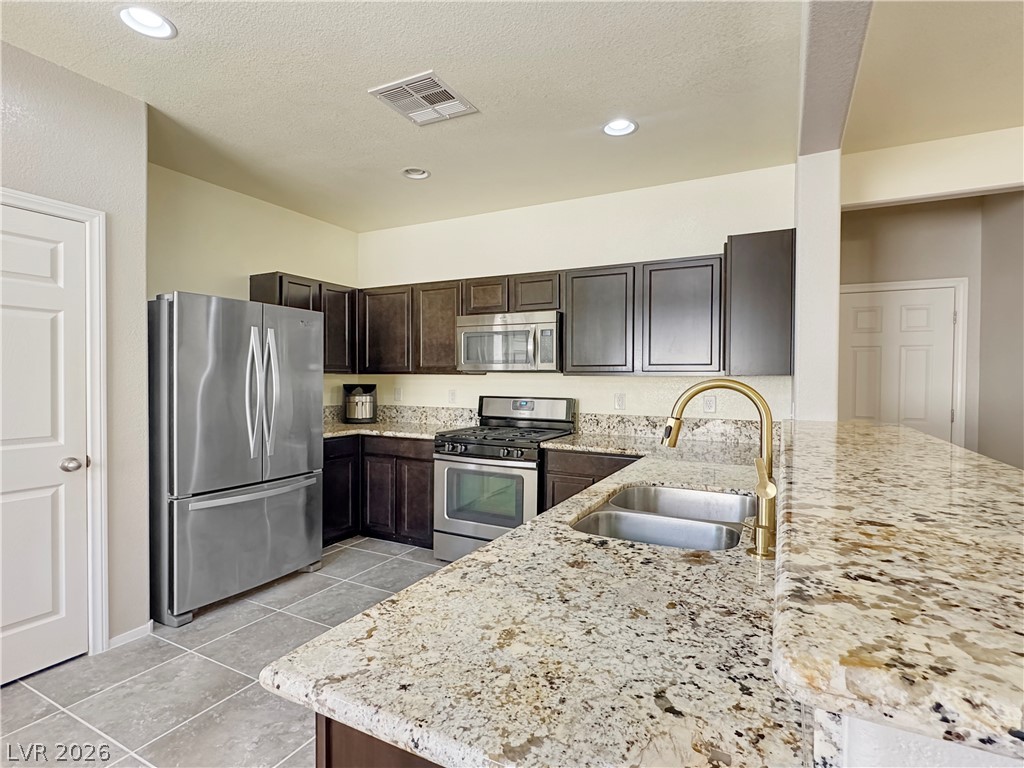
Tiled flooring and recessed lighting accent this versatile culinary space with a raised breakfast bar.
Tile flooring and stone countertops anchor this functional open kitchen and dining area.
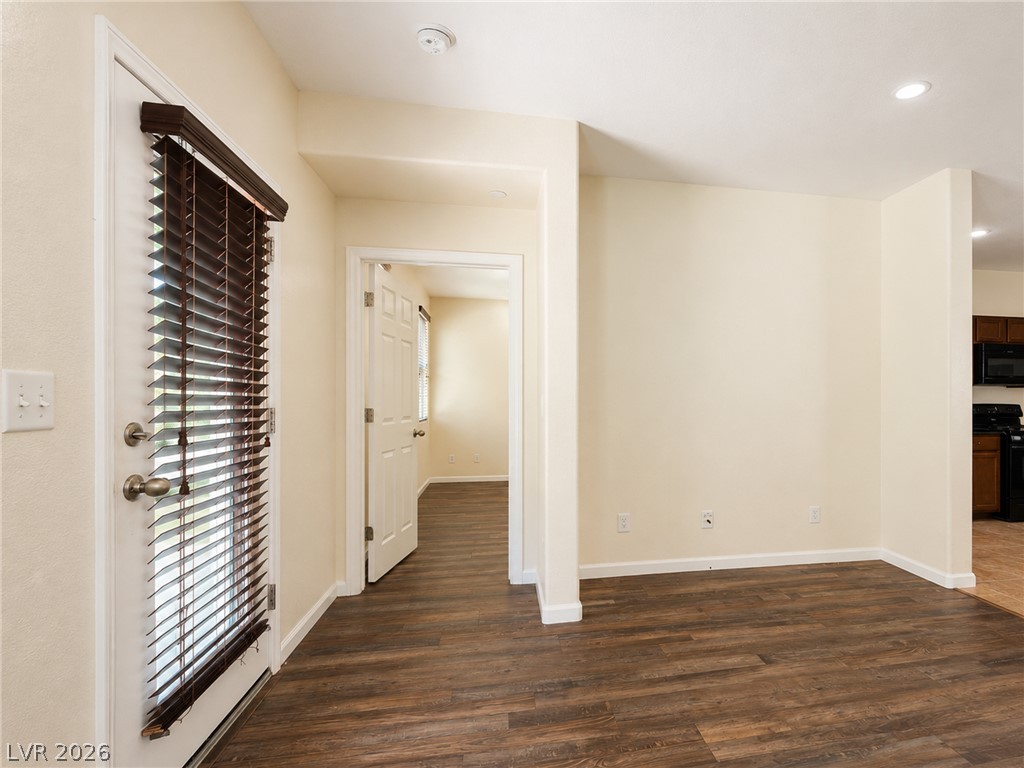
Rich wood-look flooring anchors this versatile space featuring recessed lighting and an adjoining entryway.
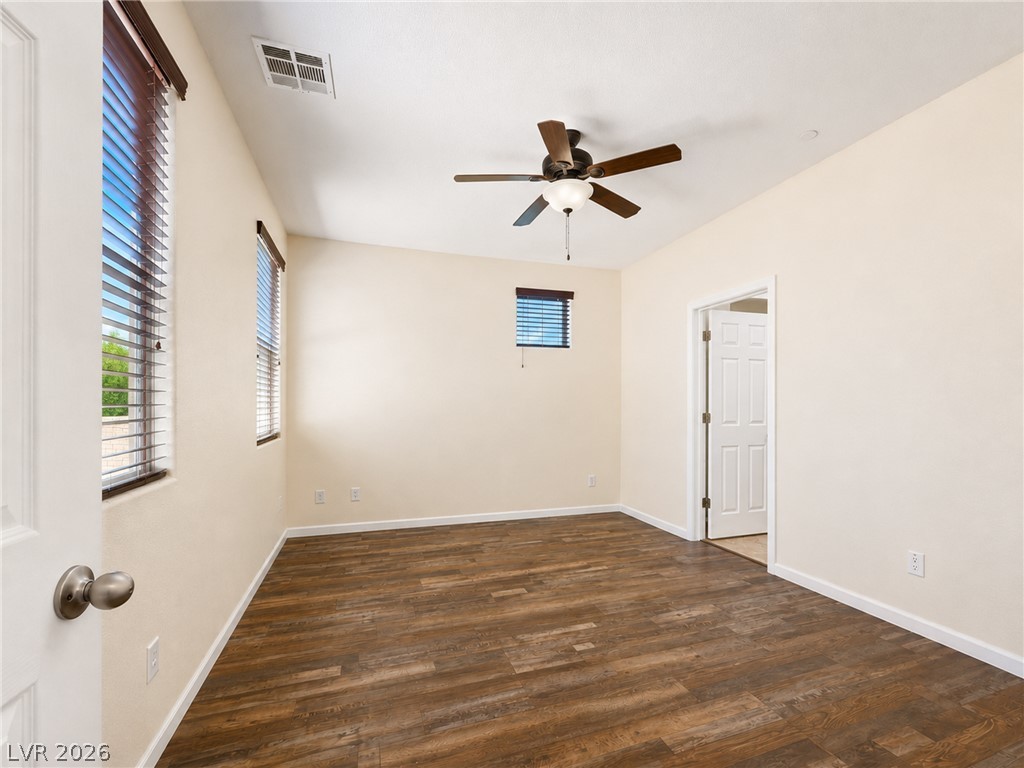
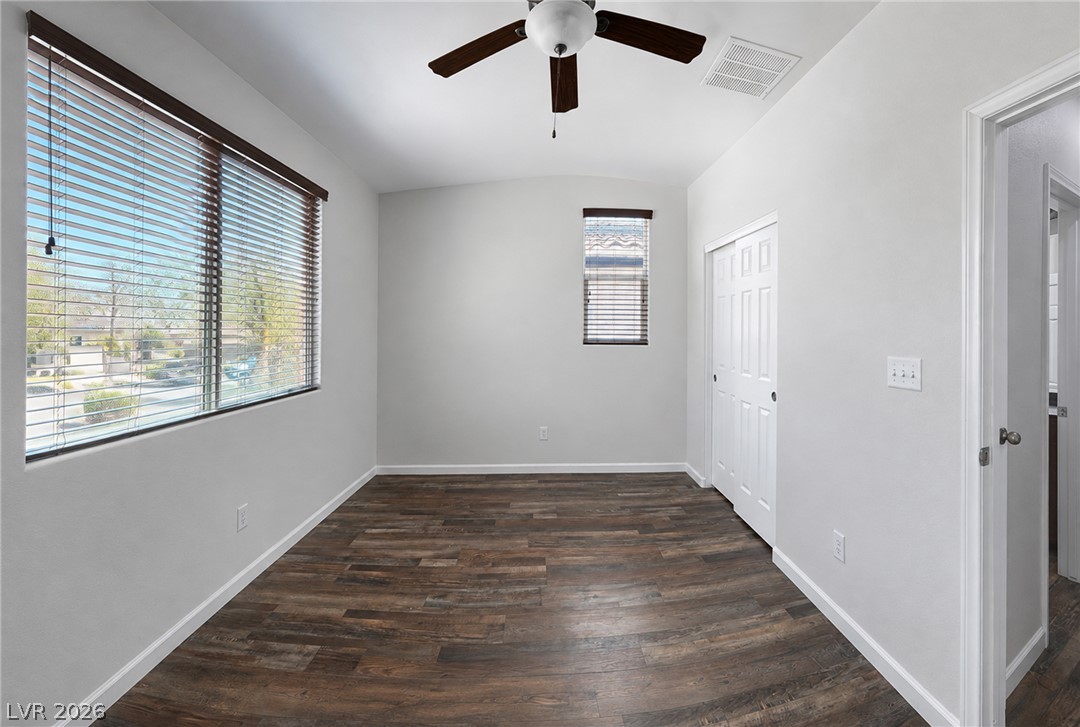
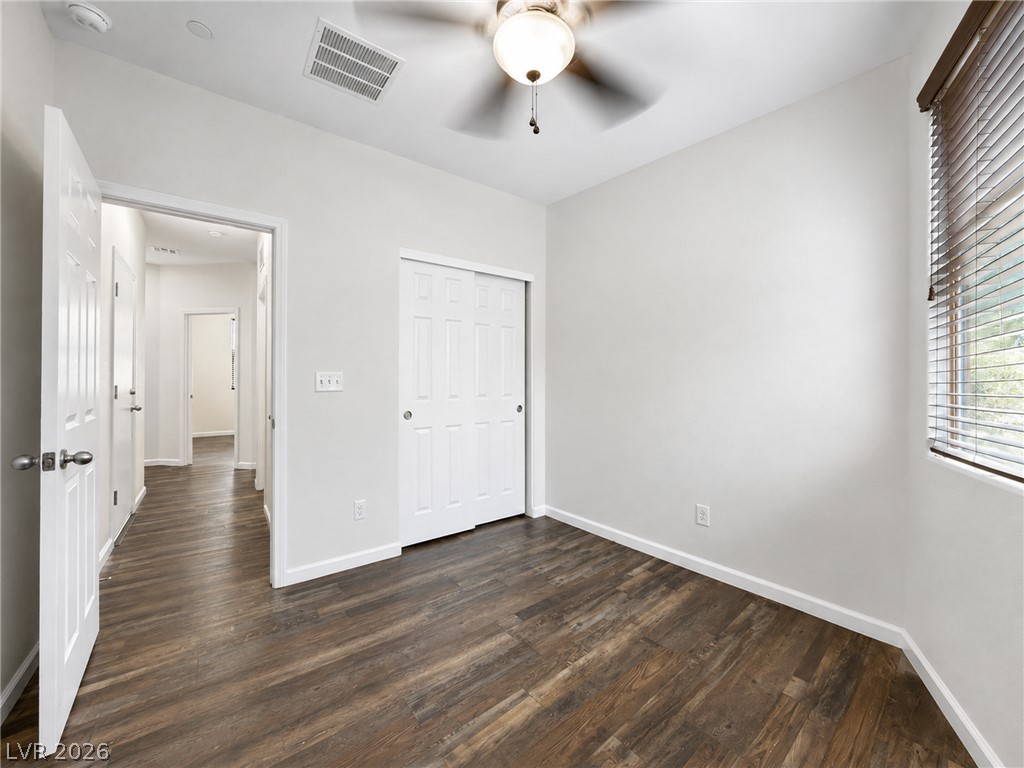
Rich wood-inspired flooring and multiple windows create an inviting, open bedroom design.
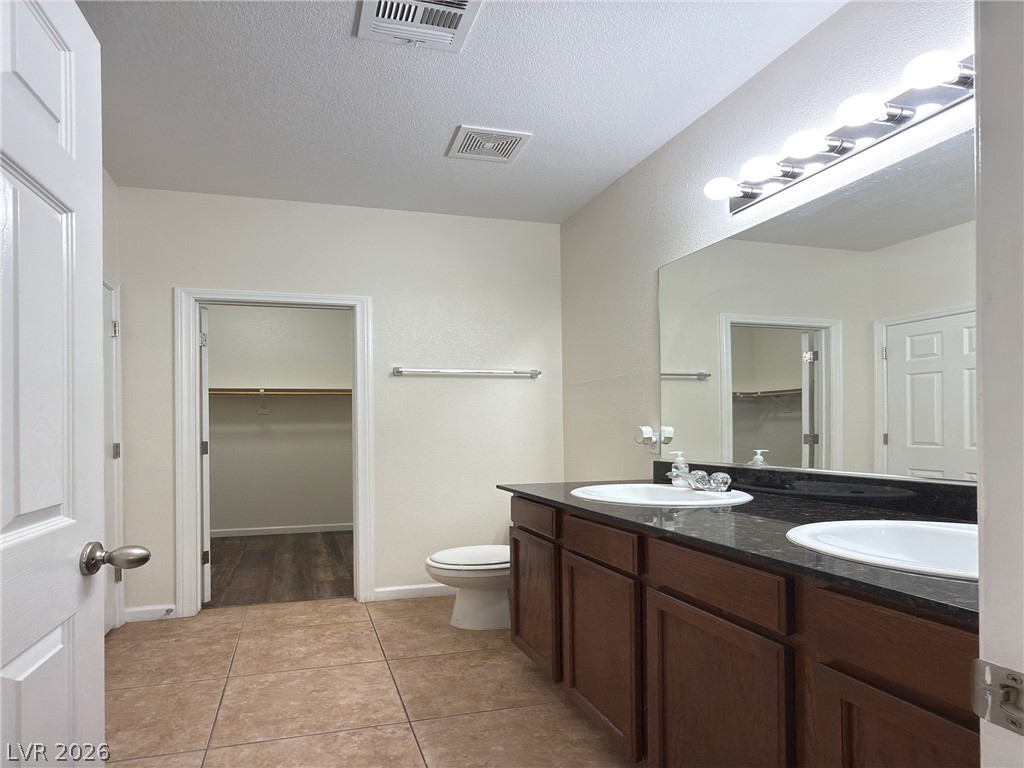
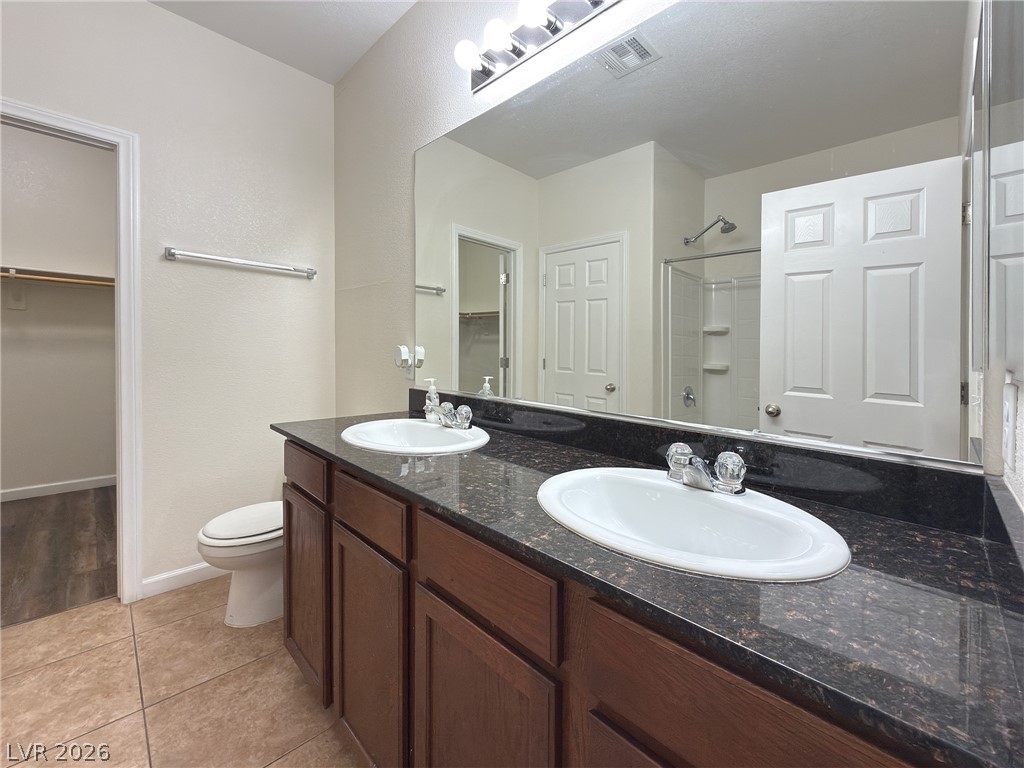
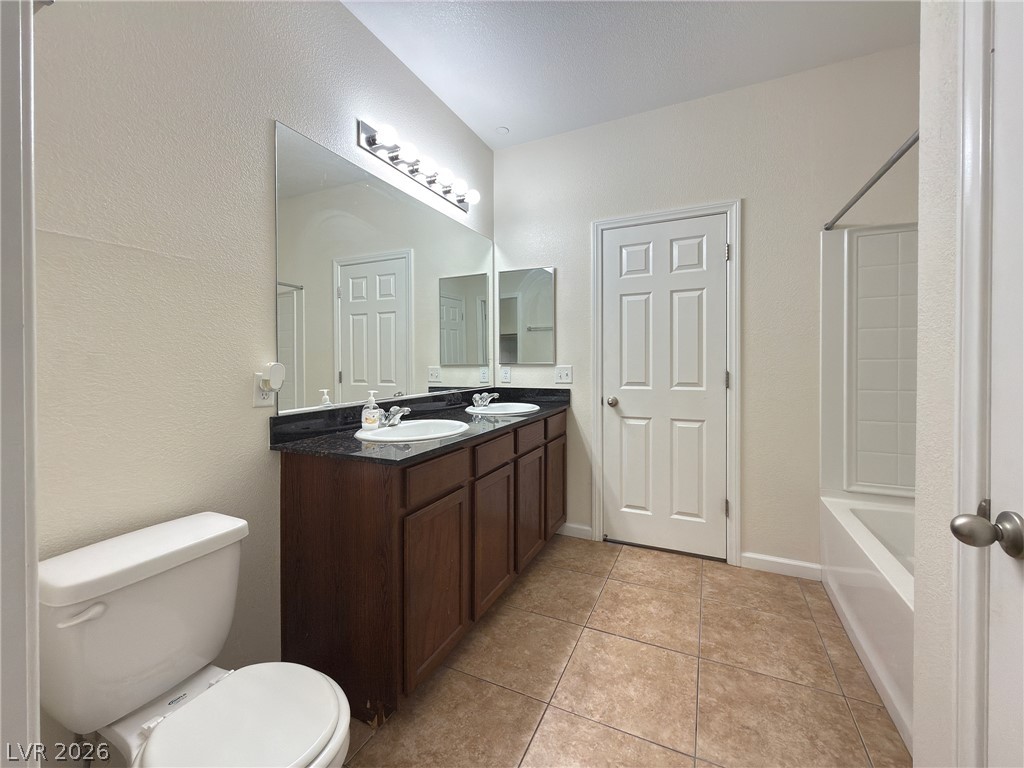
Granite counters and dual sinks elevate this bathroom next to a walk-in closet.
Polished stone counters and dual sinks elevate this functional primary bathroom layout.
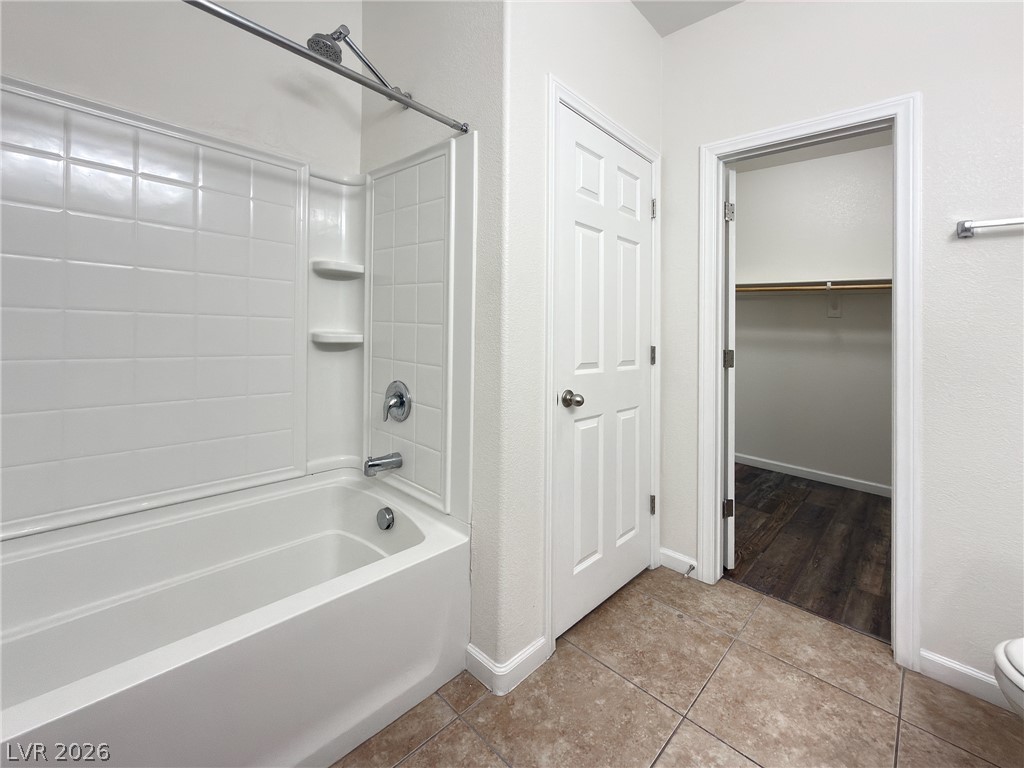
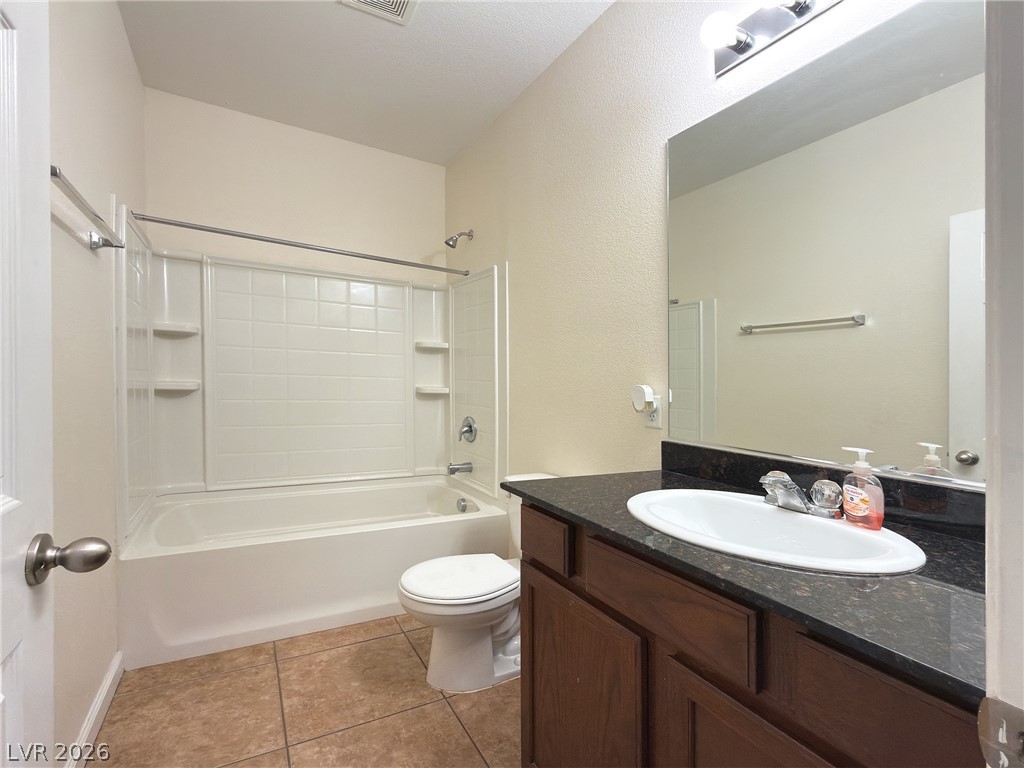
A classic bathtub and tile shower combination neighbors a spacious walk-in closet.
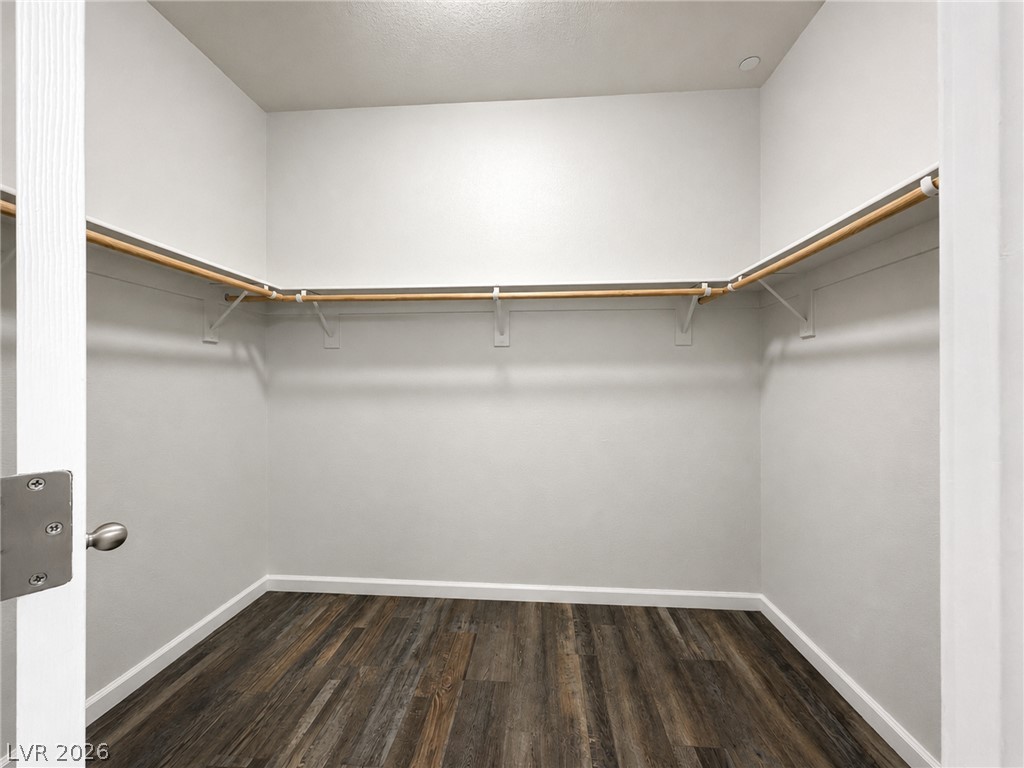
Rich wood-look flooring anchors a spacious storage space complete with built-in hanging rods and shelving.
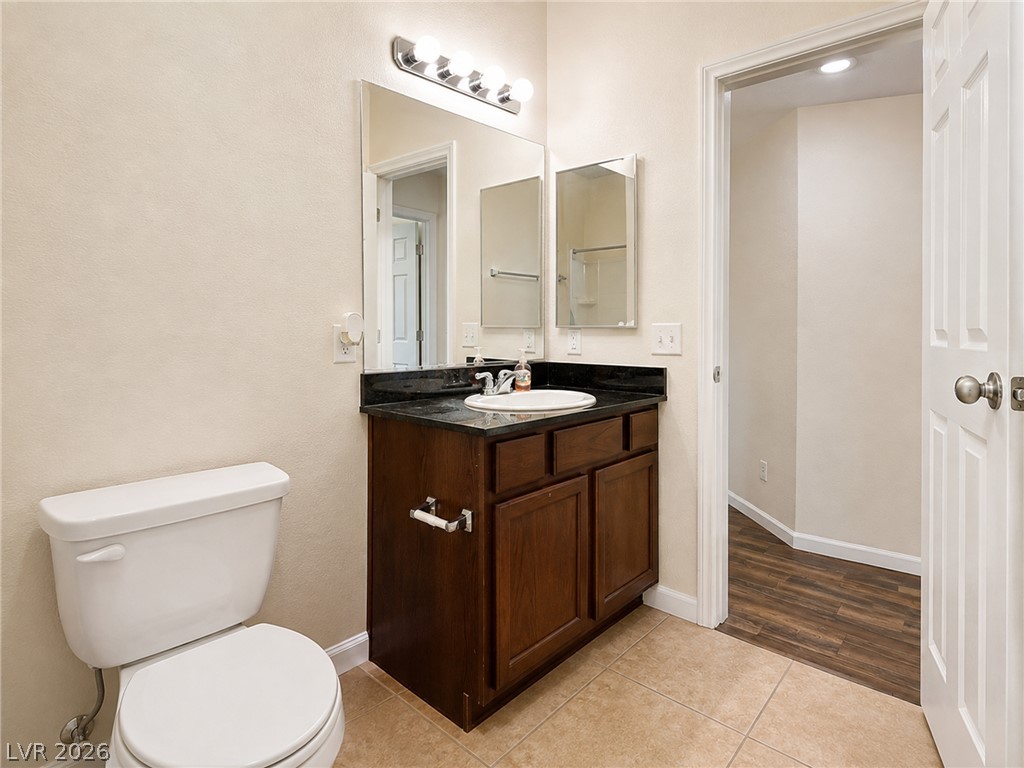
Tiled flooring and a double vanity accent this functional bathroom layout.
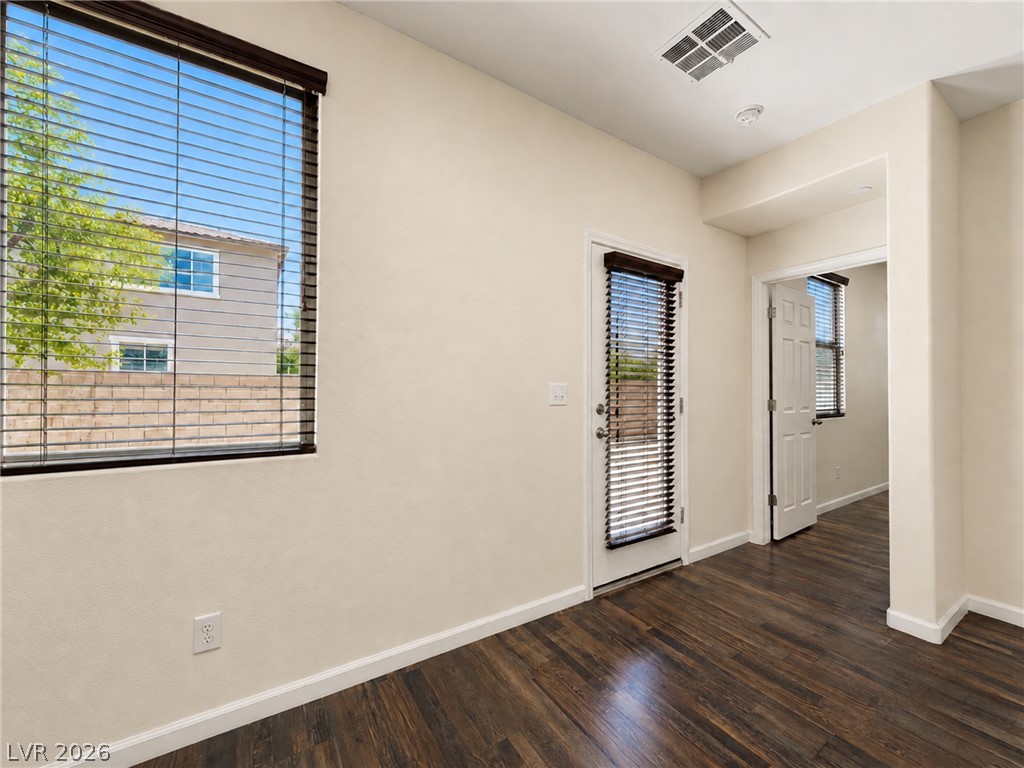
Rich dark wood floors ground this inviting space featuring multiple windows and outdoor access.
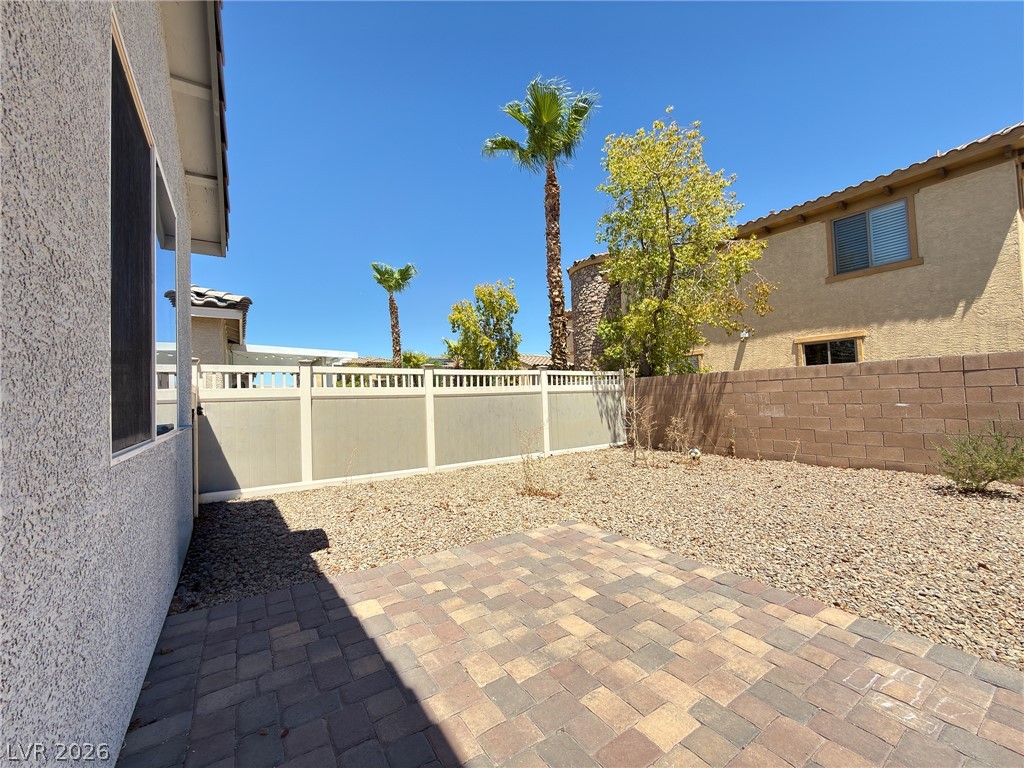
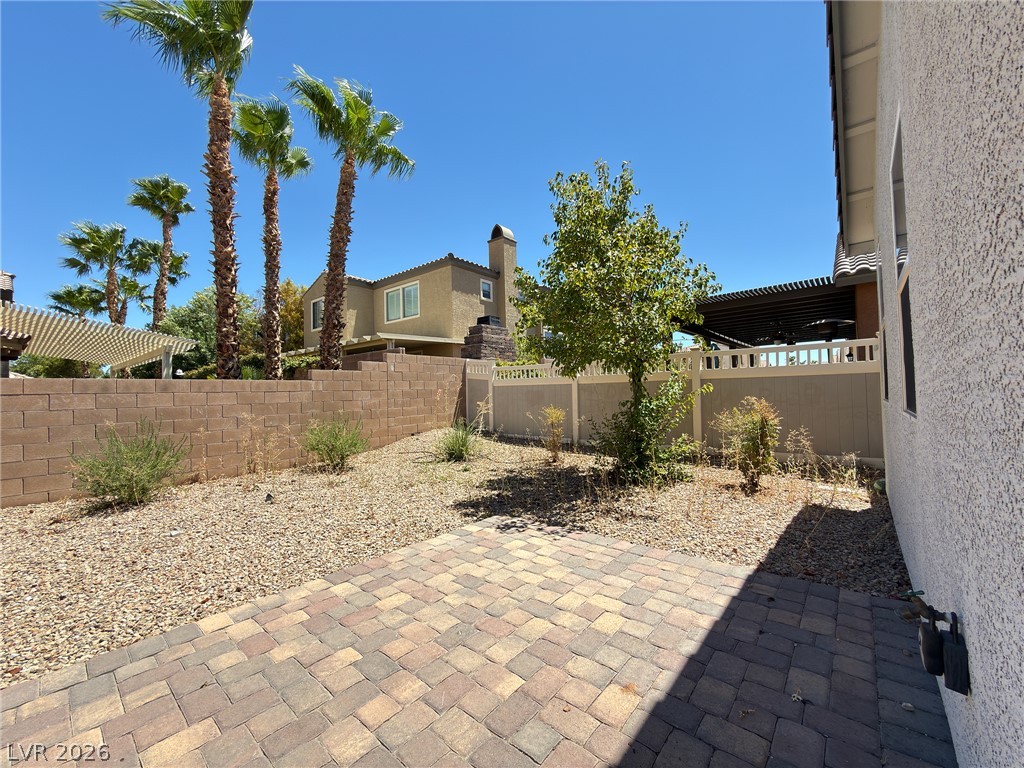
An inviting stone paver patio defines this private low-maintenance backyard space.
Lush palm trees frame this low-maintenance gravel yard with stone block privacy walls.
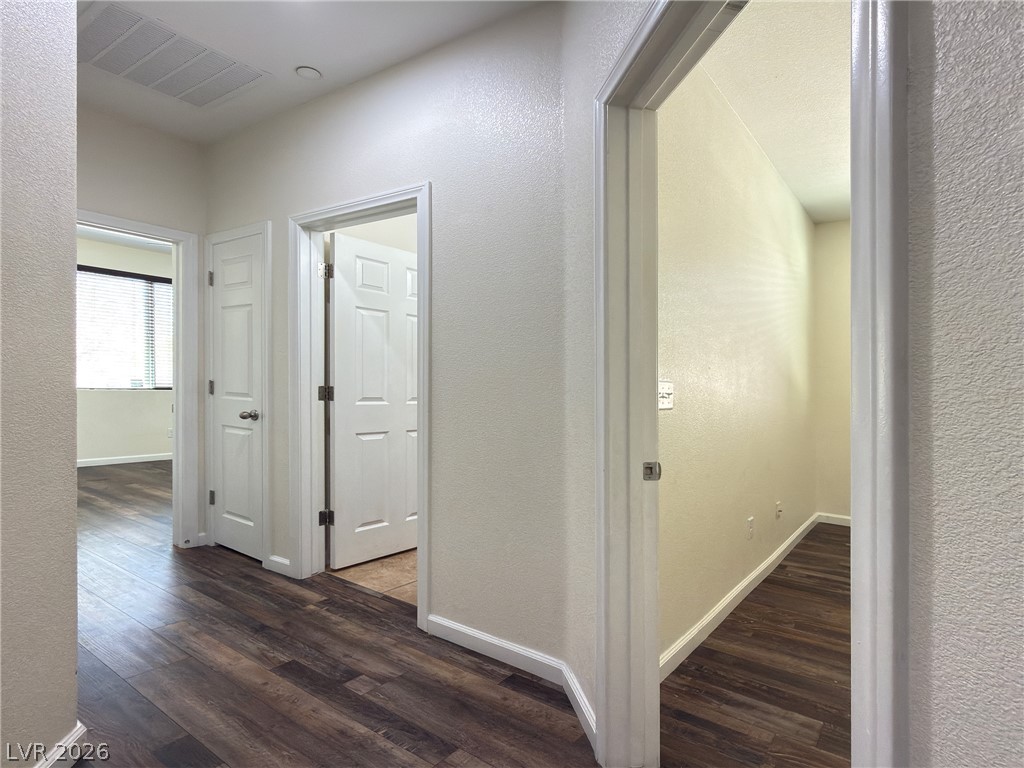
Rich wood-look flooring anchors a central hallway connecting multiple rooms and functional spaces.
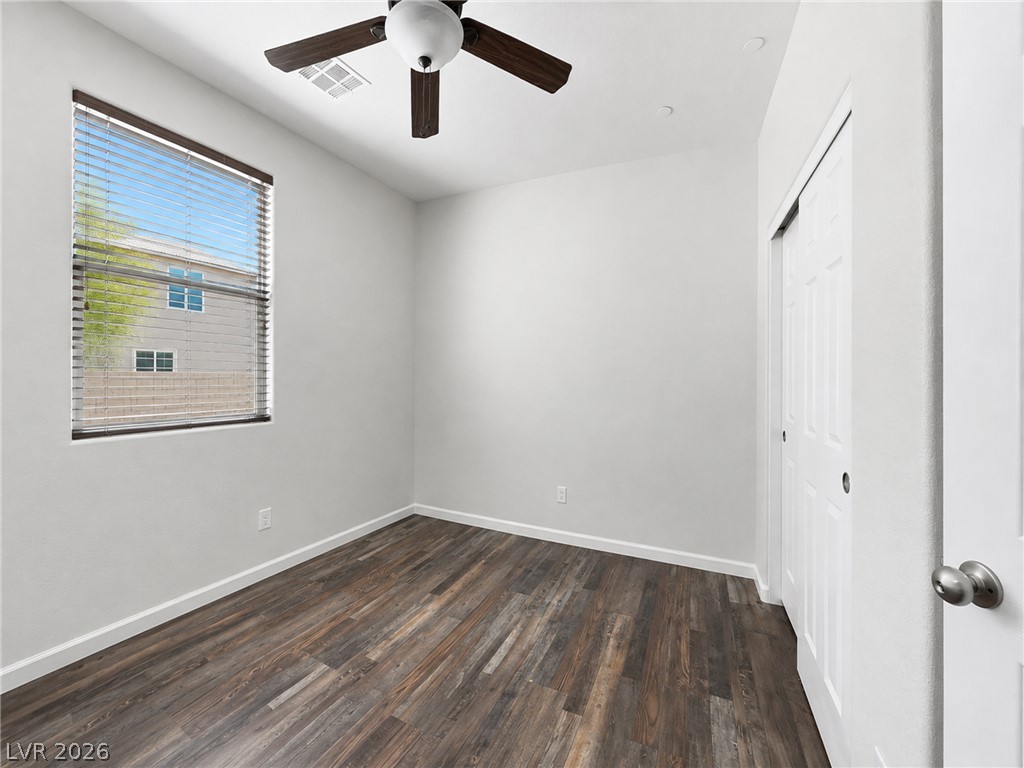
Rich wood-look flooring and tall windows define this versatile secondary bedroom space.
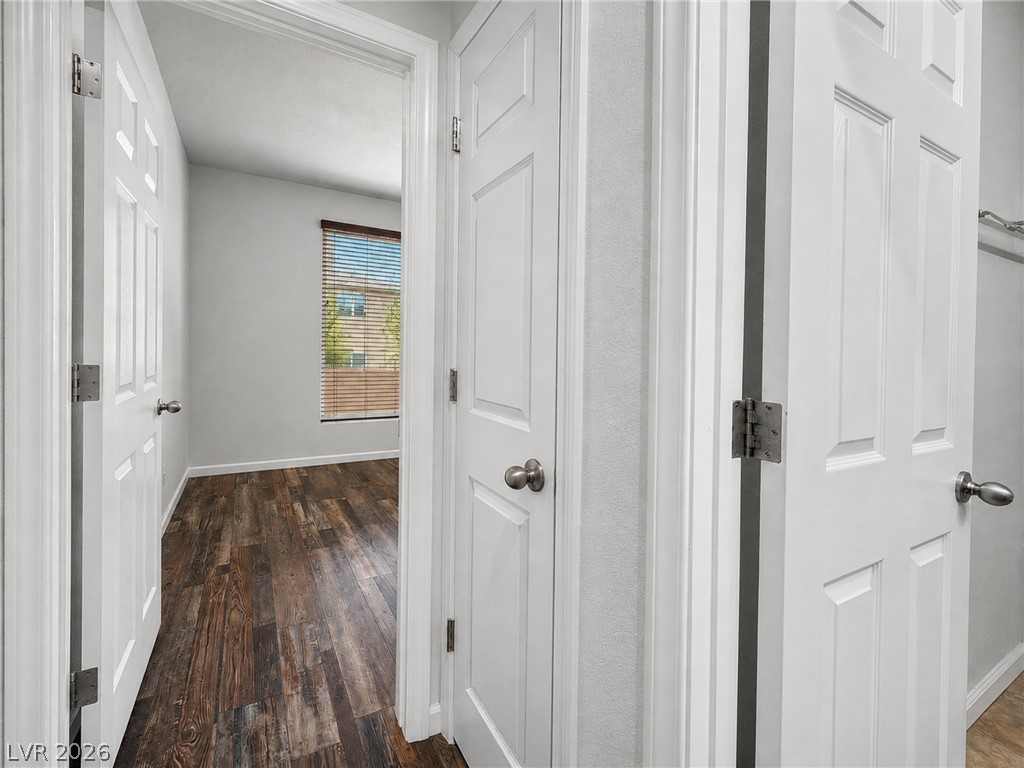
A hallway transition reveals textured wood-look flooring and clean white millwork leading to private quarters.
Rich wood-look flooring and multiple windows establish a bright, airy character in this versatile room.
Granite counters and durable tile flooring define this functional bathroom space.
Granite counters and tile flooring define this functional main-level bathroom space.
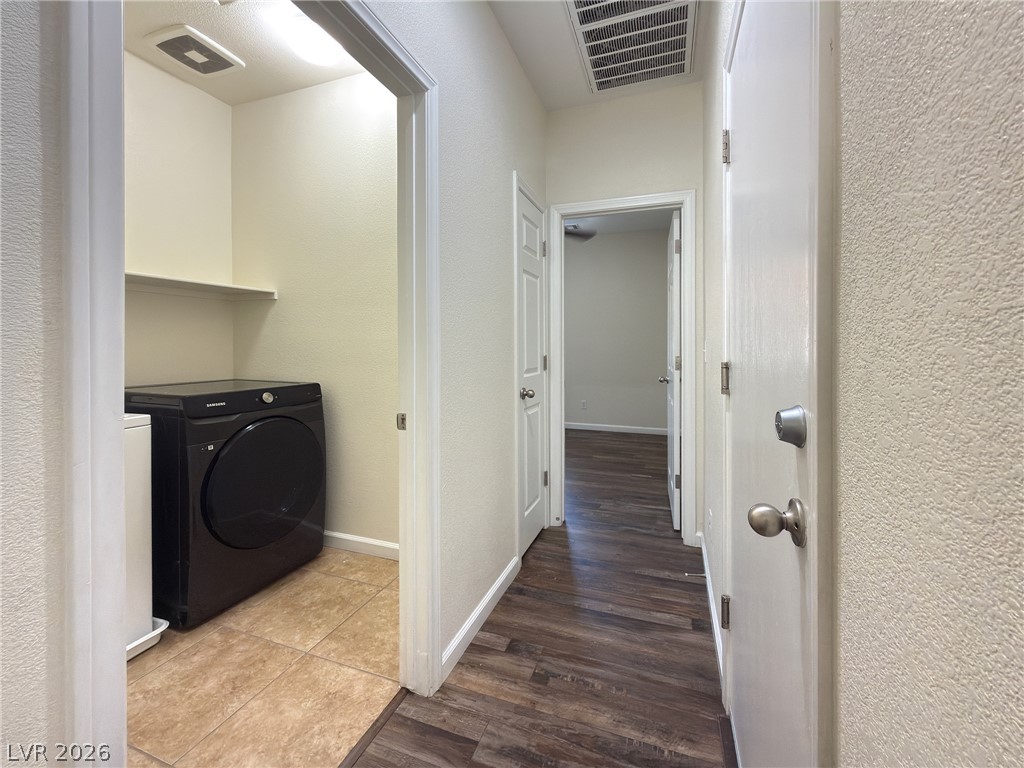
A central hallway connects the living spaces with a convenient laundry room.
Rich wood-inspired flooring pairs beautifully with crisp white trim and neutral walls.
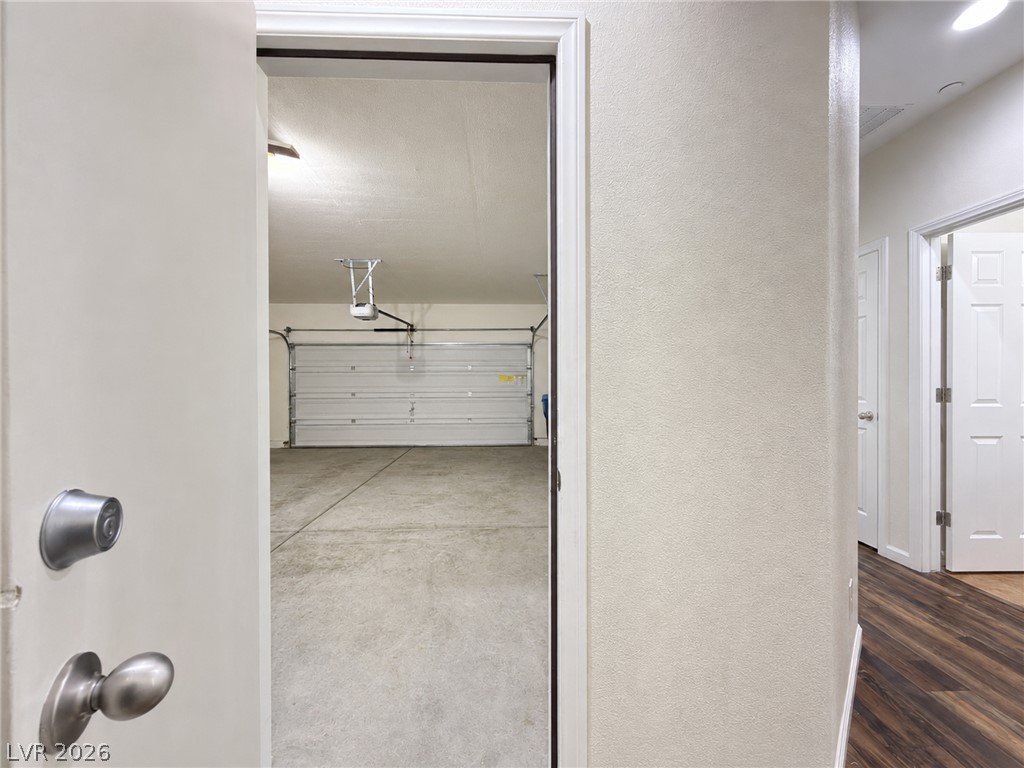
A view from the main hallway provides seamless interior access to the attached garage.
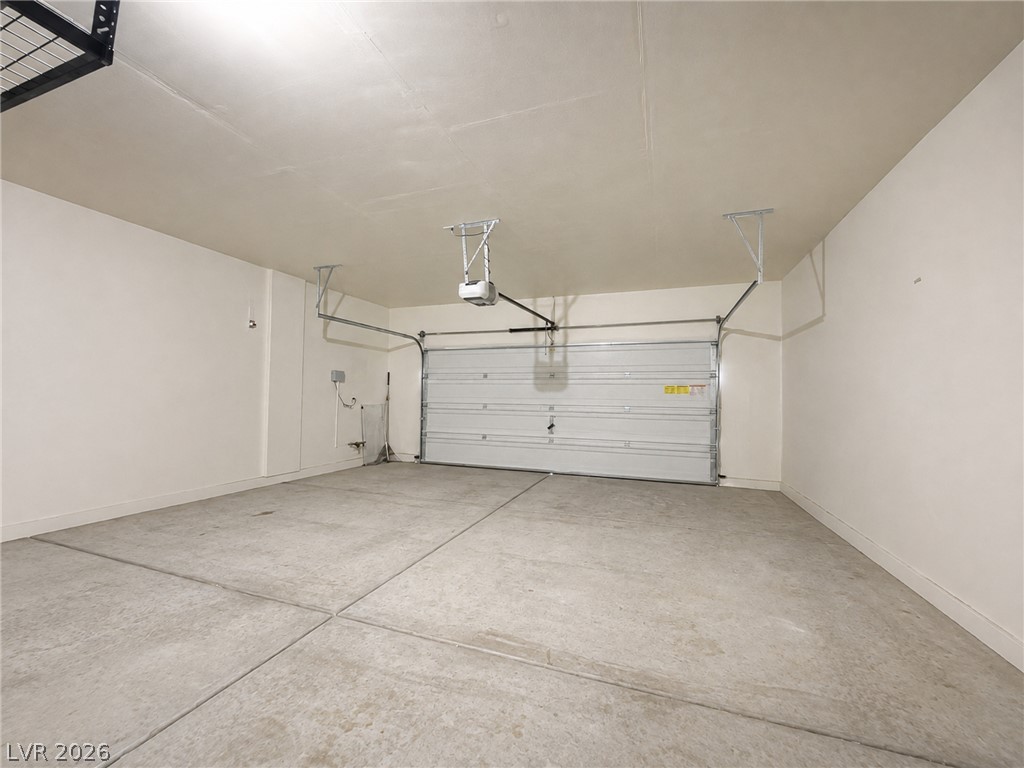
A spacious garage features durable concrete flooring and an automatic garage door opener.
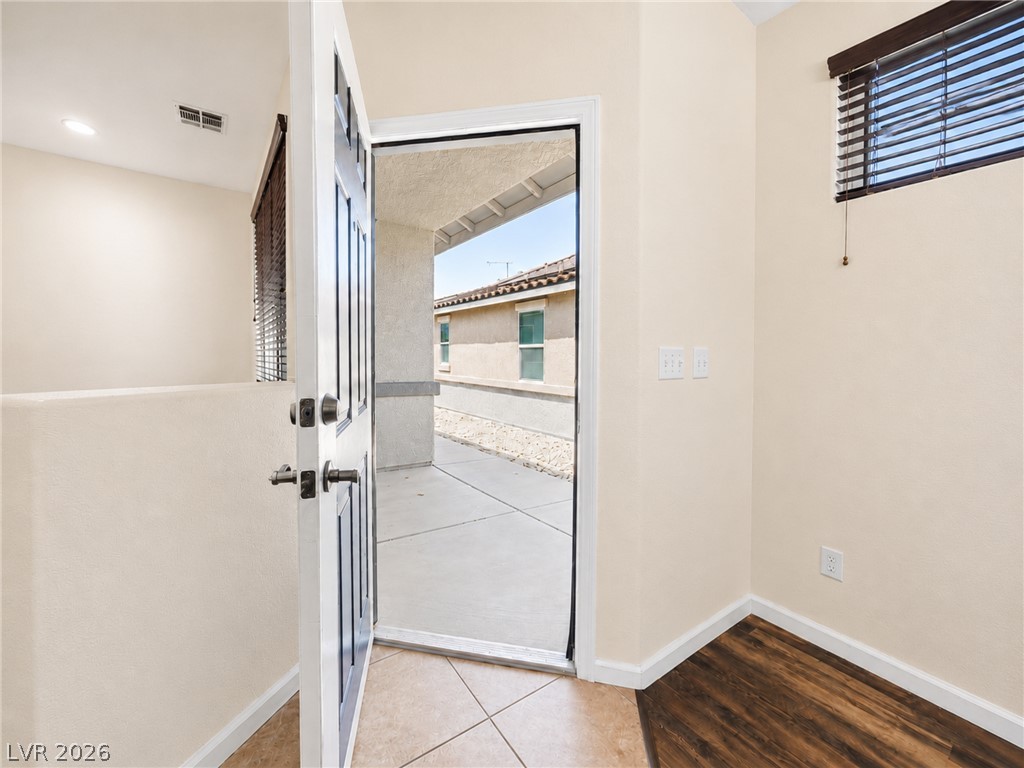
An inviting entryway transitions seamlessly from durable tile to warm wood flooring.