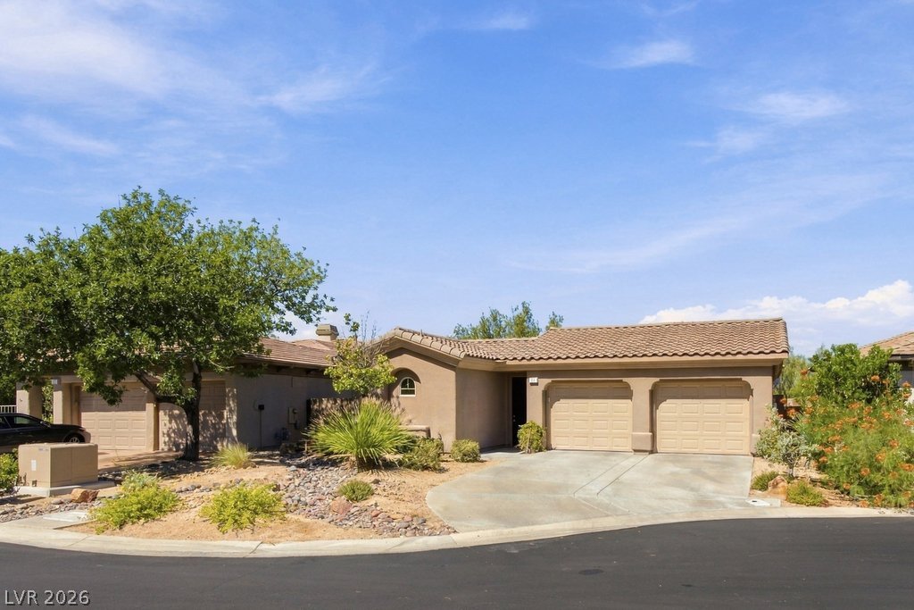
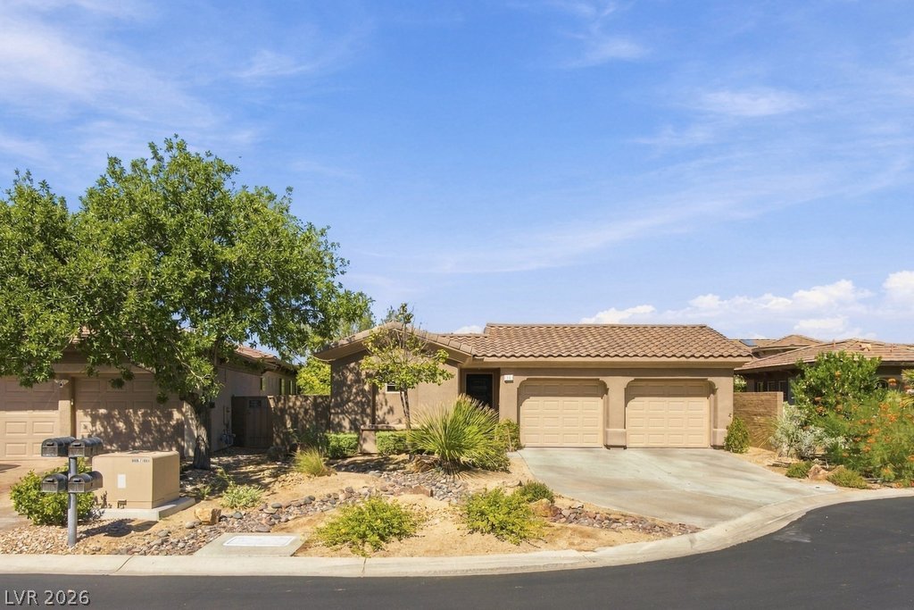
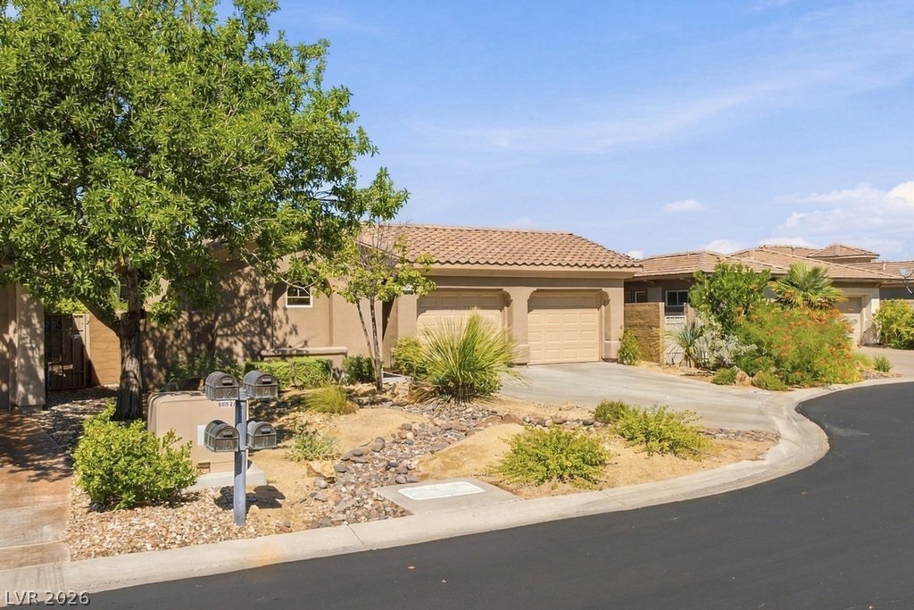
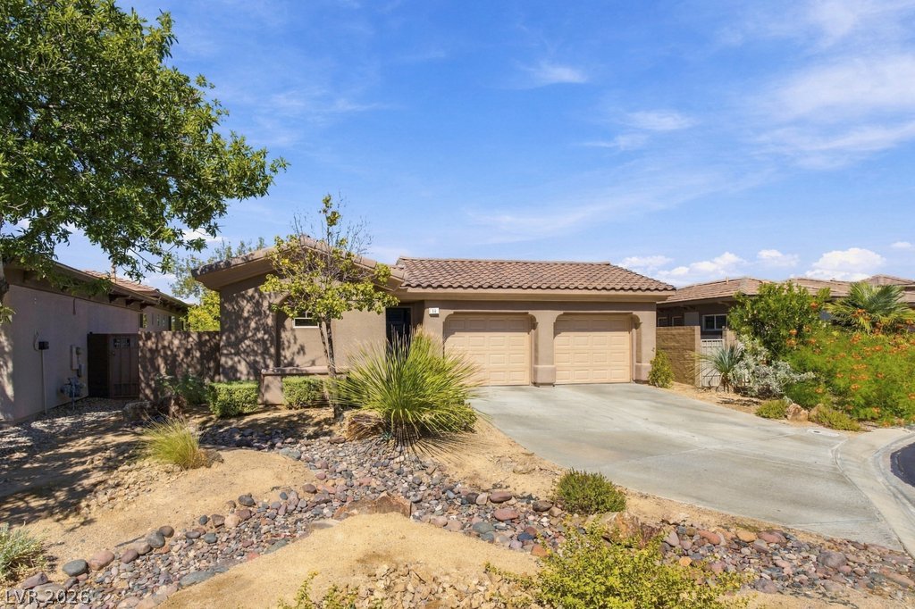
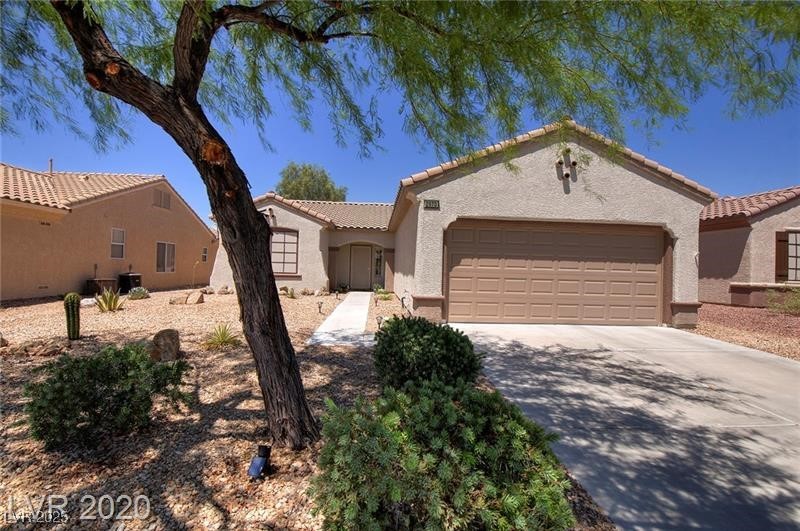
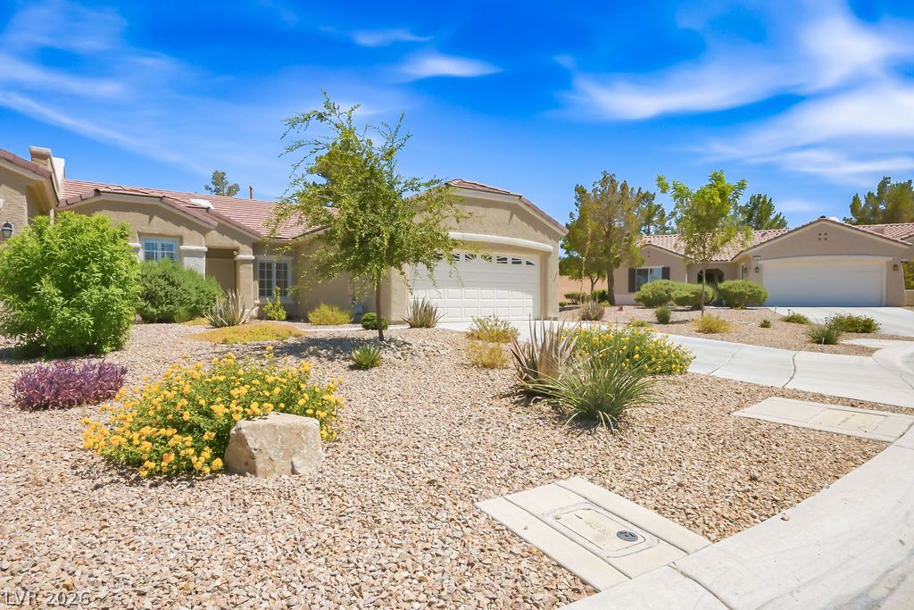
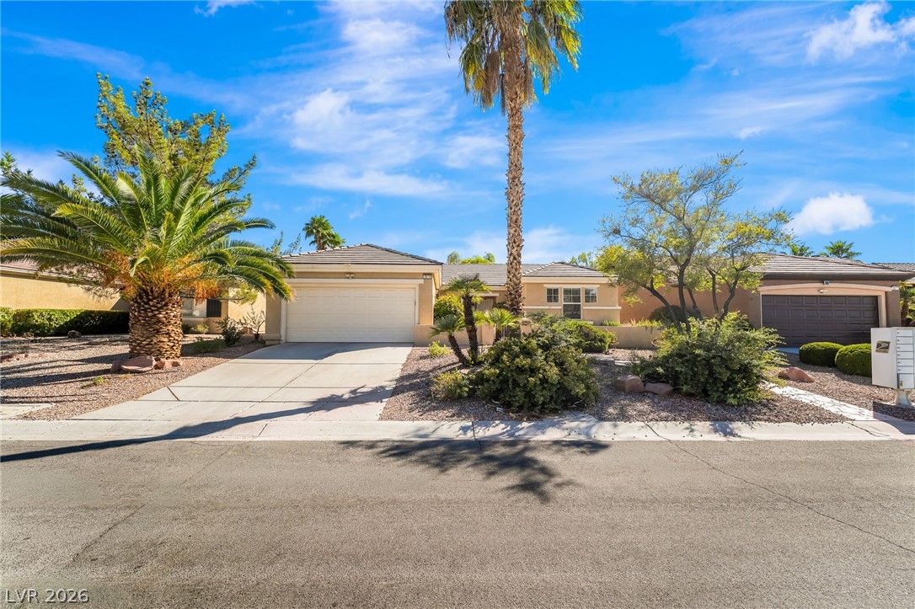
An inviting stucco exterior and concrete driveway lead to the multi-car garage.
Desert plantings frame the concrete driveway leading to a classic Spanish tile roofline.
Mediterranean-inspired single-story architecture is accented by a Spanish tile roof and desert landscaping.
Desert landscaping and a paved driveway complement this classic stucco exterior.
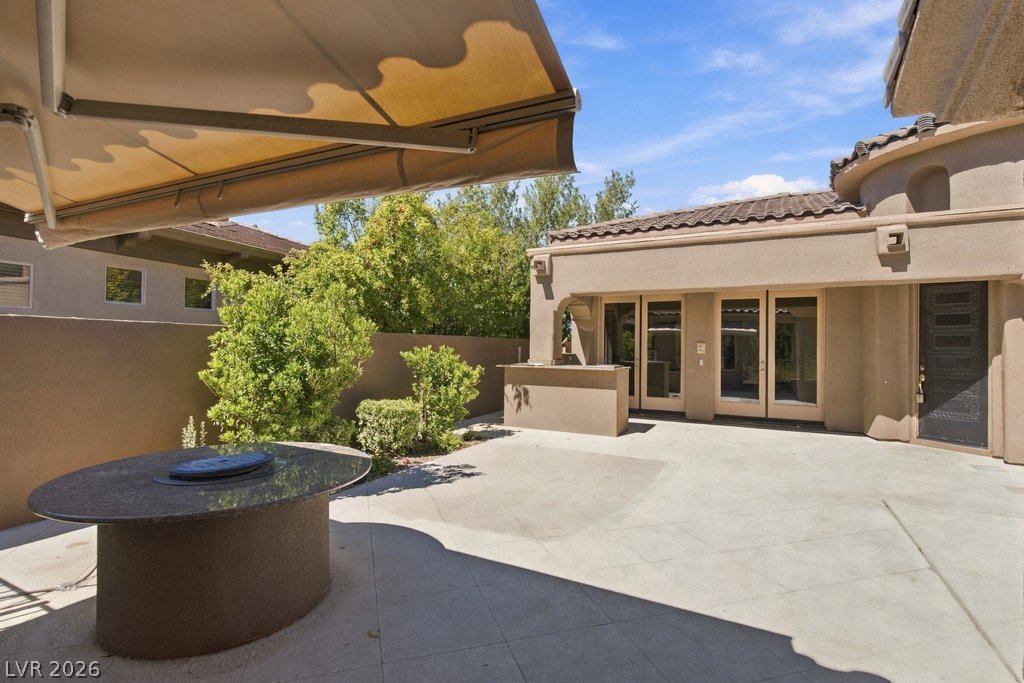
An inviting stone patio offers a private outdoor retreat with integrated entertaining features.
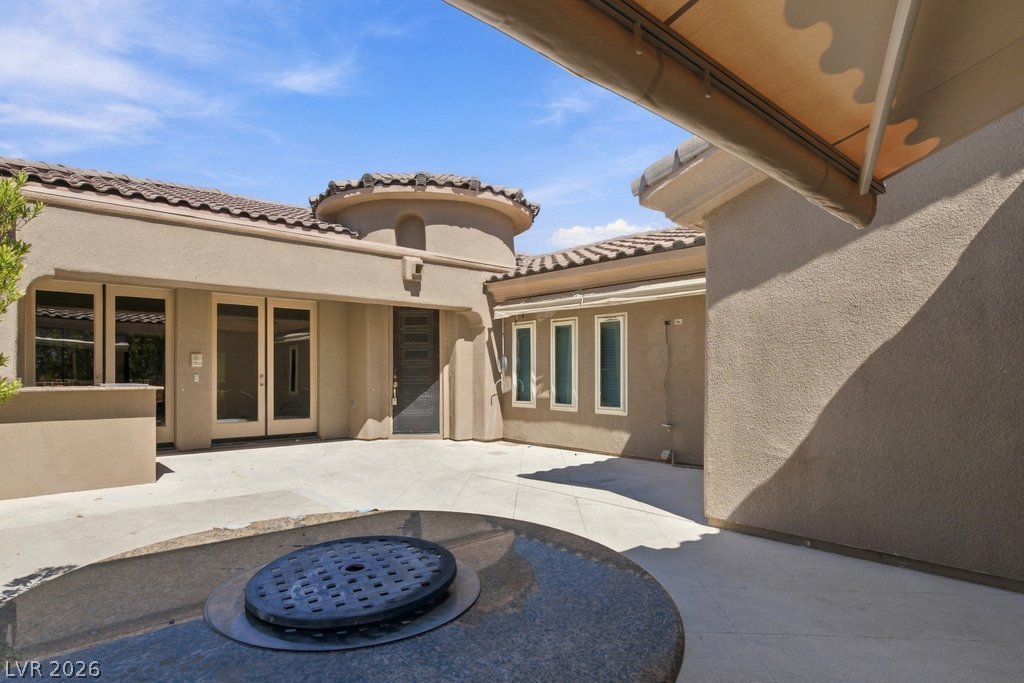
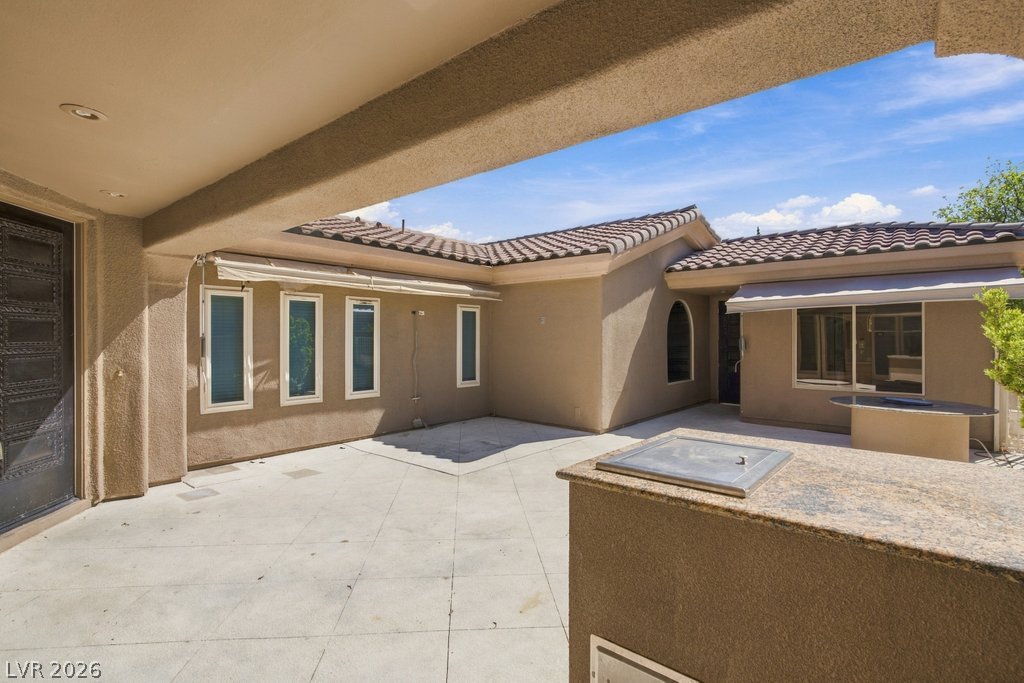
An inviting stone-paved courtyard sits nestled beneath Spanish tile roofs.
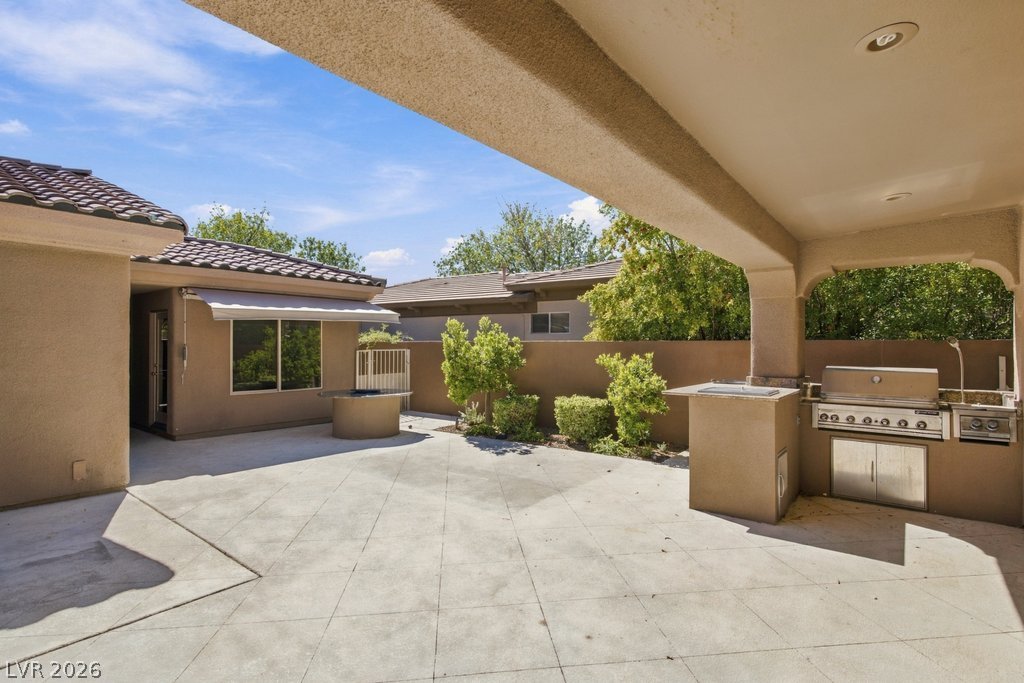
An inviting stone courtyard features built-in prep surfaces and sheltered spaces perfect for gatherings.
An outdoor kitchen with built-in barbecue grill highlights this spacious paved backyard patio.
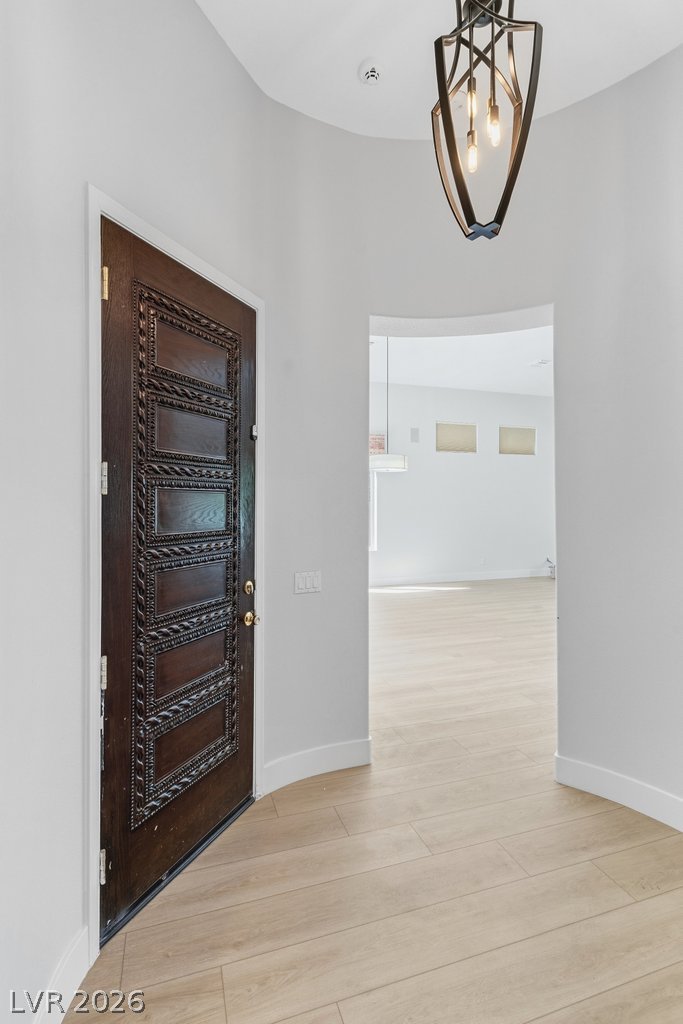
An ornate solid wood door opens into a welcoming entryway featuring light-toned flooring.
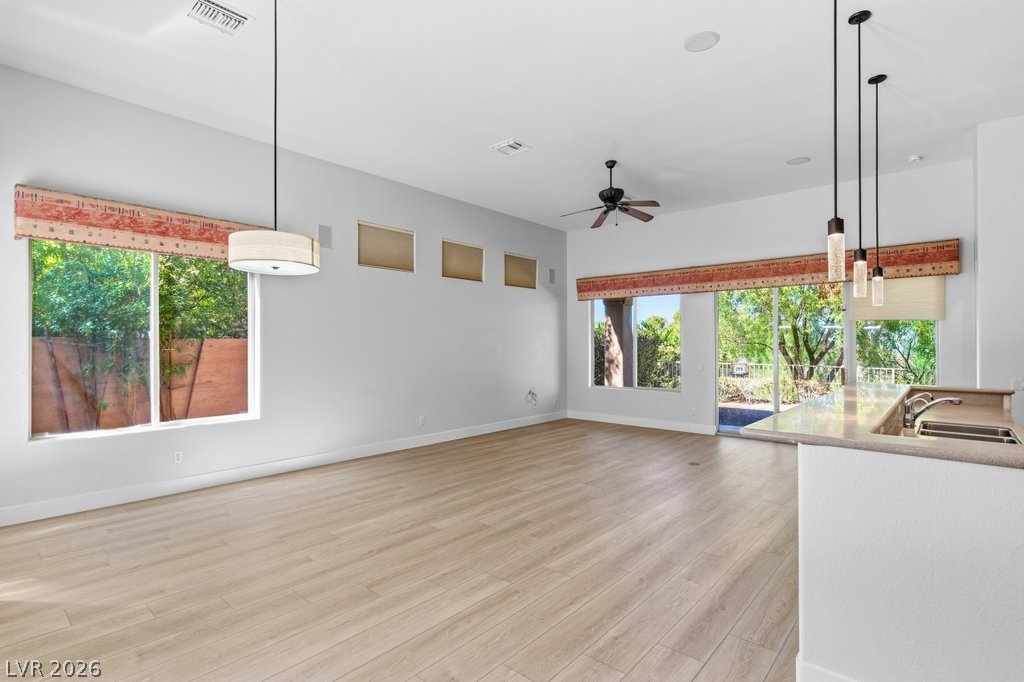
Smooth wood floors and tall windows define this open interior space.
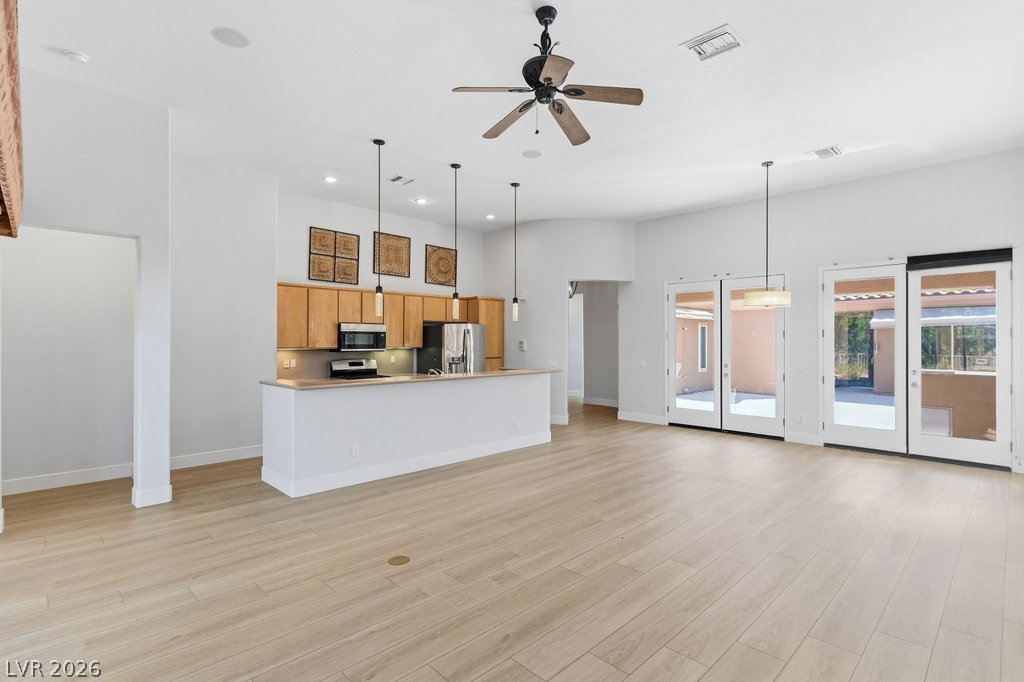
Hardwood floors and high ceilings define this open-concept layout leading directly to the kitchen.
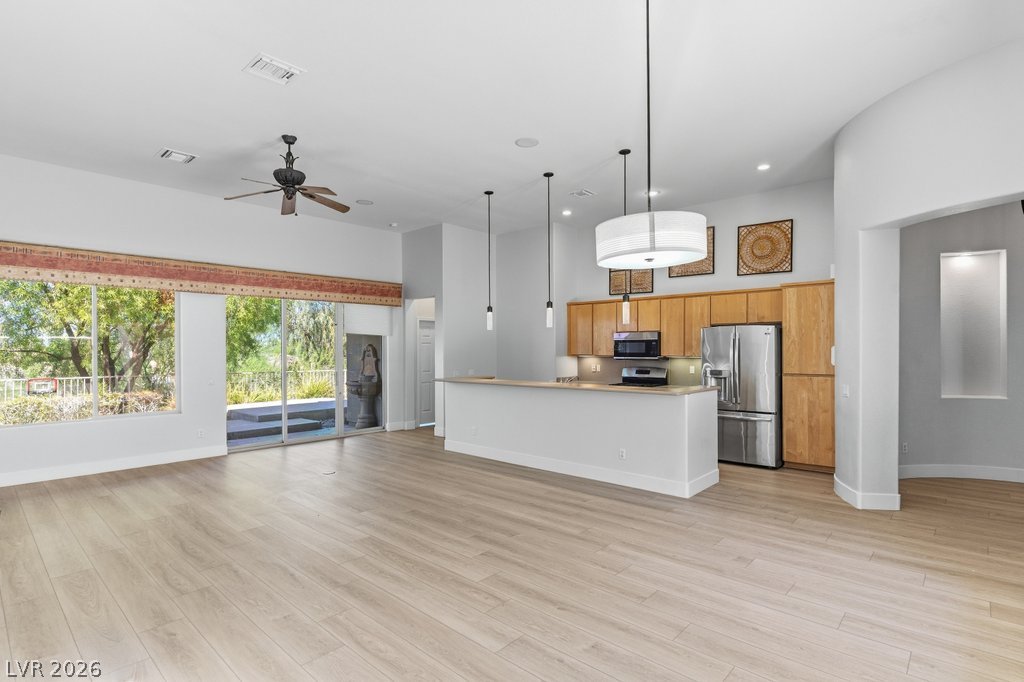
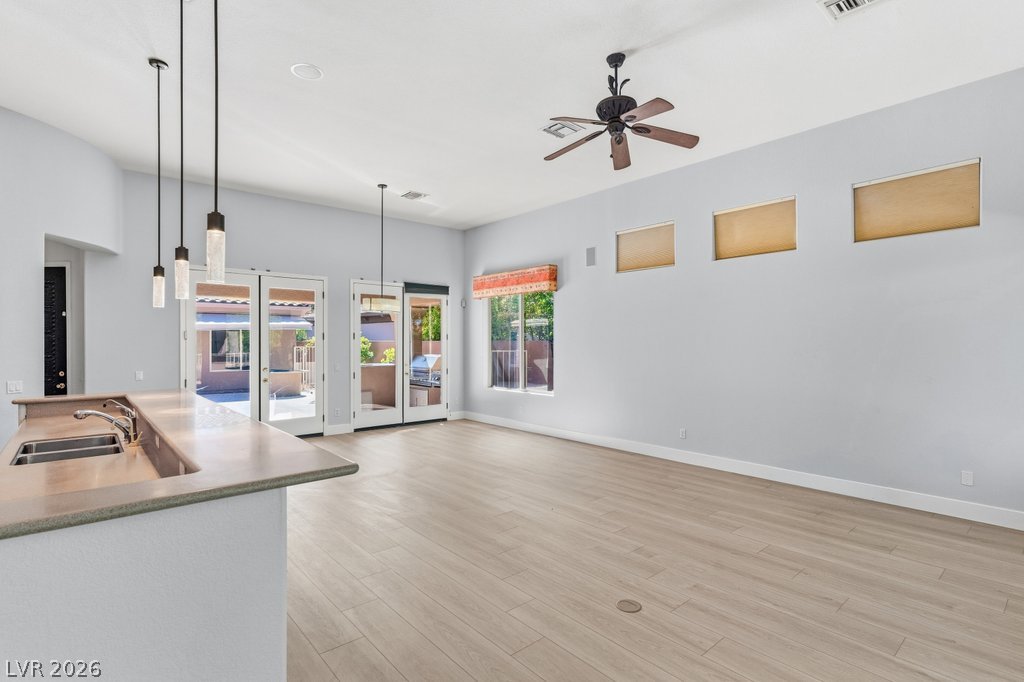
An open floorplan seamlessly connects the airy living area to the adjacent kitchen.
Angled clerestory windows and tall glass doors introduce natural light into this versatile open-plan living area.
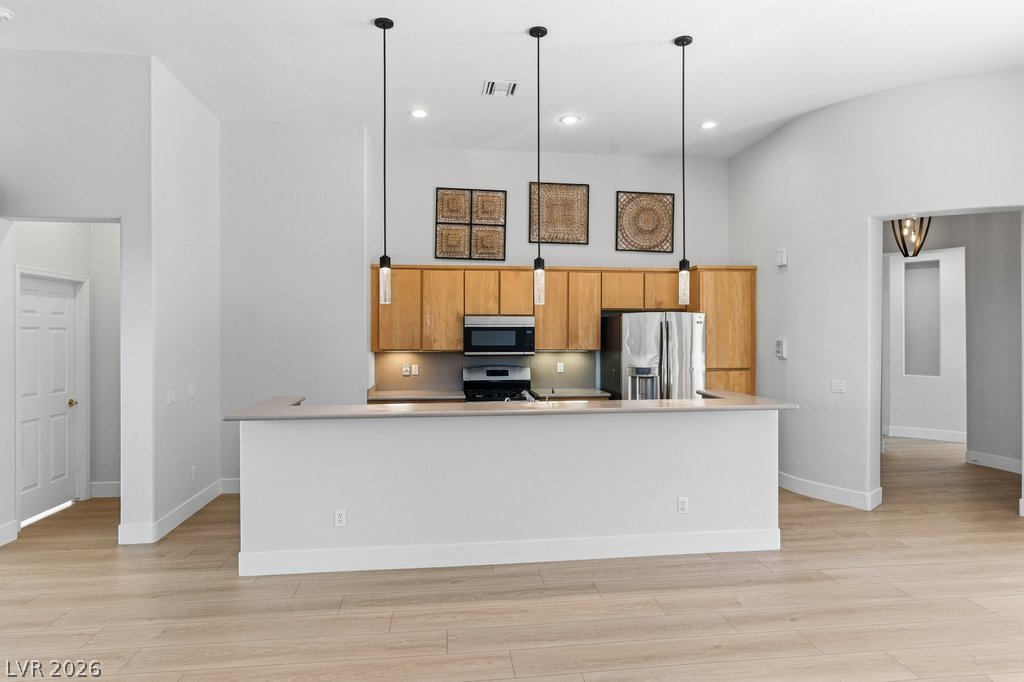
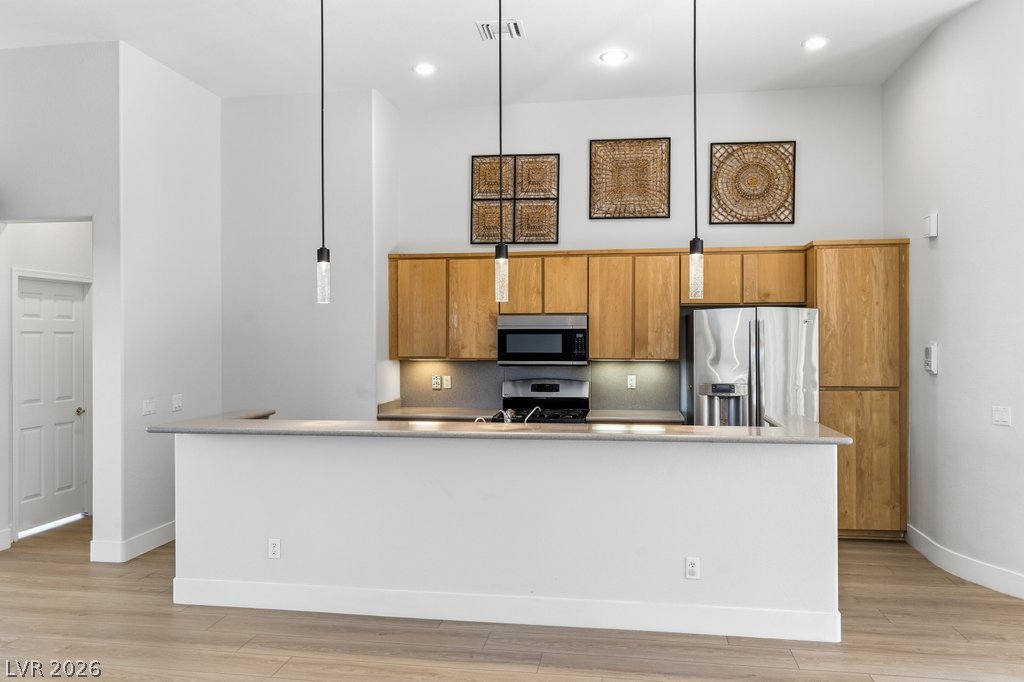
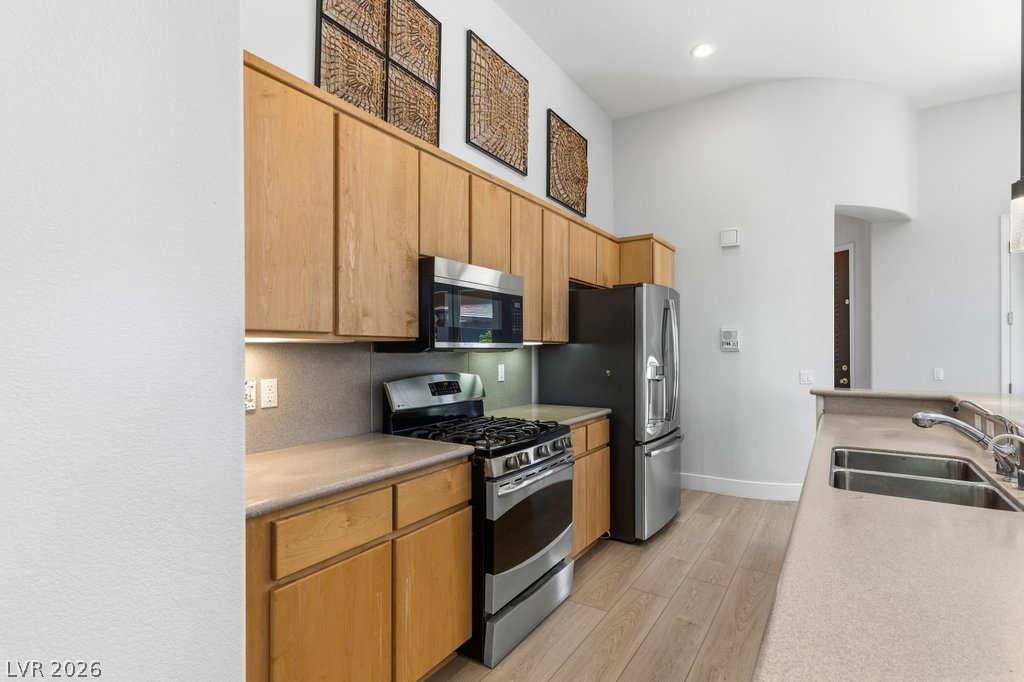
An open kitchen layout boasts warm wood cabinetry and a generous breakfast bar island.
Gleaming wood flooring complements the sleek cabinetry in this modern culinary space.
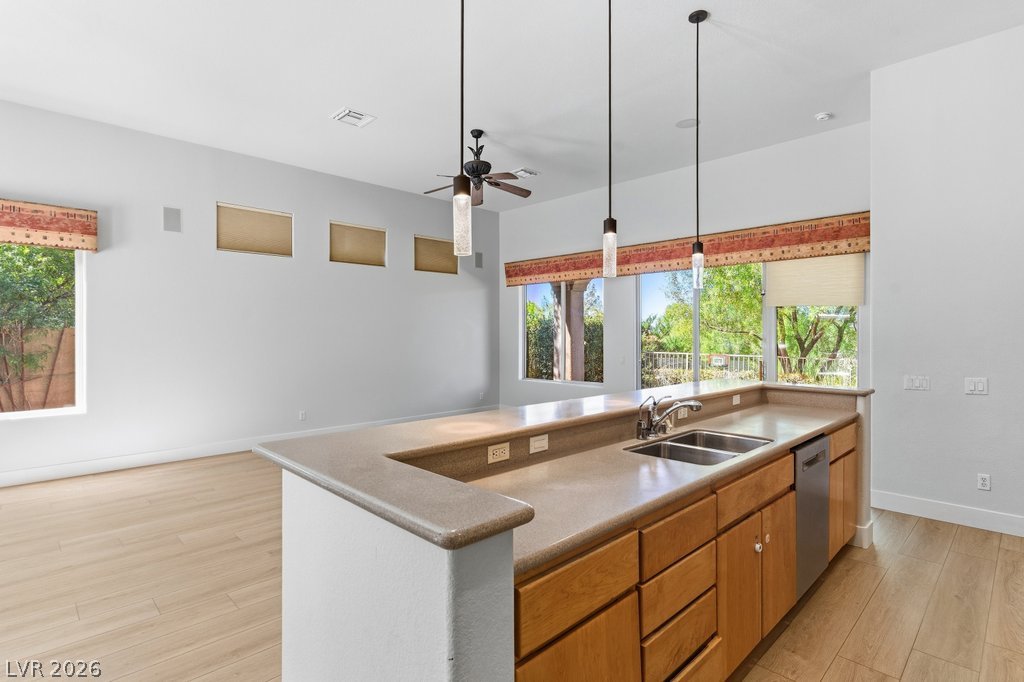
Polished stone counters and durable wood-look flooring anchor this airy, open-concept living space.
Warm wood cabinetry and durable solid-surface countertops anchor the culinary workspace.
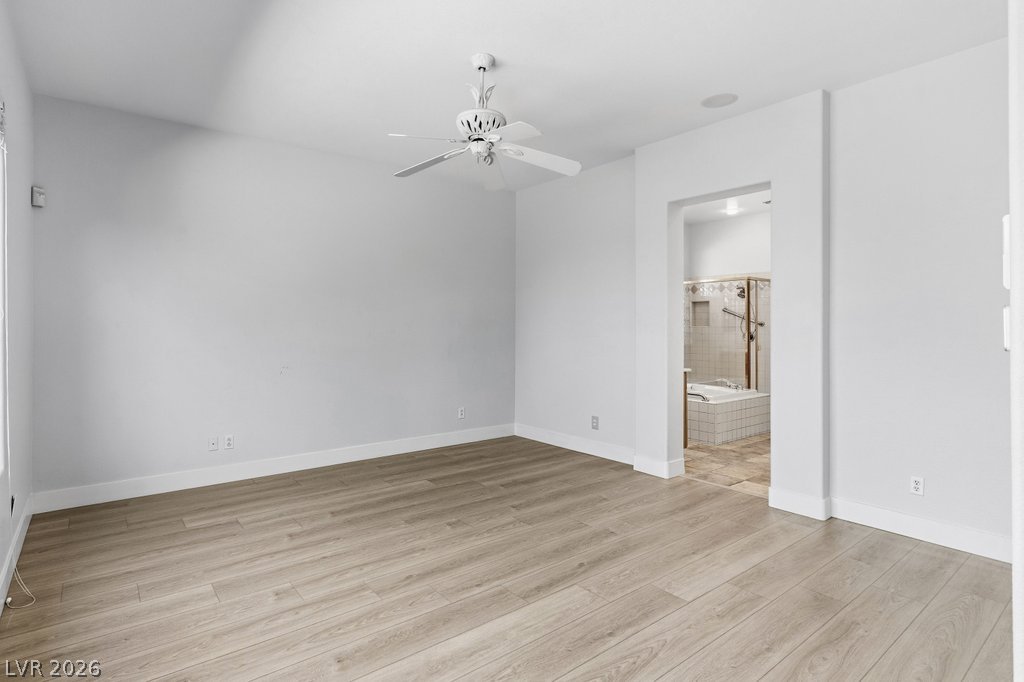
Smooth wood-look flooring and an open doorway lead toward the adjacent bathroom.
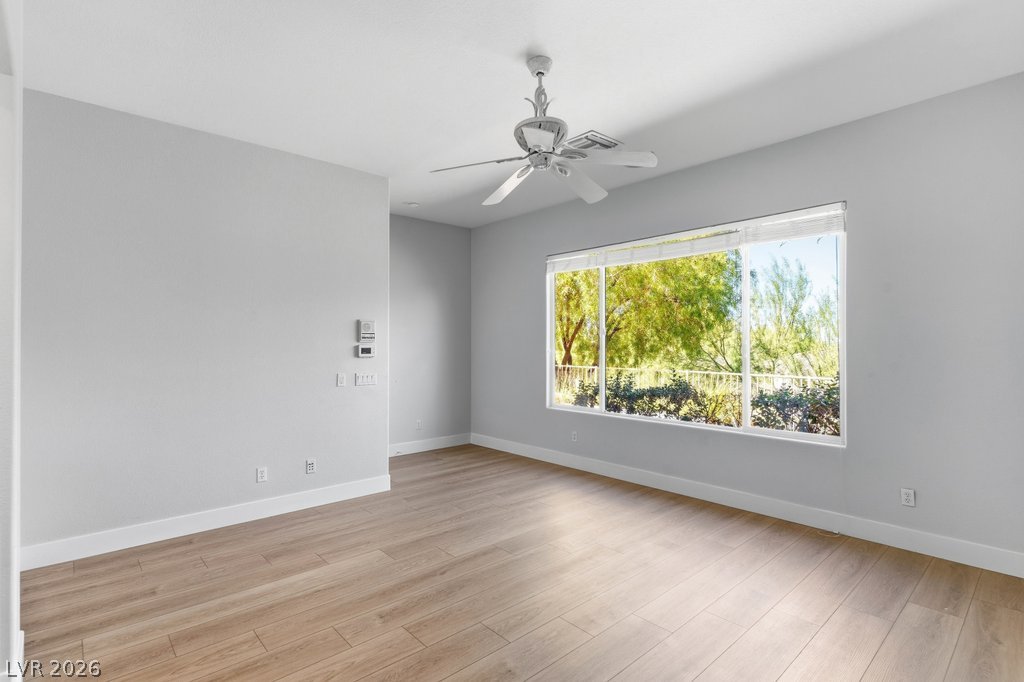
Smooth wood floors and a wide picture window frame views of lush outdoor greenery.
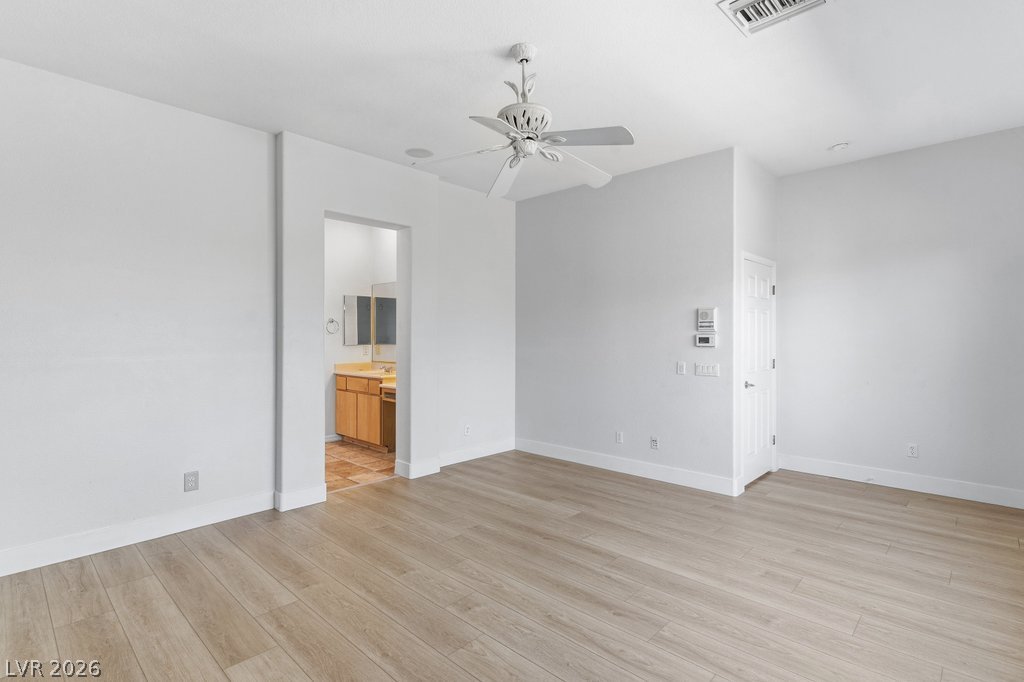
Smooth wood-look flooring and clean lines define this versatile primary suite.
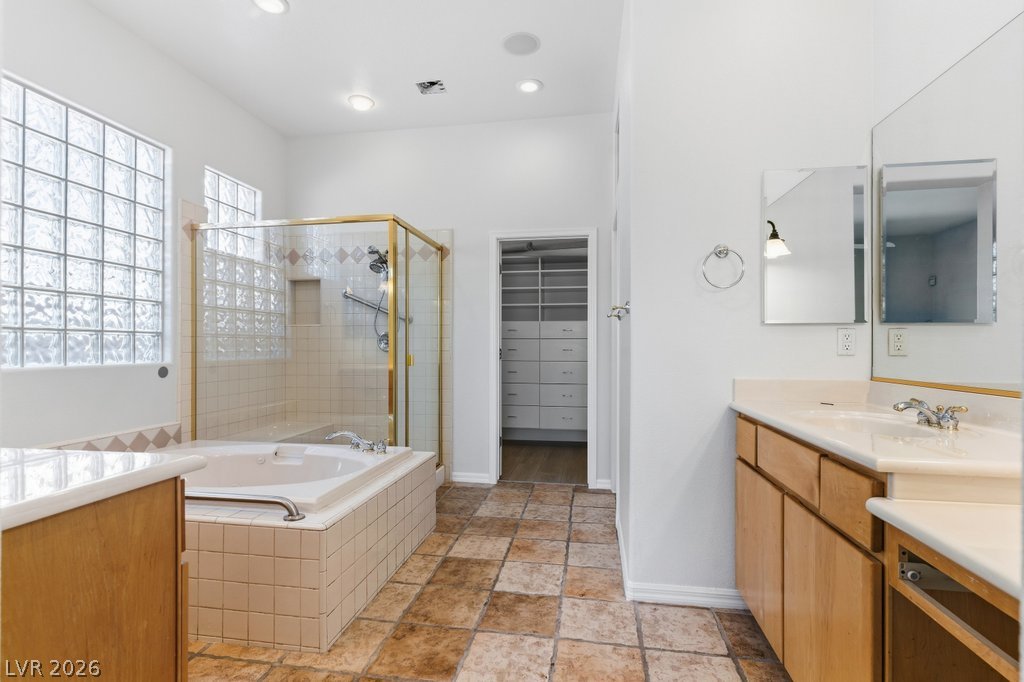
Tiled flooring and a separate soaking tub create a spacious master bath layout.
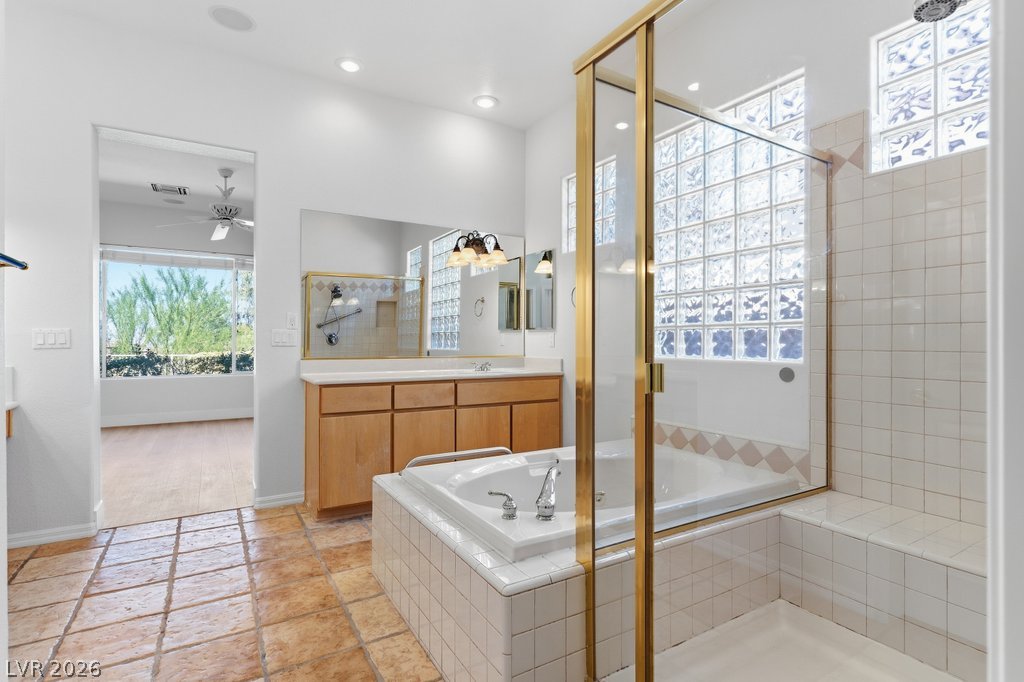
Natural light pours over the tiled floors and built-in soaking tub of this bathroom.
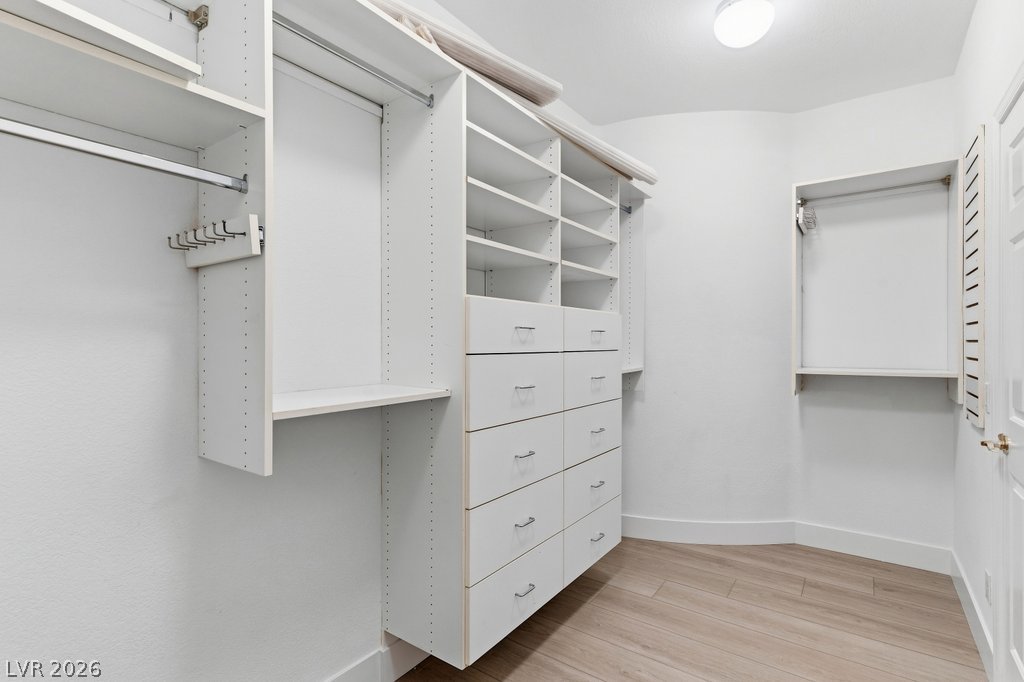
Custom built-in shelving and smooth wood-look flooring maximize storage in this spacious walk-in closet.
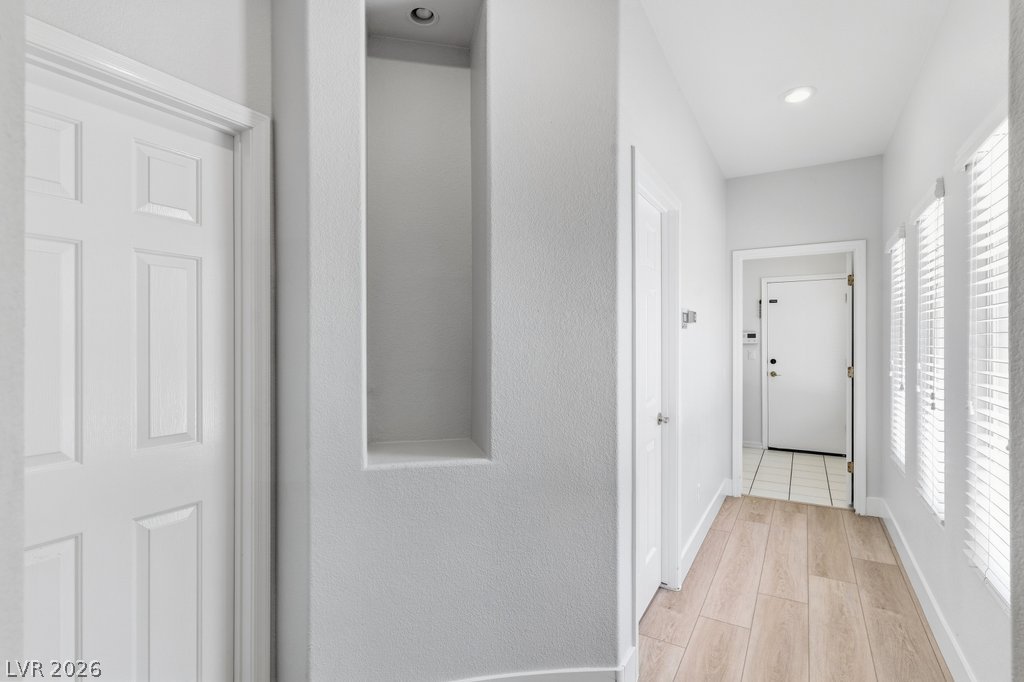
A long hallway with recessed lighting features wood-look flooring and a built-in display niche.
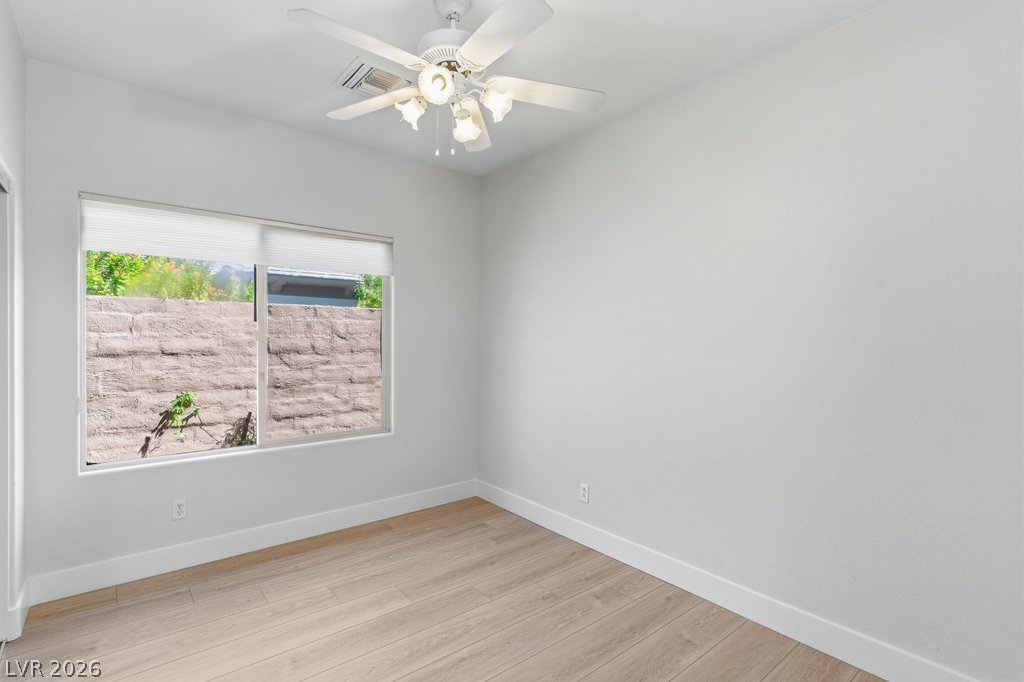
Smooth wood-look flooring and a wide window create an inviting, clean slate.
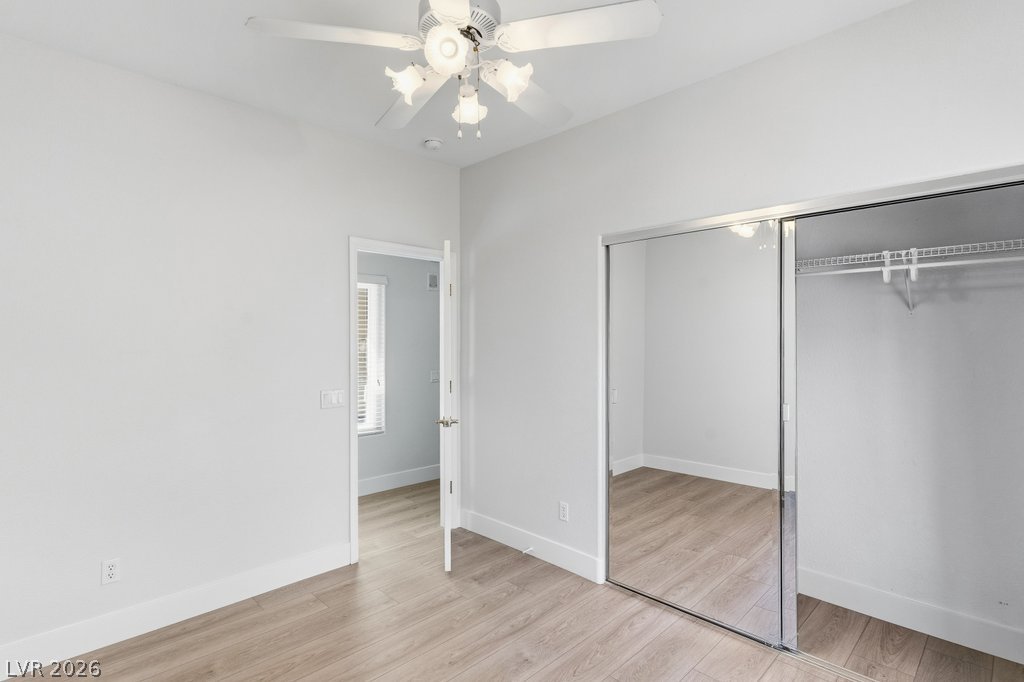
Clean lines and warm wood floors define this comfortable bedroom space.
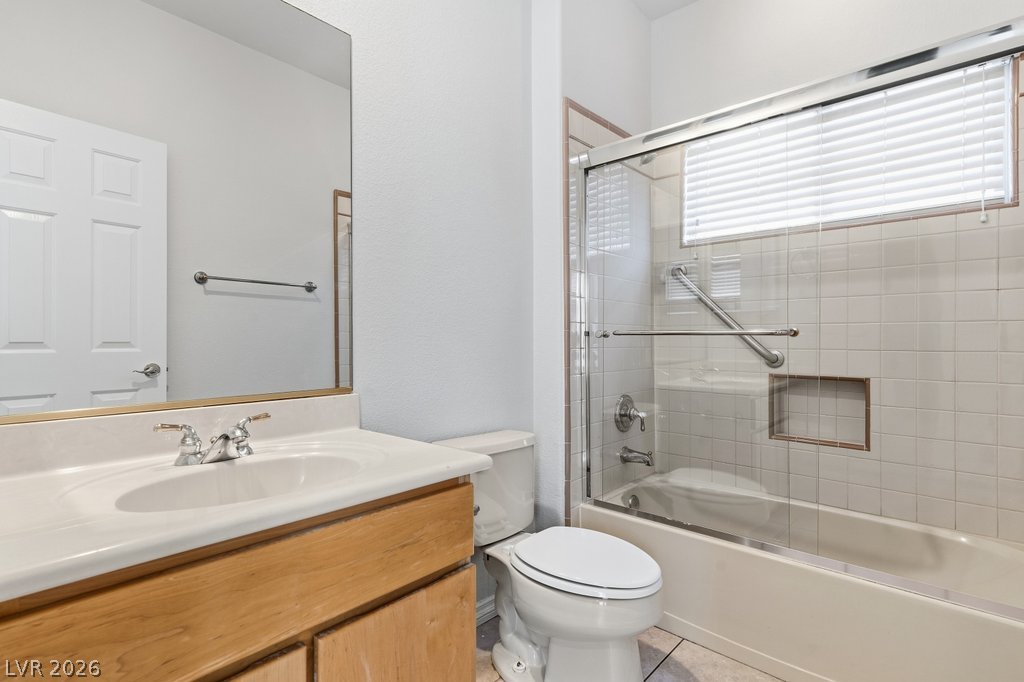
Clean lines and classic tiling define this functional bathroom space featuring a glass-enclosed shower tub.
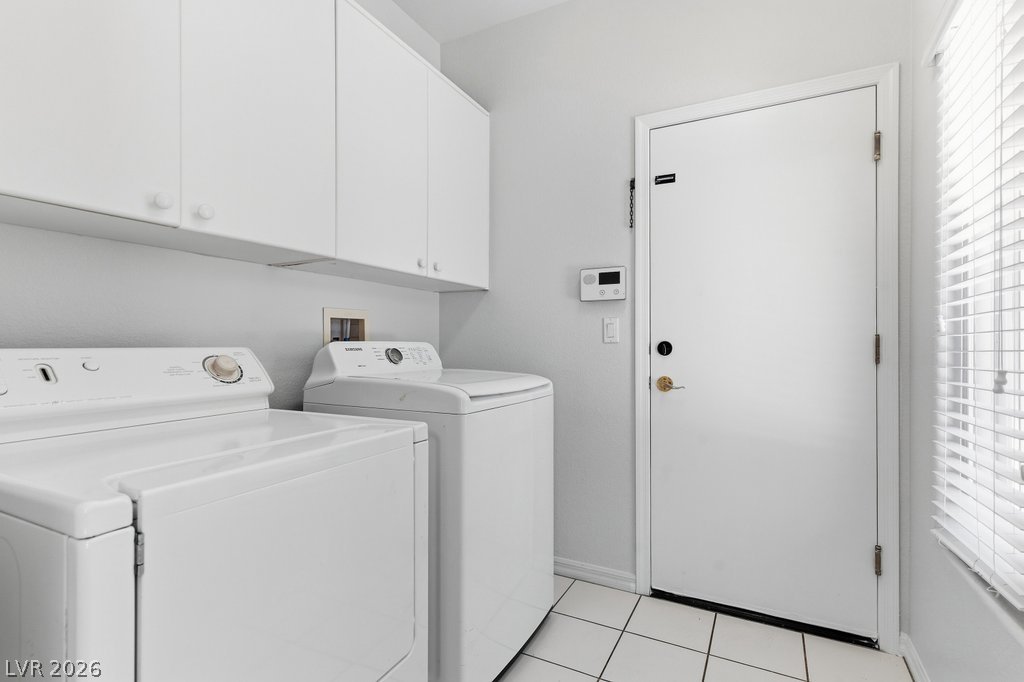
Tiled flooring and overhead cabinetry define this functional utility space.
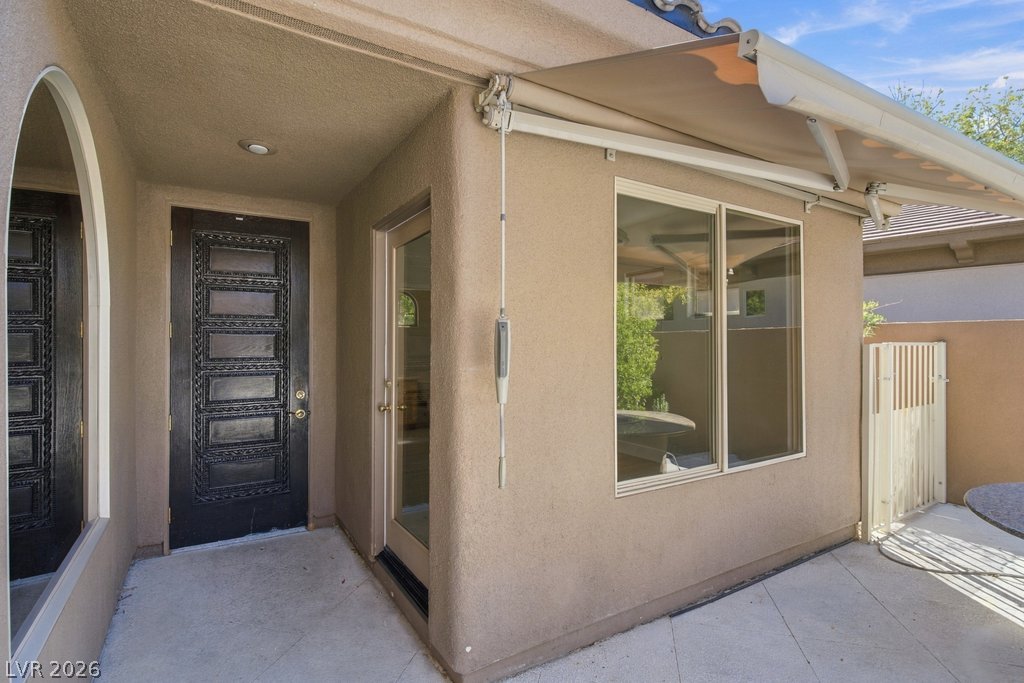
A stucco exterior entry features a handsome carved wood door and retractable awning shading the patio.
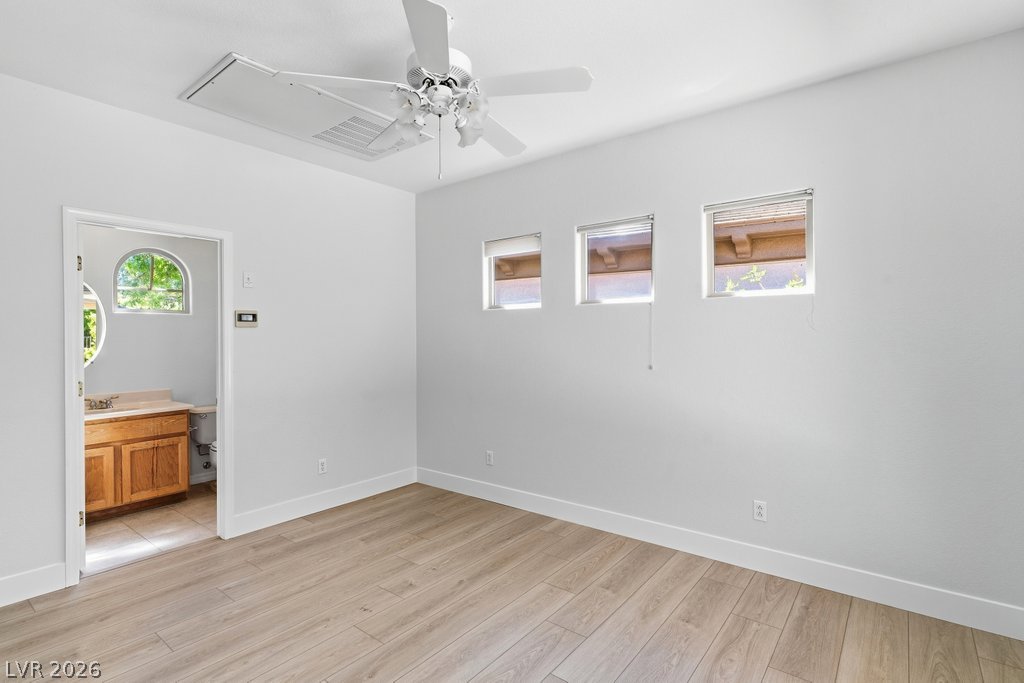
Gleaming wood-look floors complement clean white walls in this light-filled bedroom with attached bath.
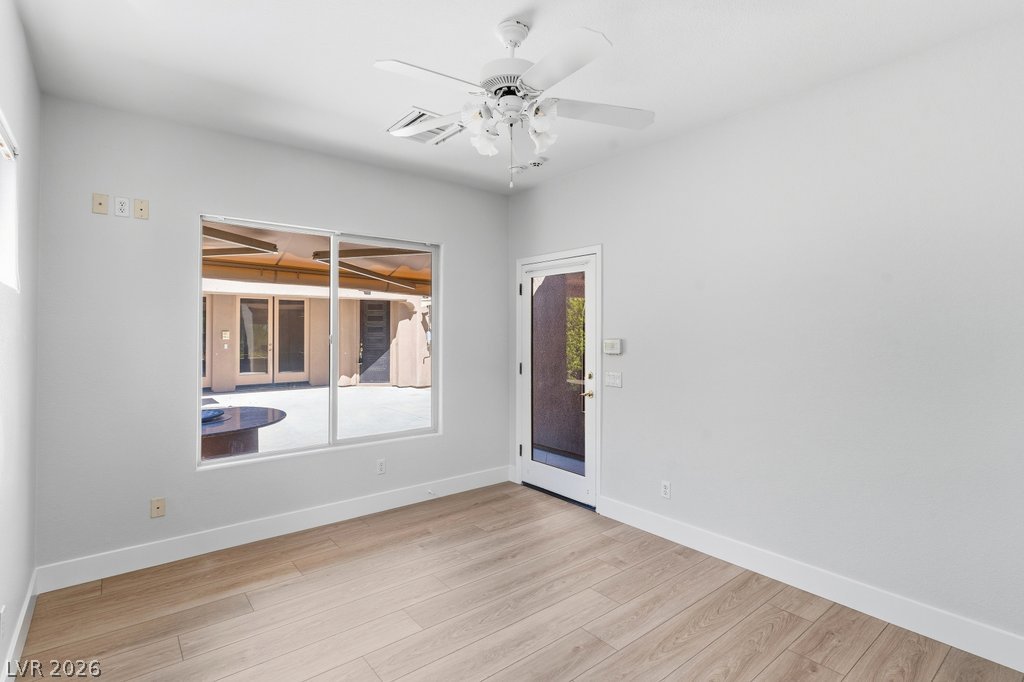
Plank flooring and wide windows look out onto the patio space.
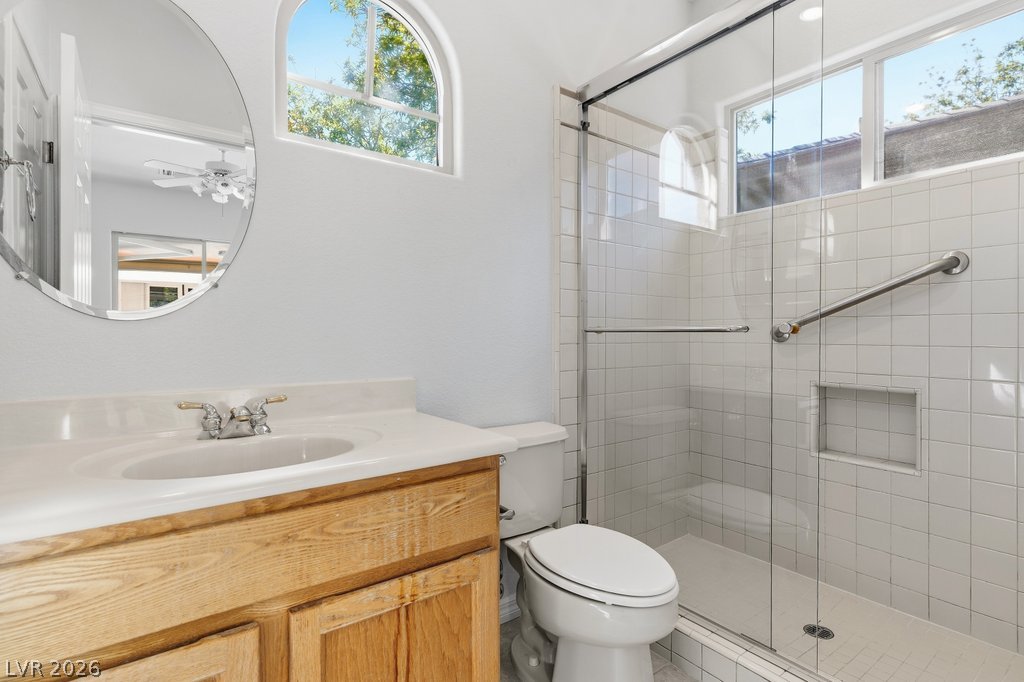
A classic tiled walk-in shower highlights this functional bathroom space.
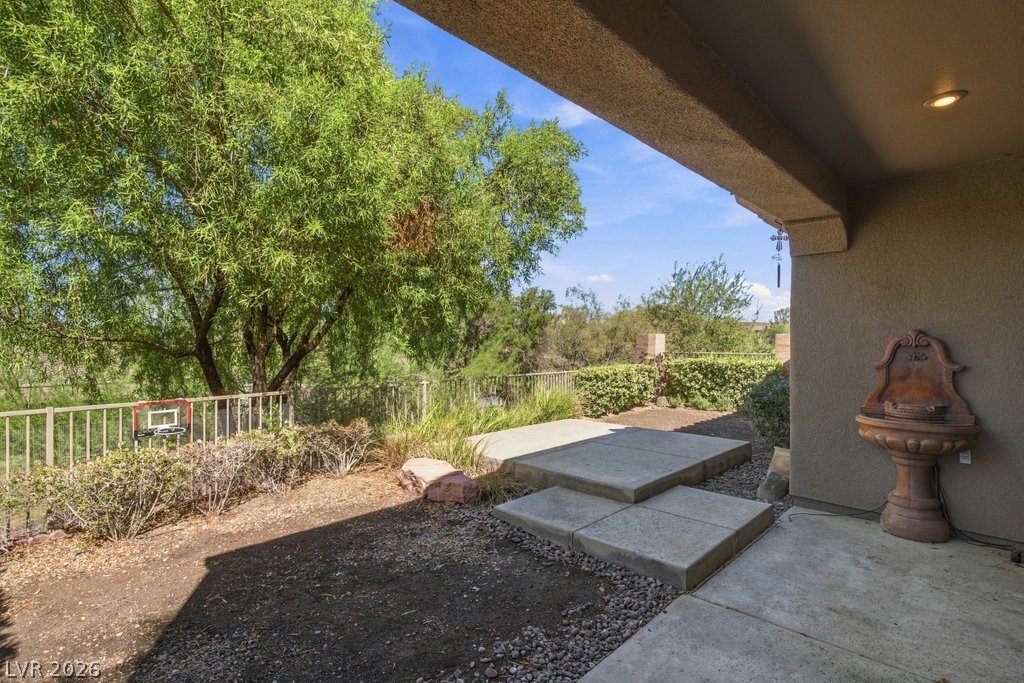
An inviting covered patio steps down to a low-maintenance yard framed by lush mature trees.
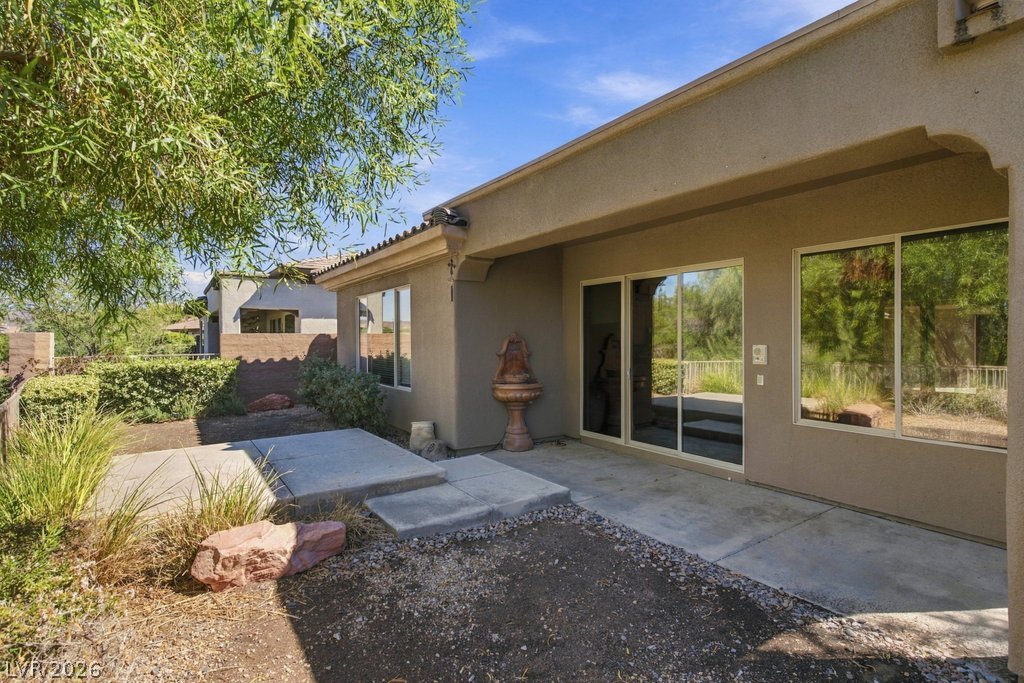
Concrete patios connect the stucco exterior to the natural desert landscaping.
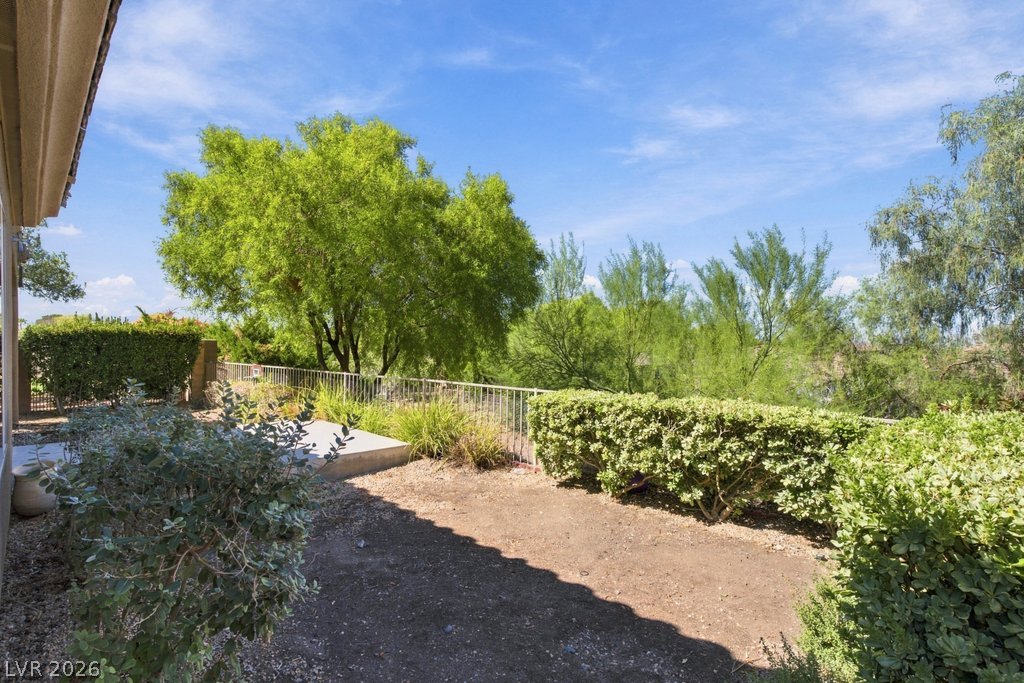
Lush greenery and a serene landscape frame the private outdoor space.
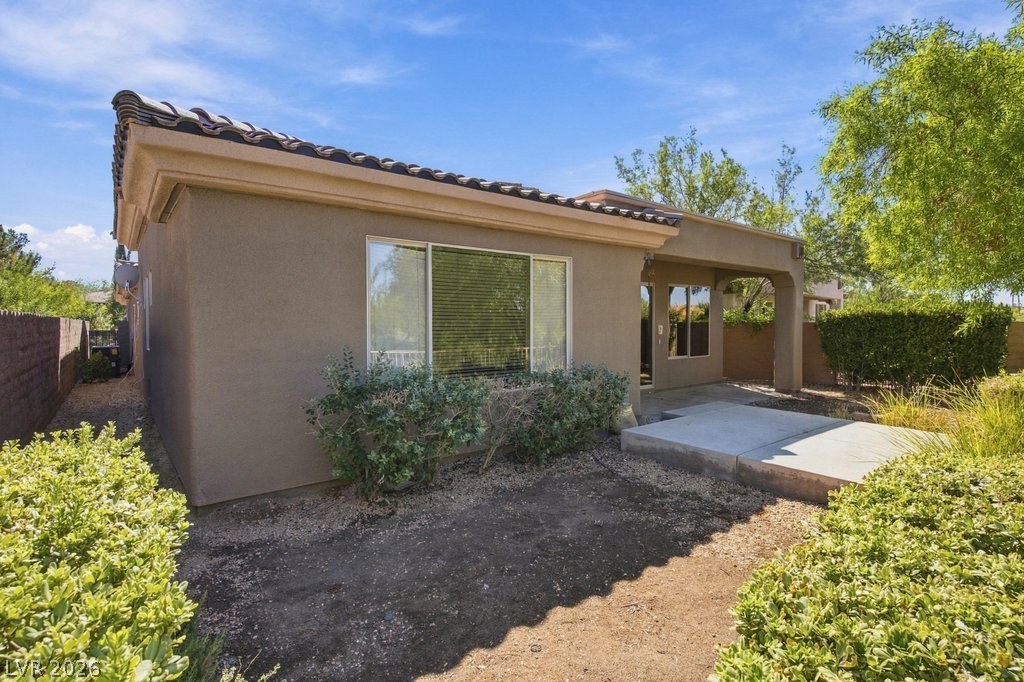
A stucco exterior and tile roof define the timeless southwest architecture of this home.

 New Listing