
 New Listing
$2,395 $14 est/mo Sourced by Back At You
209 Opera House Street,Henderson, NV 89012
Henderson, NV 89012
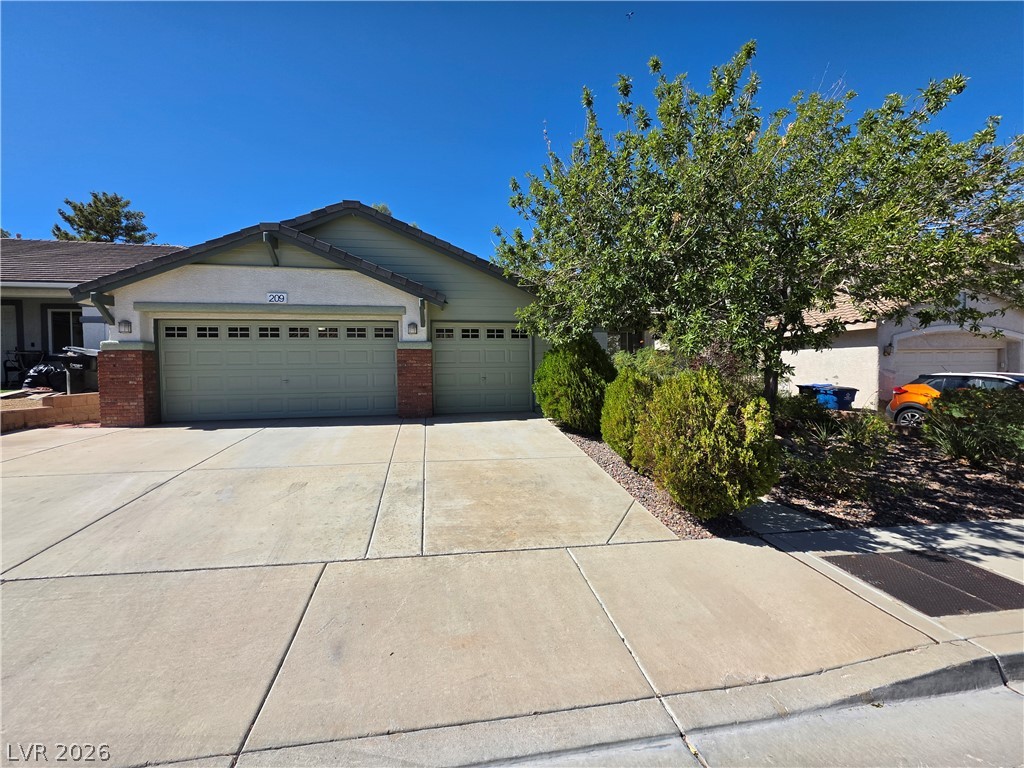
An expansive concrete driveway leads to a three-car garage set against a clear blue sky.
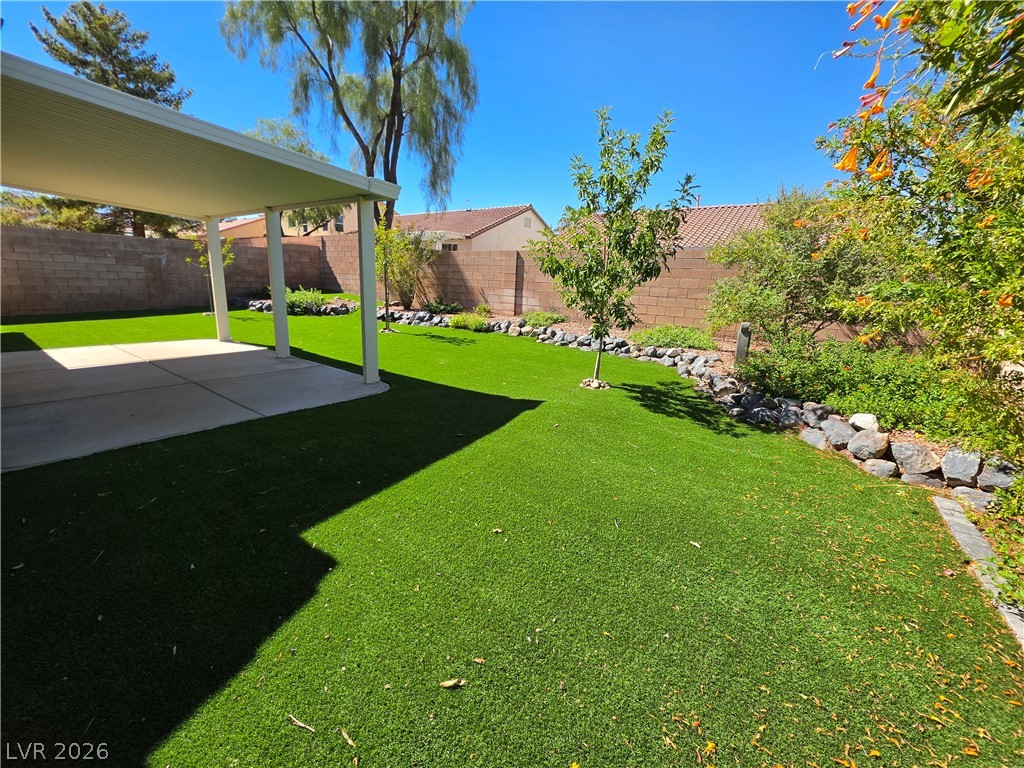
A covered patio overlooks a private, walled backyard featuring artificial turf and rock-bordered garden beds.
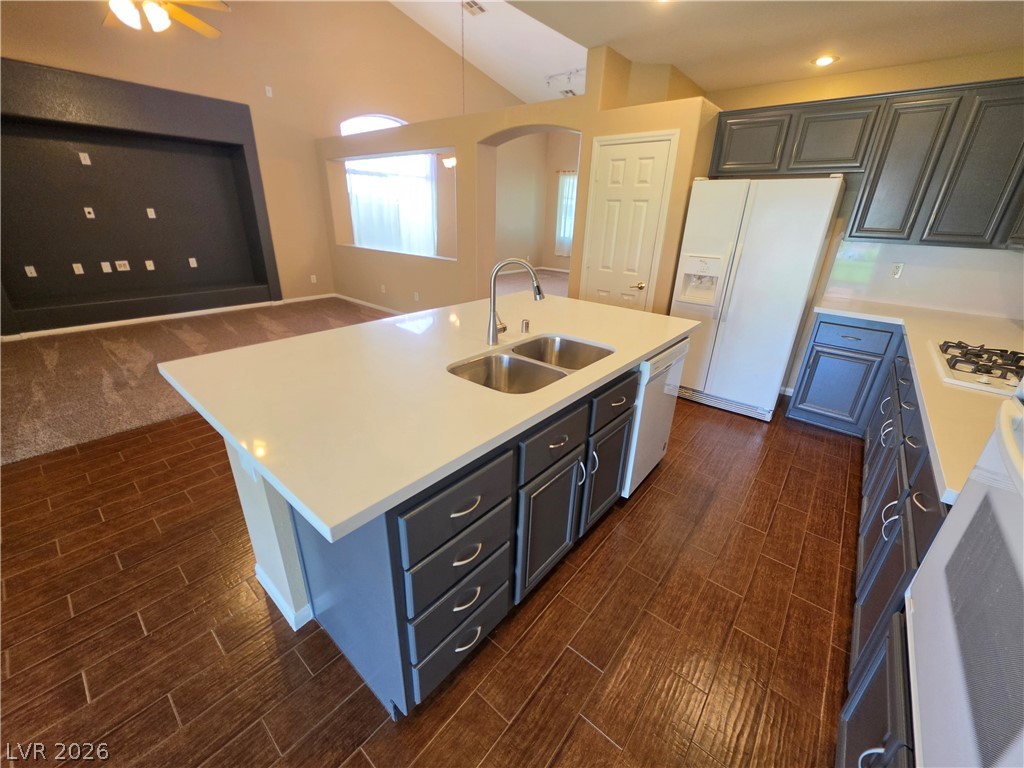
Gleaming stone countertops and a spacious central island anchor this open-concept kitchen space.
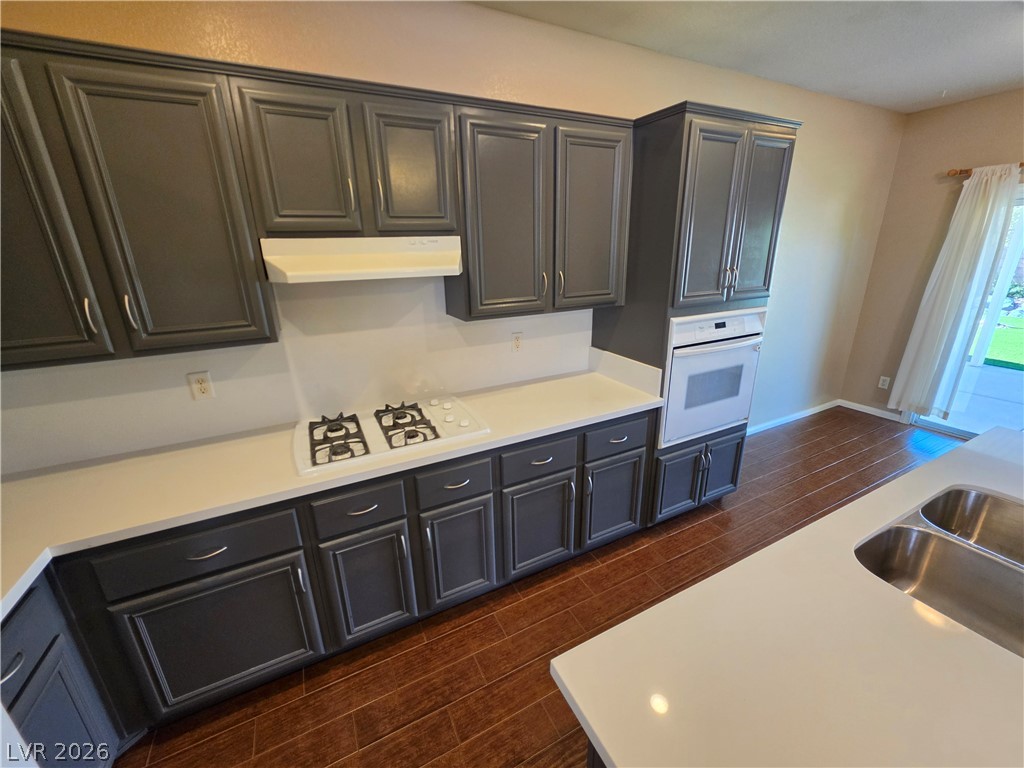
Rich wood plank flooring complements dark cabinetry and crisp solid surface countertops.
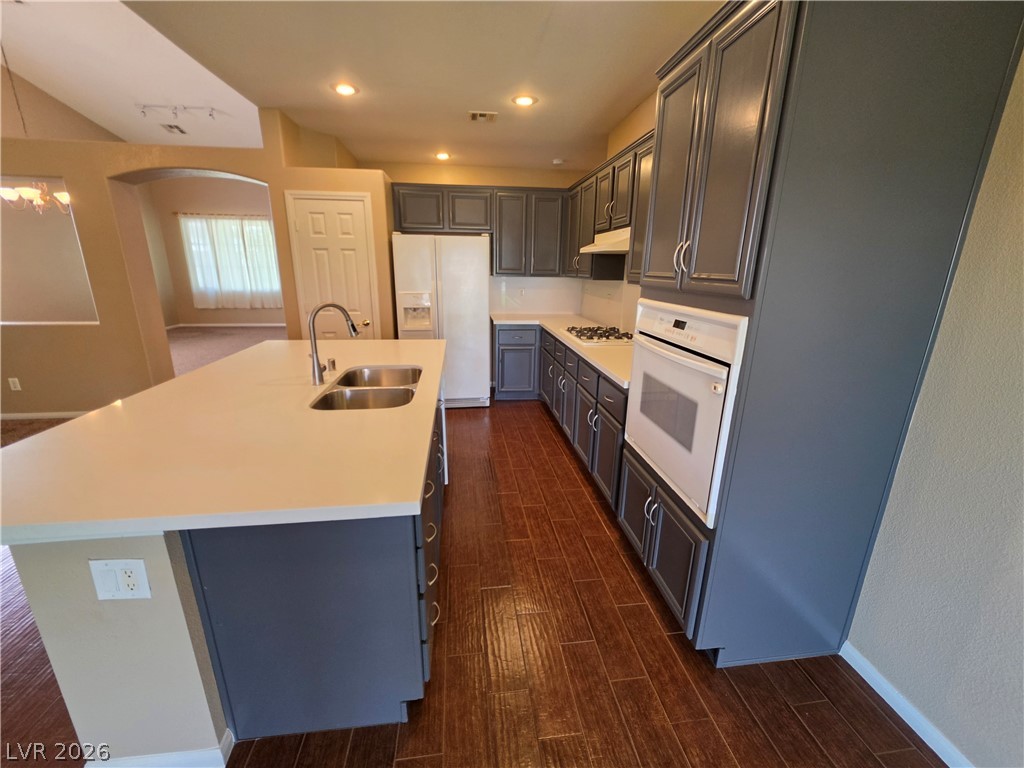
Gleaming wood-look floors pair with sleek stone countertops and custom cabinetry in this functional space.
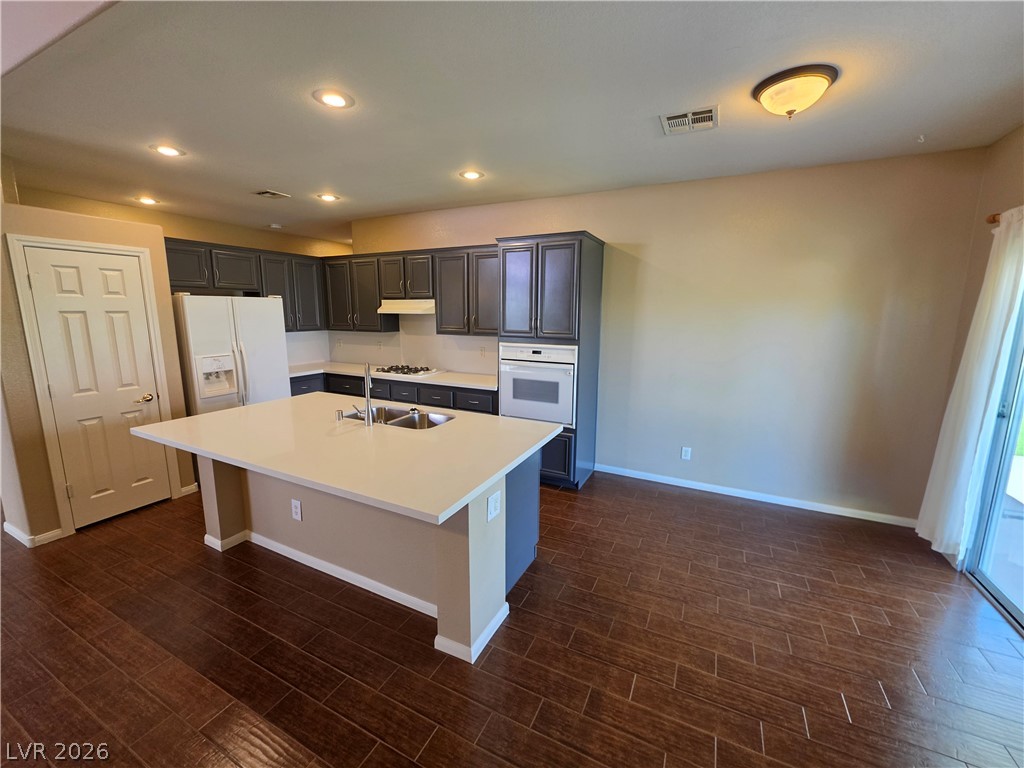
Gleaming wood-look tile floors sweep through a modern kitchen centered around a spacious island.
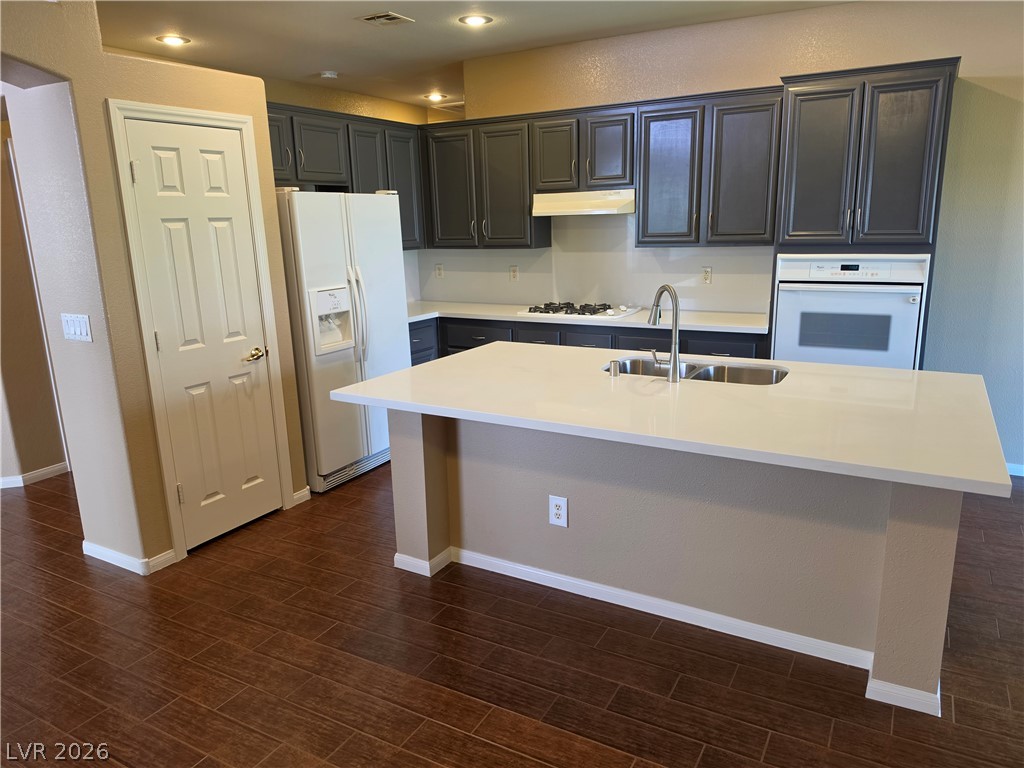
Rich wood flooring grounds this modern kitchen featuring a central island and dark cabinetry.
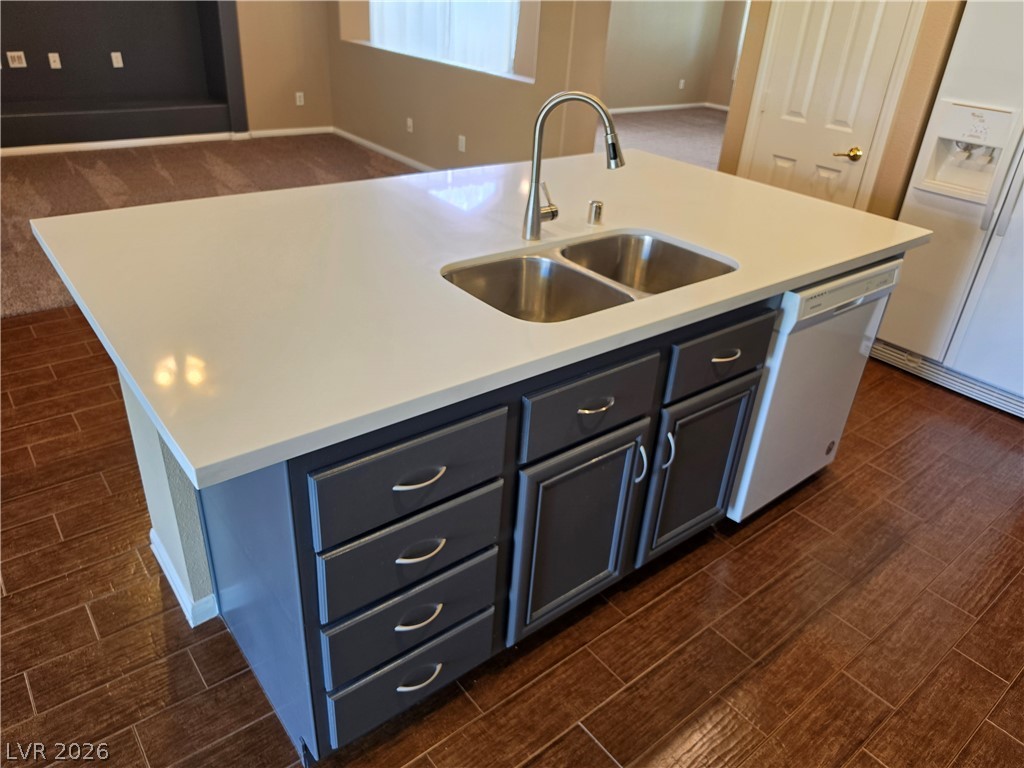
An expansive central island anchors the open kitchen, showcasing sleek stone counters and rich wood-look tile flooring.
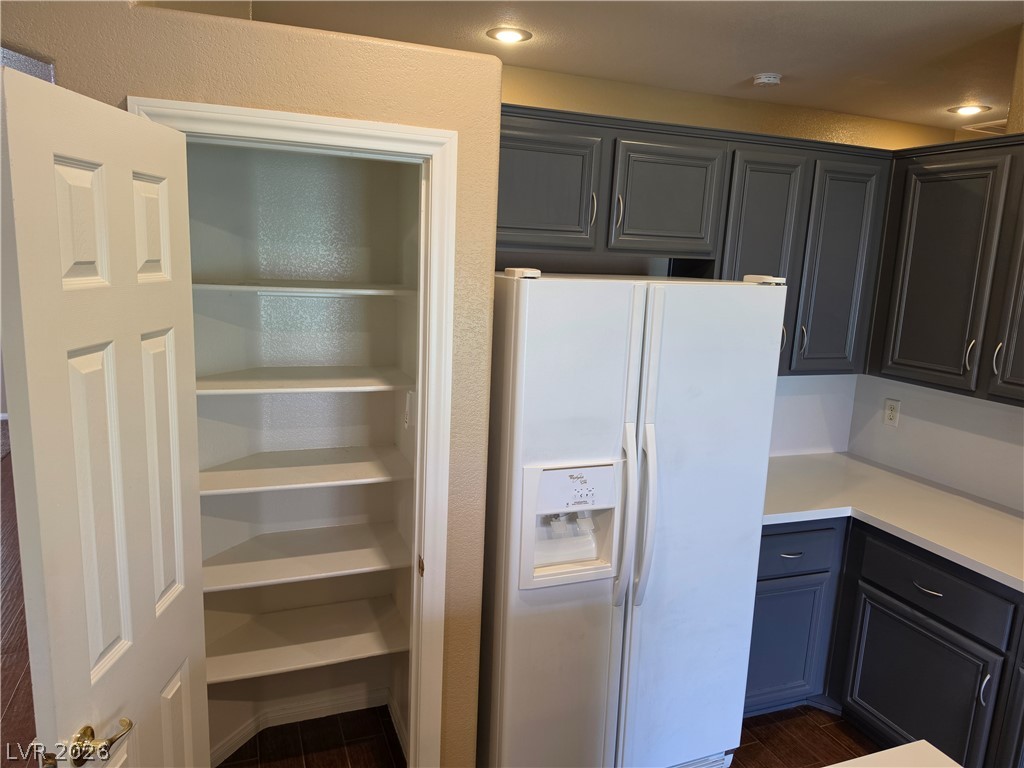
Ample built-in shelving highlights this walk-in kitchen pantry featuring recessed lighting.
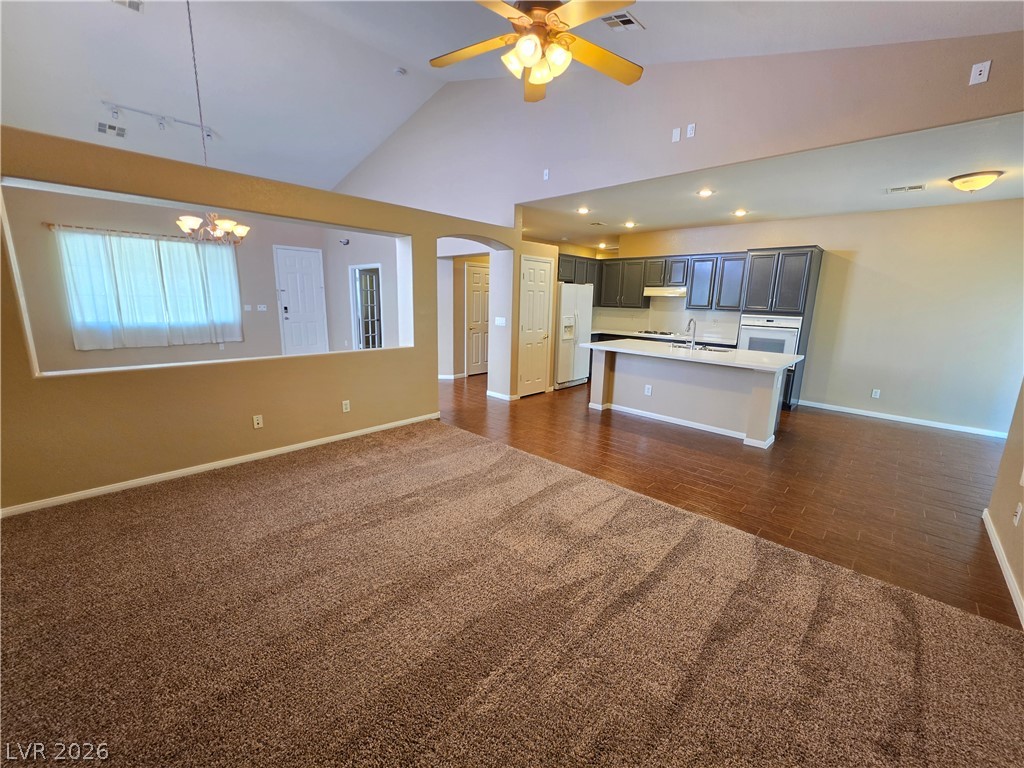
Vaulted ceilings and wood-look flooring enhance the open flow of this central living area.
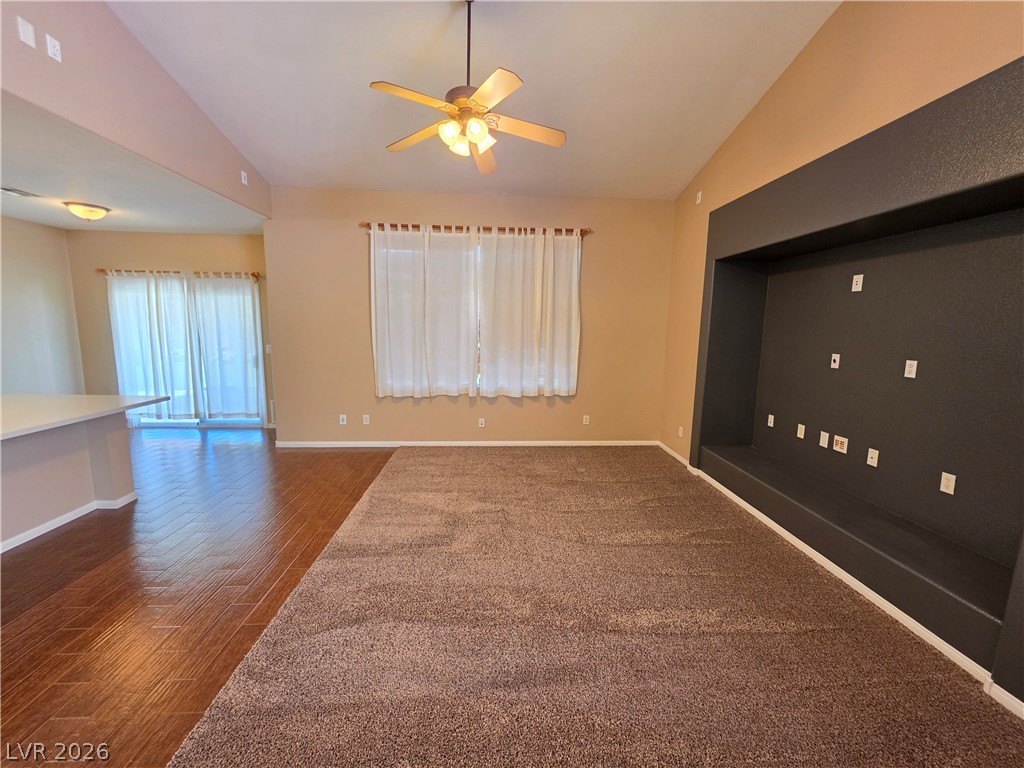
An open floorplan connects the carpeted living area to the adjacent kitchen space.
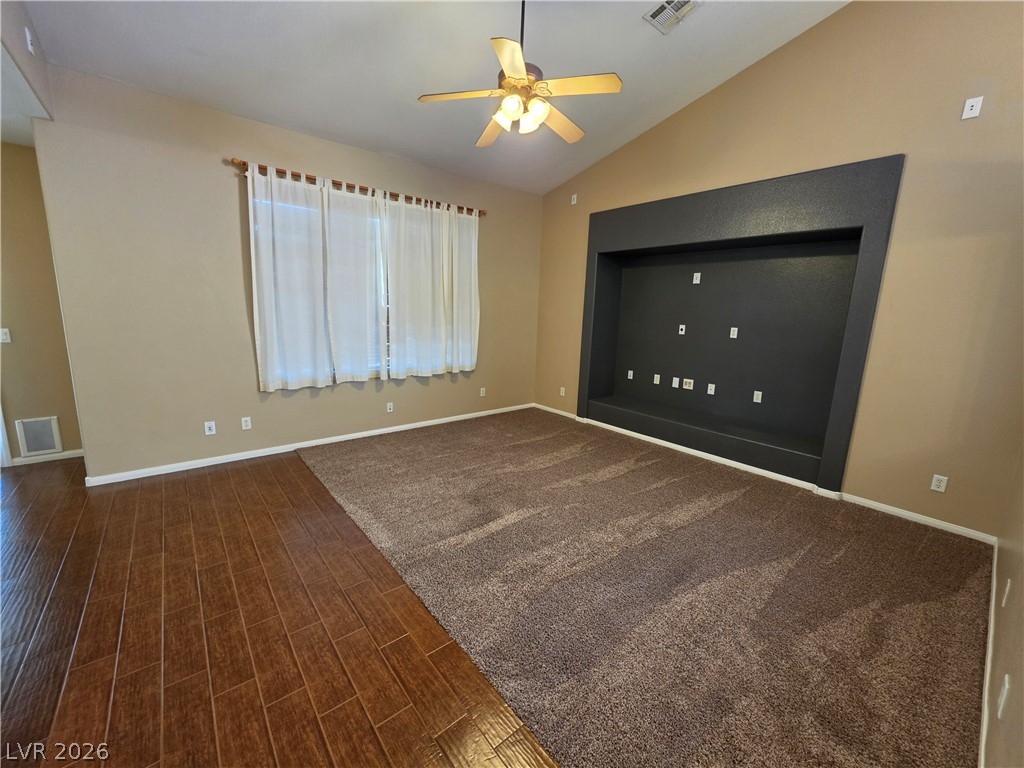
Vaulted ceilings and a built-in media alcove highlight this spacious living area.
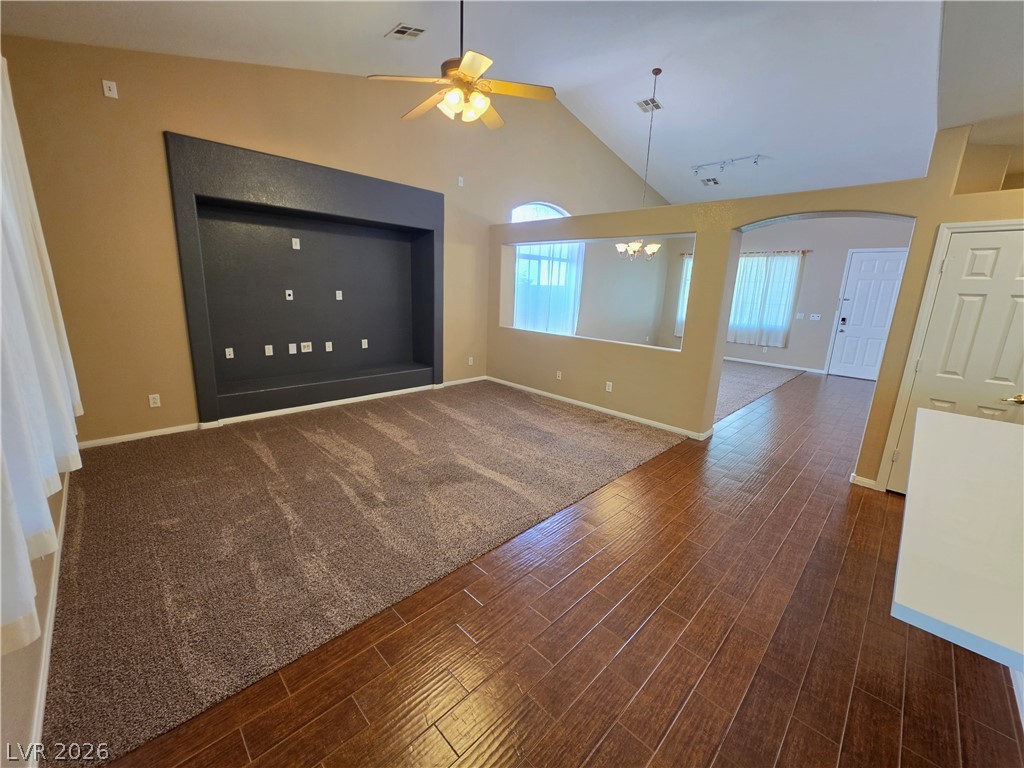
Vaulted ceilings, clean hardwood floors, and a custom built-in alcove anchor this open living room.
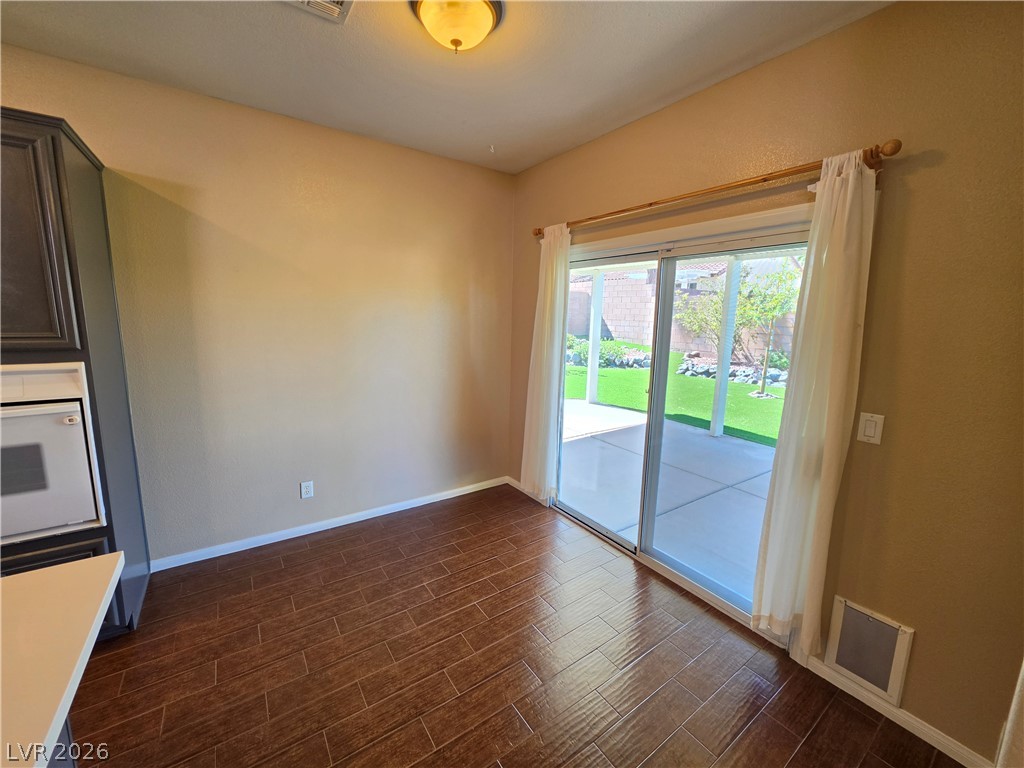
Rich wood-look flooring anchors this dining area leading directly to the covered patio.
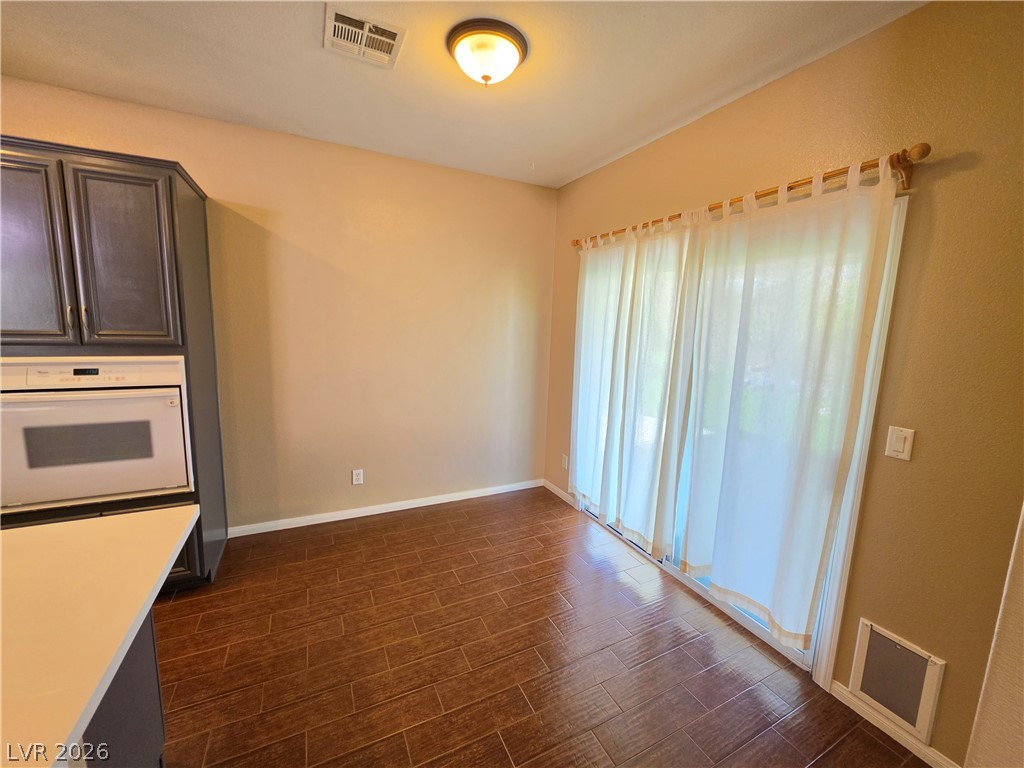
Gleaming wood-look tile floors complement the dining area featuring large sliding glass doors.
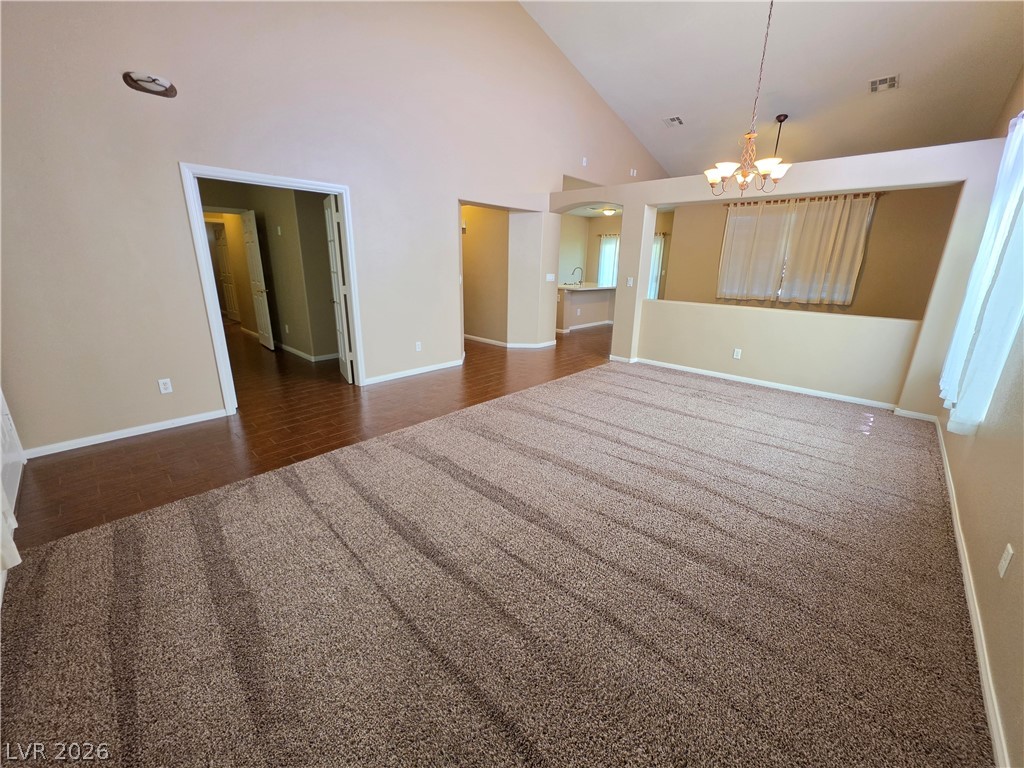
Vaulted ceilings soar over a spacious living area featuring wood-look flooring and carpeting.
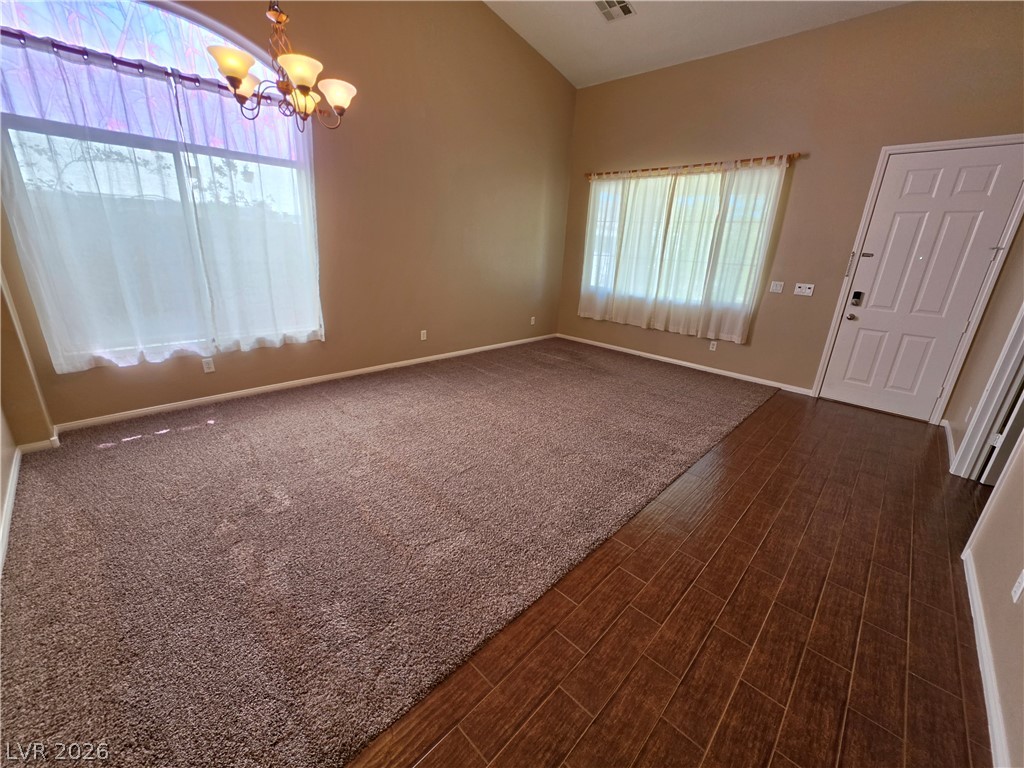
Vaulted ceilings and arched window detail elevate this welcoming entry space.
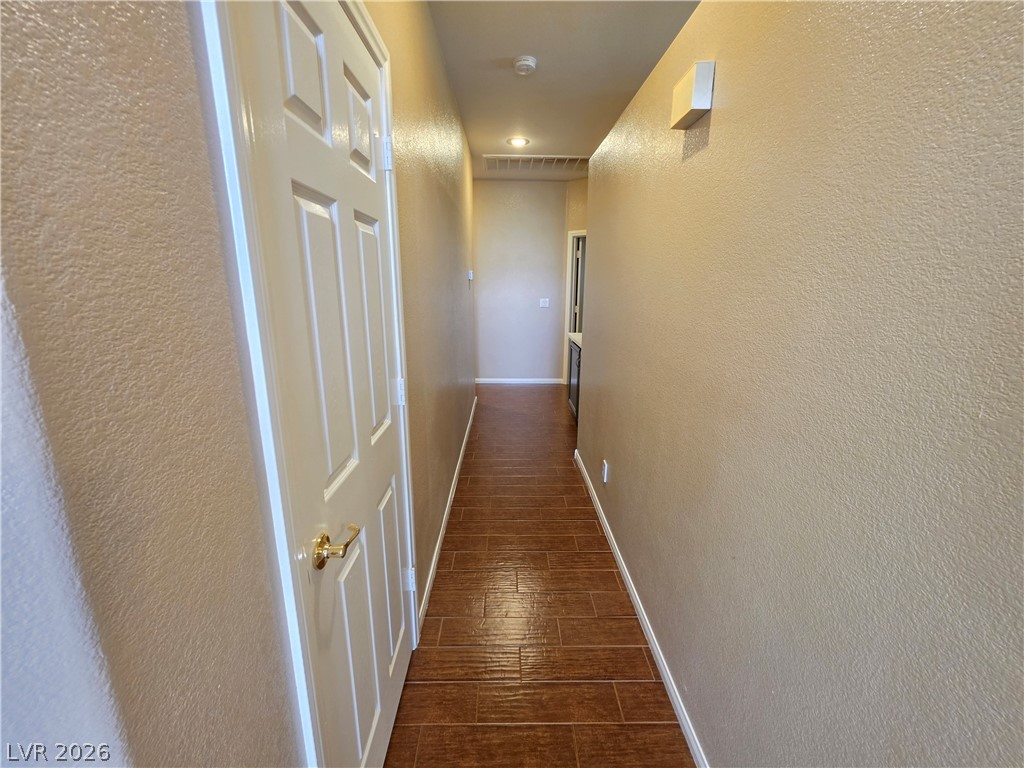
Rich tile flooring runs throughout a long hallway under recessed lighting.
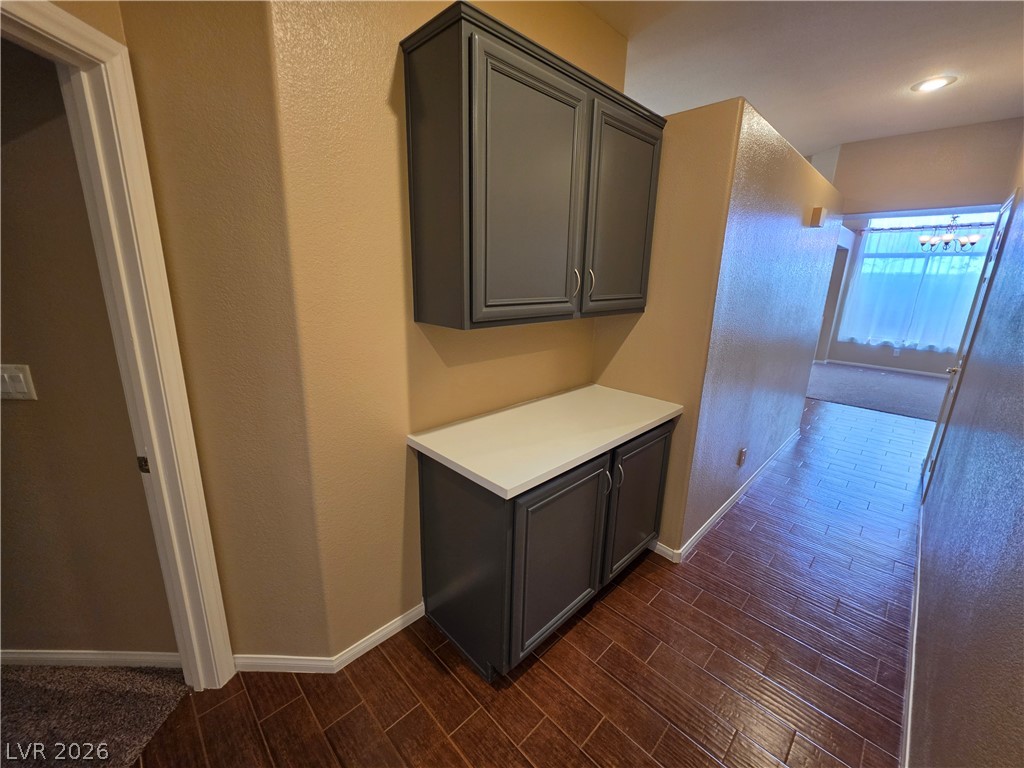
Gleaming wood-look tile floors guide guests past built-in cabinetry into the main living areas.
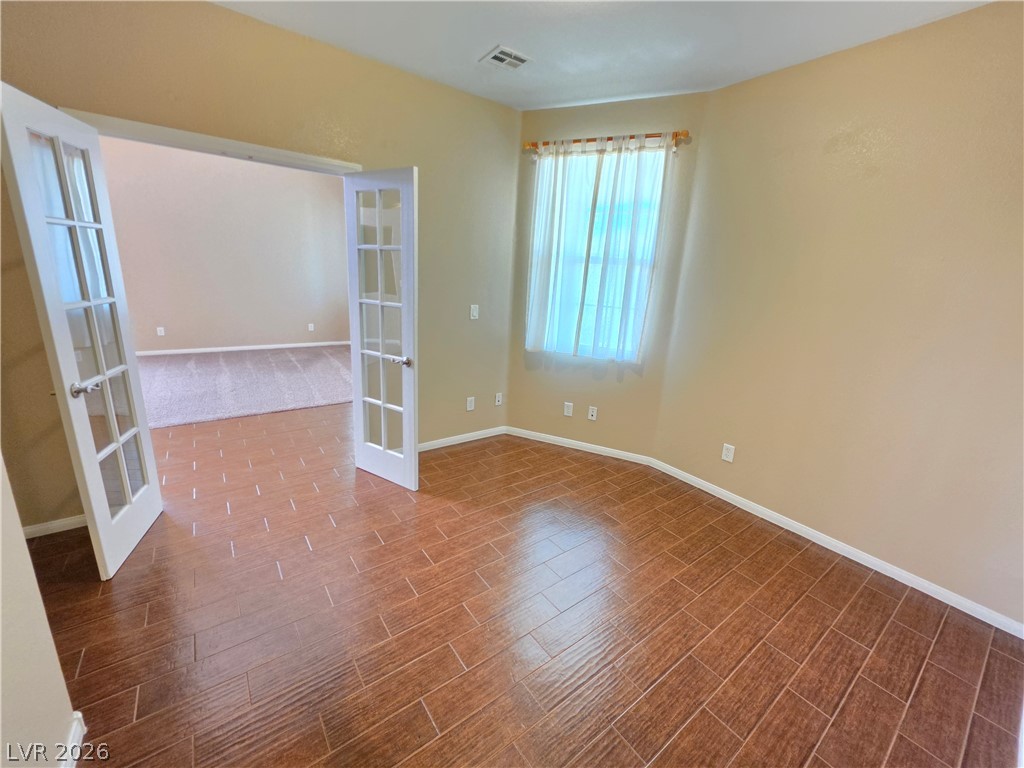
Double glass doors open into a versatile home office or den featuring wood-look tile flooring.
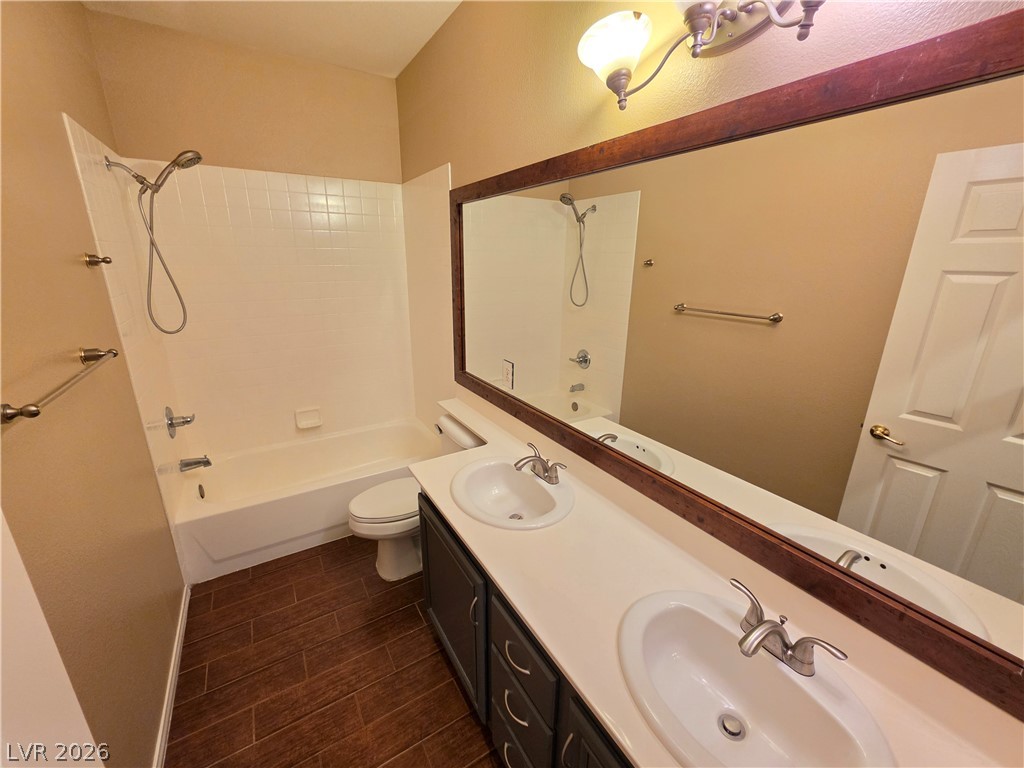
A spacious double vanity and a classic tub shower combo anchor this functional bathroom layout.
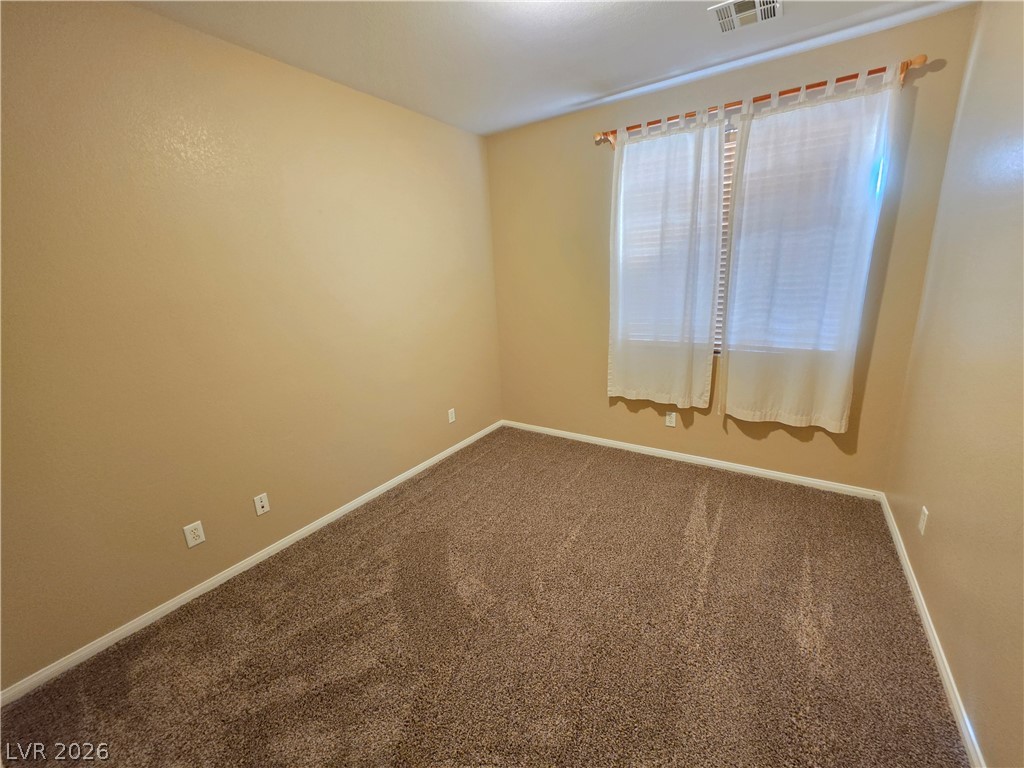
Plush carpeting anchors this versatile room under high ceilings and a wide window.
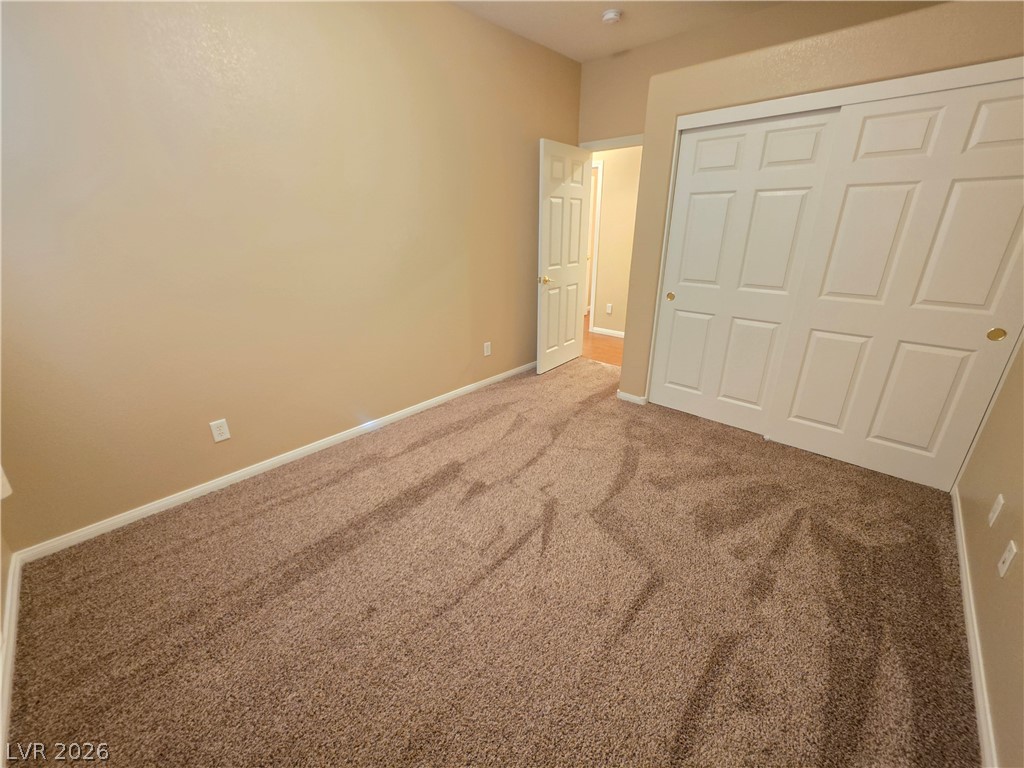
Plush wall-to-wall carpeting and neutral tones create a comfortable interior ready for personalization.
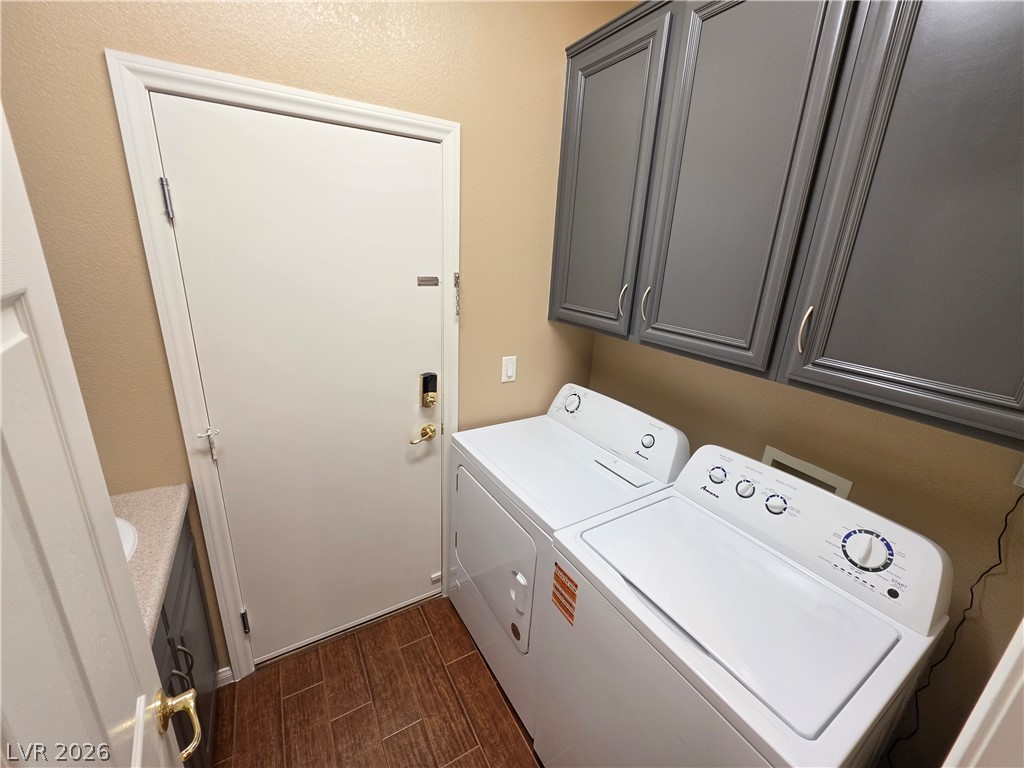
A functional laundry space matches rich wood-look flooring with deep grey overhead cabinetry.
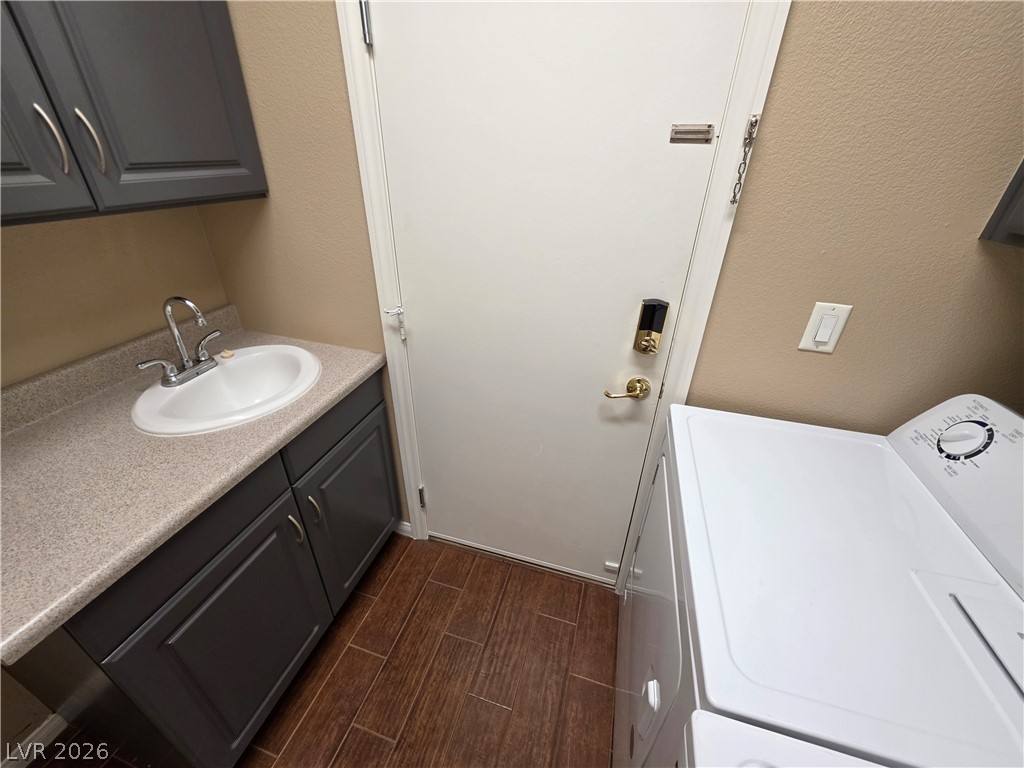
A functional laundry space highlights dark cabinetry, a integrated utility sink, and durable wood-look flooring.
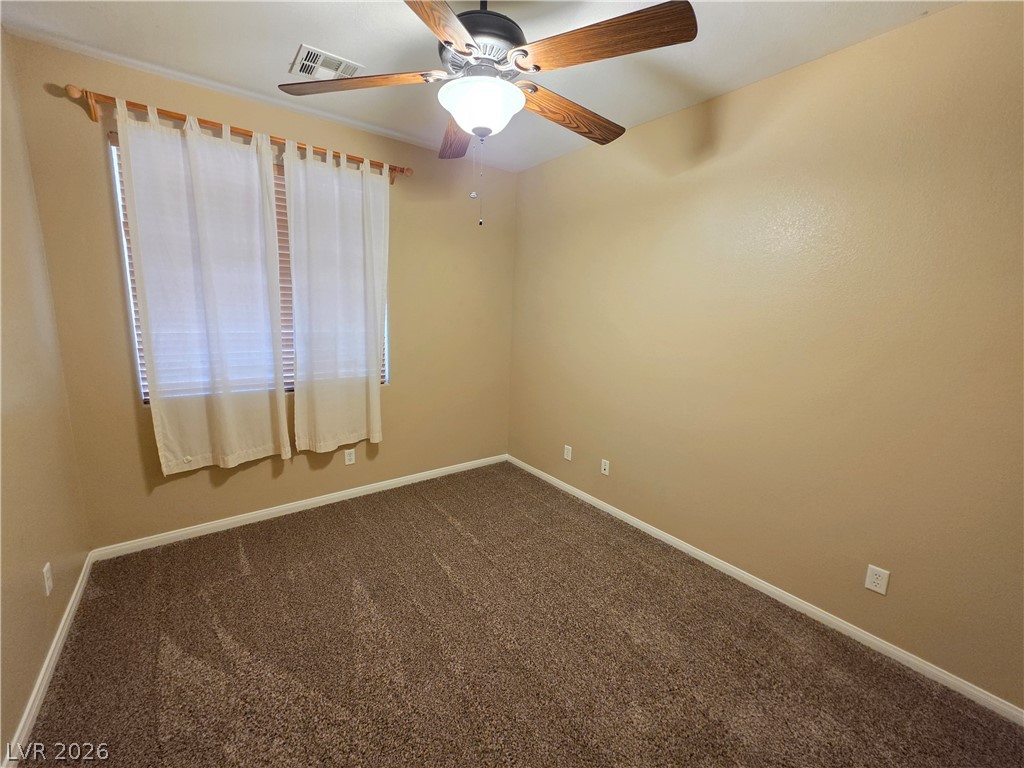
Plush carpeting anchors this versatile room under a classic five-blade ceiling fixture.
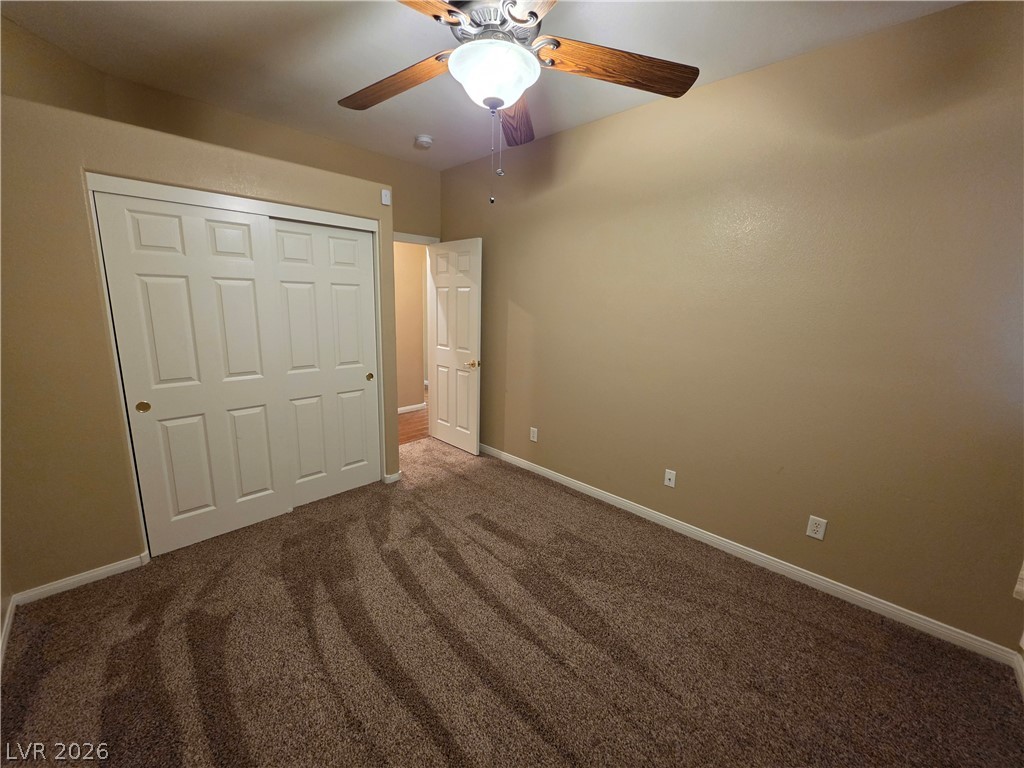
Plush carpeting anchors this versatile room with a generous closet and warm neutral walls.
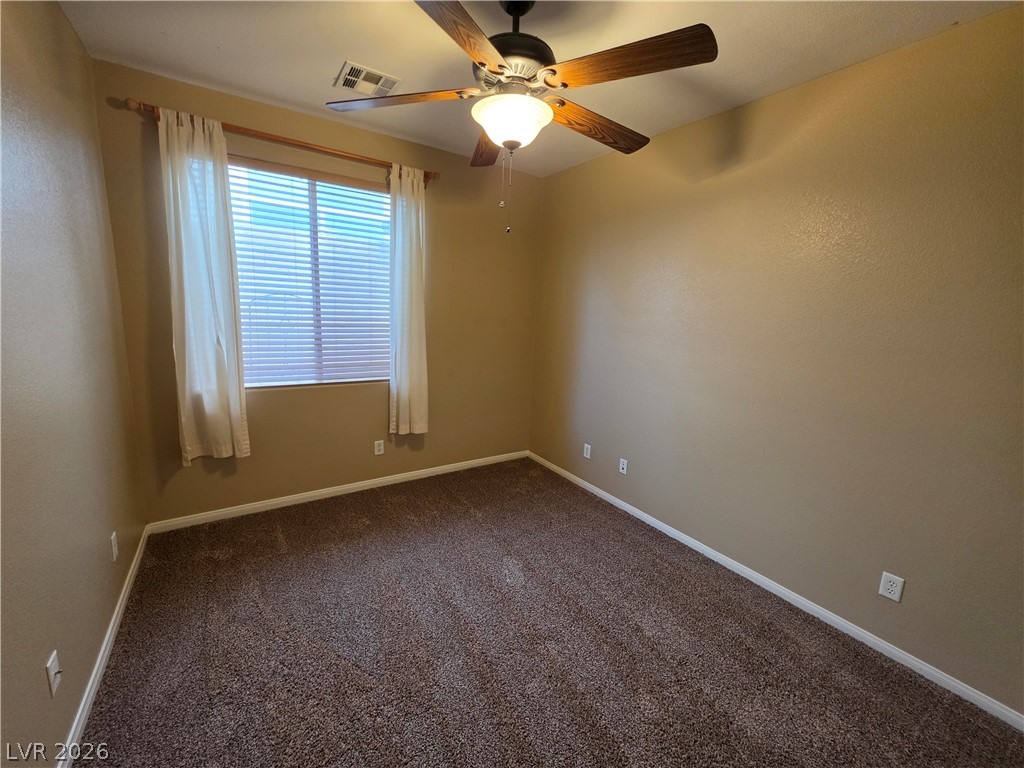
Plush carpeting and textured walls frame a comfortable bedroom space with abundant natural light.
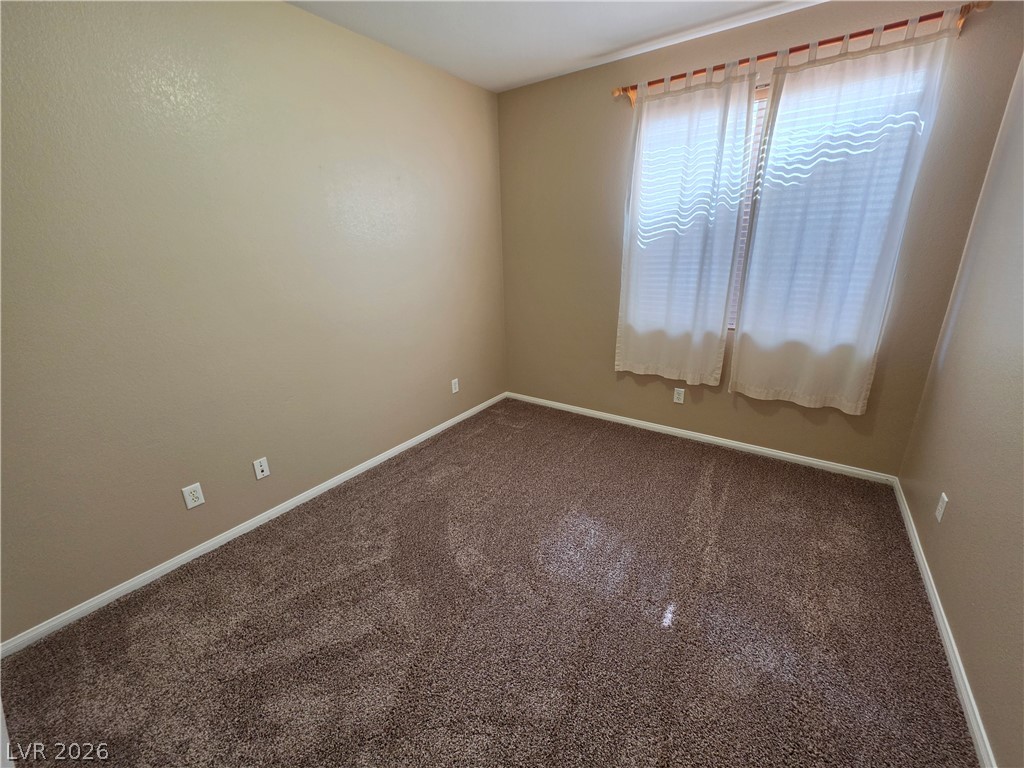
Plush carpeting and a wide window define this cozy bedroom space.
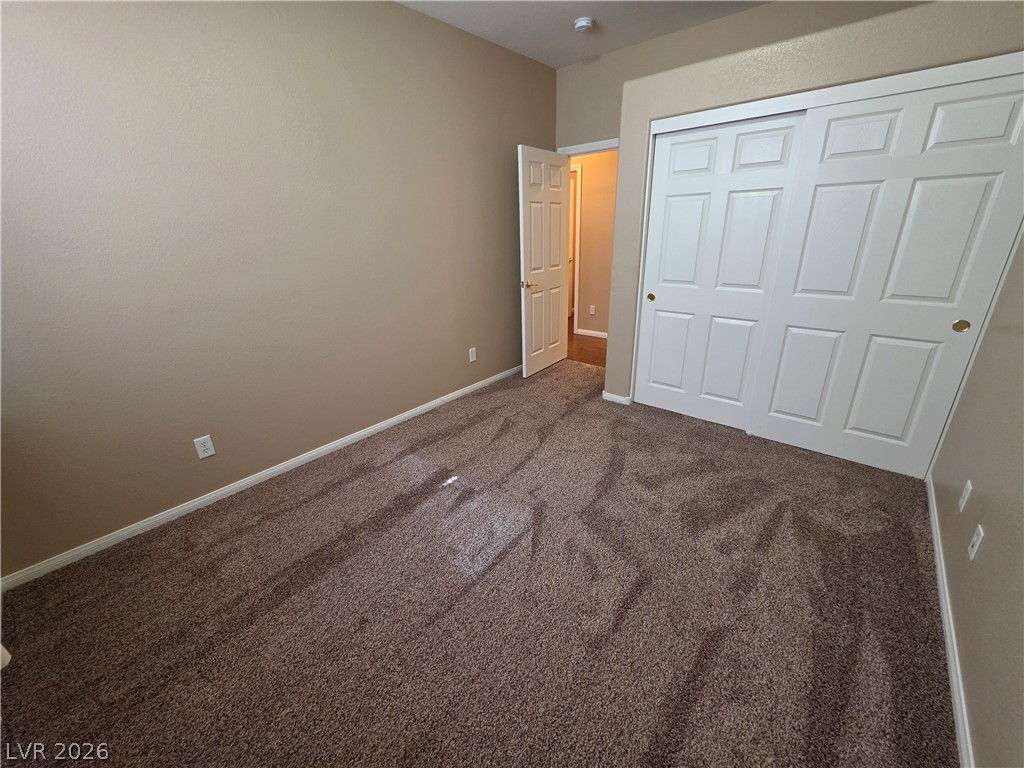
Plush wall-to-wall carpeting and a wide closet complete this versatile secondary bedroom.
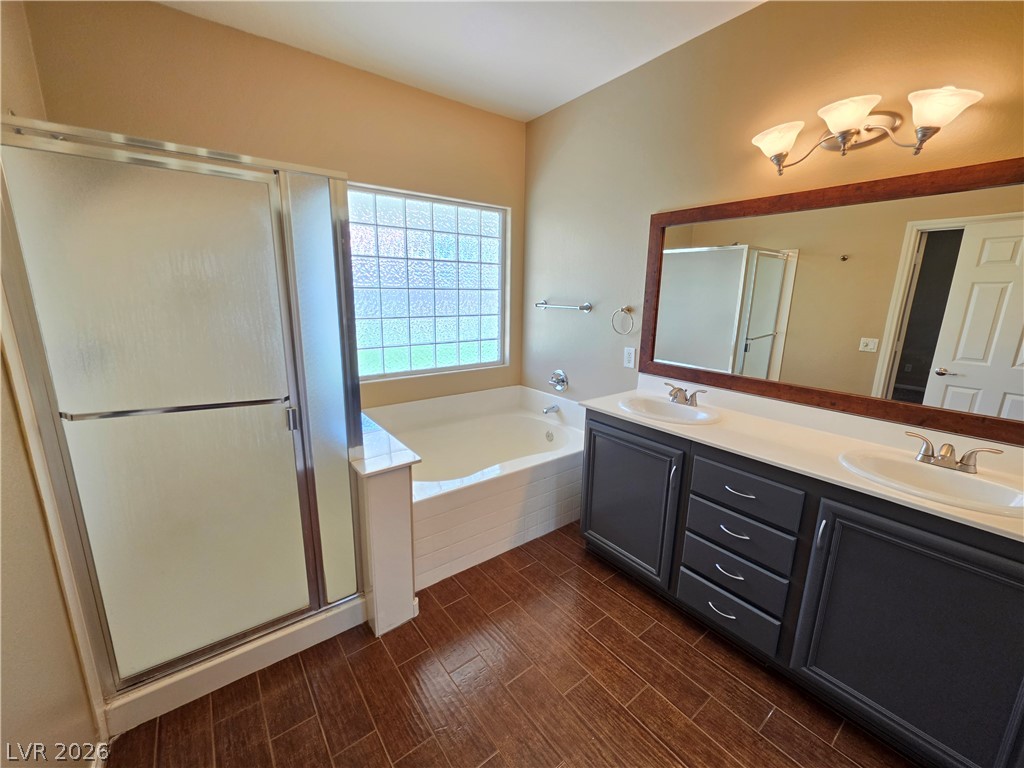
A spacious bathroom features a double vanity, a soaking tub, and a separate shower.
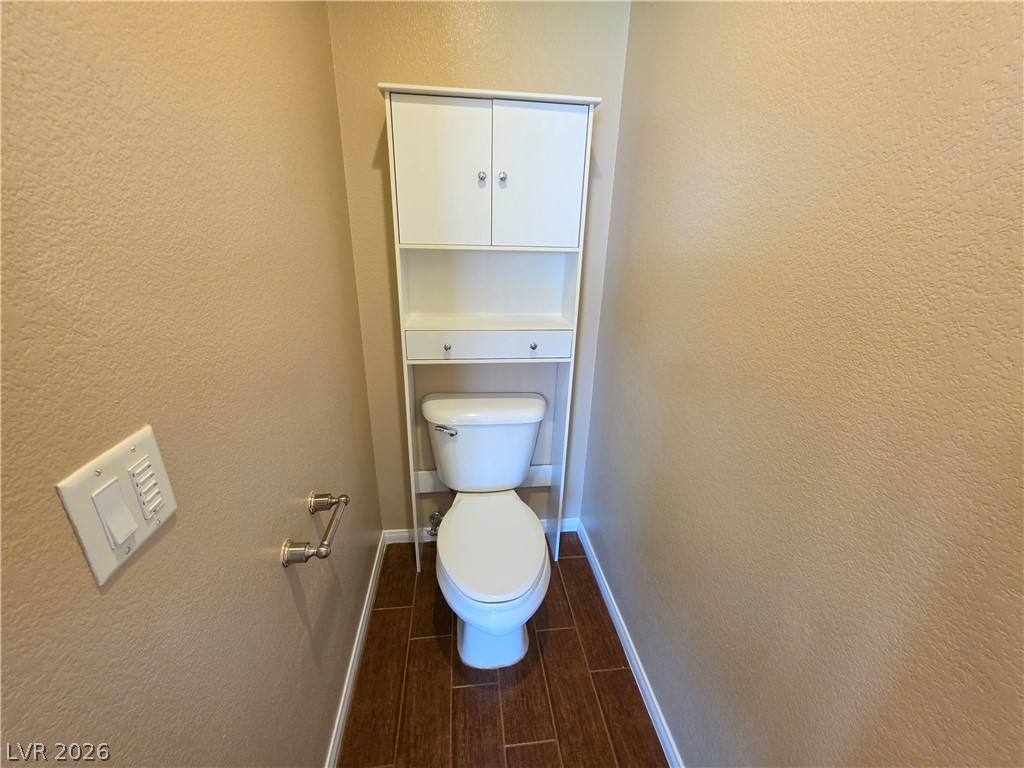
Rich wood plank tile floors complement textured neutral walls in this private powder room alcove.
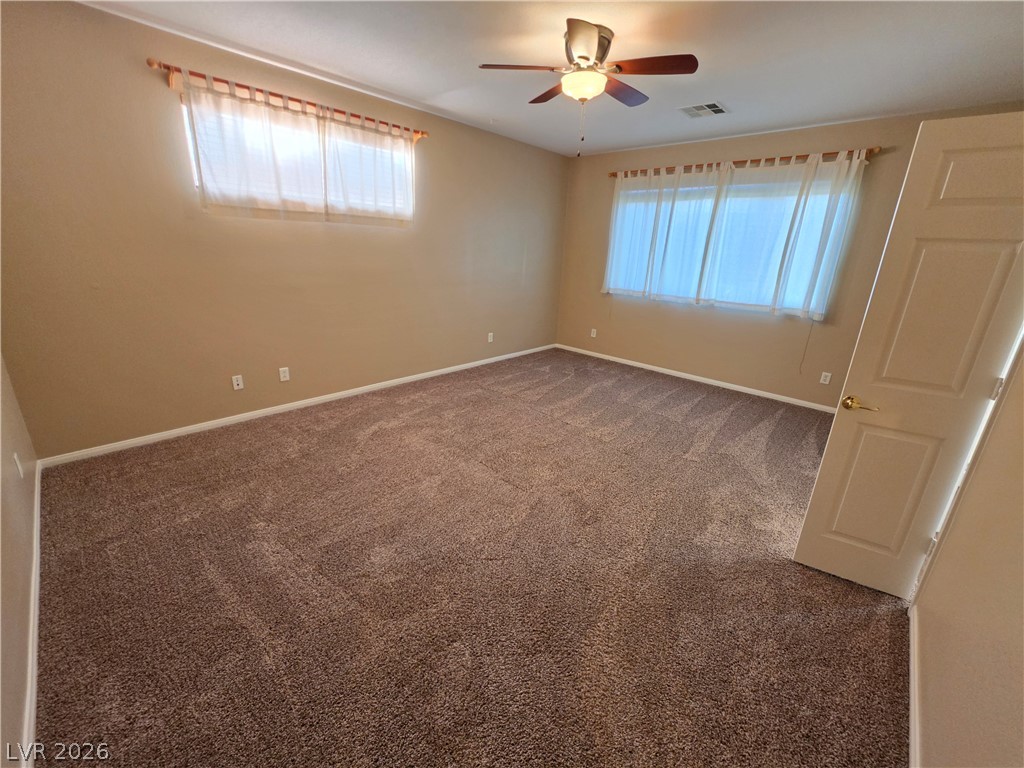
Thick carpeting and dual windows create a comfortable and private atmosphere in this spacious bedroom.
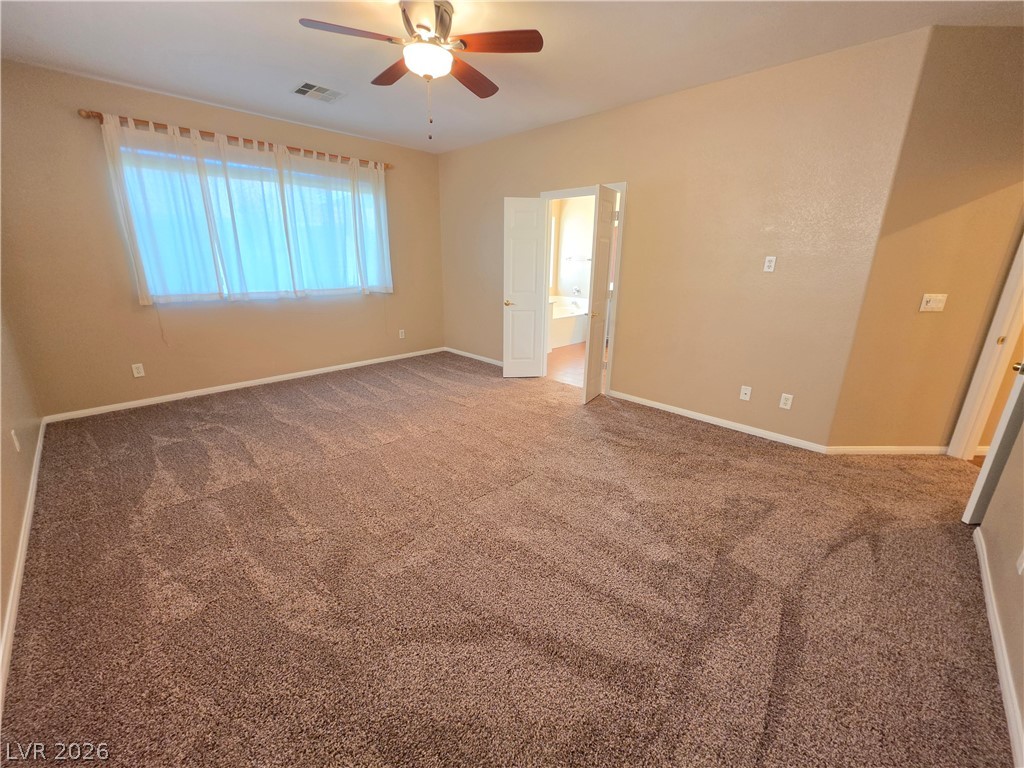
A spacious bedroom features plush carpeting and a large window.
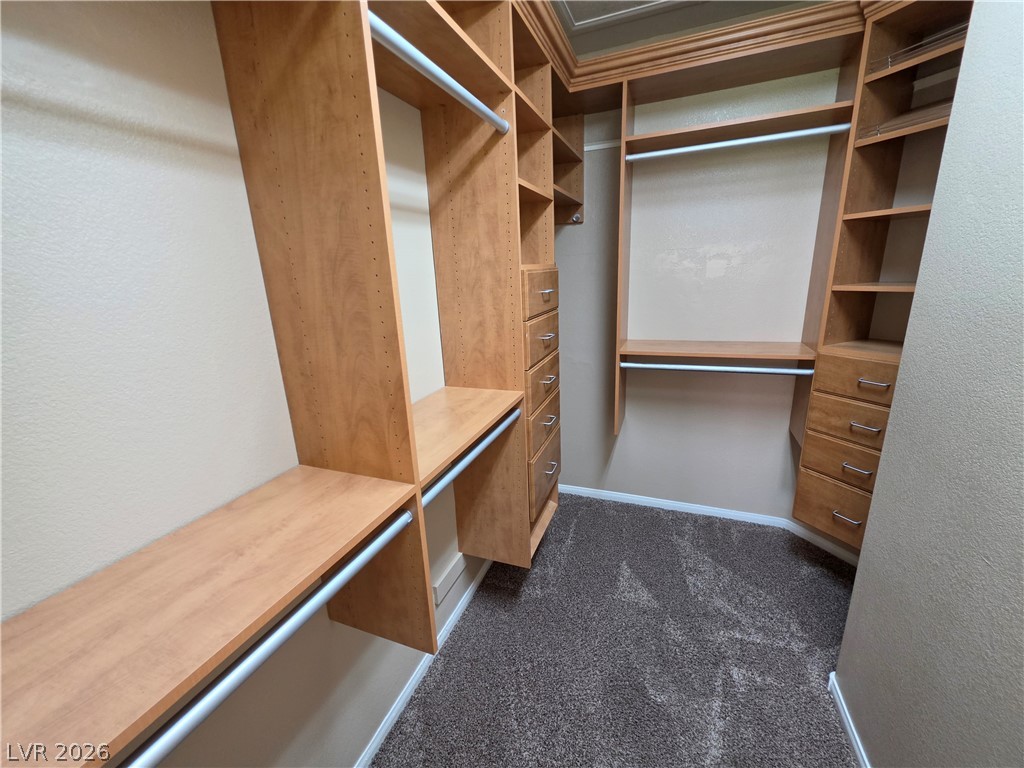
Custom built-in shelving and soft carpeting define this spacious walk-in closet.
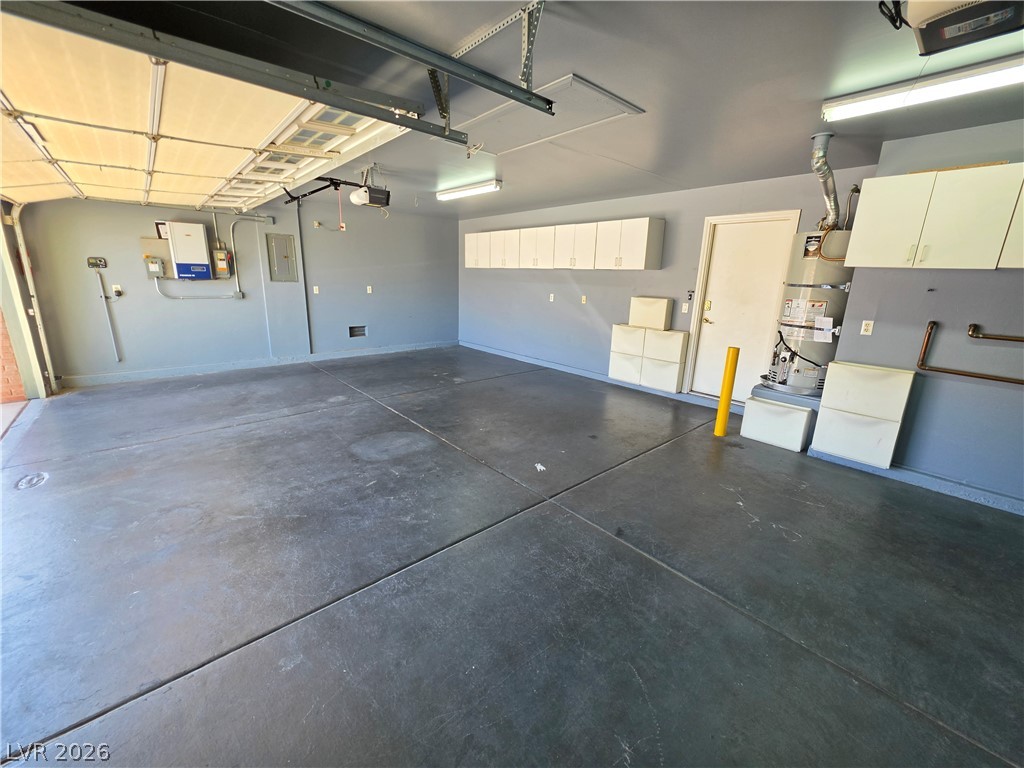
An organized multi-vehicle garage features durable concrete flooring, wall-mounted cabinetry, and a service entry door.
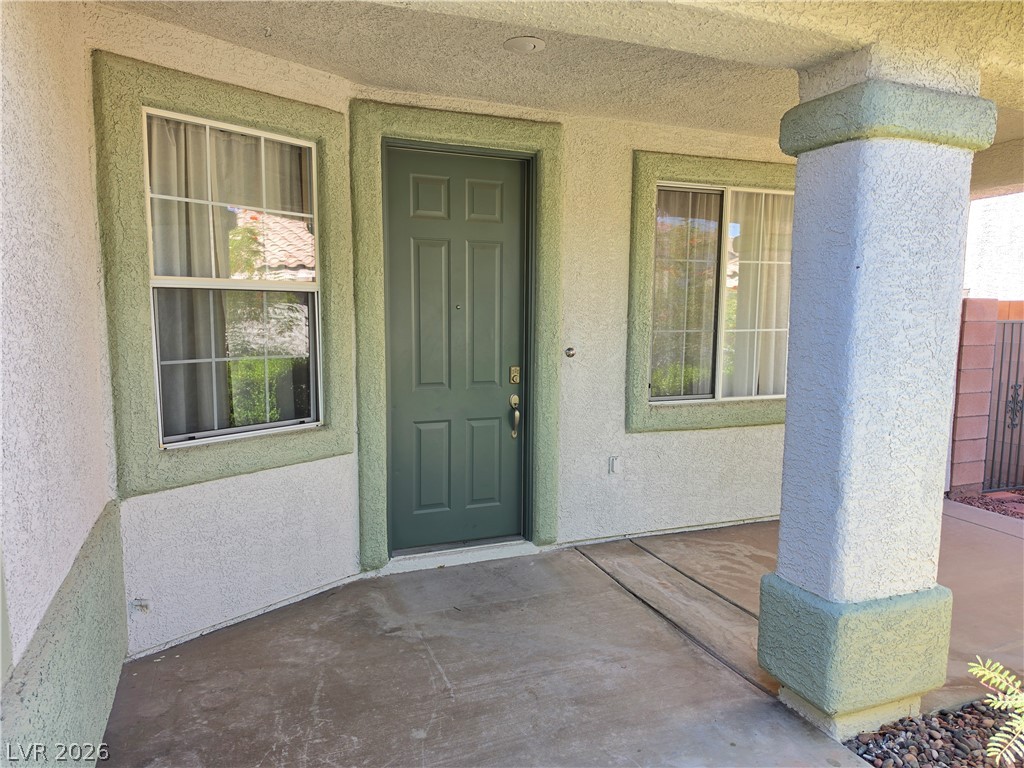
A covered concrete entryway features stucco accents and a solid green front door.
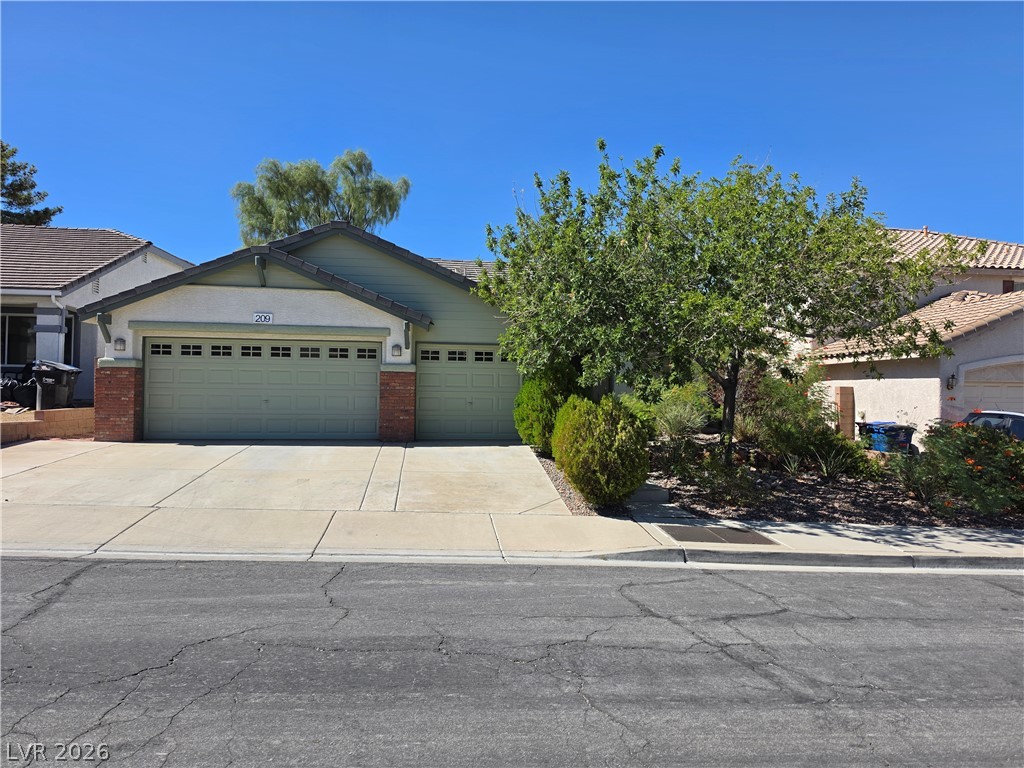
A spacious concrete driveway leads directly to the attached garage under clear blue skies.
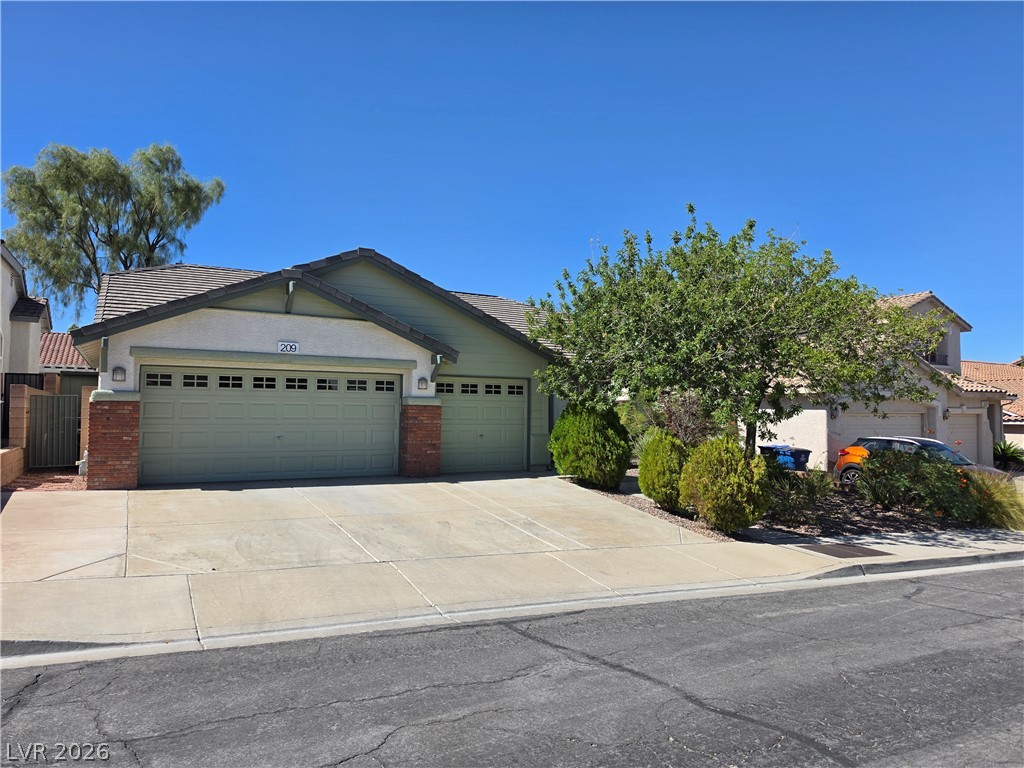
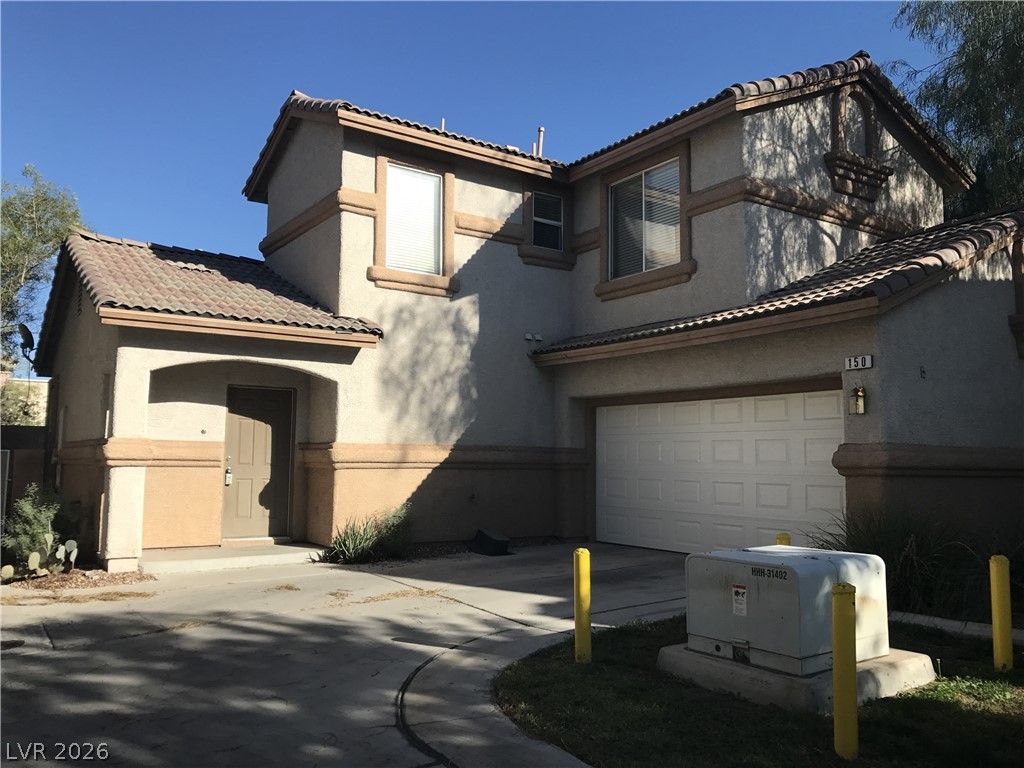
A spacious driveway leads to this classic suburban home under a clear blue sky.
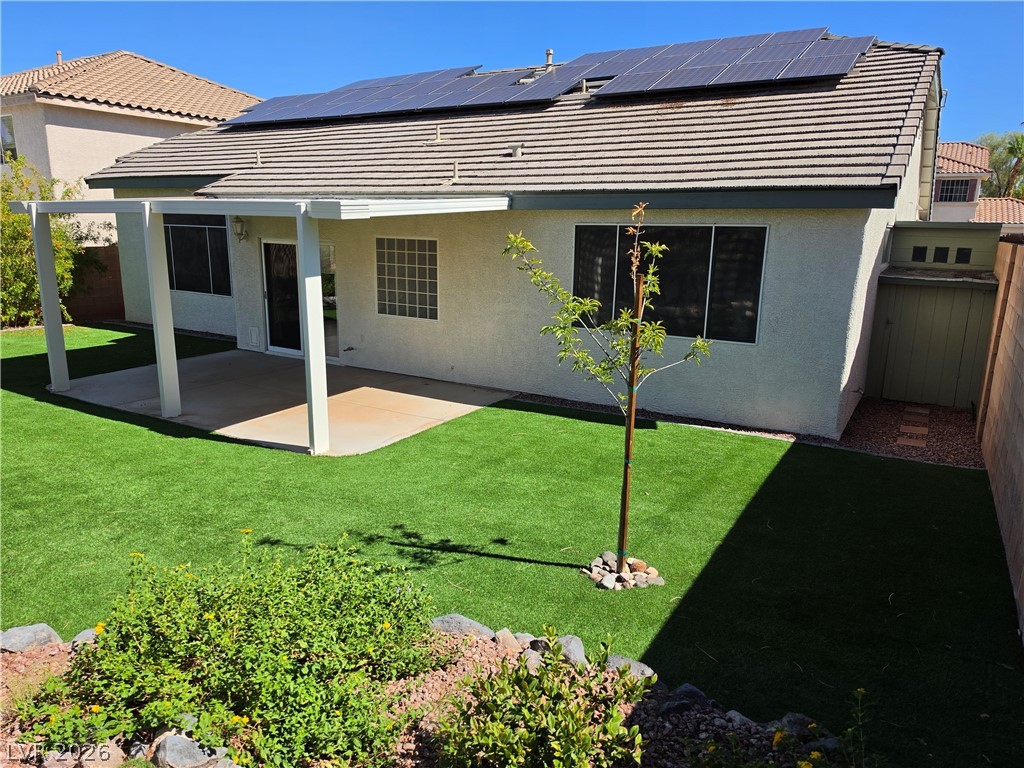
Solar panels line the roof of this home featuring a covered patio and tidy yard.
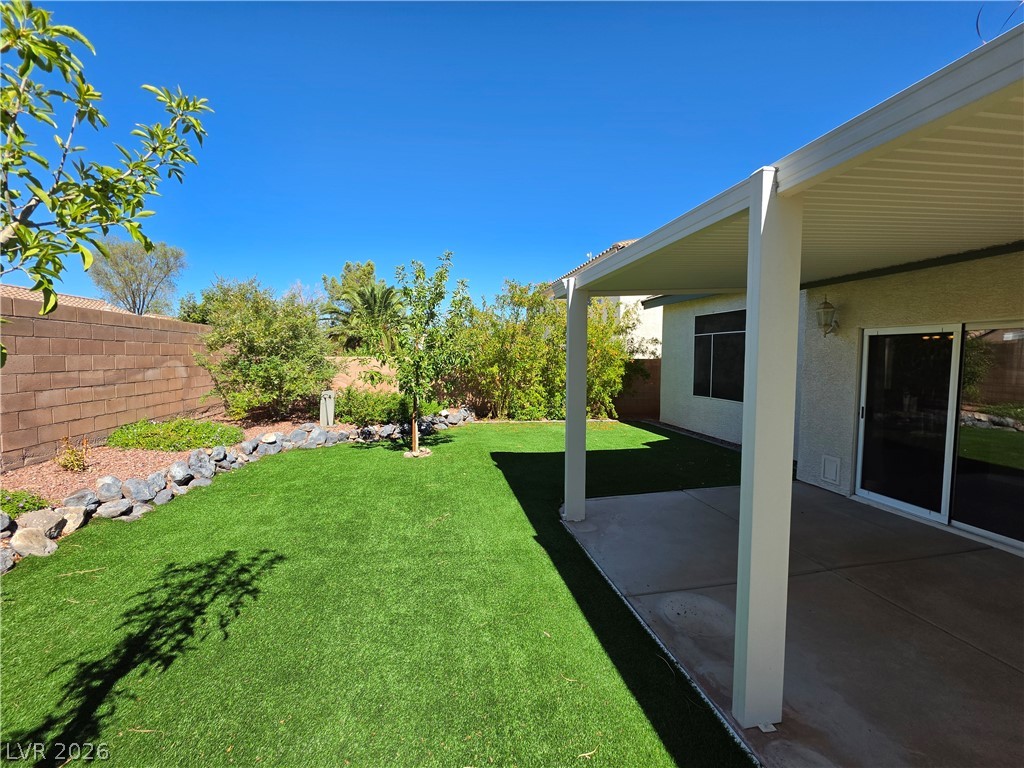
An inviting covered patio opens directly onto a manicured green lawn framed by privacy fencing.
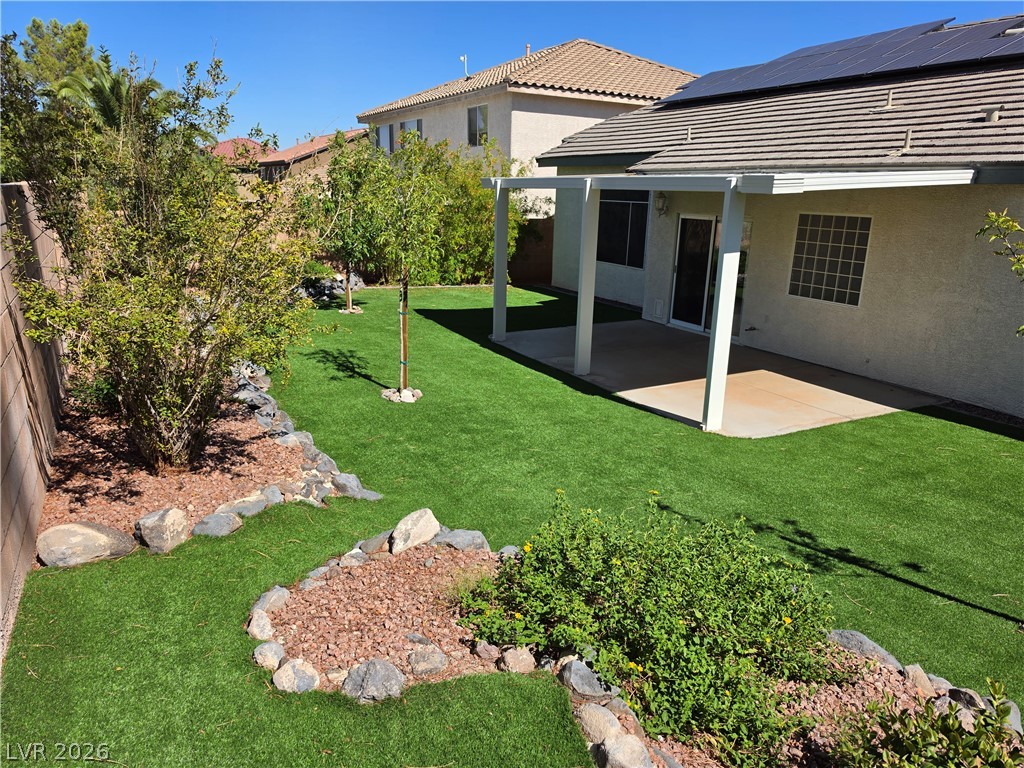
A covered patio overlooks a landscaped backyard featuring neat rock borders and green turf.
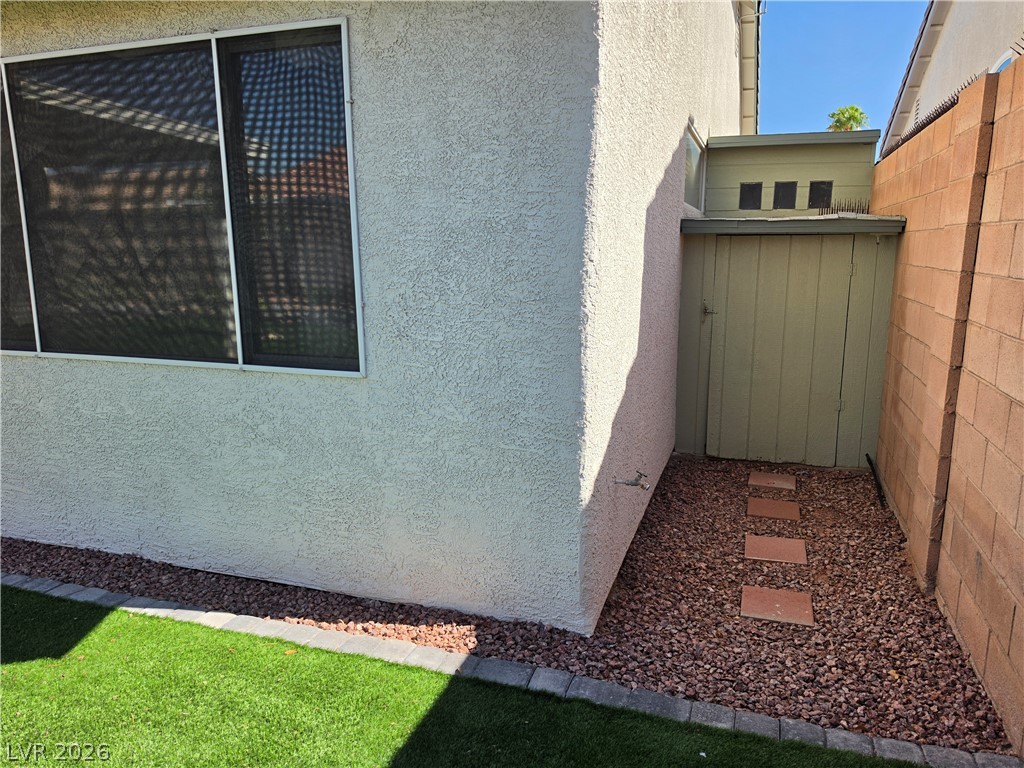
Stucco exterior finishes pair with a block wall border and stepping stones.
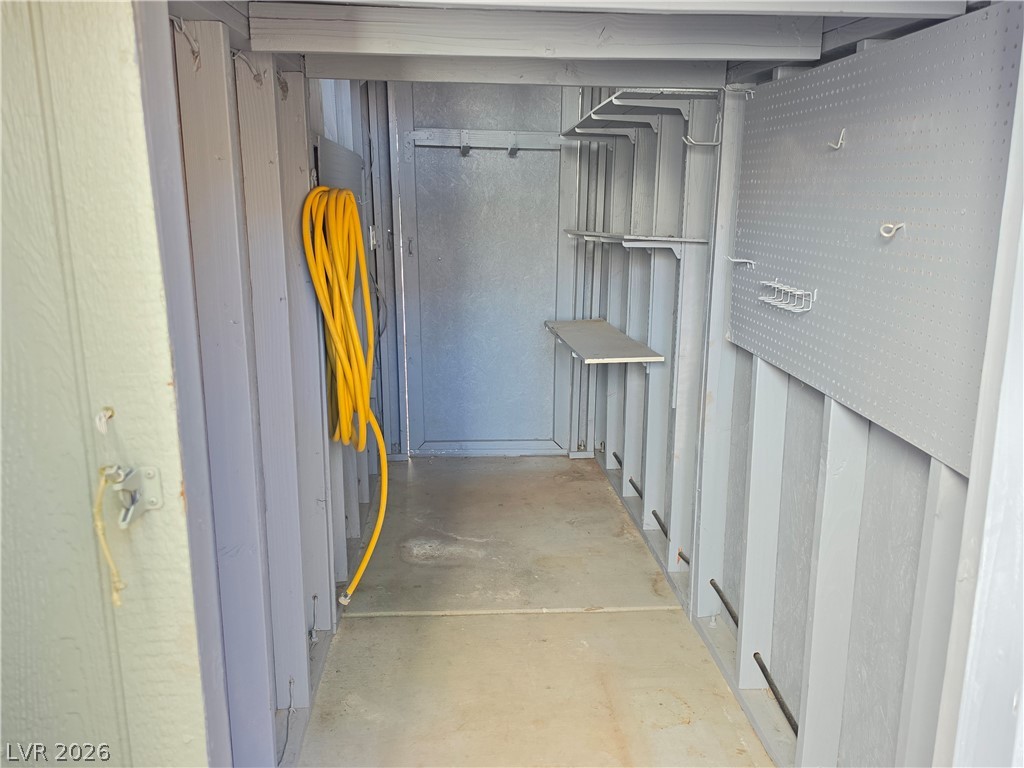
Functional outdoor storage space with built-in shelving and a durable concrete floor.
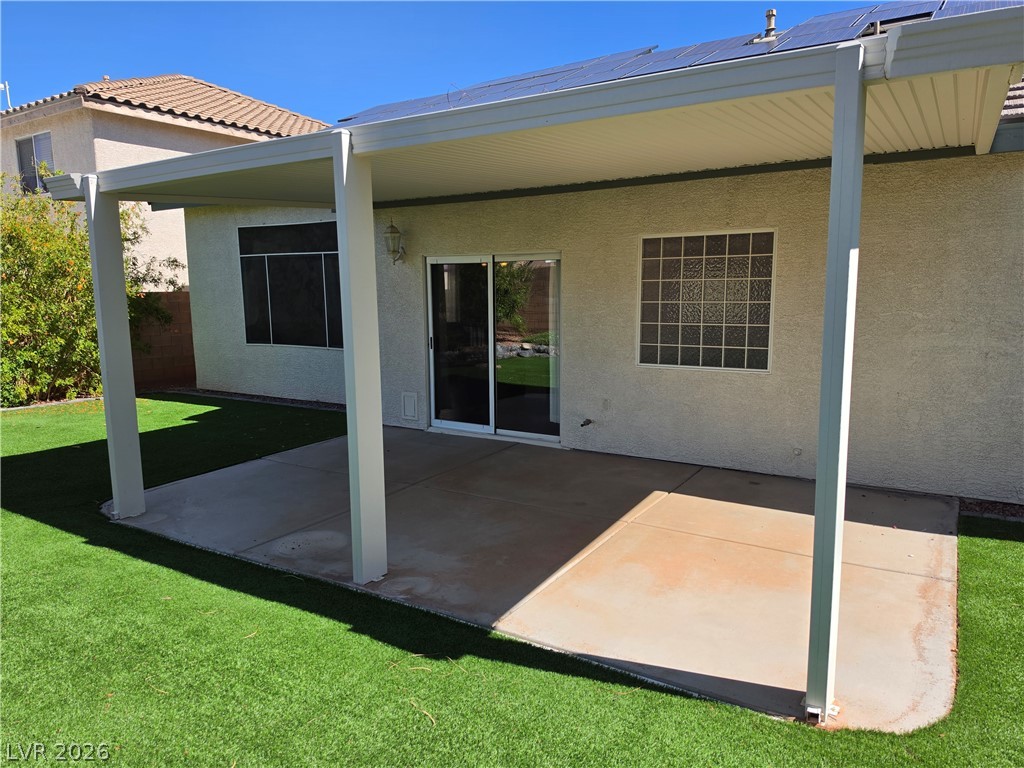
A spacious covered concrete patio overlooks a tidy lawn area.

Description
Don't miss this beautiful single story Henderson home with three car garage and solar panels! Recently remodeled inside and landscaped outside. Separate living and family rooms with cathedral ceilings. Family room has ceiling fan and media alcove. Gorgeous kitchen with large island, gray cabinetry, walk in pantry and quartz countertops. Primary bedrooms is spacious with ceiling light/fan and large walk in closet. Primary bathroom offers a double sink and separate shower and tub. Laundry room has storage and sink. Enjoy the serene backyard with covered patio, artificial turf and beautiful shrubbery. This won't last long! Tenant to verify all information including schools.
Details
| MLS # | 2823768 |
|---|---|
| Listing Type | For Lease |
| Style | House |
| Status | Active |
| Year | 2001 |
| Days On Site | 6 |
| Listing Provided By | Nicklin Prop Mgmt & Inv Inc | Steven Nicklin |
Features
| Bed(s) | 3 |
|---|---|
| Bath(s) | 2 Total |
| SQ Feet | 1,970 |
| Garage | 3 |
| Story(s) | 1 |
| Zoning | Single Family |
| Acreage | 0.15 |
Interior
| Cooling | Central Air, Electric |
|---|---|
| Heating | Central, Gas |
| Heating Yes / No | Yes |
| Cooling Yes / No | Yes |
| Interior Features | Bathroomon Main Level, Bedroom On Main Level, Ceiling Fans, Full Bath On Main Level, Primary Downstairs, Window Treatments |
| Window Features | Blinds, Window Treatments |
| Furnished | Unfurnished |
| Appliances | Built In Gas Oven, Dryer, Dishwasher, Gas Cooktop, Disposal, Refrigerator, Washer Dryer, Washer Dryer All In One, Washer |
| Fireplaces Total | 0 |
| Fireplace Yes / No | No |
Exterior
| Exterior Features | Porch, Patio, Private Yard, Sprinkler Irrigation |
|---|---|
| Roof | Tile |
| Construction Materials | Frame, Stucco |
| Lot Features | Back Yard, Drip Irrigation Bubblers, Landscaped, Rocks |
| Fencing | Block, Back Yard |
Parking
| Attached Garage Yes / No | Yes |
|---|---|
| Parking Features | Attached, Garage, Garage Door Opener, Inside Entrance, Private |
| Garage Yes / No | Yes |
Utilities
| Utilities | Cable Available |
|---|---|
| Electric | Photovoltaics Seller Owned |
Location
| Senior Community Yes / No | Yes |
|---|
Other
| List Aor | Greater Las Vegas Association Of Realtors Inc |
|---|
Area Information
| State | NV |
|---|---|
| County | Clark |
| City | Henderson |
| Zip Code | 89012 |
| Community Name | Stephanie Arroyo Grande Phase 4 By Kaufman & Broad |
Request a showing
Request a showing
Contact
Learn More About This Property

| State | NV |
|---|---|
| County | Clark |
| City | Henderson |
| Zip Code | 89012 |
| Community Name | Stephanie Arroyo Grande Phase 4 By Kaufman & Broad |
Nearby Listings (Within 1/2 mile)
Price: $1K - $2K
sqft: 1,000 - 2,000
Listing Updated: October 2, 2026 at 5:10:56 PM PDT