New Listing
2424 Wild Ginger Lane,Las Vegas, NV 89134
Las Vegas, NV 89134

Description
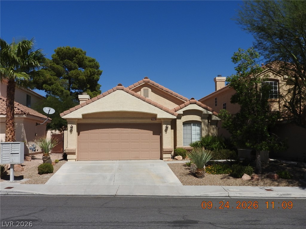
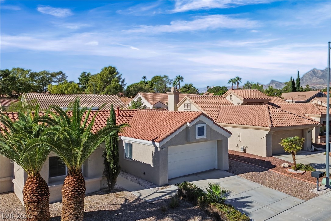
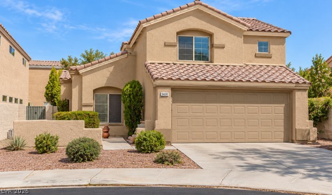
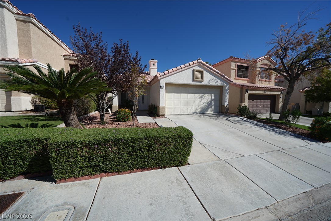
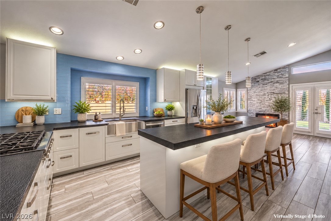
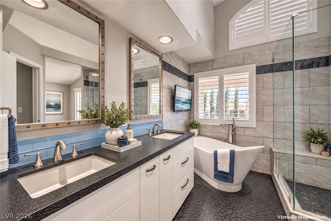
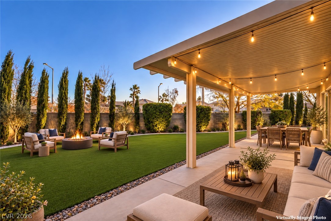
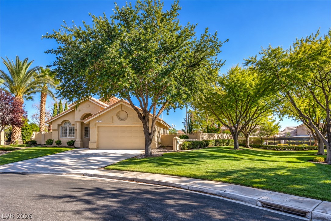
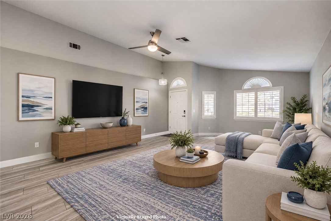
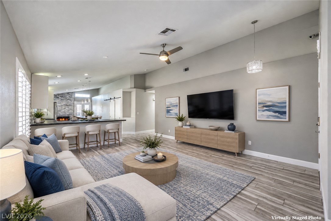
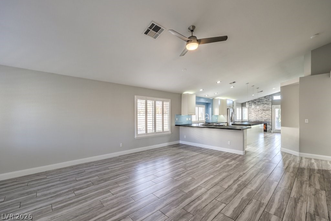
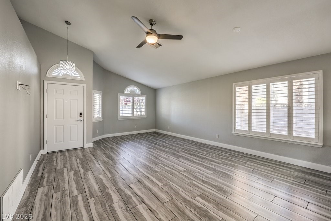
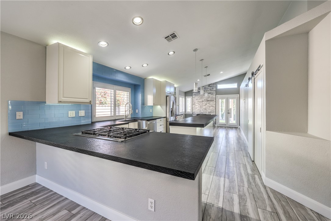
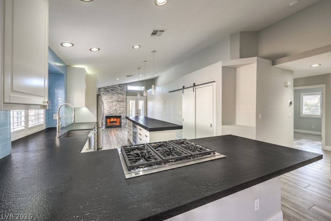
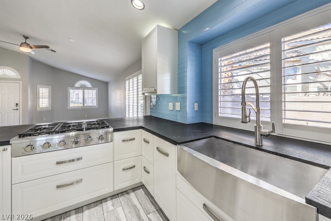
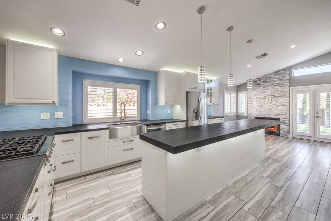
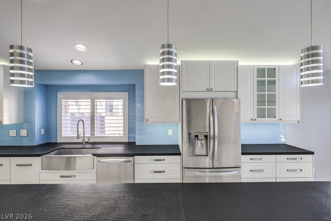
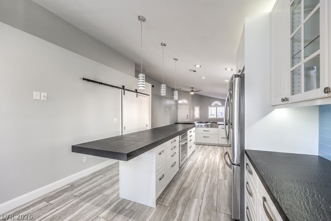
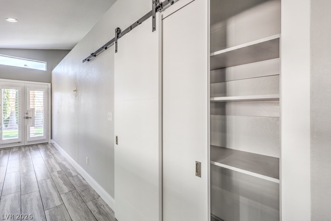
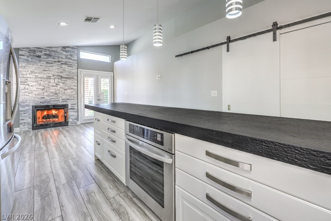
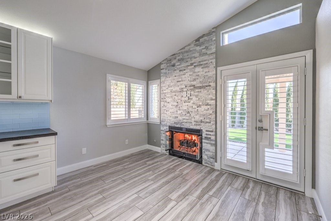
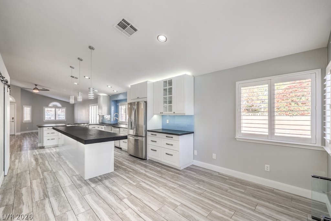
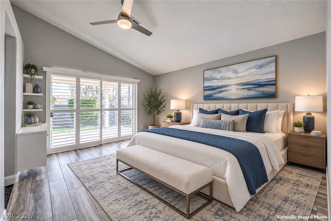
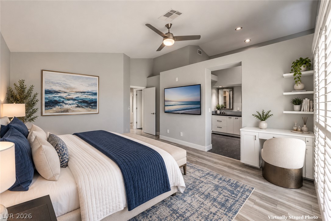
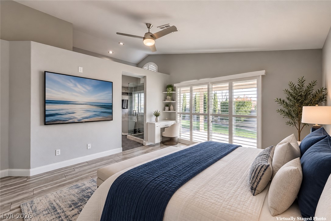
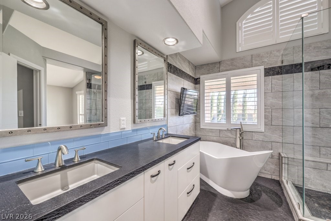
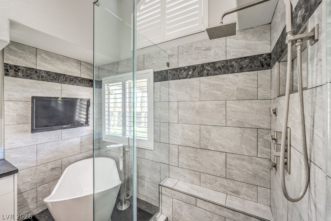
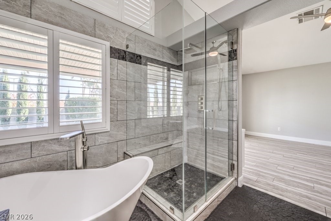
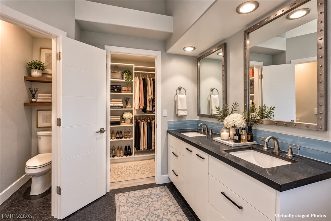
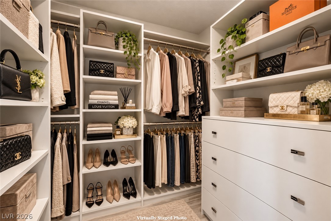
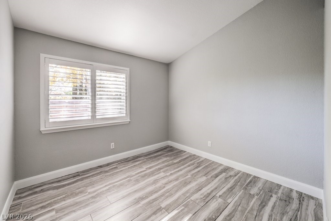
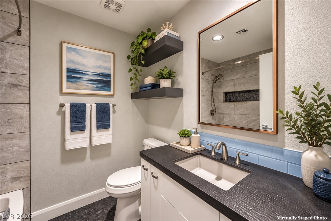
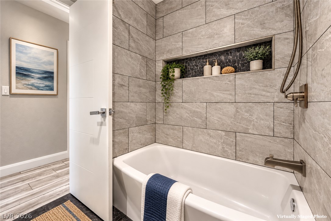
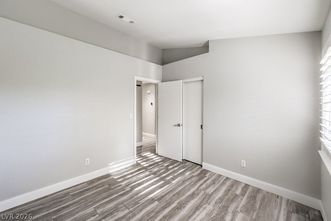
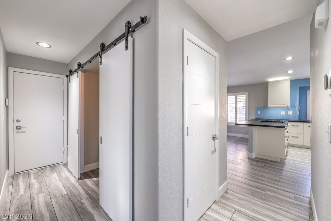
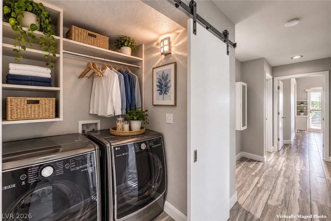
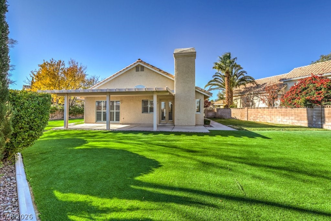
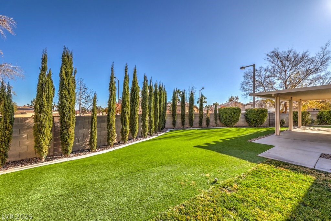
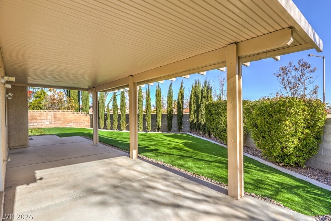
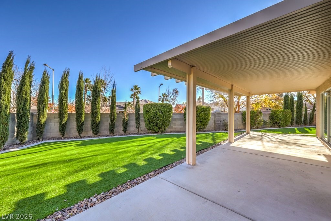
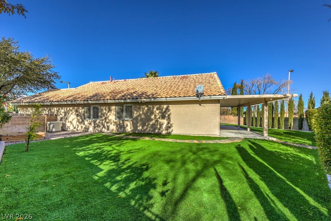
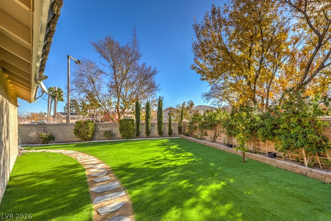
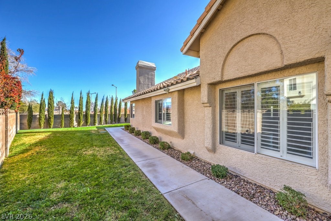
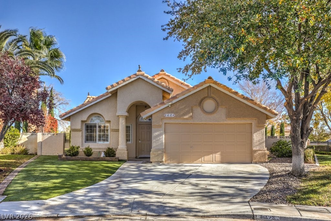
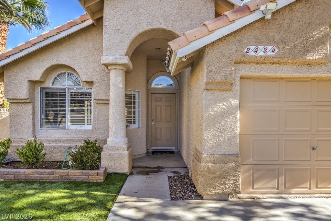
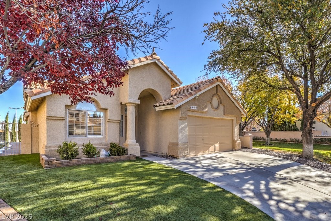
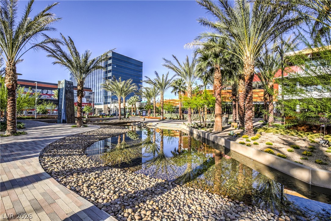
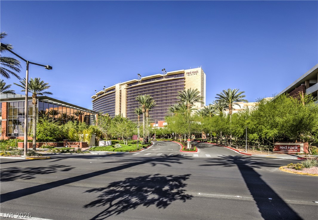
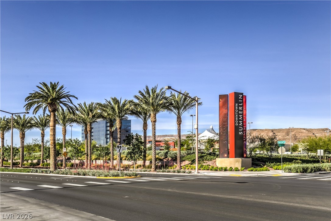
PERSONALLY MANAGED BY THE HOMEOWNER + LANDSCAPE MAINTENANCE & PEST CONTROL INCLUDED IN THE MONTHLY RENT! Rarely available and extensively renovated single-story home located within the highly sought-after Summerlin master-planned community. Offering 1,539 sq. ft., 3 bedrooms and 2 full baths, this home has been thoughtfully redesigned with an open floor plan and an impressive level of custom finishes throughout. The kitchen makes an immediate statement with custom white cabinetry featuring soft-close doors and drawers, quartz countertops, stainless steel smart Wi-Fi commercial-grade appliances, an oversized stainless farmhouse sink, custom tile backsplash, and contemporary fixtures and lighting. Polywood shutters, upgraded interior doors, modern hardware, custom tile and stonework, and extensive updates throughout create a clean, cohesive contemporary design. The primary suite is truly the centerpiece of the home, featuring vaulted ceilings, direct backyard access, a custom makeup vanity and a beautifully designed walk-in closet. The spa-inspired primary bath offers a freestanding jetted tub with an oversized glass-enclosed shower featuring a rainfall shower-head, handheld shower and multiple body sprays, surrounded by extensive custom tile. A stone-accented fireplace adds warmth and character to the living space, while abundant windows and doors provide natural light and an inviting connection to the outdoors. The home sits on an exceptionally large lot with only one neighboring property, providing a level of privacy rarely found in the area. The backyard is designed for low-maintenance enjoyment with synthetic grass, smart irrigation, a vegetable garden and an expansive aluminum-covered patio ideal for outdoor dining, entertaining or relaxing. Enjoy the lifestyle and convenience of Summerlin, with nearby dining, shopping, community parks and trails, convenient freeway access and the natural beauty and recreation of Red Rock Canyon just minutes away.
Details
| MLS # | 2824432 |
|---|---|
| Listing Type | For Lease |
| Style | House |
| Status | Active |
| Year | 1991 |
| Days On Site | 2 |
| Listing Provided By | Realty ONE Group, Inc | David E. Smith II |
Features
| Bed(s) | 3 |
|---|---|
| Bath(s) | 2 Total |
| SQ Feet | 1,539 |
| Garage | 2 |
| Story(s) | 1 |
| Zoning | Single Family |
| Acreage | 0.17 |
| Property View | Yes |
Interior
| Cooling | Central Air, Electric |
|---|---|
| Heating | Central, Gas |
| Heating Yes / No | Yes |
| Cooling Yes / No | Yes |
| Interior Features | Bathroomon Main Level, Bedroom On Main Level, Ceiling Fans, Full Bath On Main Level, Handicap Access, Primary Downstairs, Pot Rack, Window Treatments, Programmable Thermostat |
| Window Features | Plantation Shutters, Window Treatments |
| Furnished | Unfurnished |
| Appliances | Built In Electric Oven, Dryer, Dishwasher, Gas Cooktop, Disposal, Refrigerator, Washer Dryer, Water Heater, Washer Dryer All In One, Washer |
| Fireplaces Total | 1 |
| Fireplace Yes / No | Yes |
Exterior
| Exterior Features | Barbecue, Patio, Private Yard, Irrigation Sprinklers |
|---|---|
| Roof | Tile |
| Security Features | Security System Owned |
| Construction Materials | Frame, Stucco, Drywall |
| Lot Features | Drip Irrigation Bubblers, Garden, Sprinklers In Rear, Landscaped, Synthetic Grass, Sprinklers Timer, Less Than Quarter Acre |
| Fencing | Block, Back Yard, Stucco Wall, Wrought Iron |
Parking
| Attached Garage Yes / No | Yes |
|---|---|
| Parking Features | Attached, Finished Garage, Garage, Garage Door Opener, Inside Entrance, Private, Storage |
| Garage Yes / No | Yes |
Utilities
| Utilities | Cable Available, Underground Utilities |
|---|---|
| Electric | Photovoltaics None |
| Sewer | Public Sewer |
Location
| Senior Community Yes / No | No |
|---|
Other
| List Aor | Greater Las Vegas Association Of Realtors Inc |
|---|
Area Information
| State | NV |
|---|---|
| County | Clark |
| City | Las Vegas |
| Zip Code | 89134 |
| Community Name | Panorama Pointe |
Request a showing
Request a showing
Contact
Learn More About This Property

| State | NV |
|---|---|
| County | Clark |
| City | Las Vegas |
| Zip Code | 89134 |
| Community Name | Panorama Pointe |