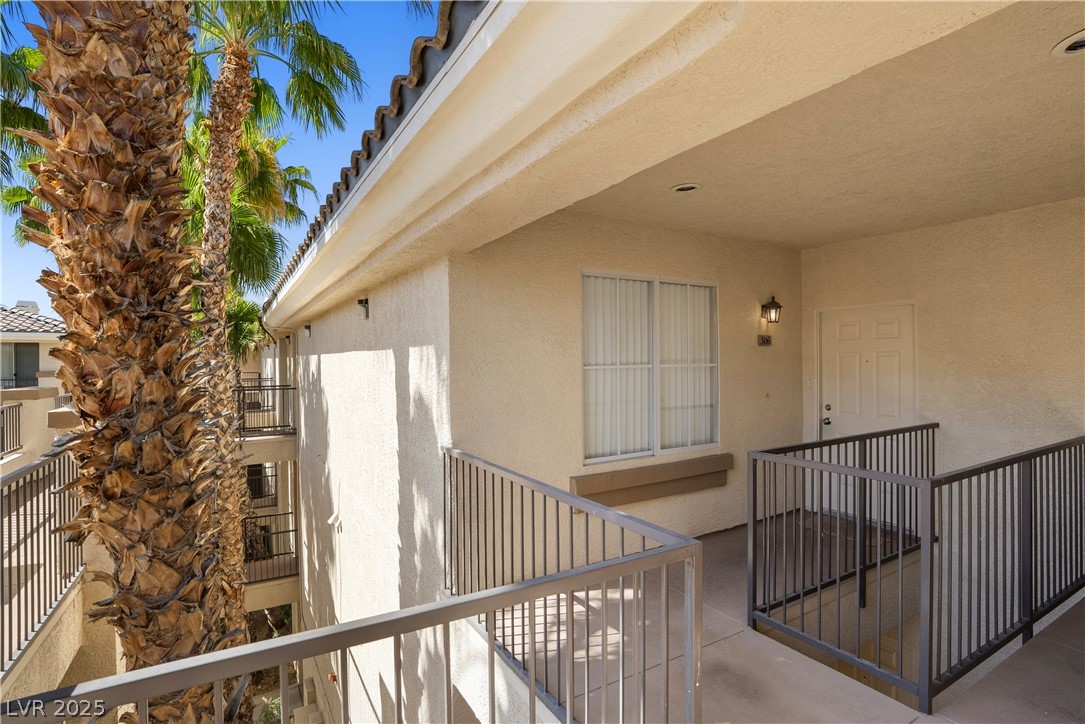
Towering palm trees frame the stucco exterior and tiled roofline of this multi-level residential building.
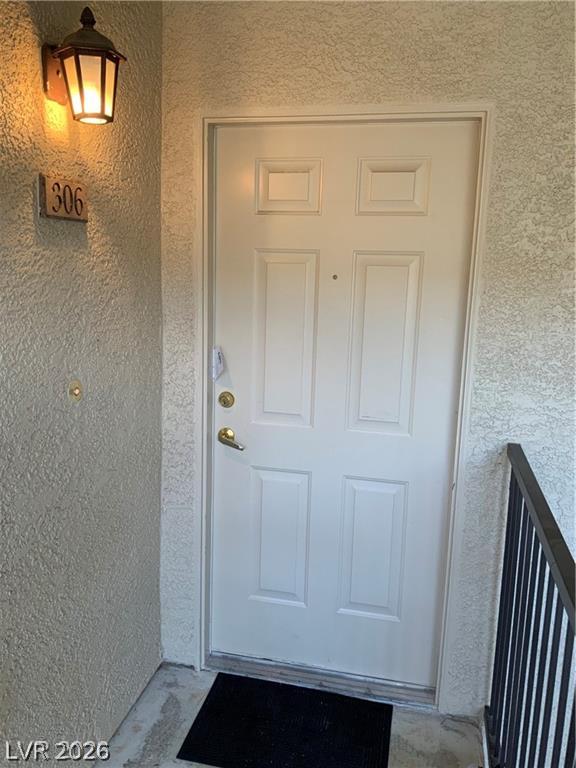
Textured stucco walls surround a classic paneled entry door illuminated by a traditional wall lantern.
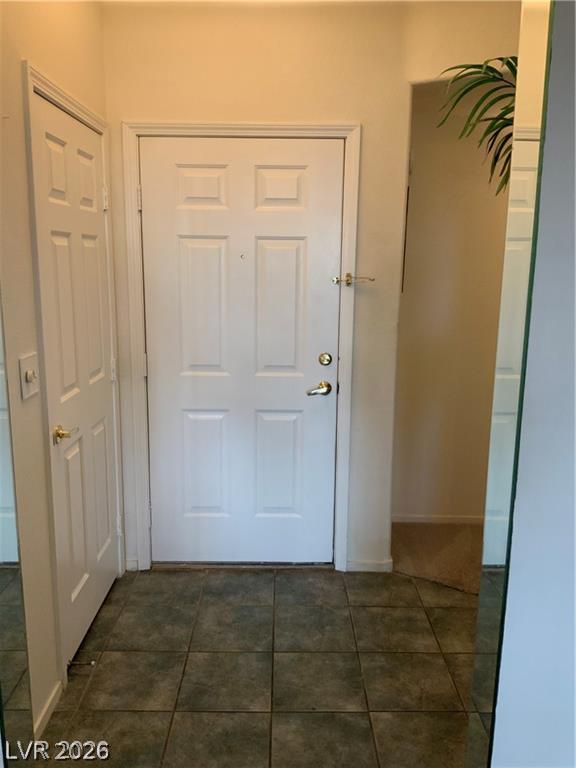
Tiled flooring and neutral walls define this inviting entryway.
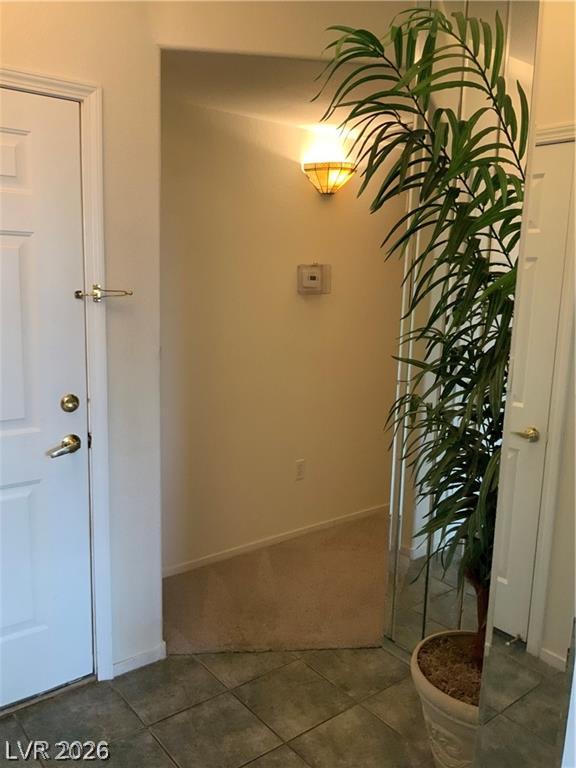
Tiled flooring and neutral walls define this inviting entryway transition.
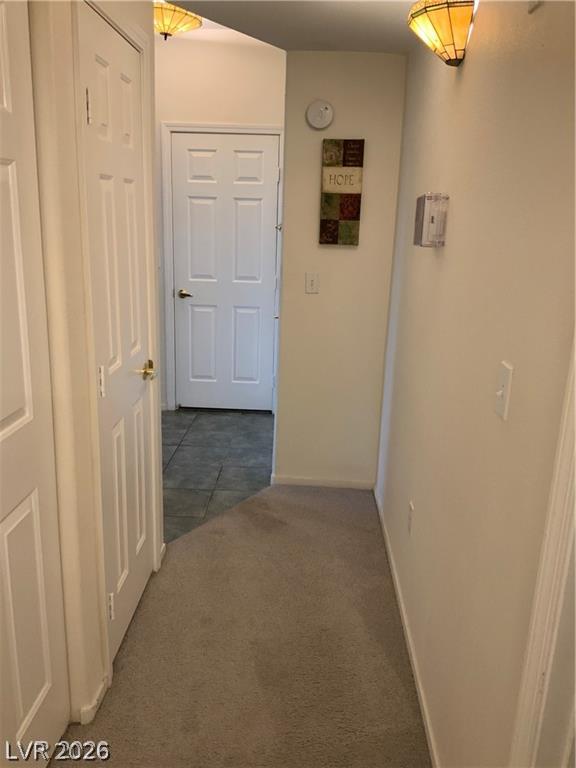
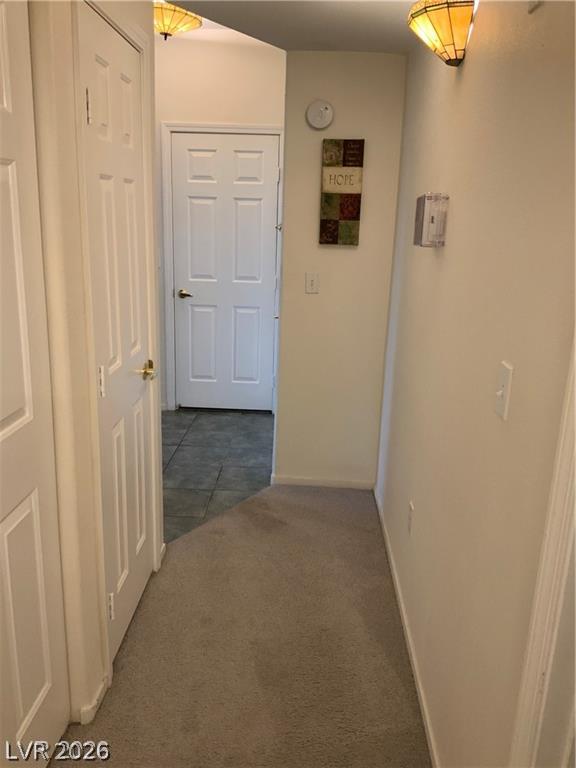
Carpeted flooring transitions to durable tile in this functional entryway corridor.
Carpeted flooring transitions to durable tile in this functional entryway corridor.
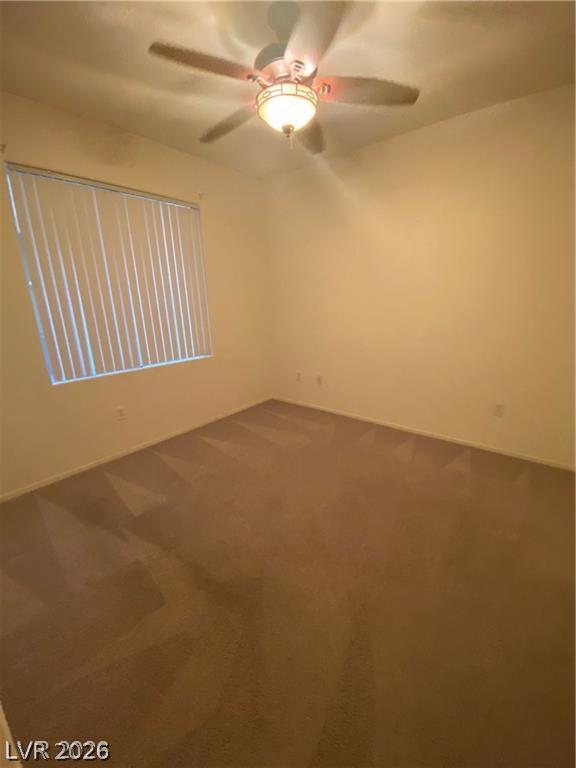
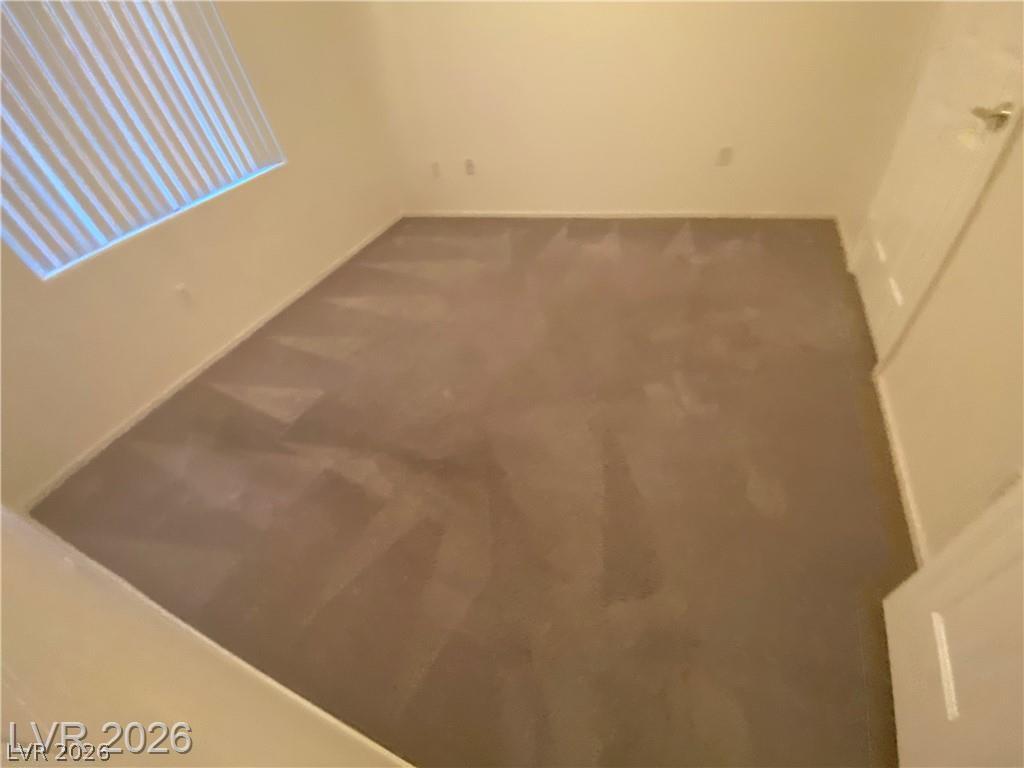
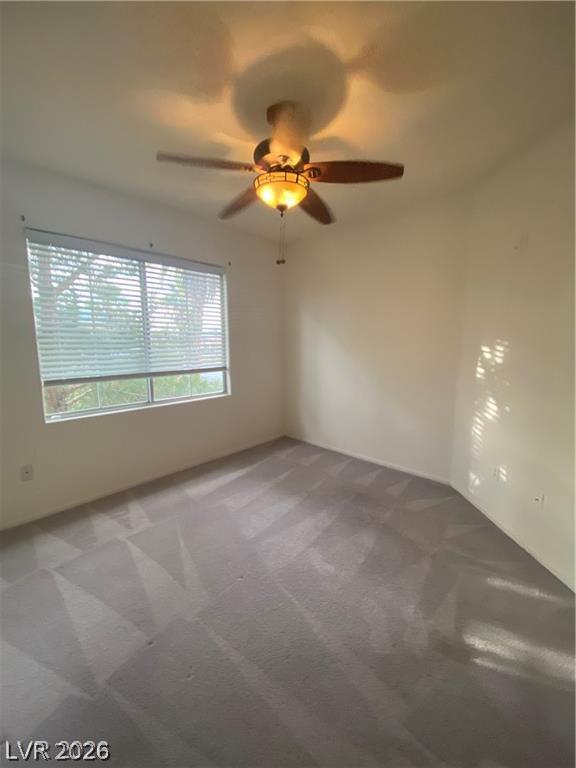
Plush carpet and a large window create a comfortable and inviting atmosphere.
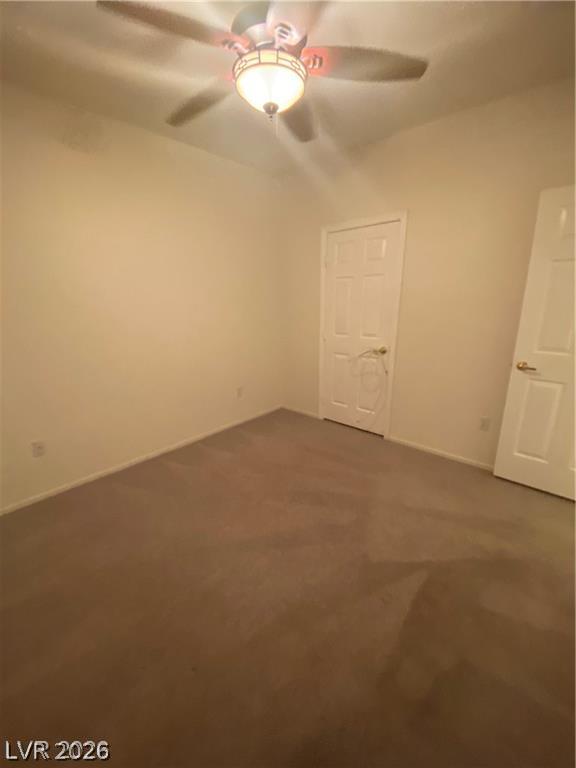
Plush wall-to-wall carpeting and neutral walls define this versatile secondary space.
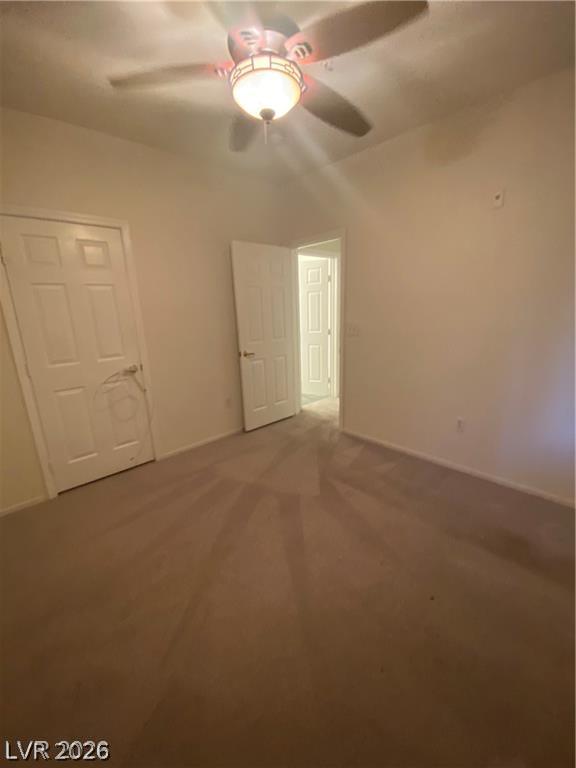
Soft wall-to-wall carpeting and neutral tones define this versatile, comfortable space.
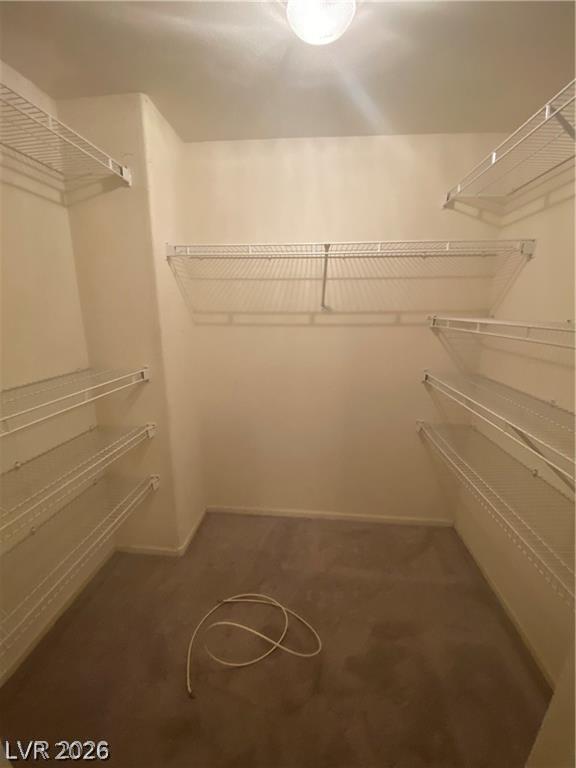
A spacious walk-in closet includes carpet flooring and extensive wire shelving for optimal storage.
Plush wall-to-wall carpeting and natural light define this versatile bedroom.
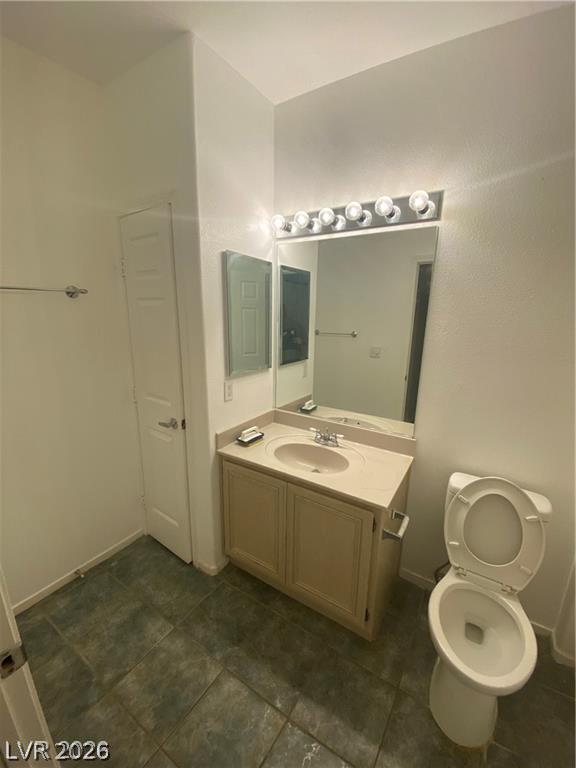
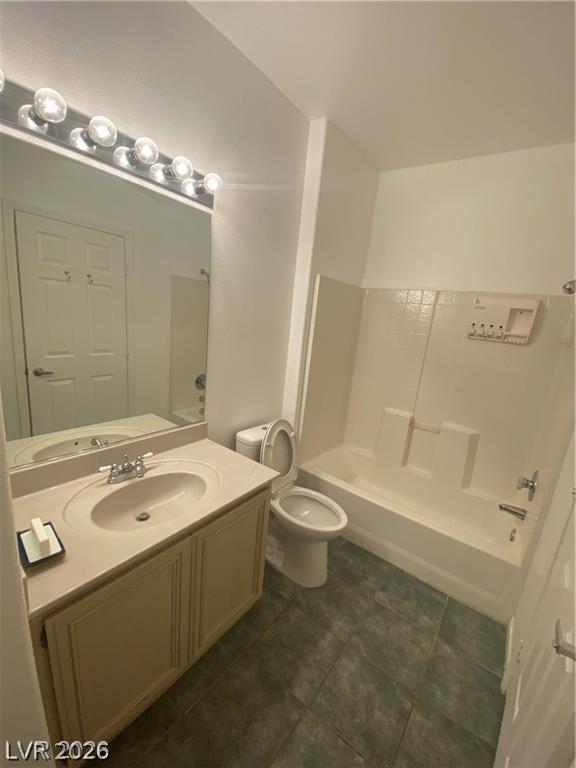
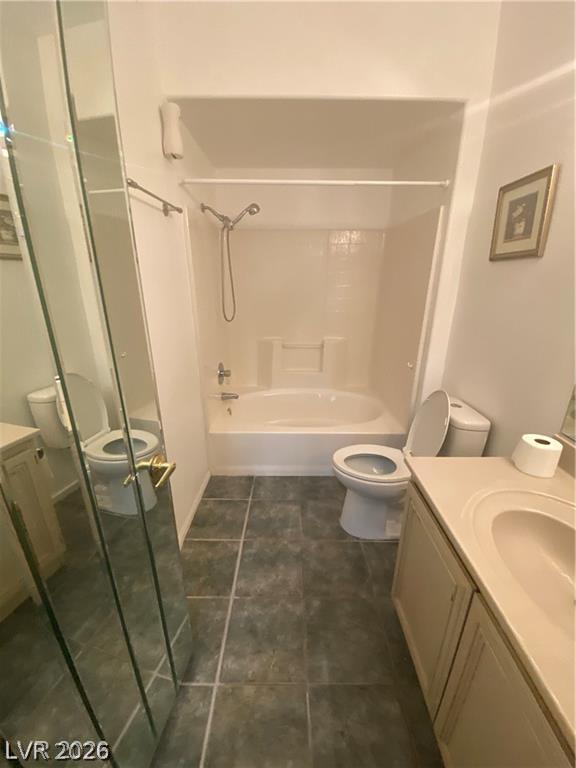
Tiled flooring and a classic single vanity define this functional bathroom space.
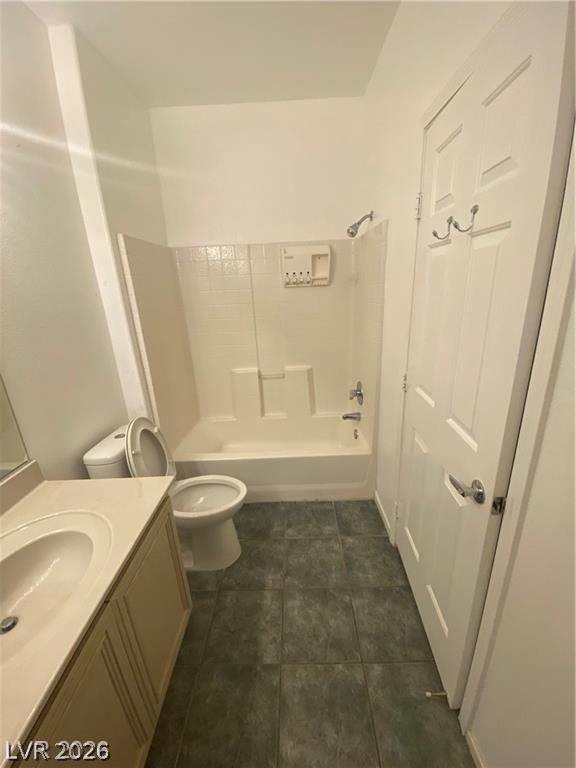
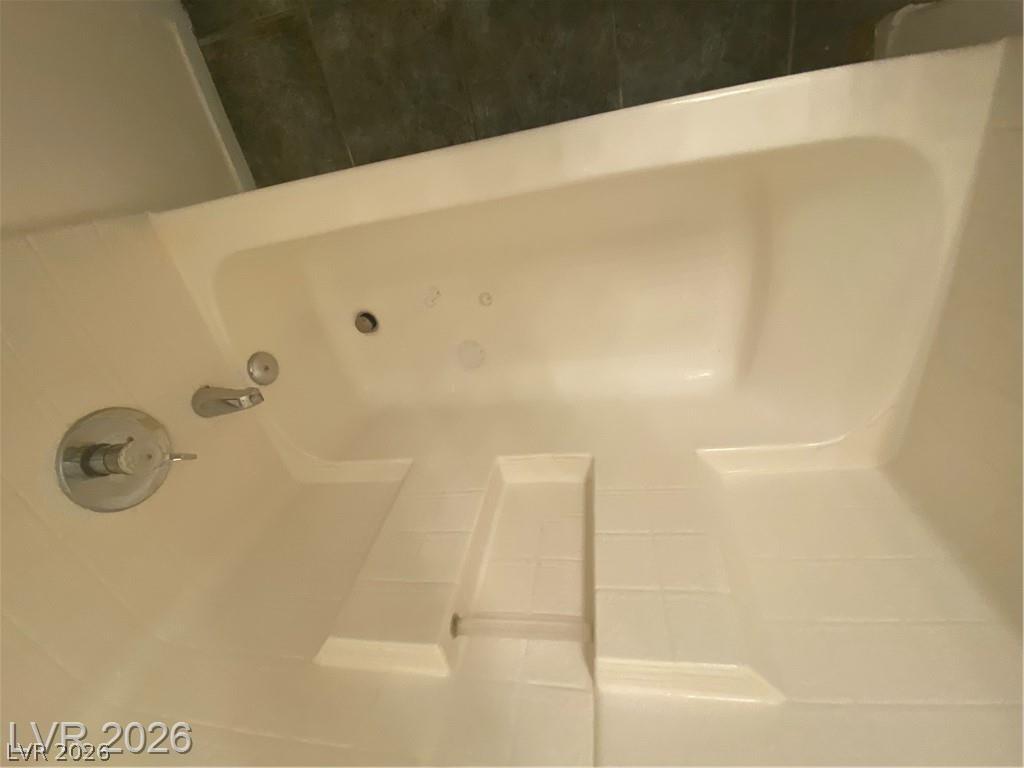
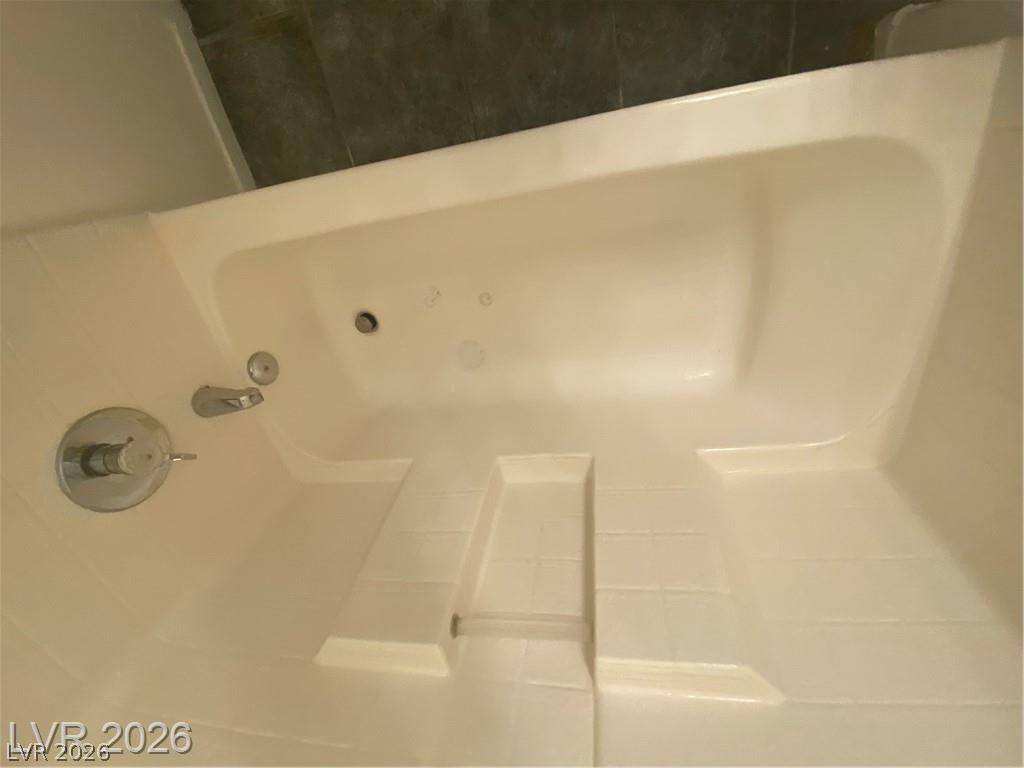
A classic tub and shower combination anchors this functional bathroom layout.
A classic vanity and tiled tub surround complete this functional bathroom layout.
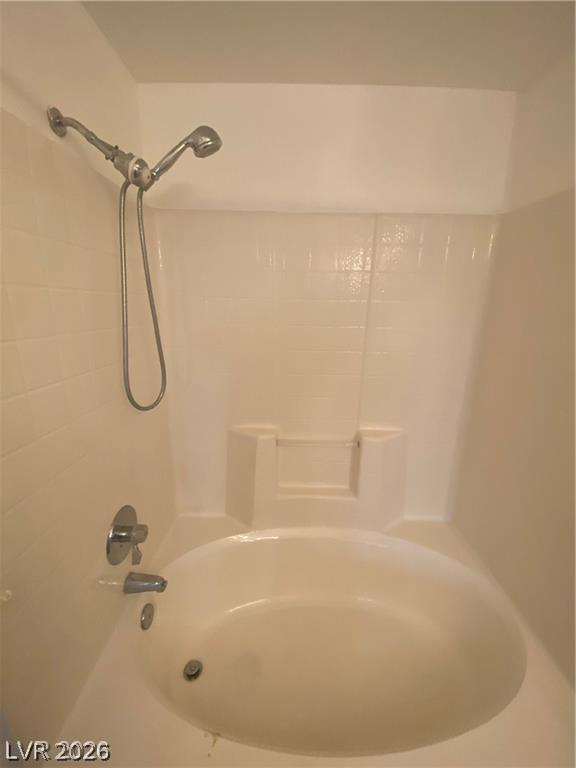
A classic bathtub paired with a durable tile surround and matching flooring.
A classic tub and shower combination anchors this functional bathroom space.
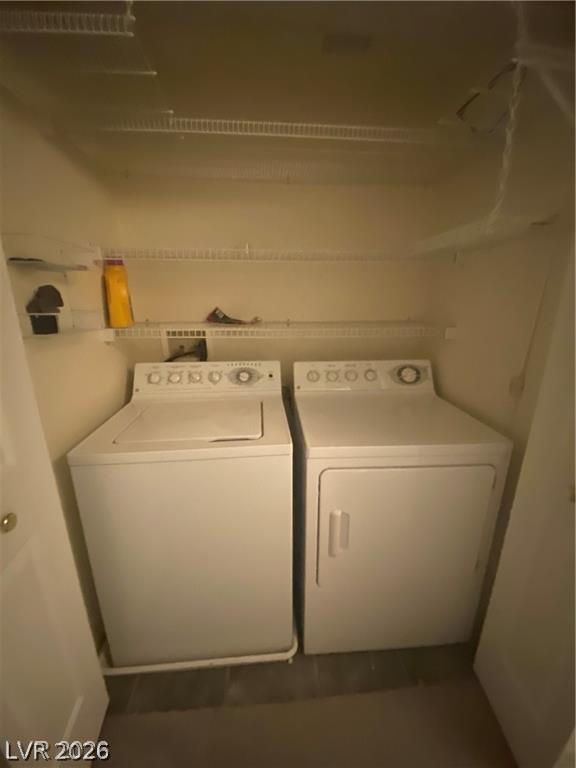
Functional utility space features overhead wire shelving and durable flooring.
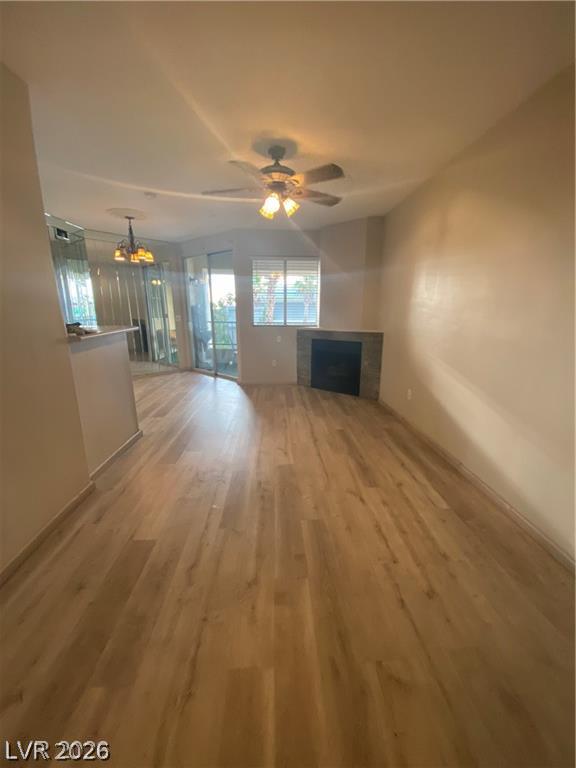
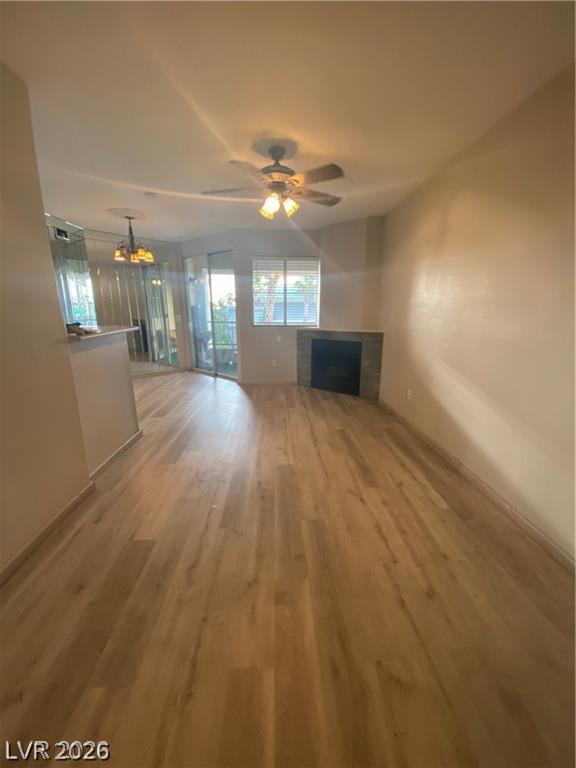
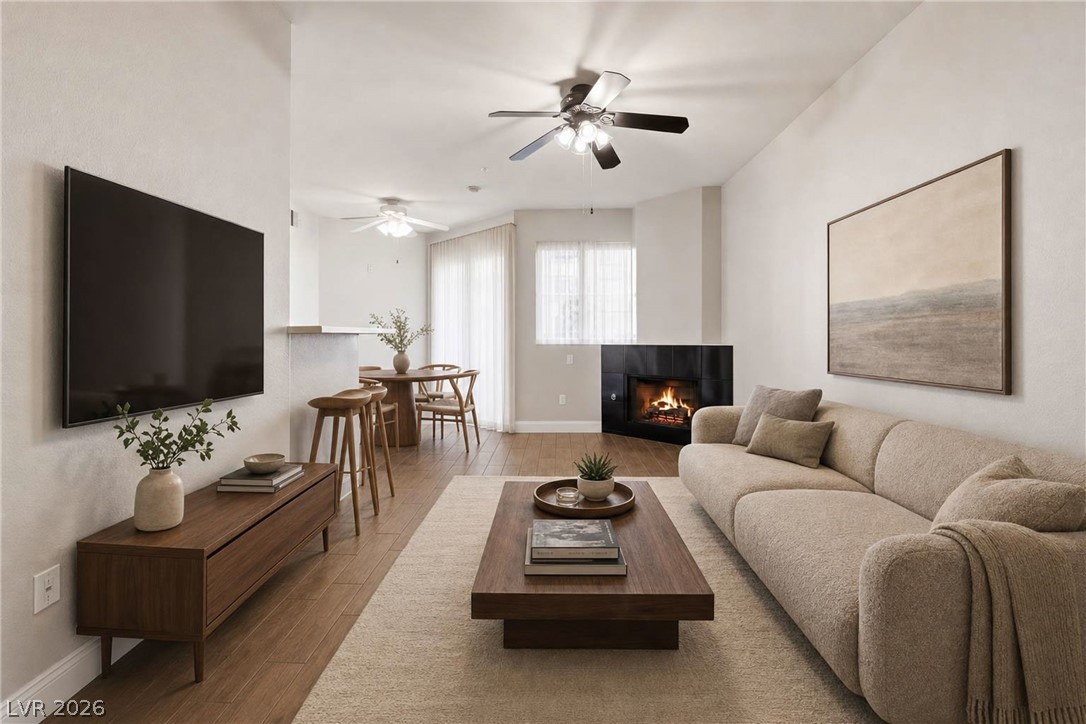
Warm wood-look flooring stretches toward a cozy corner fireplace in an open-concept living space.
Warm wood floors ground a versatile living area detailed with a corner fireplace.
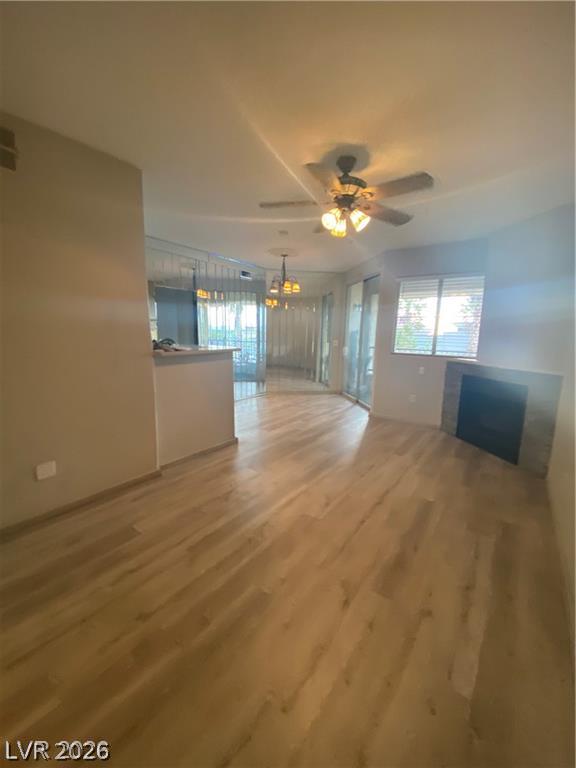
Warm wood floors flow through this welcoming space featuring a classic corner fireplace.
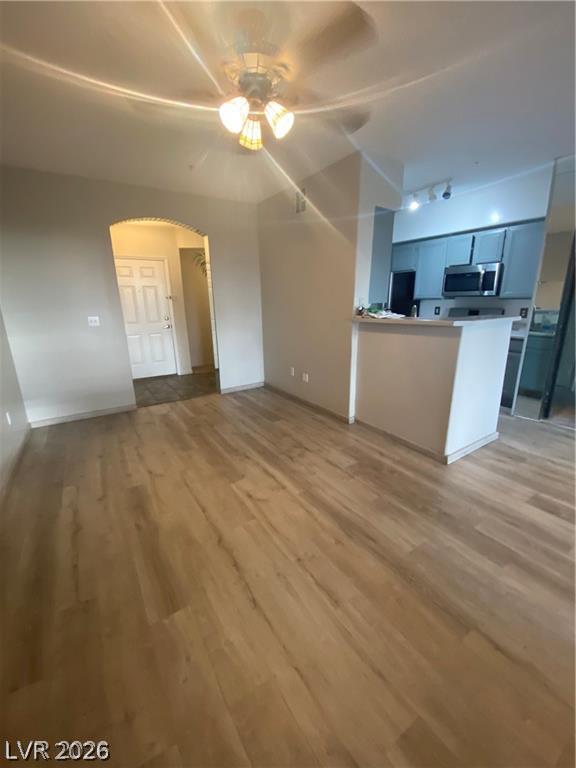
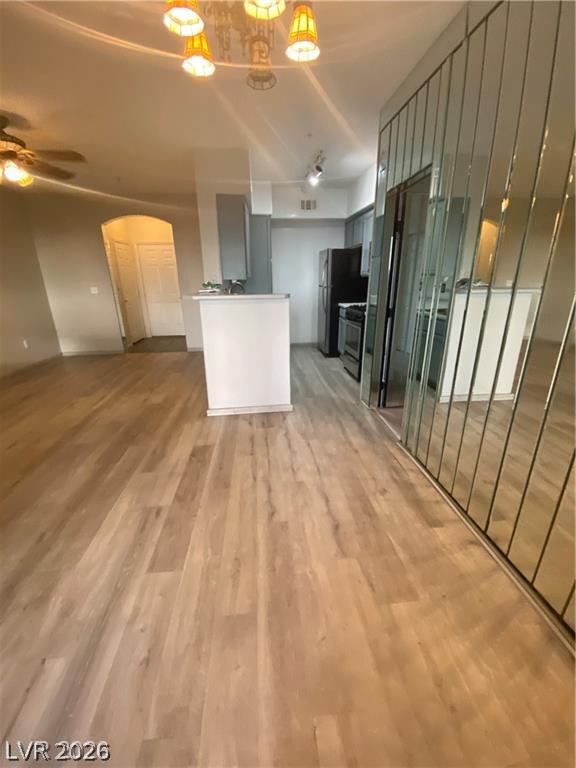
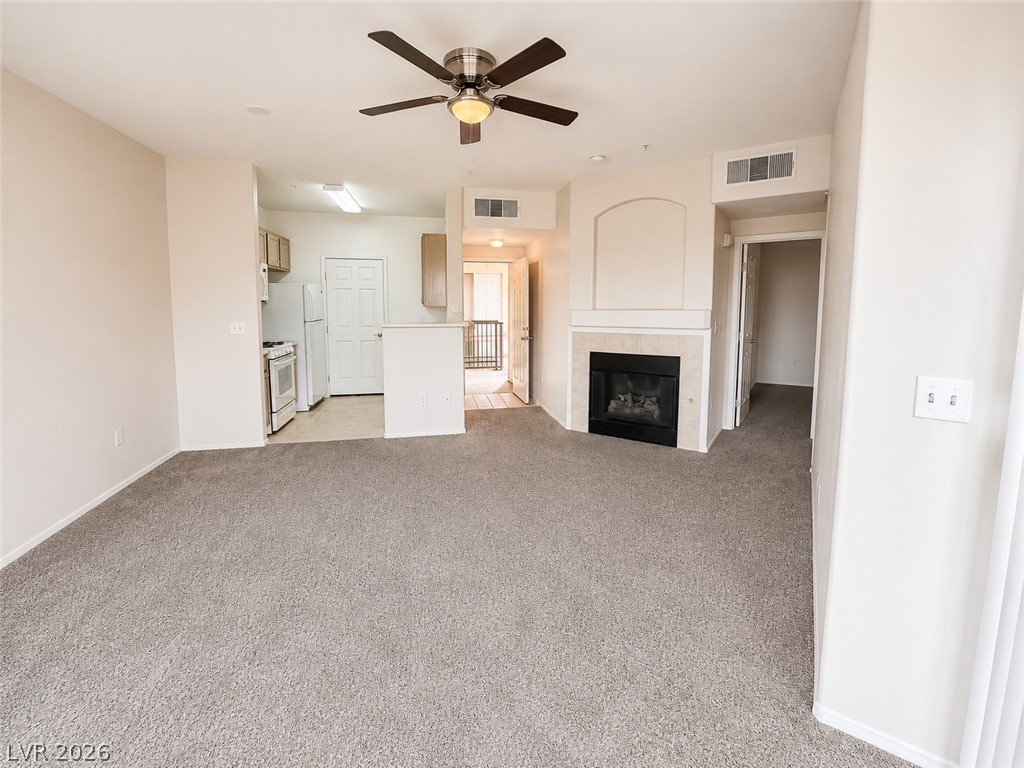
An open floor plan connects the main living space directly to the kitchen.
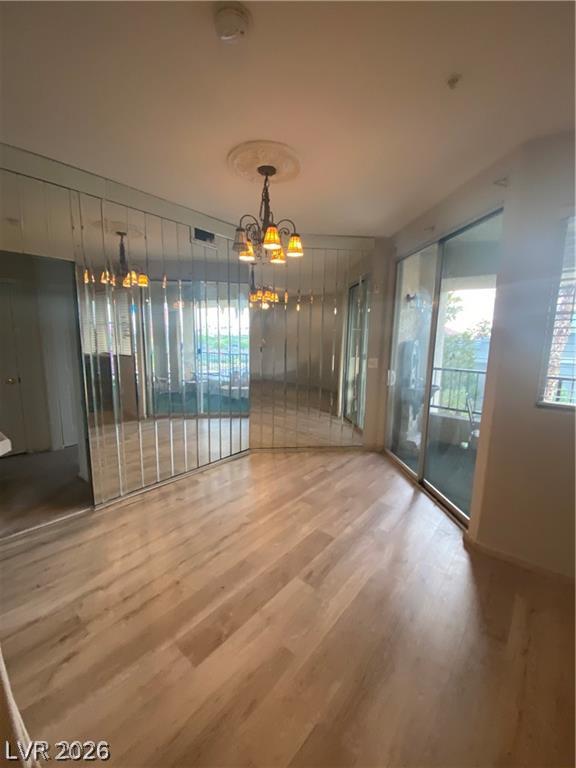
Warm wood flooring and mirrored walls characterize this dining area opening to the balcony.
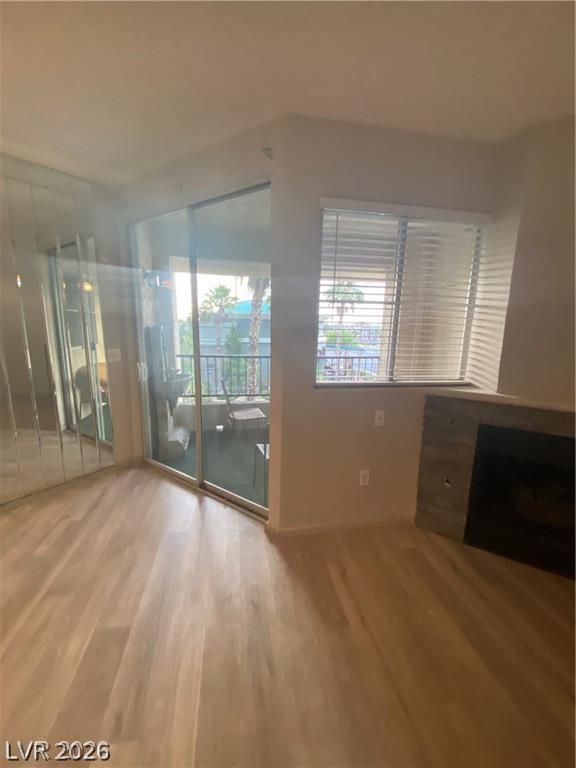
Warm wood flooring pairs with a cozy stone fireplace under clean modern ceilings.
Warm wood flooring and an accent mirror wall define this welcoming open floor plan.
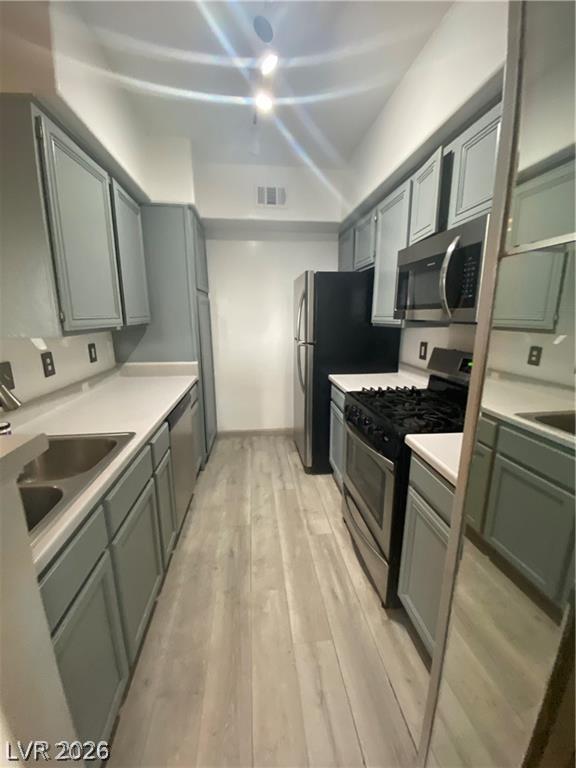
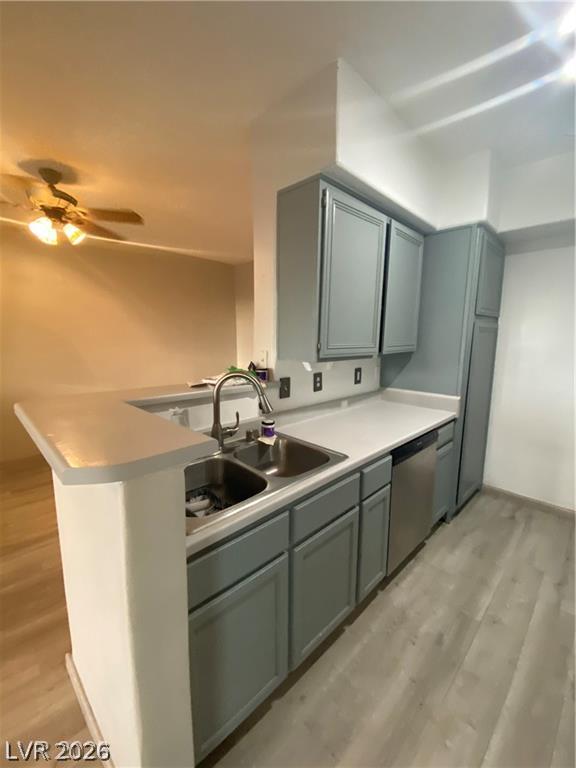
Streamlined cabinetry and contemporary flooring define this modern galley kitchen space.
Functional cabinetry and resilient vinyl plank flooring define this efficient kitchen workspace.
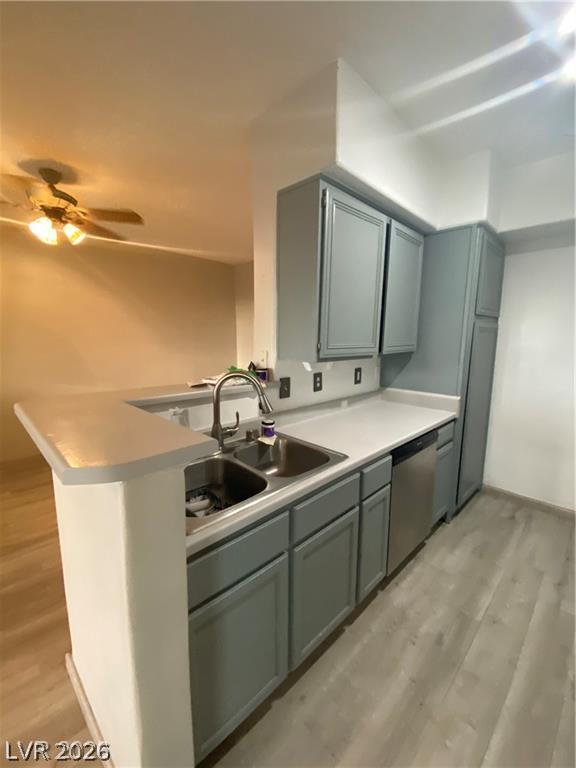
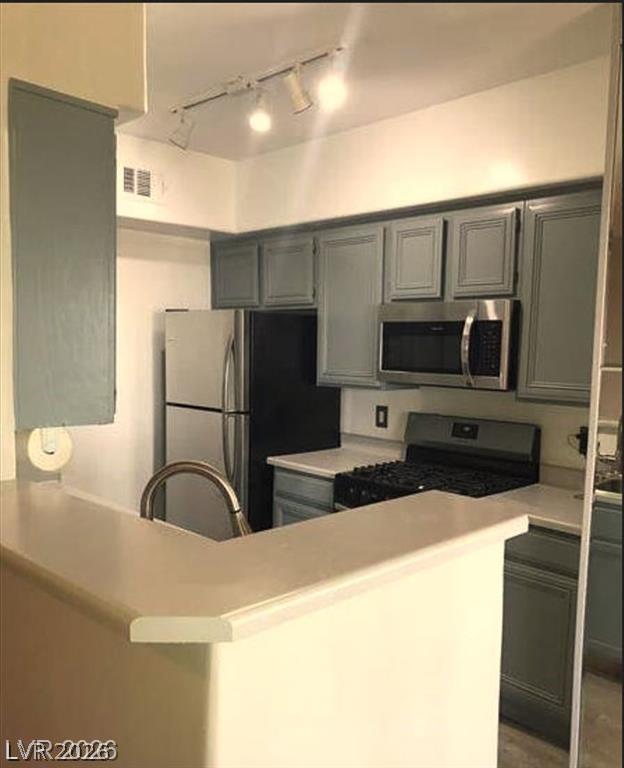
A breakfast bar opens from the kitchen into the adjacent living space.
Functional kitchen design showcases light wood-look flooring alongside matching shaker-style cabinetry.
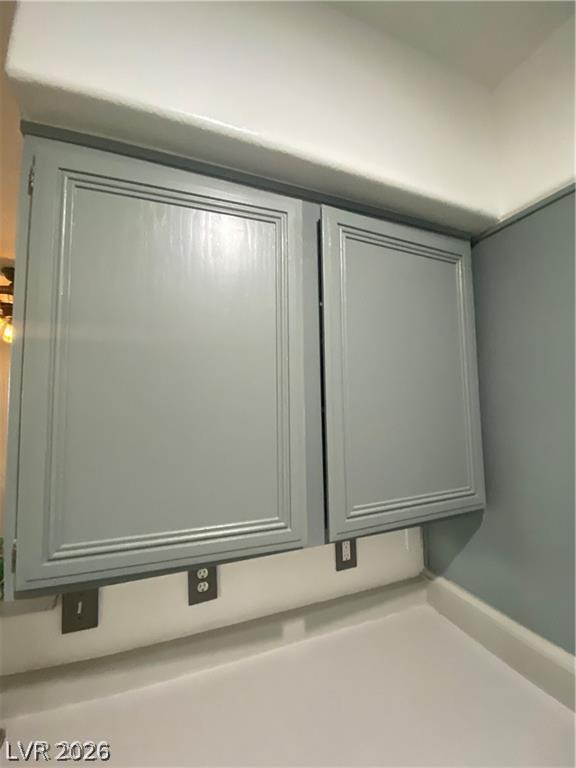
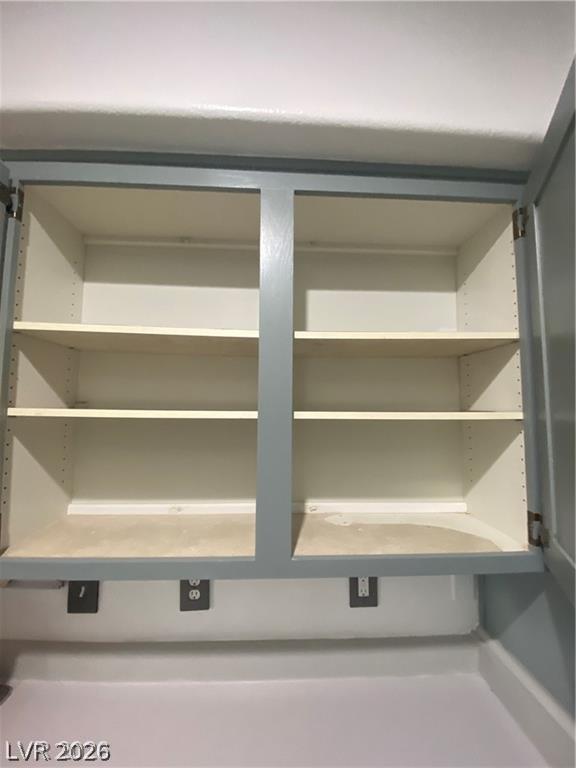
Ample built-in cabinetry provides essential storage above the counter.
Ample built-in shelving provides convenient storage solutions within this practical utility area.
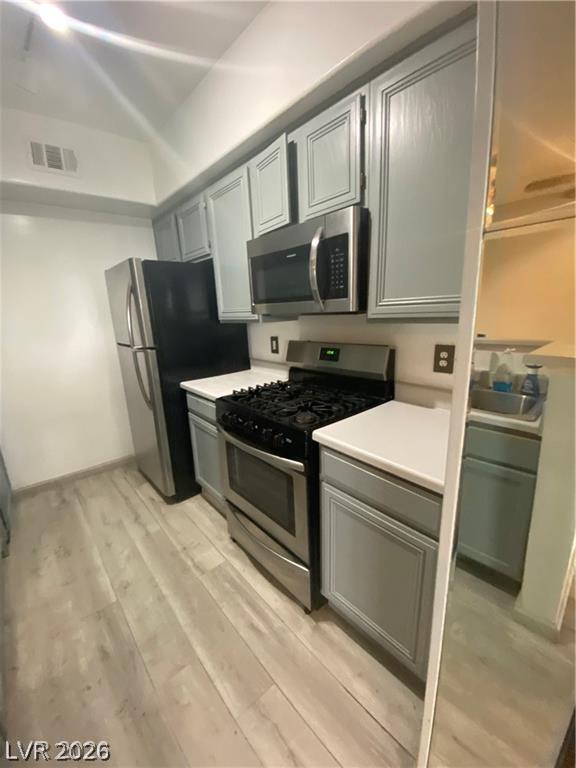
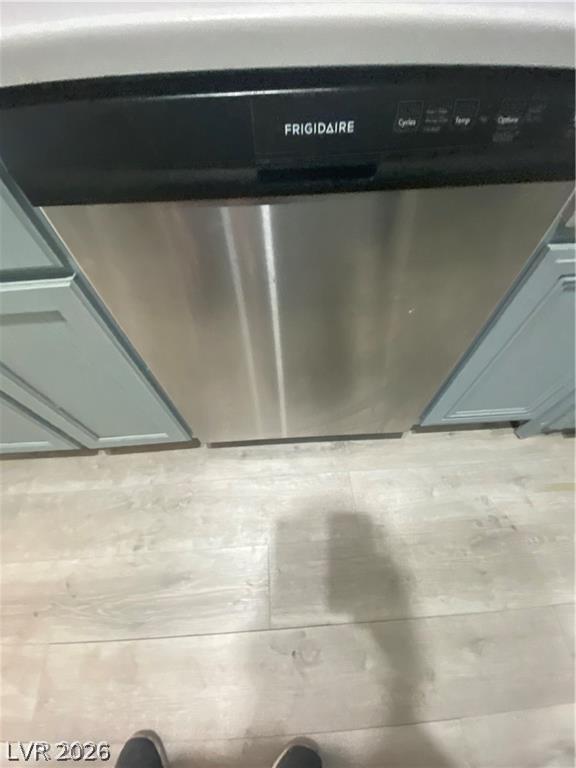
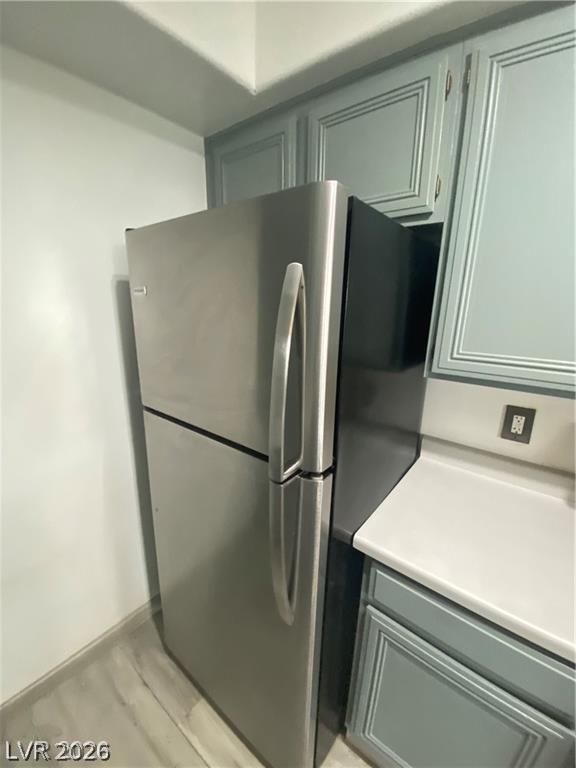
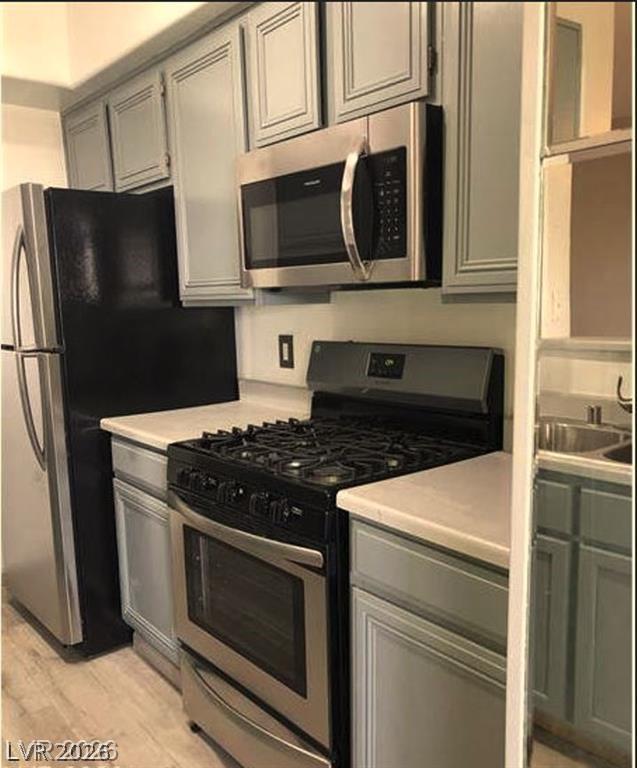
Modern stainless steel appliances integrate cleanly alongside contemporary cabinetry and wood-look flooring.
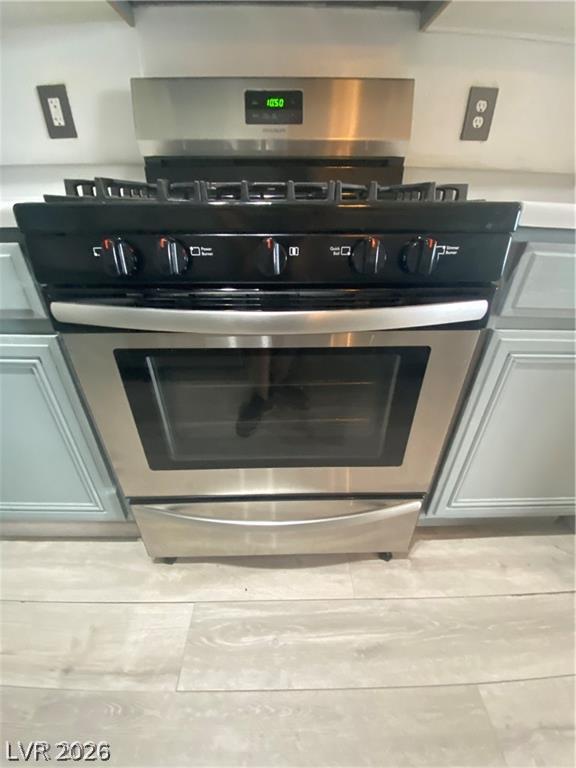
A modern gas range stands integrated within clean cabinetry and light-toned plank flooring.
Streamlined cabinetry and modern surfaces anchor this functional workspace.
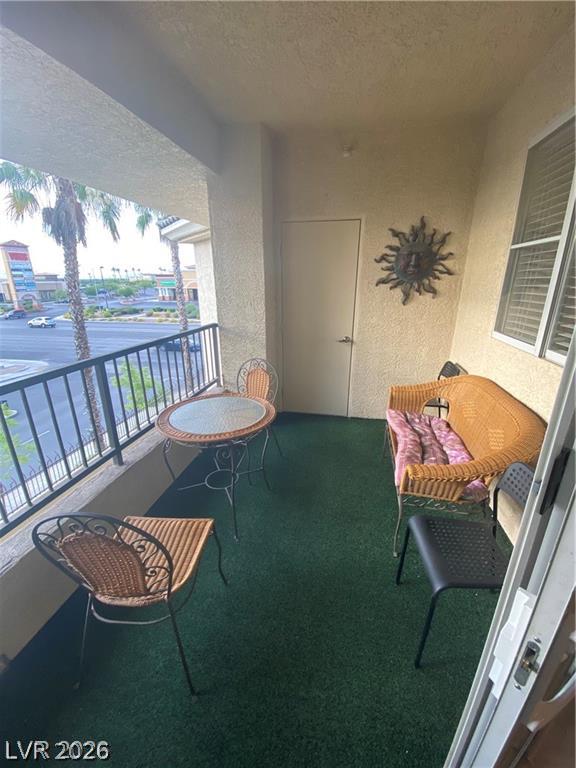
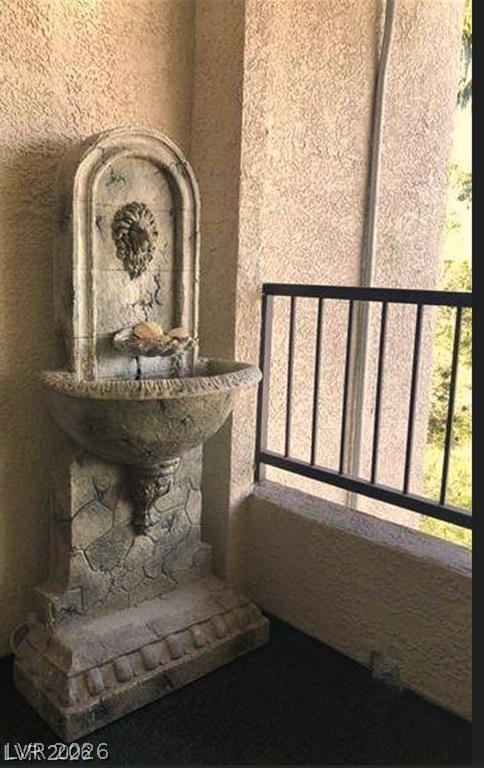
An inviting covered balcony offers a relaxing outdoor retreat with a scenic neighborhood outlook.
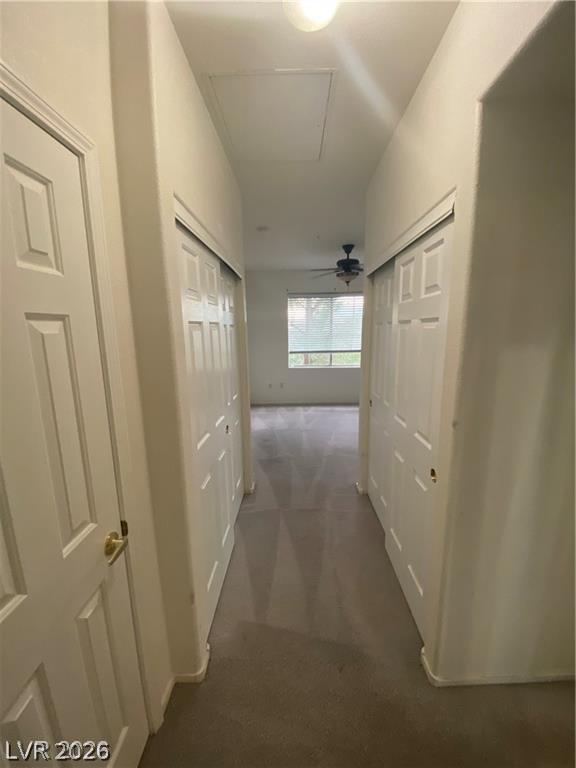
Double closets flank a private hallway leading into a light-filled bedroom with soft carpeting.
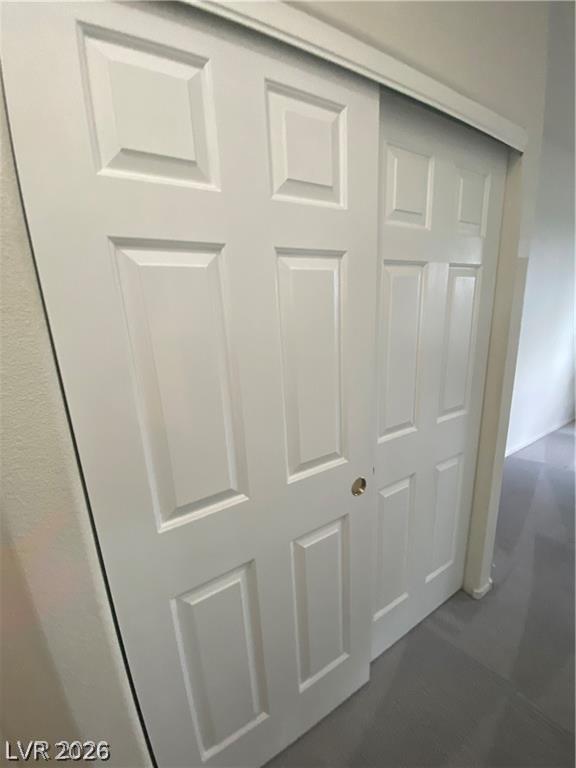
Six-panel sliding closet doors provide efficient storage access off the main hallway.
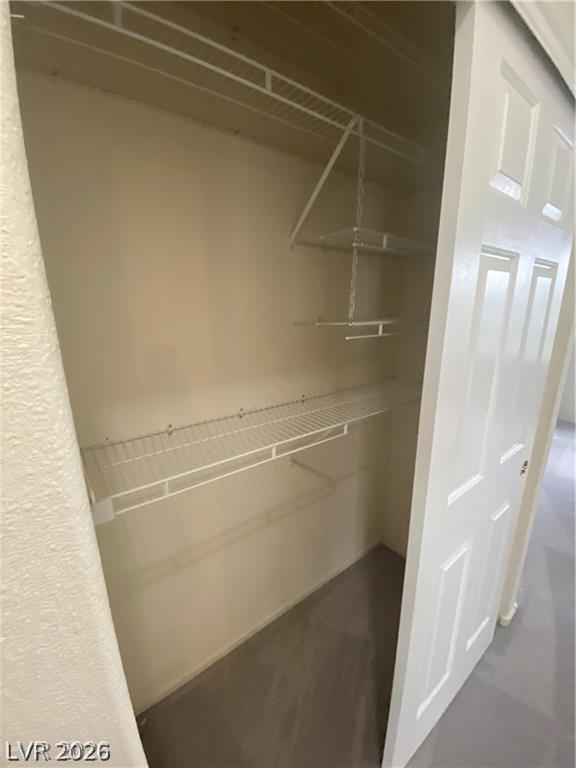
Organized wire shelving provides practical storage space behind sliding closet doors.
Plush carpeted flooring anchors this light-filled room illuminated by a generous window.
A classic bathtub and neutral vanity anchor this clean secondary bathroom space.
A spacious soaking tub anchors this bathroom shower combination setup.
An open breakfast bar looks into a kitchen finished with classic recessed panel cabinetry.
A classic kitchen setup features raised-panel cabinetry, light countertops, and durable laminate flooring.
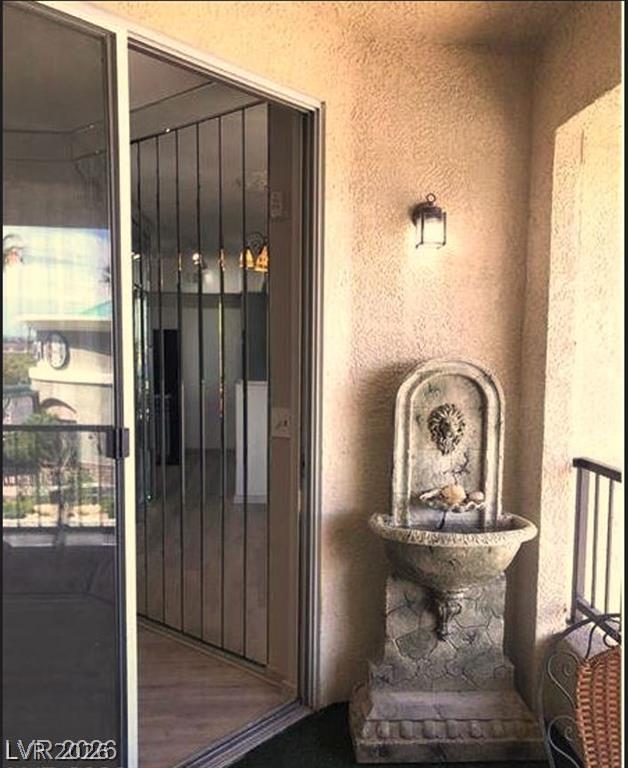
A private balcony space features textured stucco walls and glass sliding doors.
An outdoor balcony features stucco walls, metal railings, and a classic stone wall fountain.
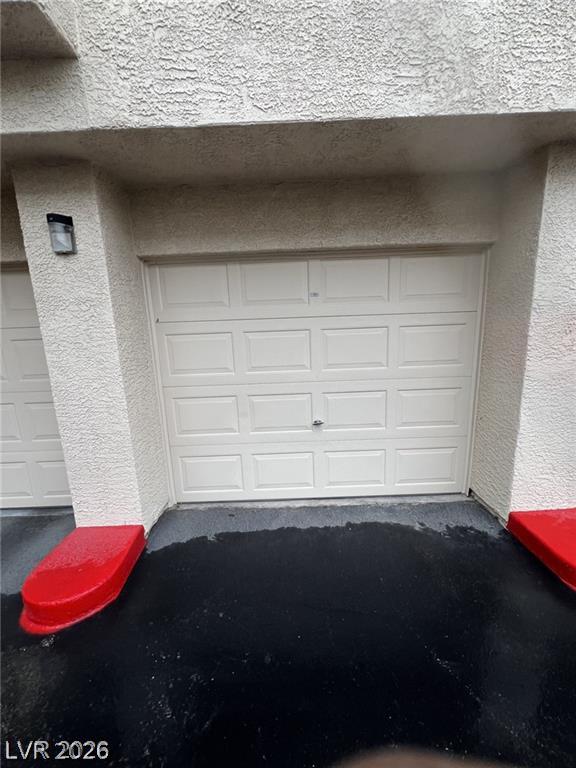
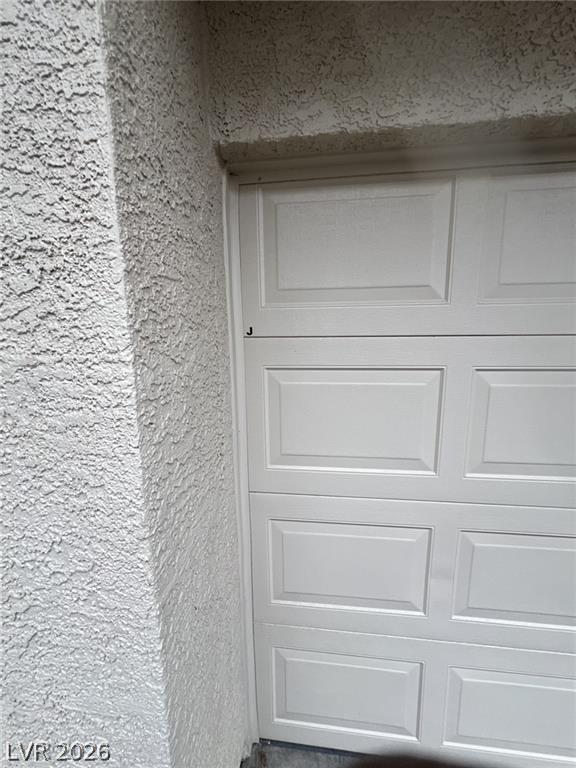
Stucco exterior frames a classic paneled garage door.
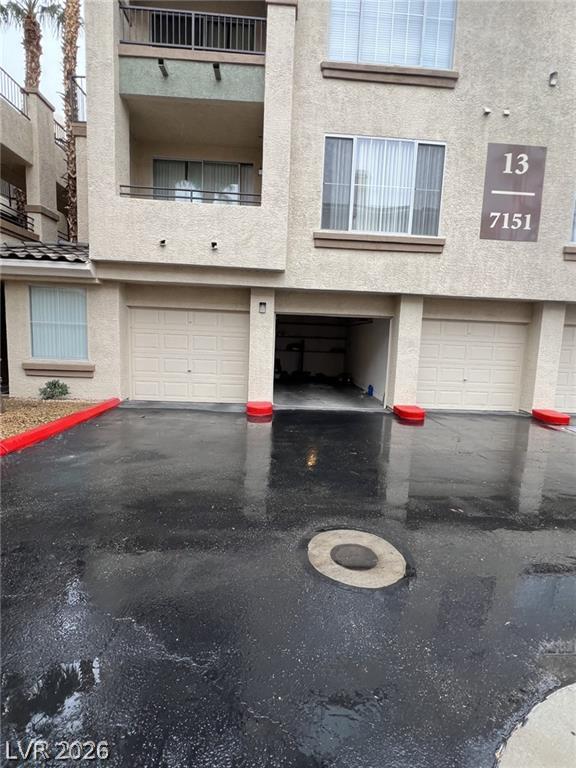
Stucco exterior walls and multiple garage bays define this multi-level residential design.
Textured stucco framing coordinates seamlessly with a classic paneled garage door.
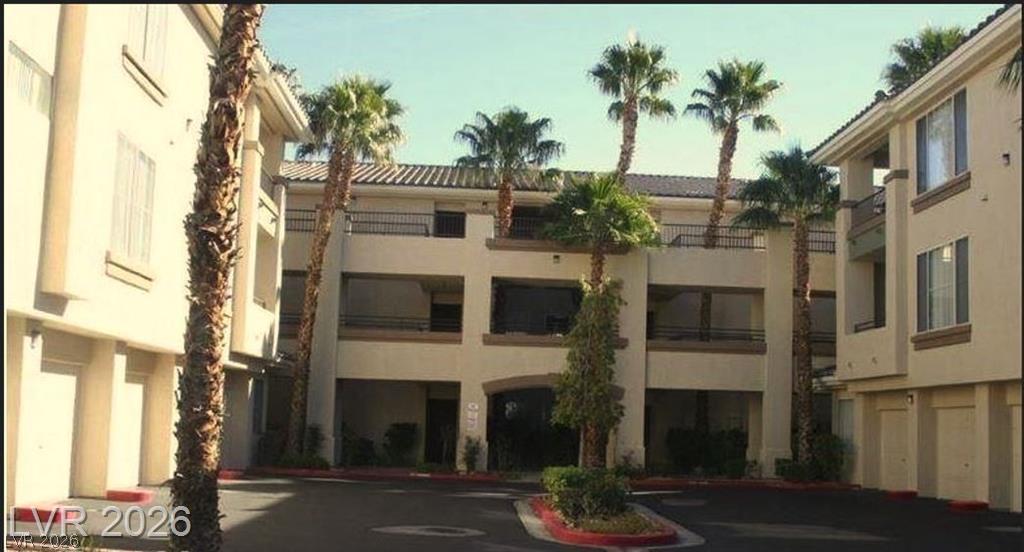
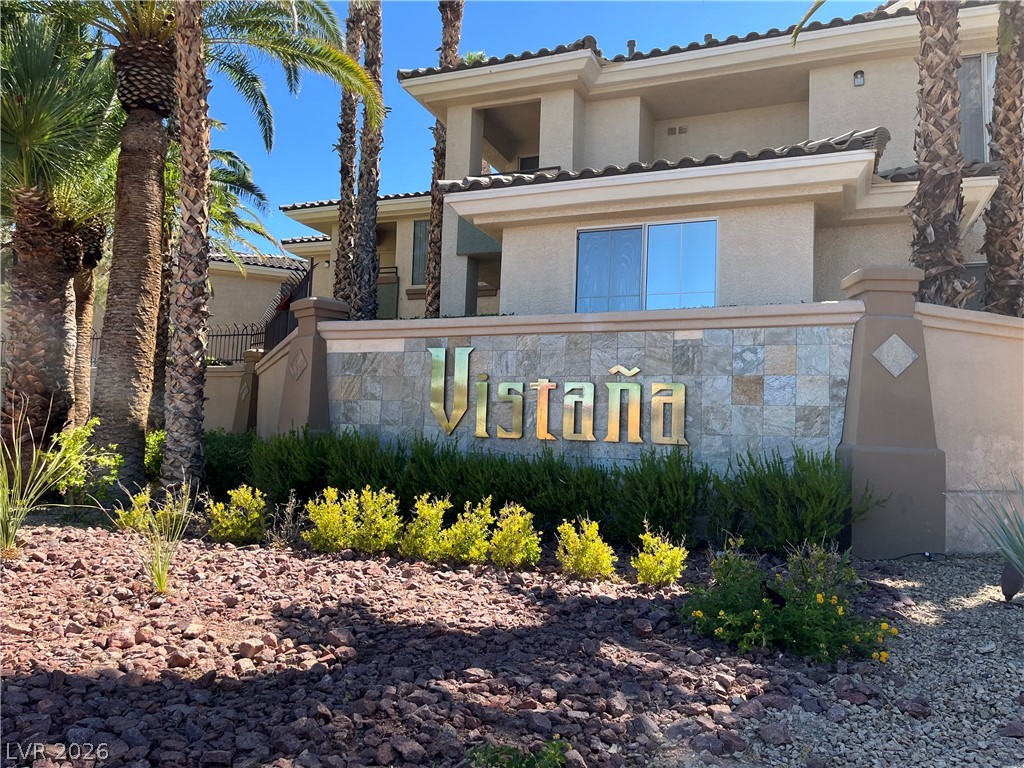
Palm trees frame the multi-level stucco architecture and paved driveway of this residential complex.
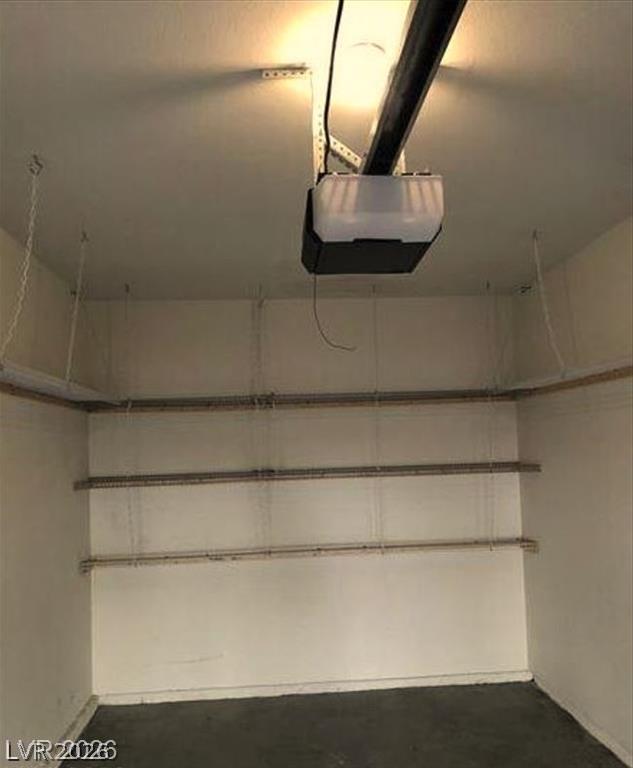
Organized wall shelving maximizes storage space above the concrete flooring.
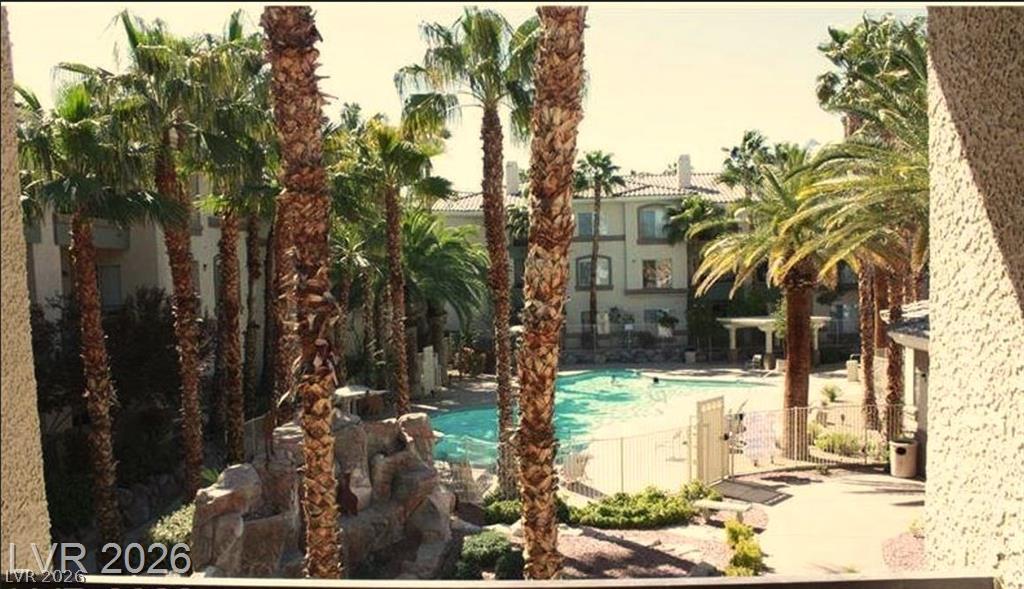
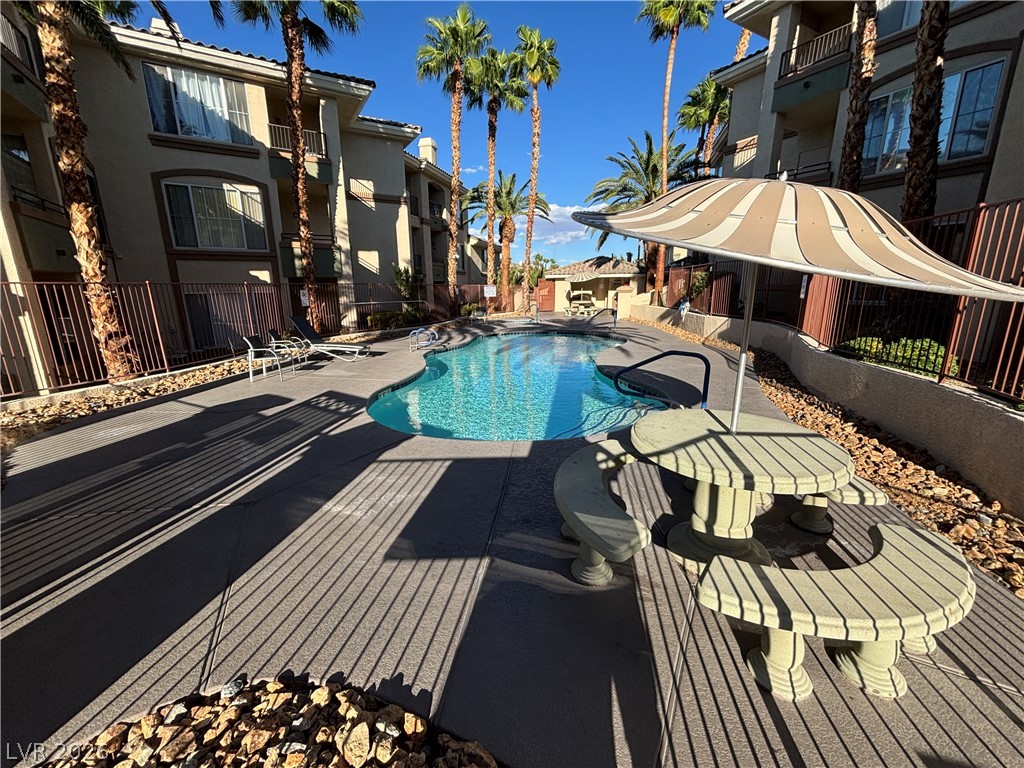
Lush palm trees frame views of the resort-style community pool from a private balcony.
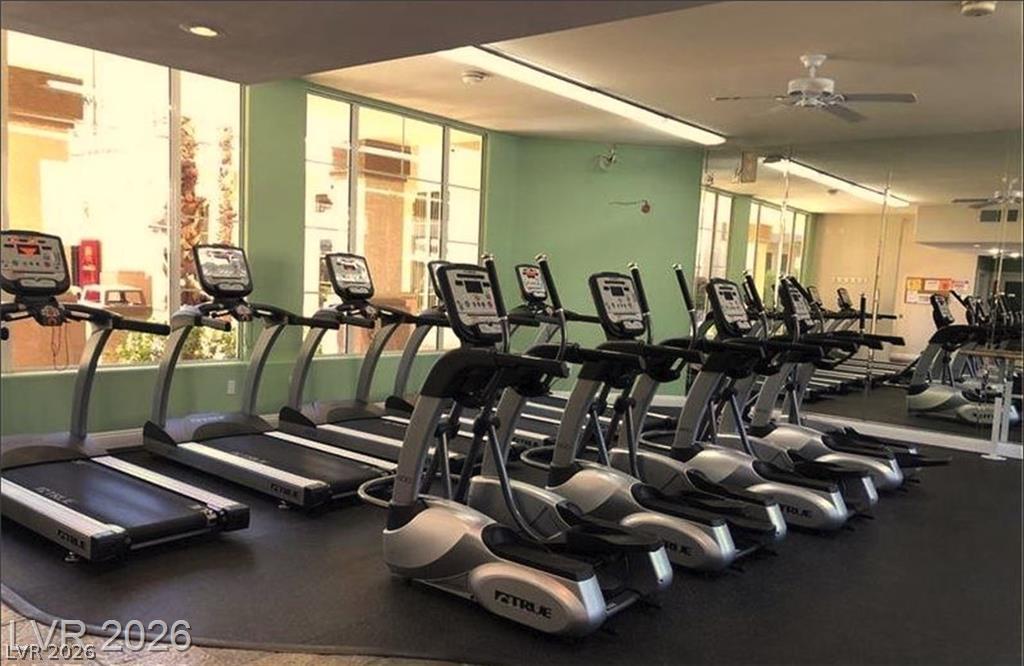
Floor-to-ceiling windows fill the private fitness center with abundant natural light.
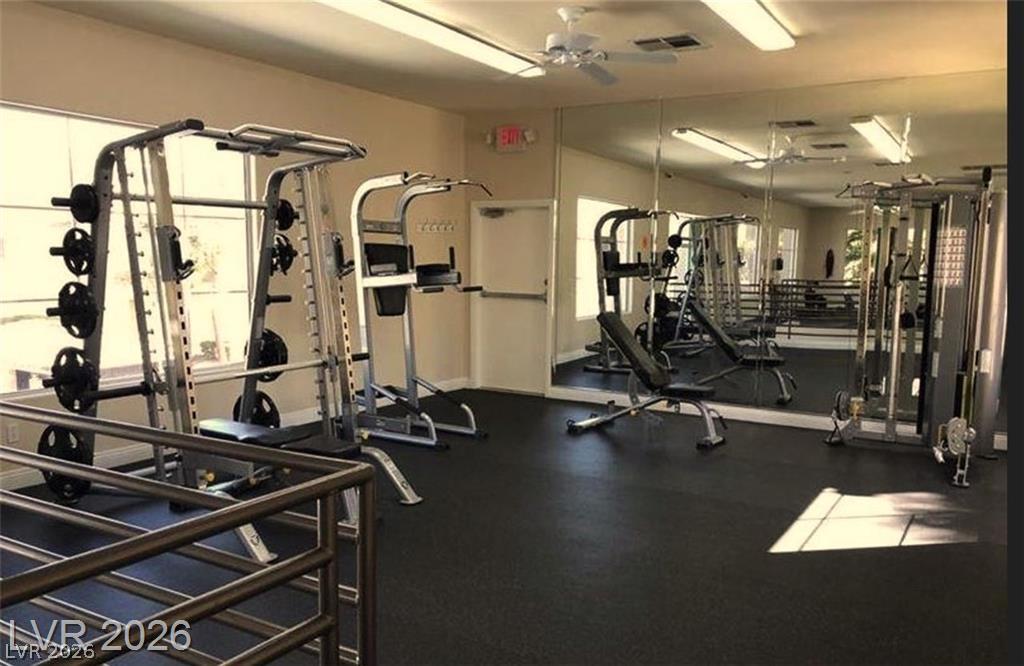
Mirrored walls and natural light from large windows enhance the spacious exercise room.