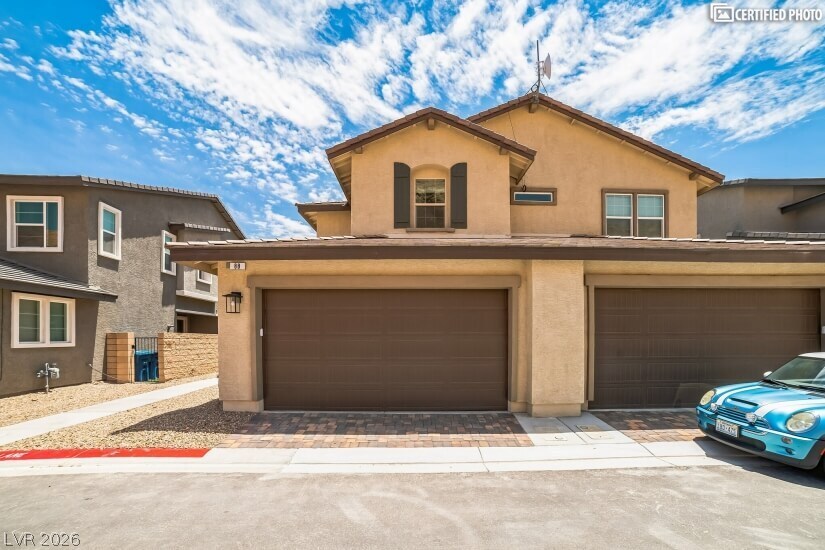
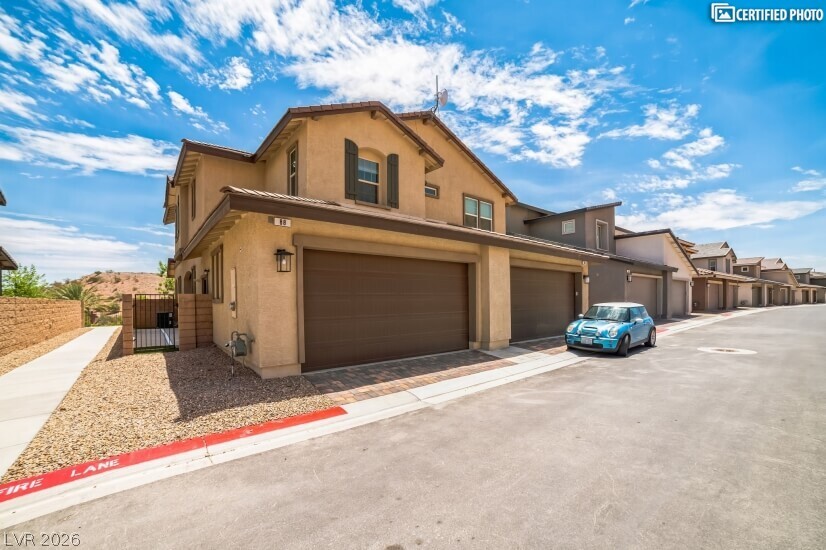
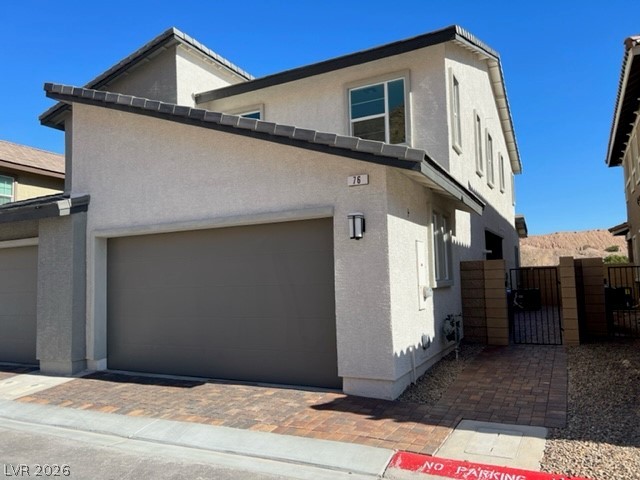
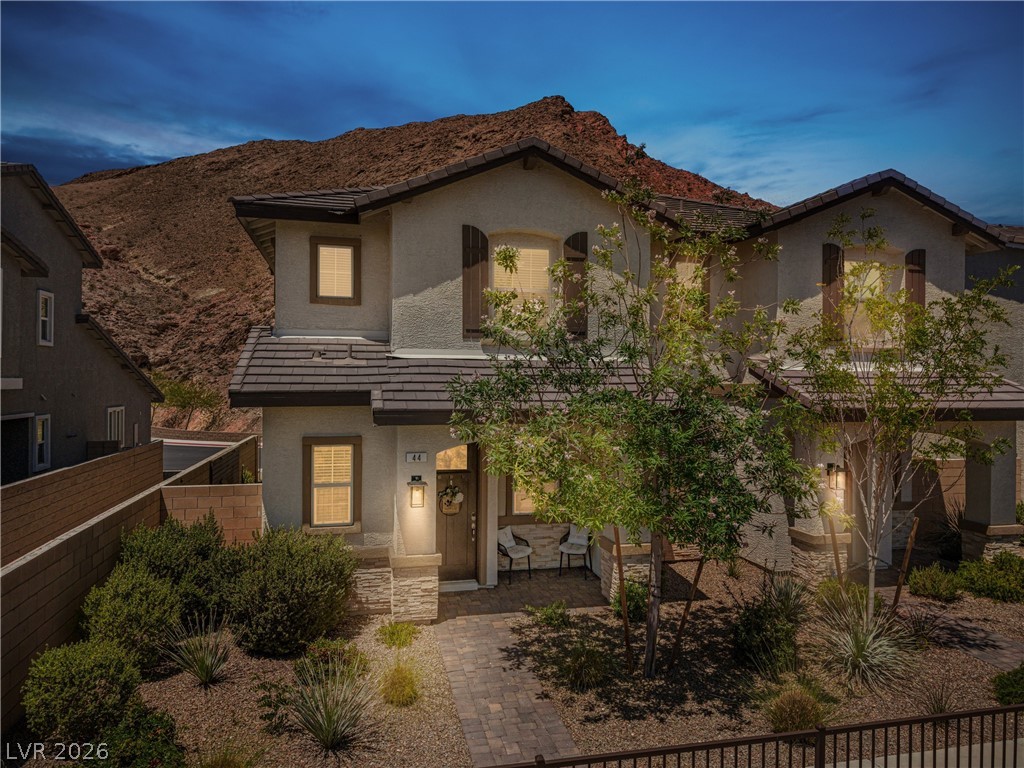
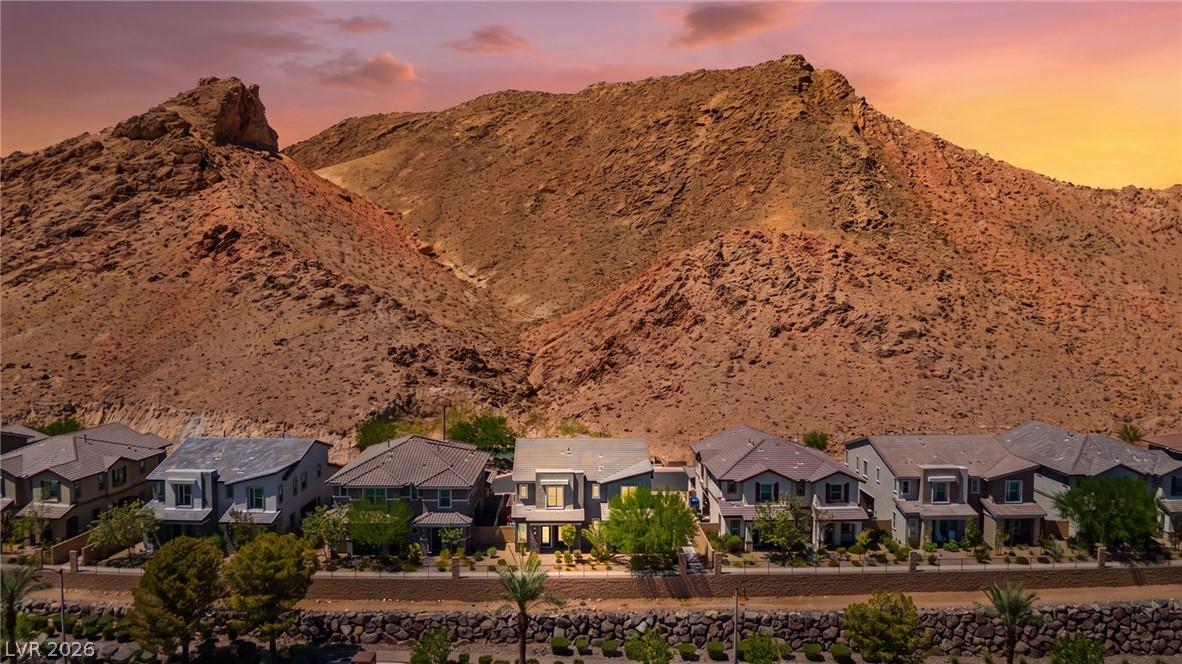
Earth-toned stucco exteriors and multi-vehicle garages stand beneath a bright, partly cloudy sky.
Earth-toned stucco architecture pairs with integrated garage spaces under a wide blue sky.
Stone accents and decorative shutters enhance the exterior of this modern multi-level home.
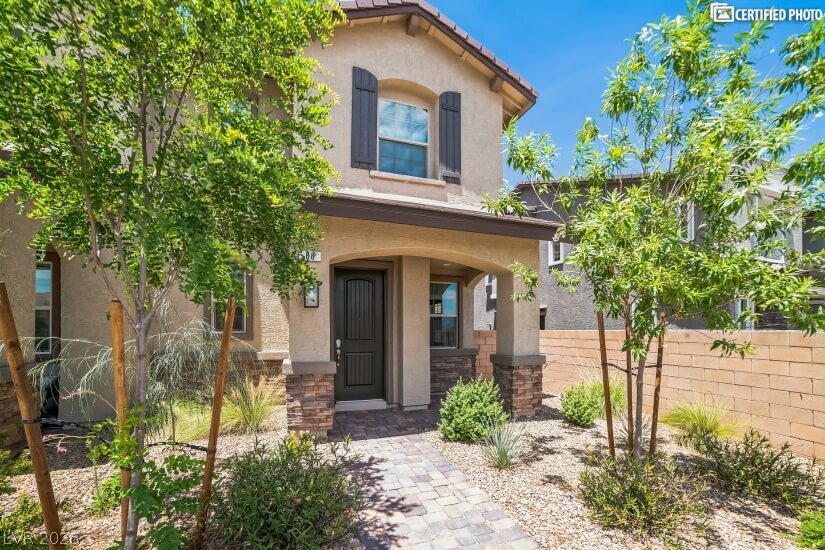
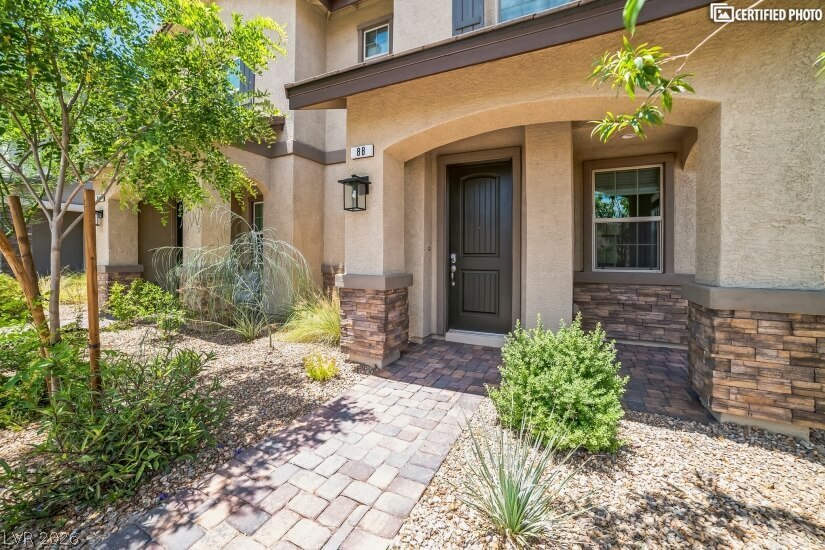
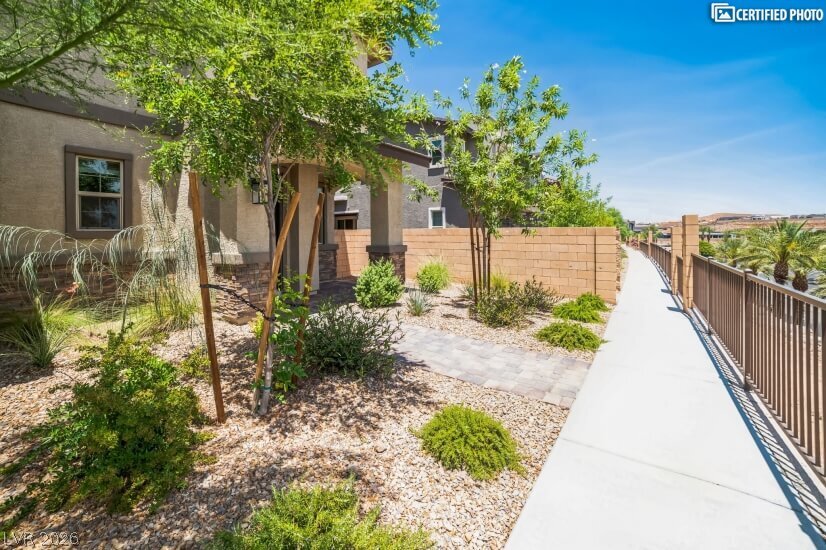
An inviting stone-accented entryway features a paved walkway and covered front porch.
A paved path winds through low-maintenance landscaping bordering the home under a clear blue sky.
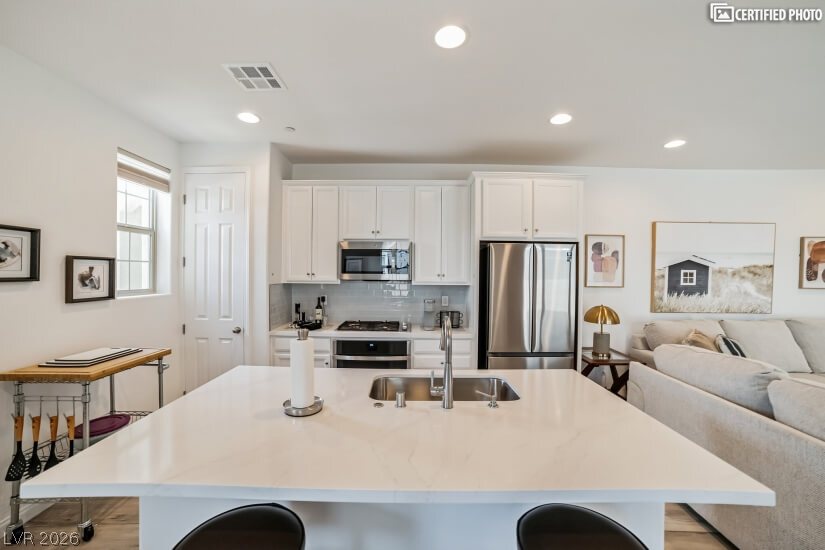
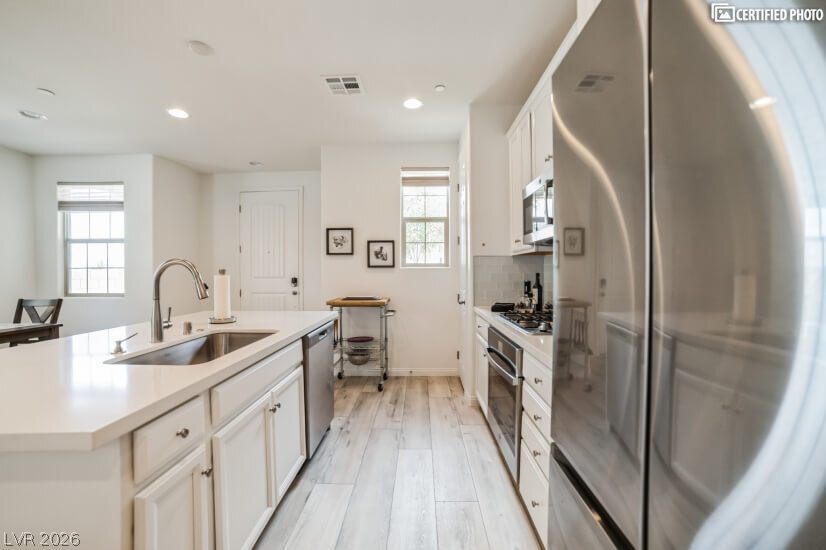
Sleek quartz countertops and clean white cabinetry anchor this modern kitchen space.
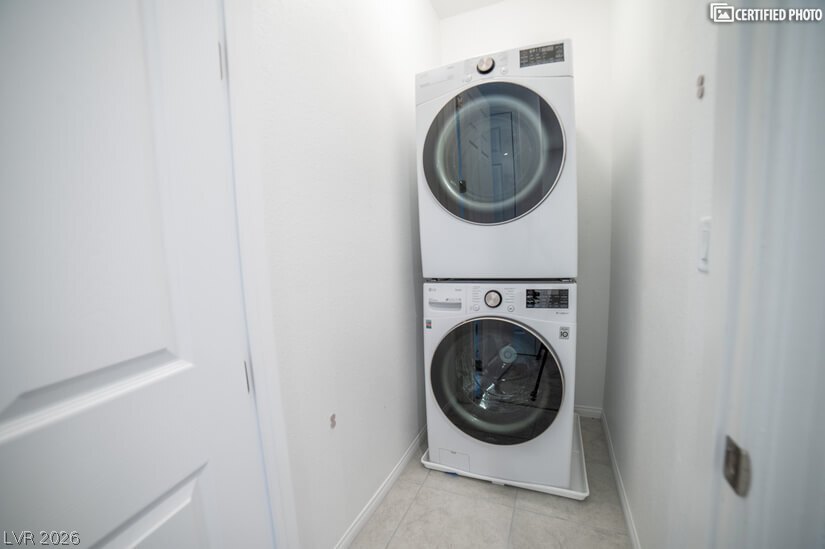
A compact laundry closet features neutral tile flooring and a stacked washer and dryer setup.
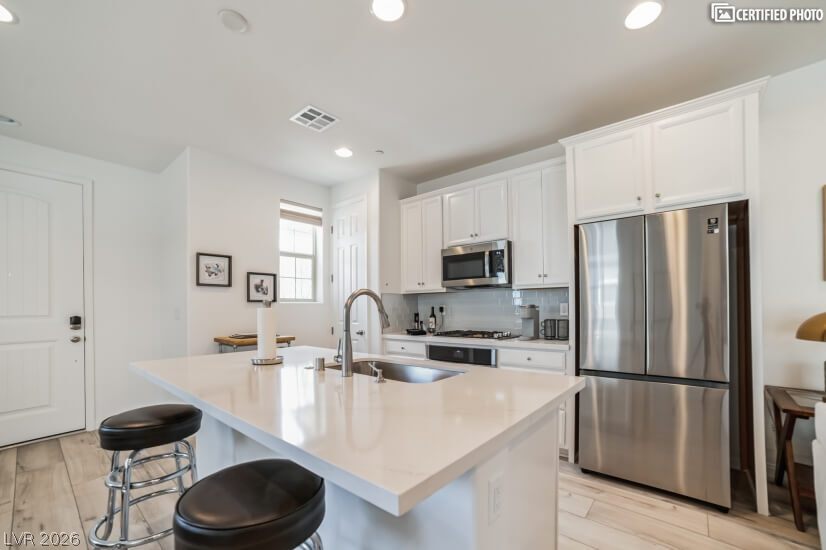
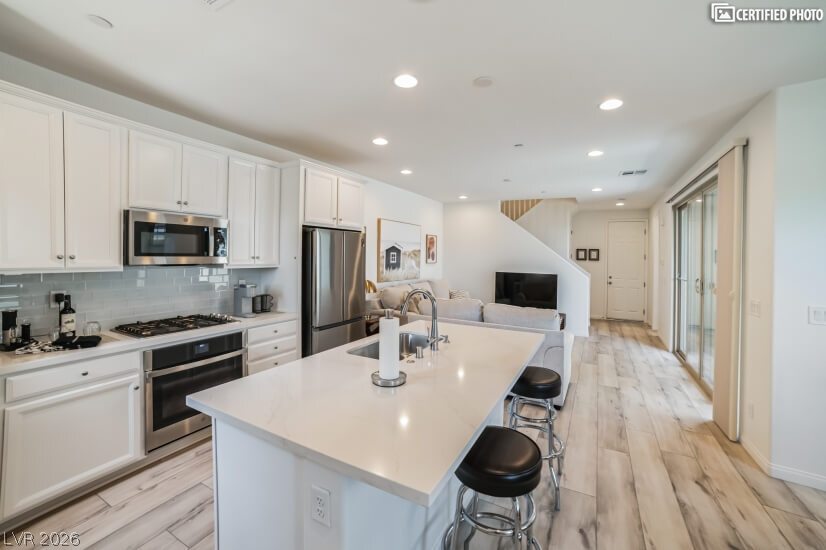
Gleaming stone countertops and stainless steel appliances elevate this bright, modern kitchen workspace.
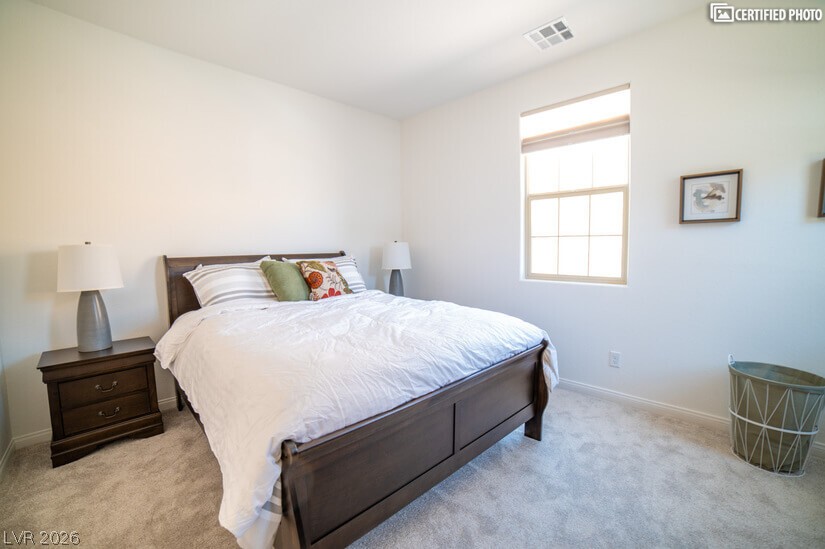
A single window draws natural light across the carpeted flooring of this quiet bedroom.
Gleaming stone countertops and stainless steel appliances anchor this bright, modern culinary space.
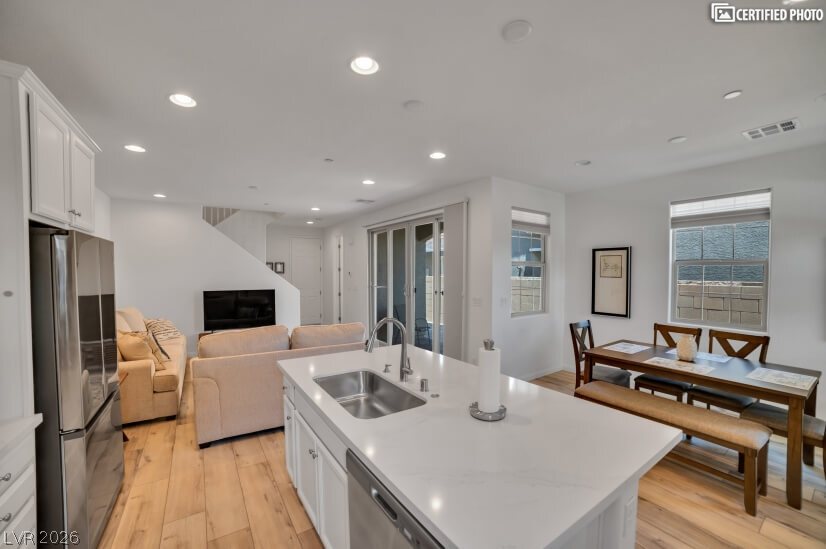
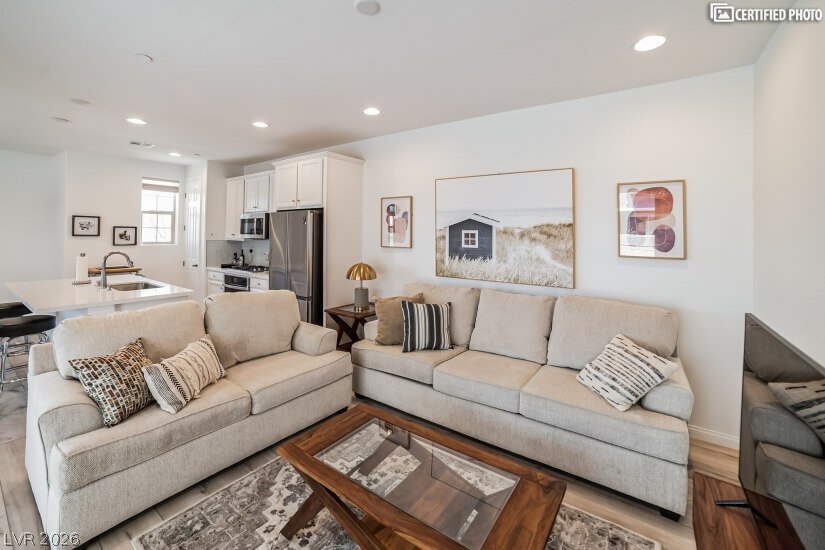
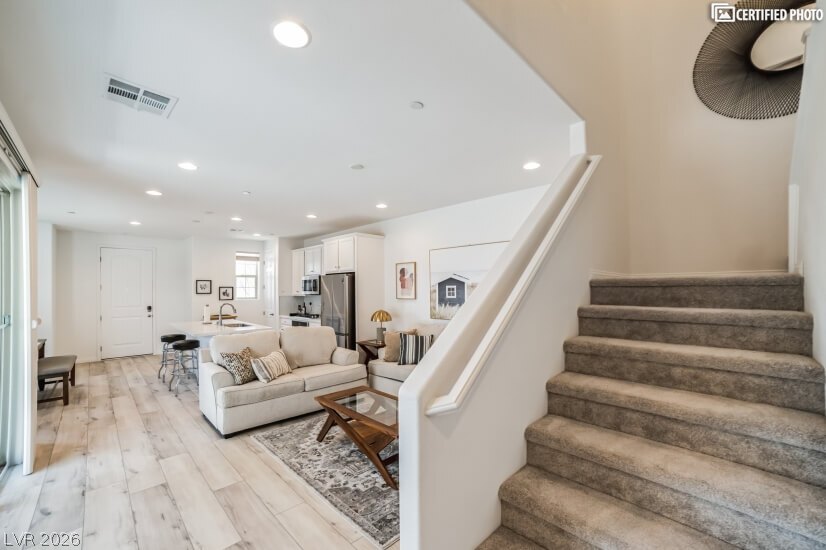
An airy open-concept layout connects the kitchen, dining, and living areas seamlessly.
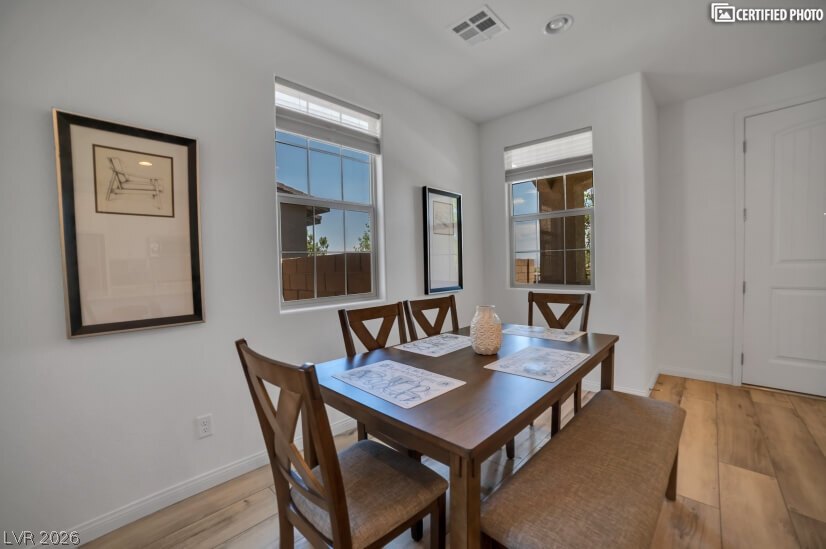
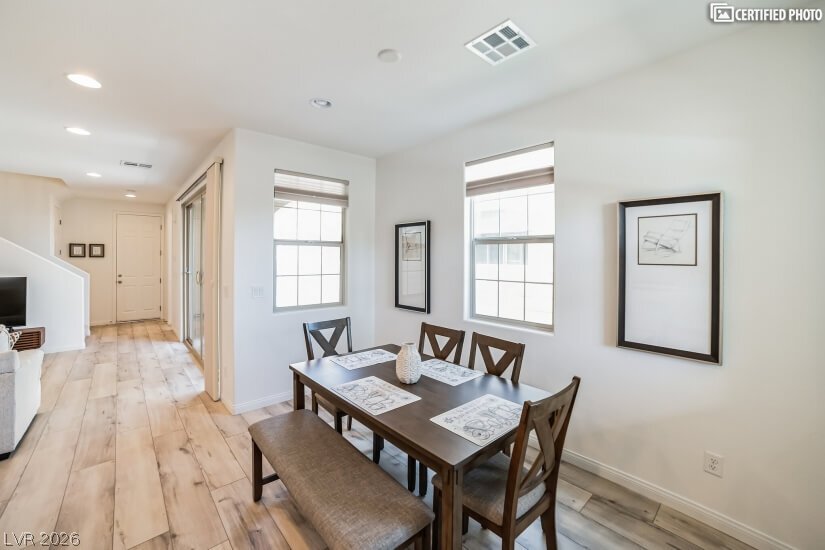
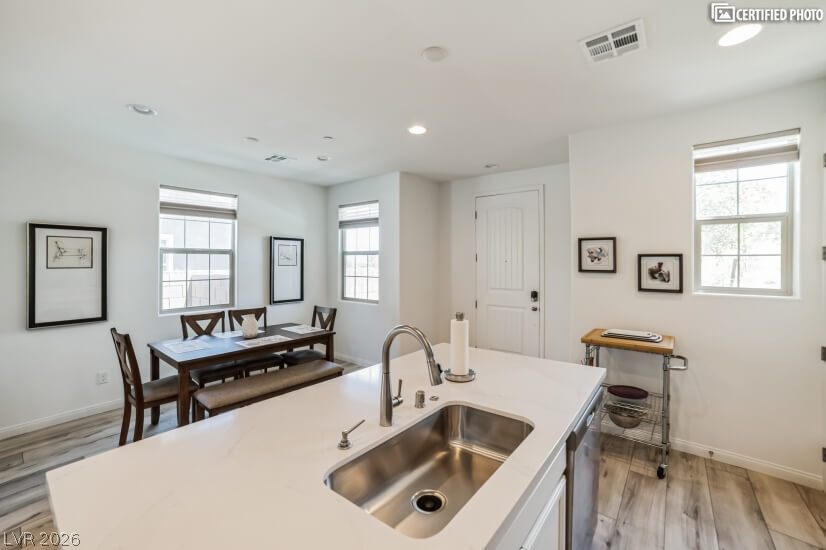
Gleaming wood floors and dual windows establish a refined backdrop in this dining area.
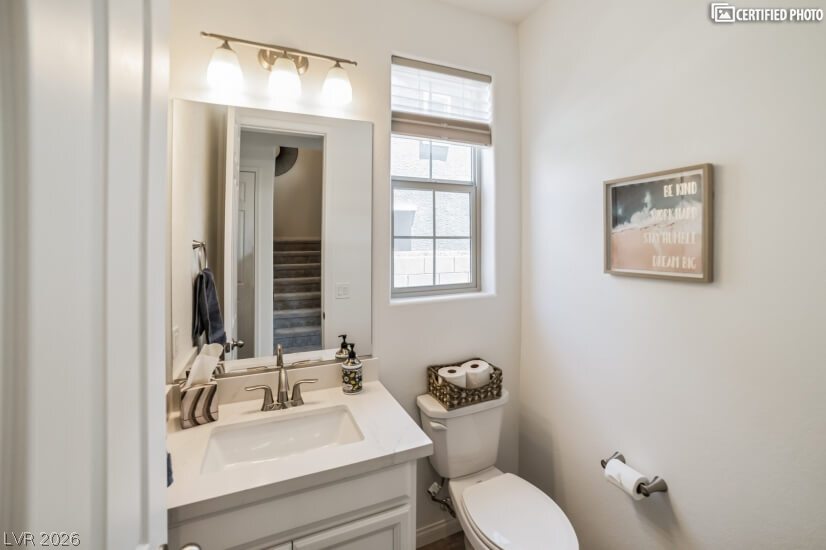
Natural light from a single-hung window brightens this clean powder room.
An open floorplan seamlessly connects the modern kitchen with the adjacent living space.
Streamlined transitions connect the casual dining area to the main hallway.
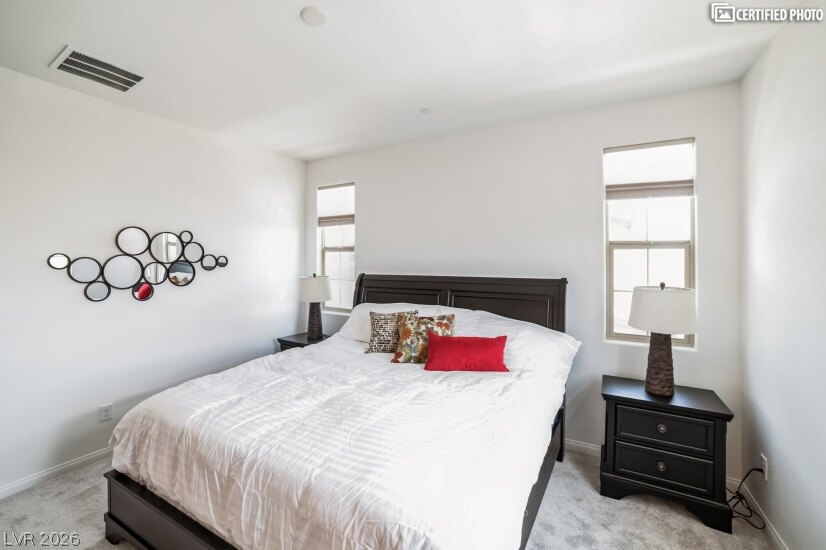
Crisp white walls and plush carpeting frame this peaceful sleeping space.
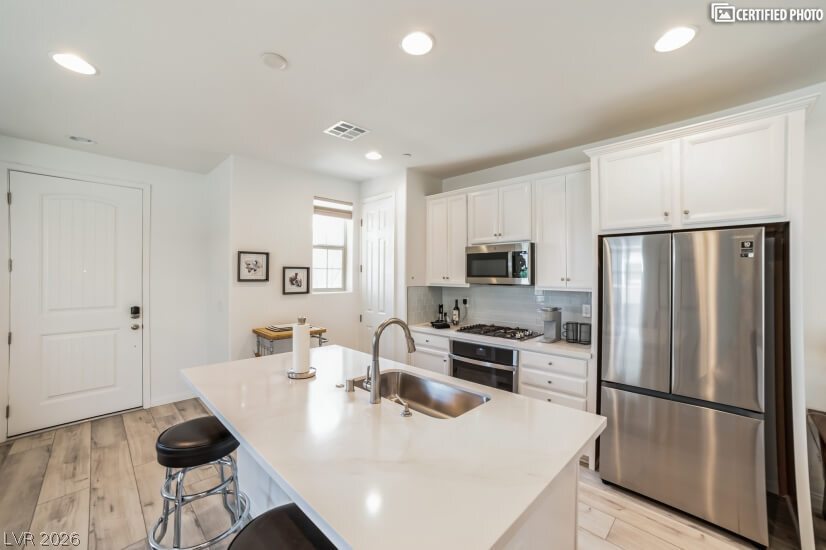
Gleaming stone countertops and wood-look flooring enhance this inviting open kitchen and dining space.
Recessed lighting illuminates an open layout seamlessly connecting the living area and kitchen.
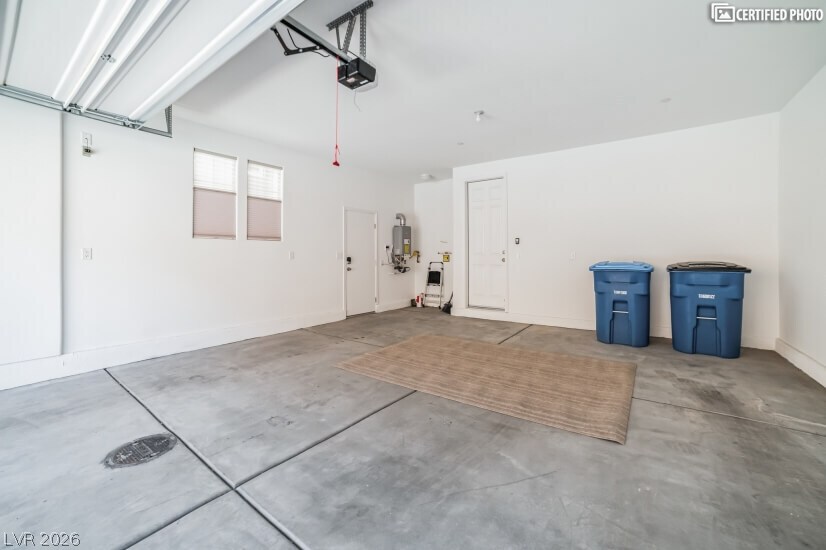
A spacious and clean garage features smooth concrete flooring and bright white walls.
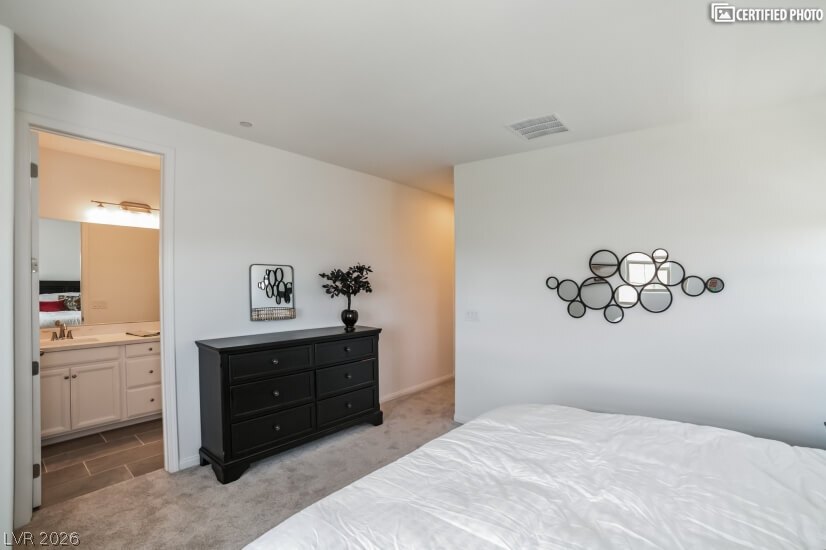
A spacious bedroom features soft carpet underfoot and an attached en suite bathroom.
An open floorplan seamlessly connects the main living spaces alongside a carpeted staircase.
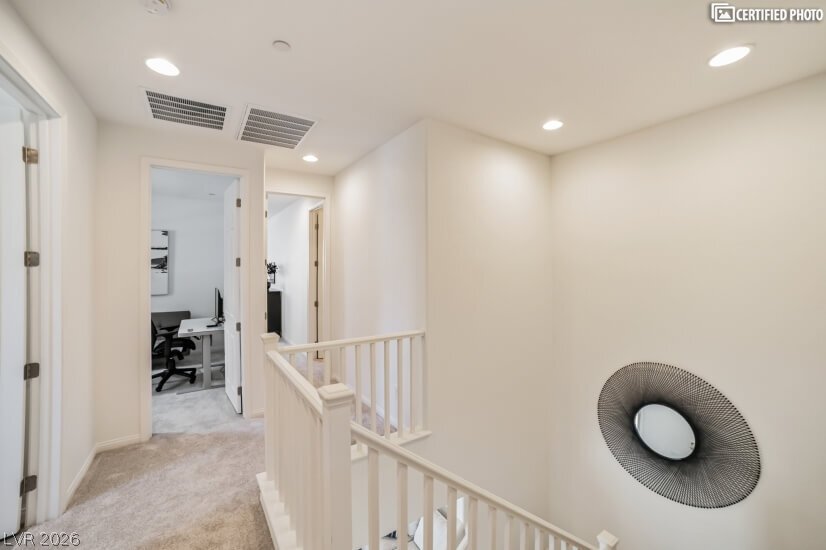
Recessed lighting illuminates a carpeted upper hallway overlooking the staircase.
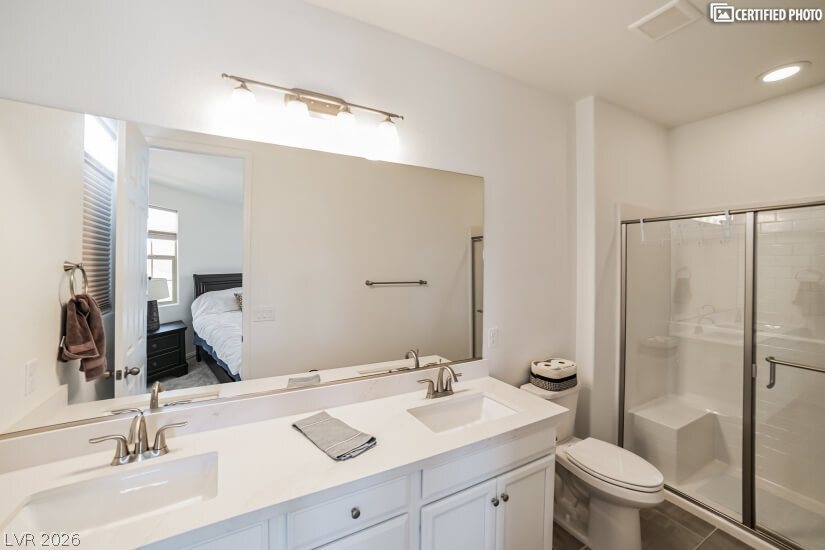
Double vanities with stone counters flank a glass-enclosed shower with subway tile surrounds.
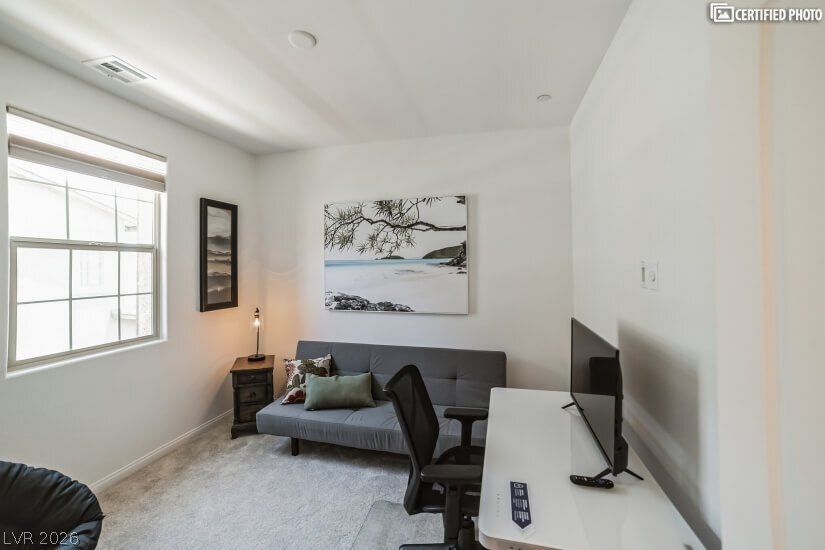
Plush carpeting and abundant natural light create a comfortable setting in this versatile room.
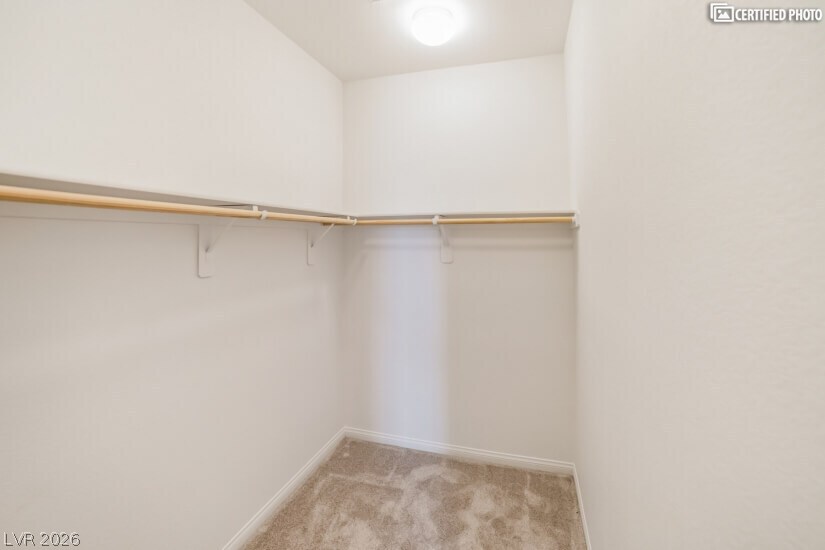
Ample hanging space and shelving define this clean closet area.
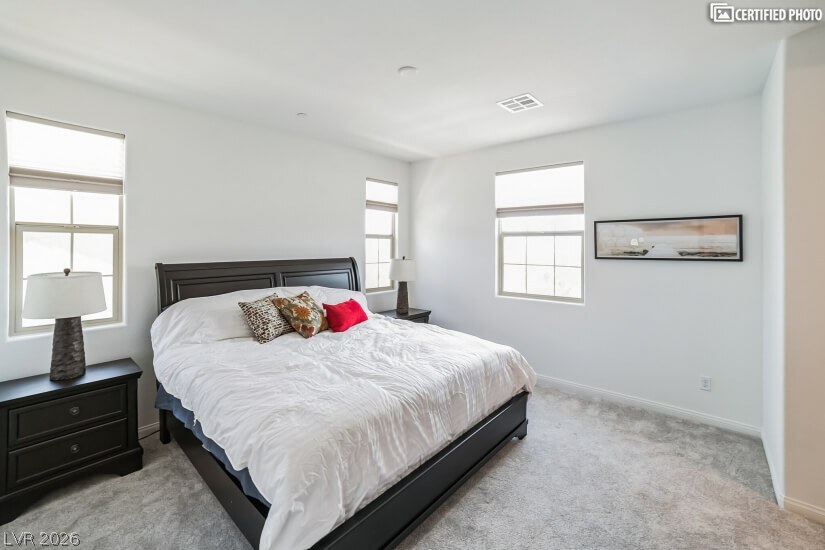
Plentiful windows fill this peaceful primary suite with abundant natural light.
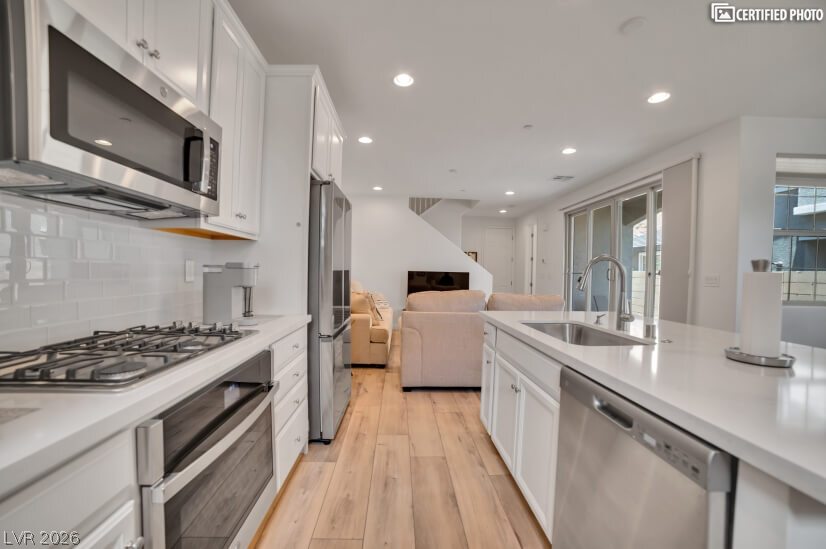
Crisp white cabinetry paired with modern stainless steel appliances highlights this open-concept culinary space.
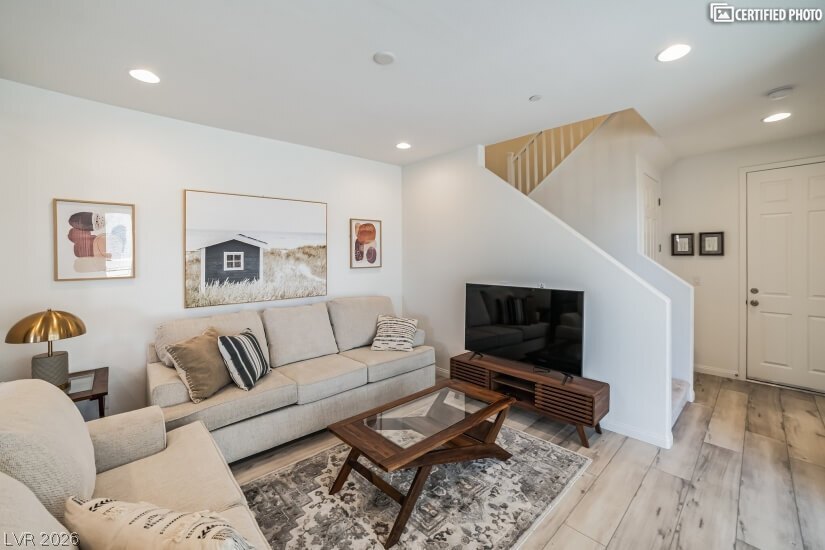
Gleaming wood-look floors complement the light-filled living area featuring recessed lighting and a nearby staircase.
Smooth stone countertops and streamlined cabinetry ground this sleek open kitchen workspace.
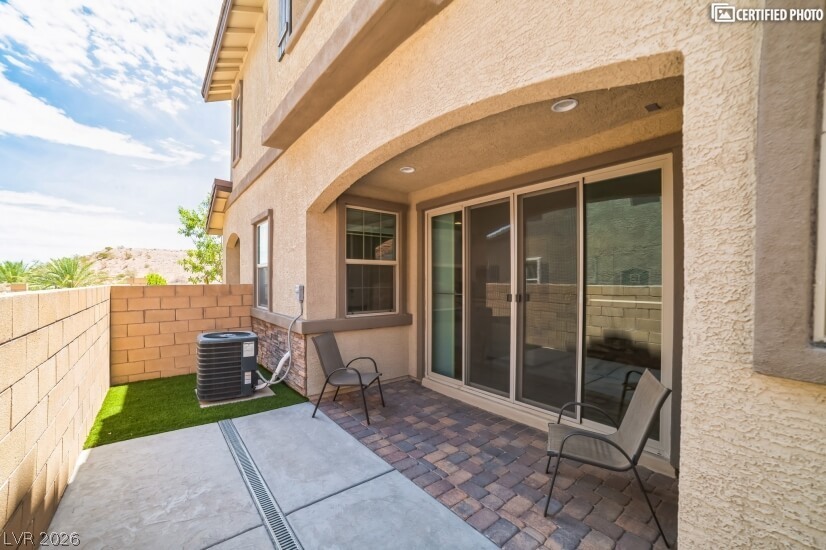
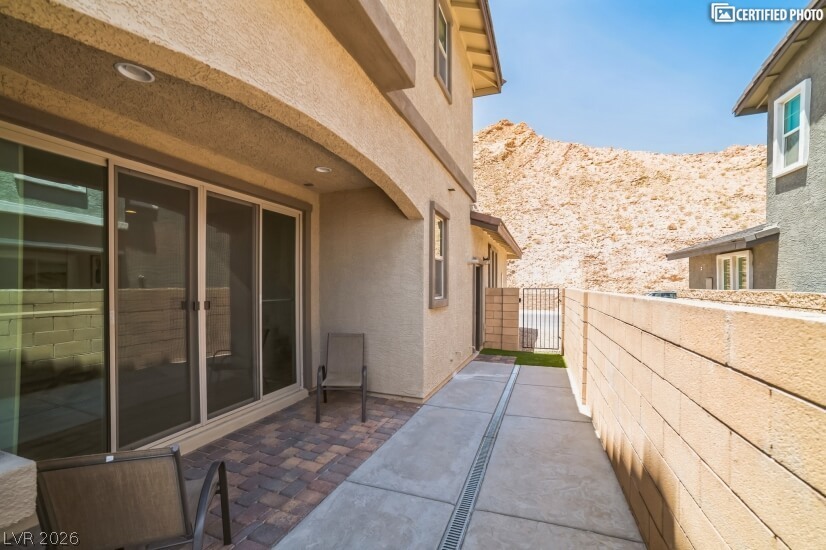
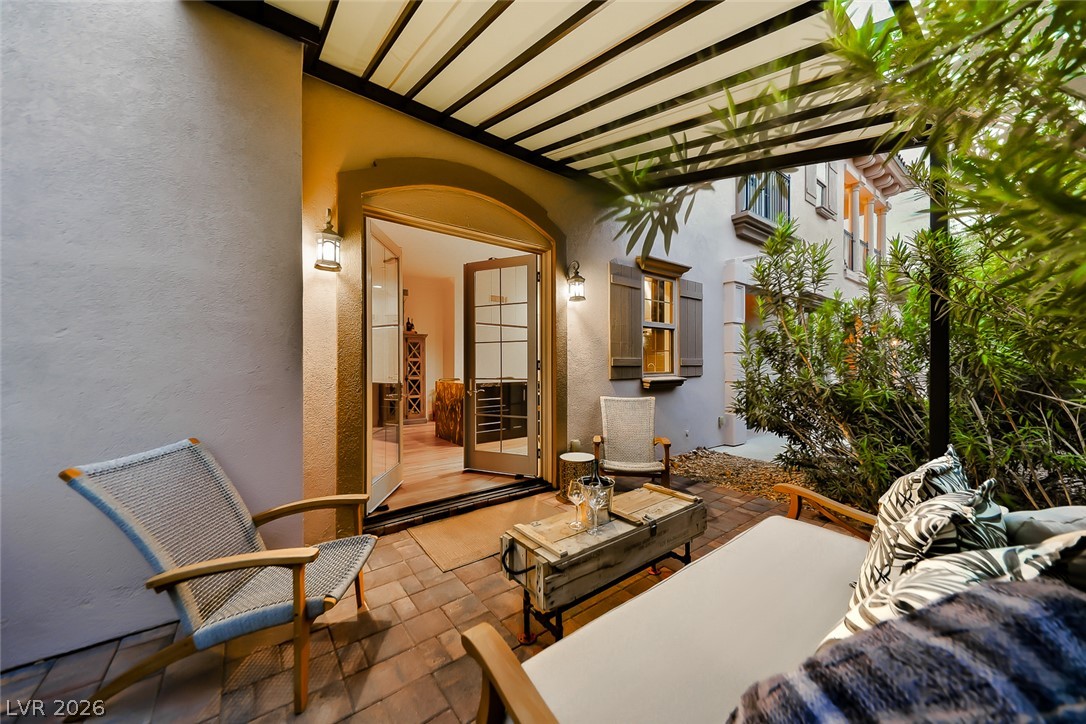
A private paved courtyard provides a quiet outdoor retreat framed by solid masonry walls.
Sliding glass doors open to a paved patio area bordered by a block wall.