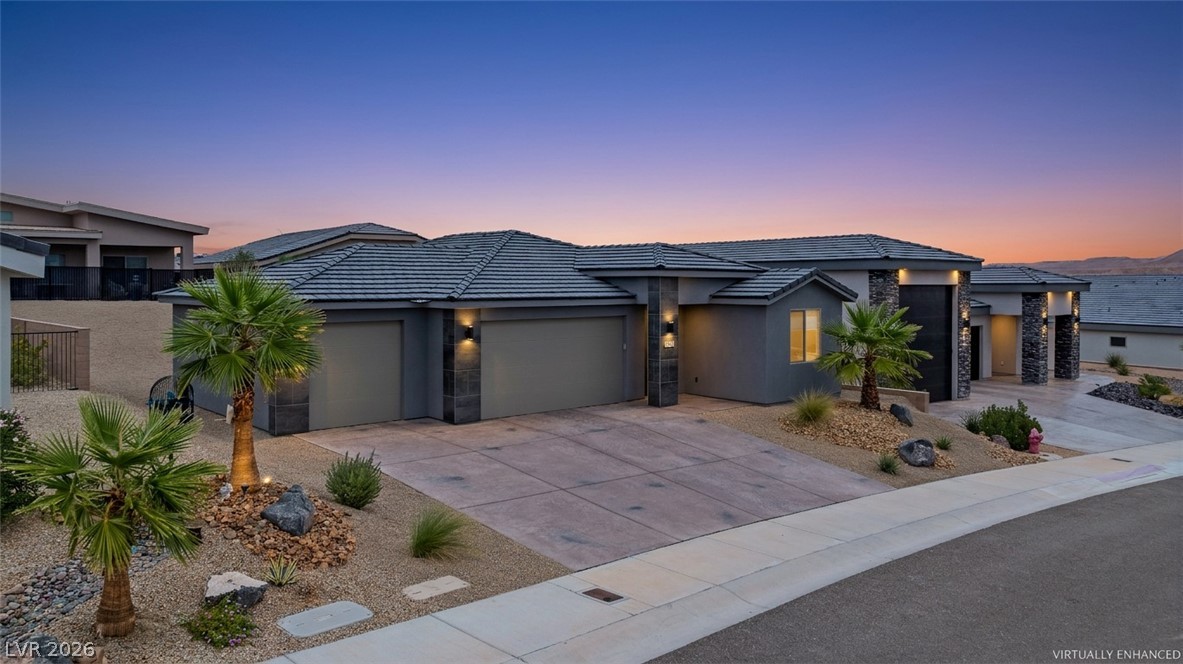
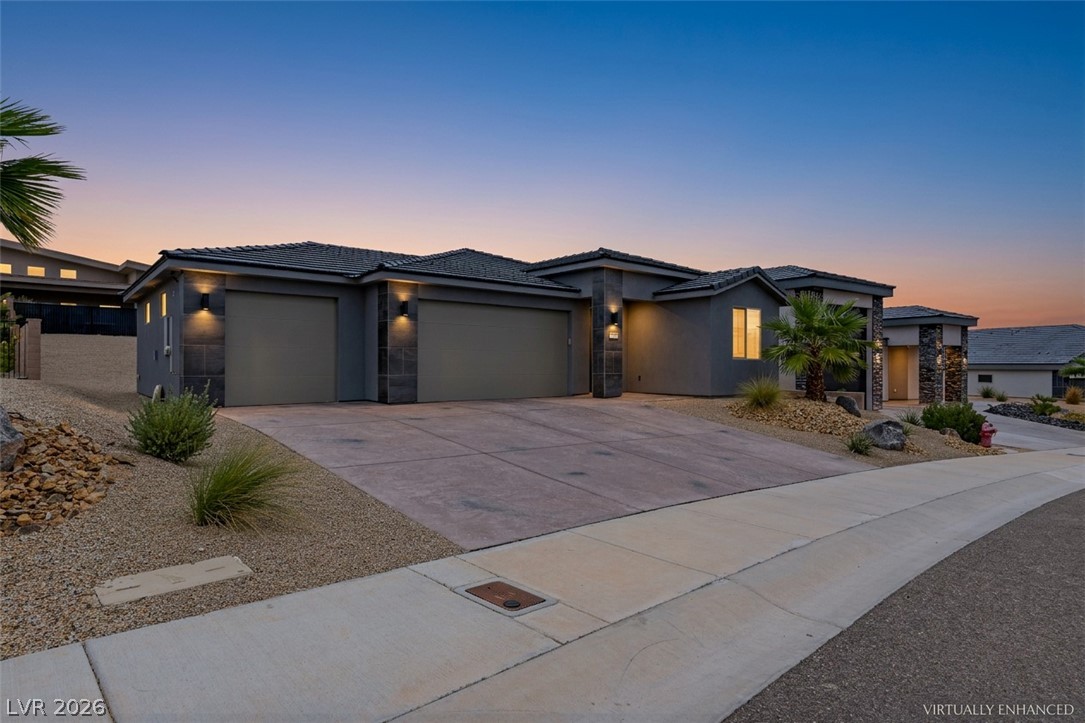
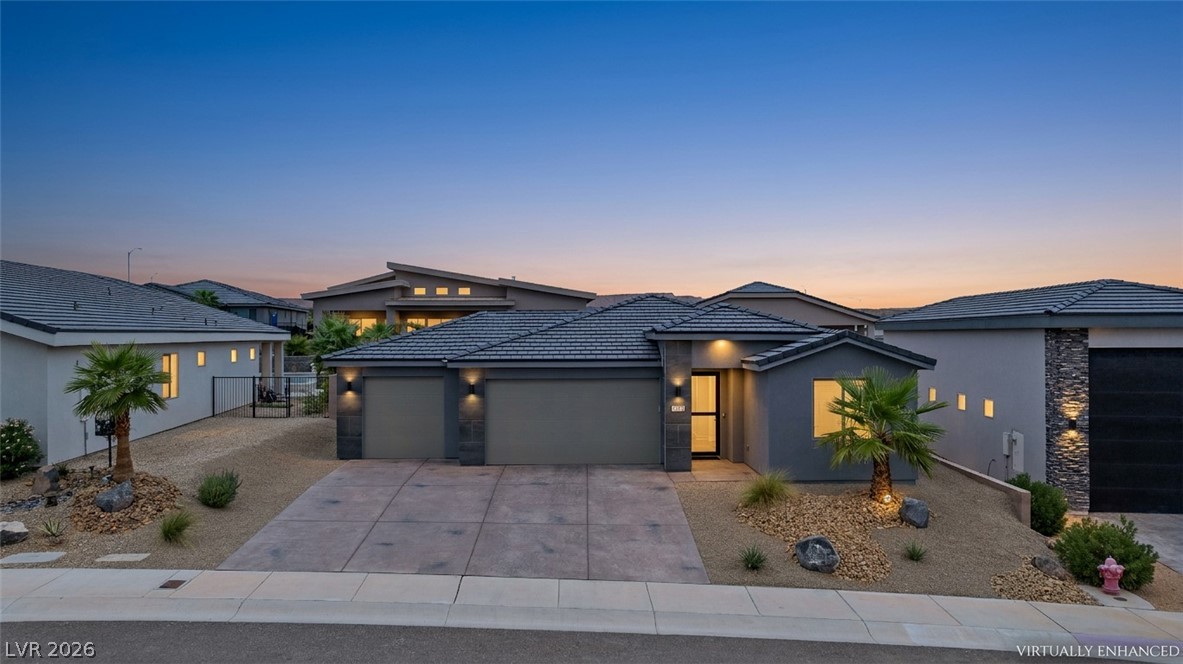
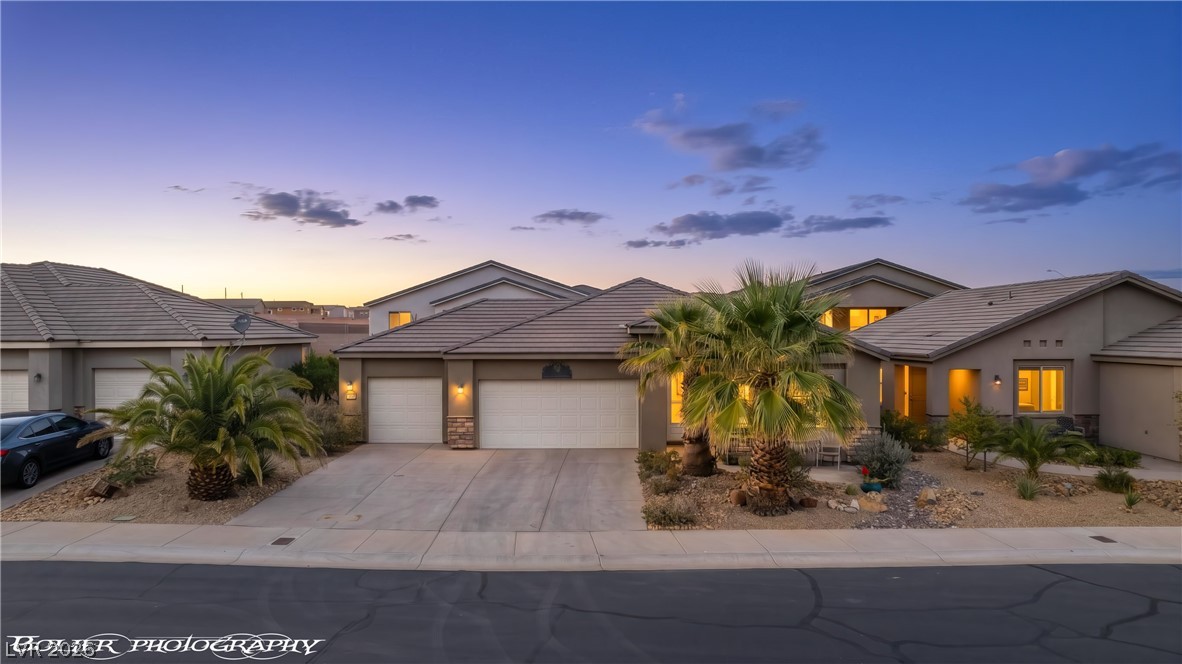
An elegant contemporary facade showcases stone accents and a spacious driveway under a twilight sky.
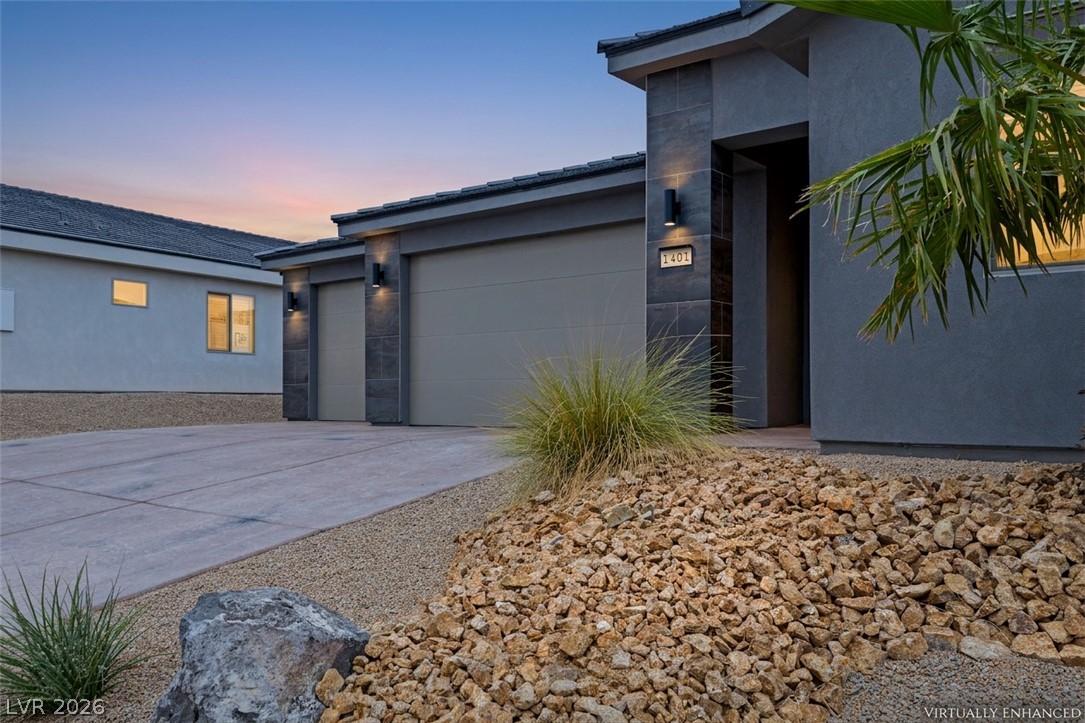
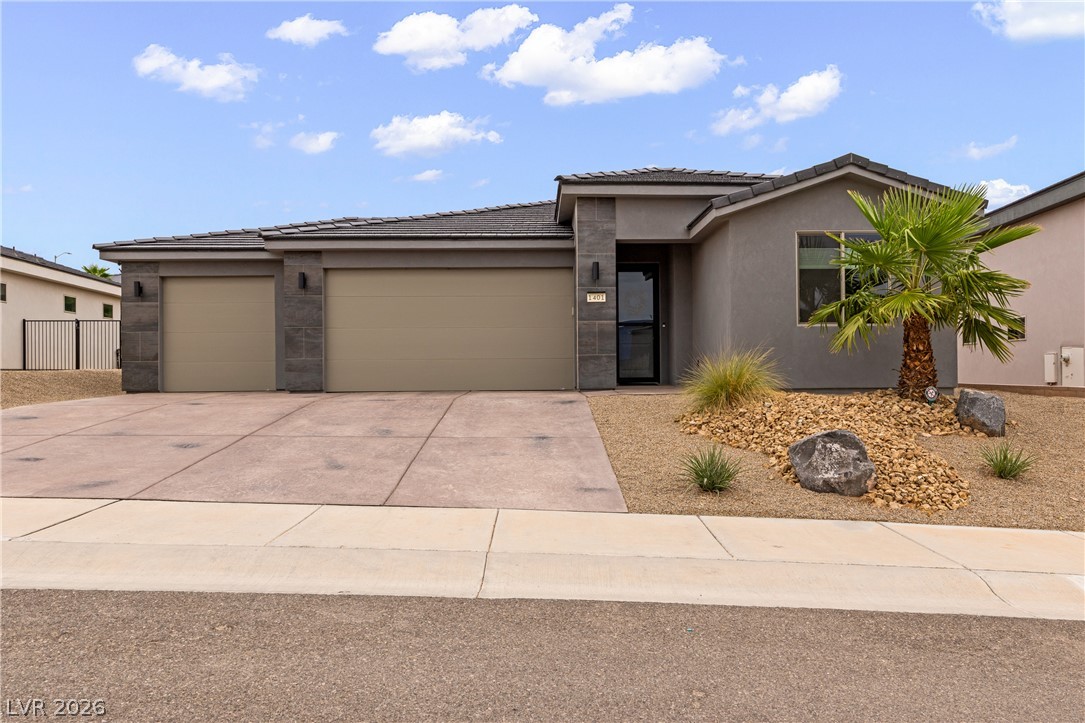
Modern desert architecture frames this elegant front entry and spacious multi-car garage design.
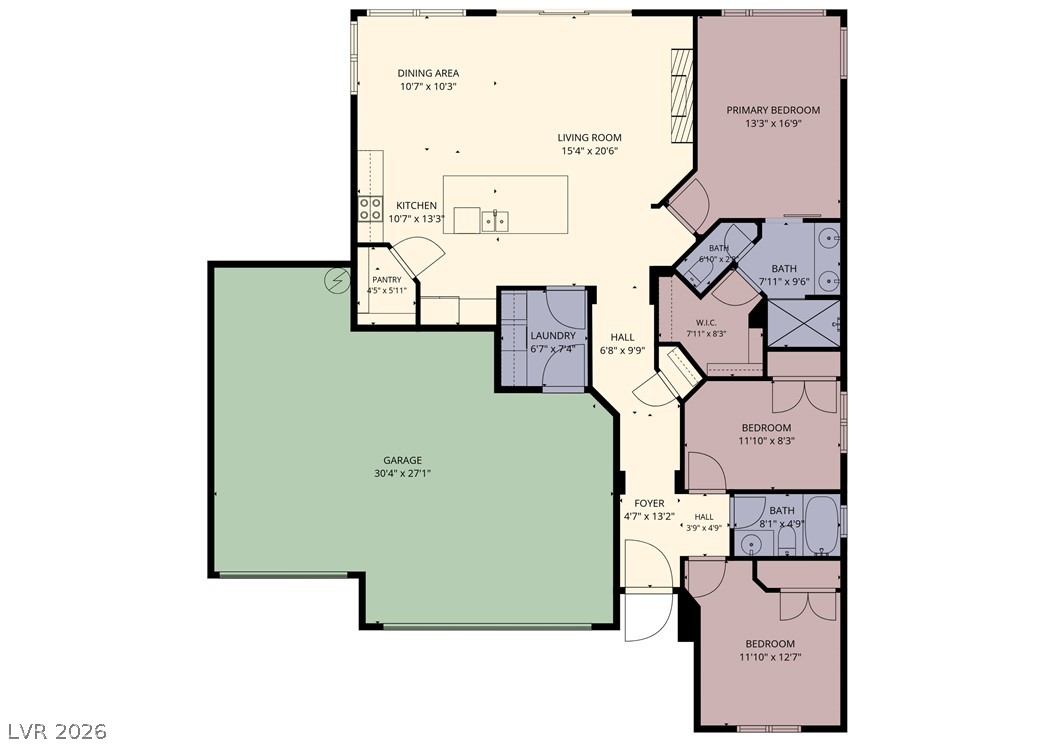
A well-designed single-level floor plan optimizes flow between the main living spaces and private bedrooms.
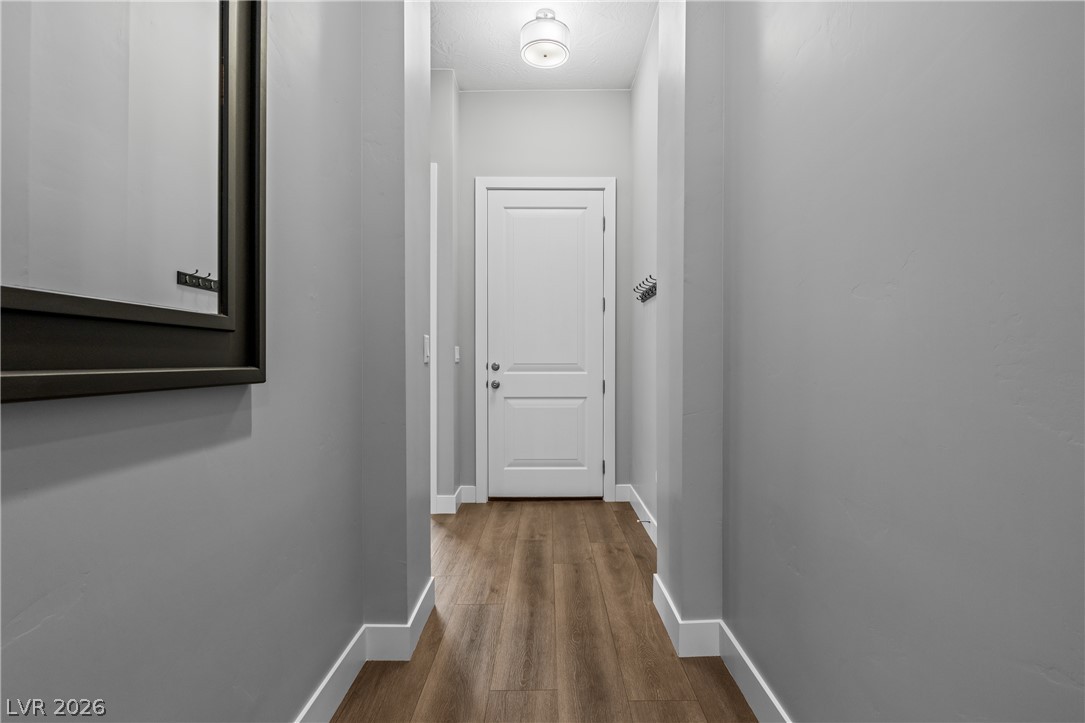
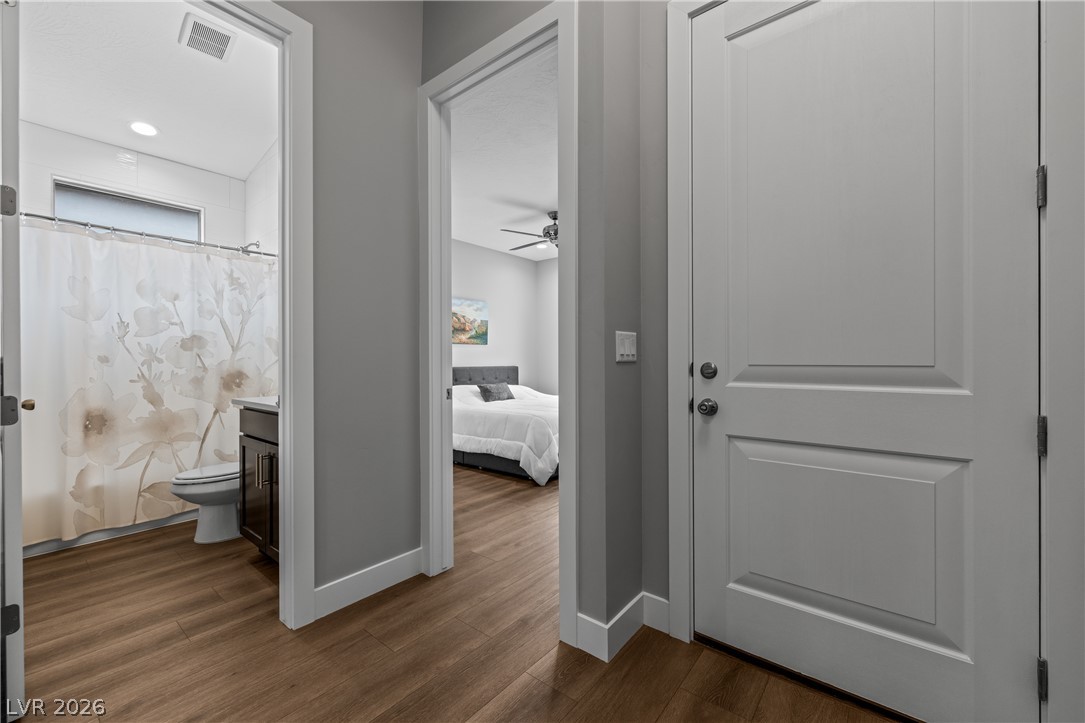
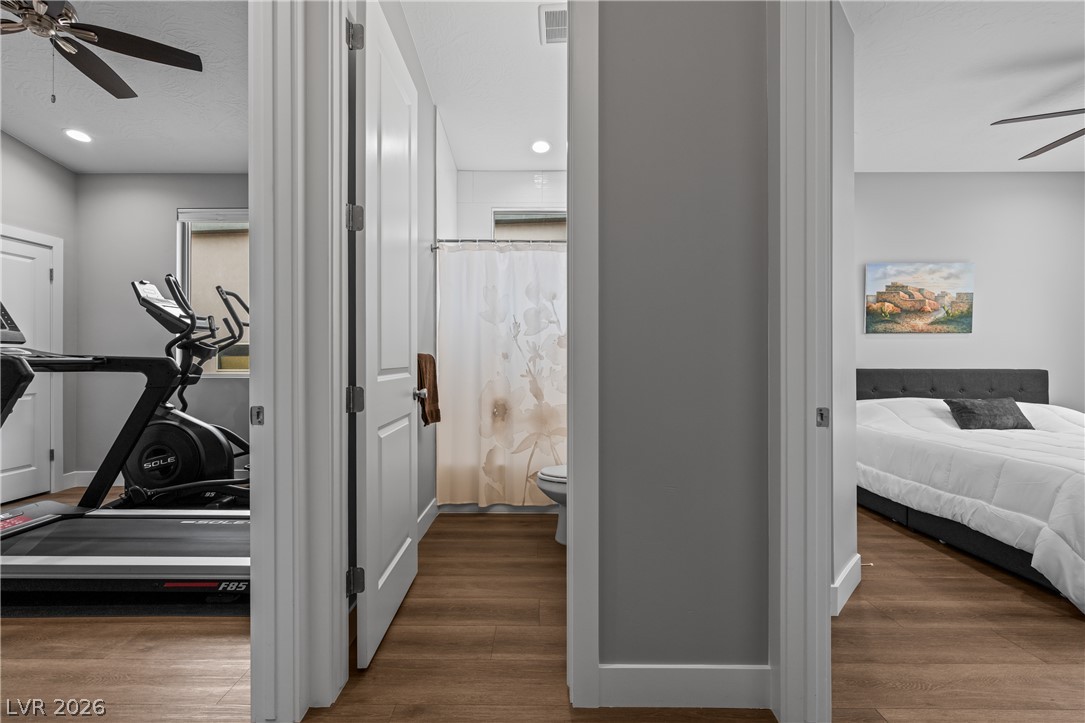
Smooth walls and wood flooring create a clean transition through this entry hallway.
Gleaming wood-look floors guide the way through this thoughtfully designed hallway layout.
A well-designed floor plan links multiple rooms with seamless wood flooring.
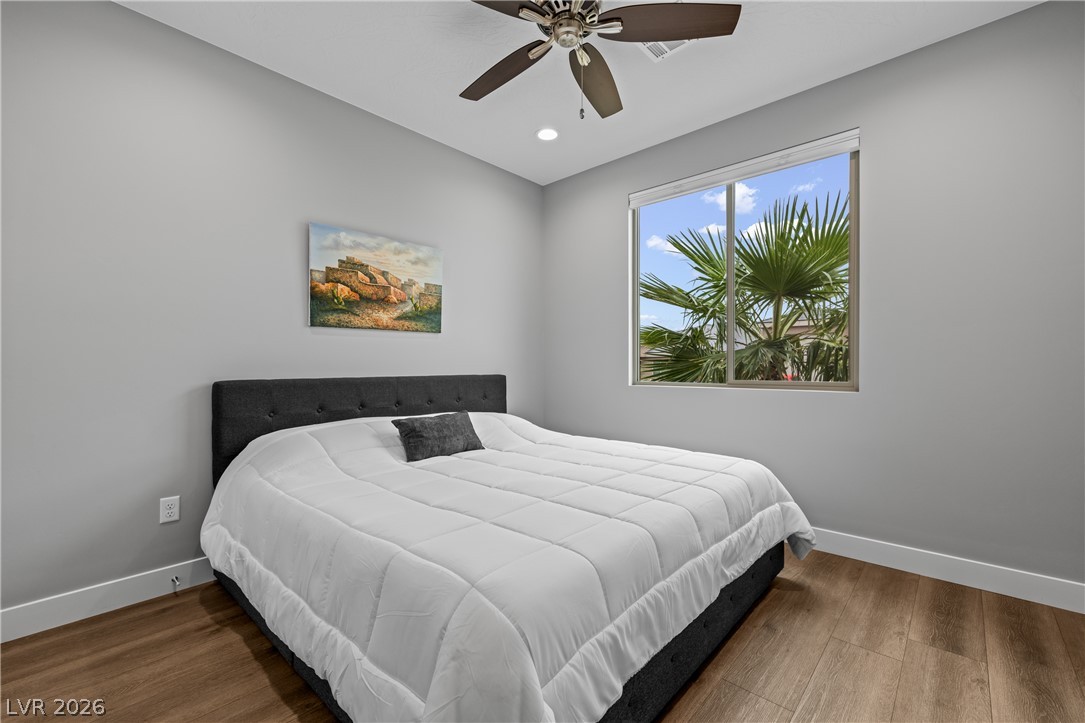
A quiet bedroom features warm wood flooring and a large window looking out to palm???????????????????????????????? trees.
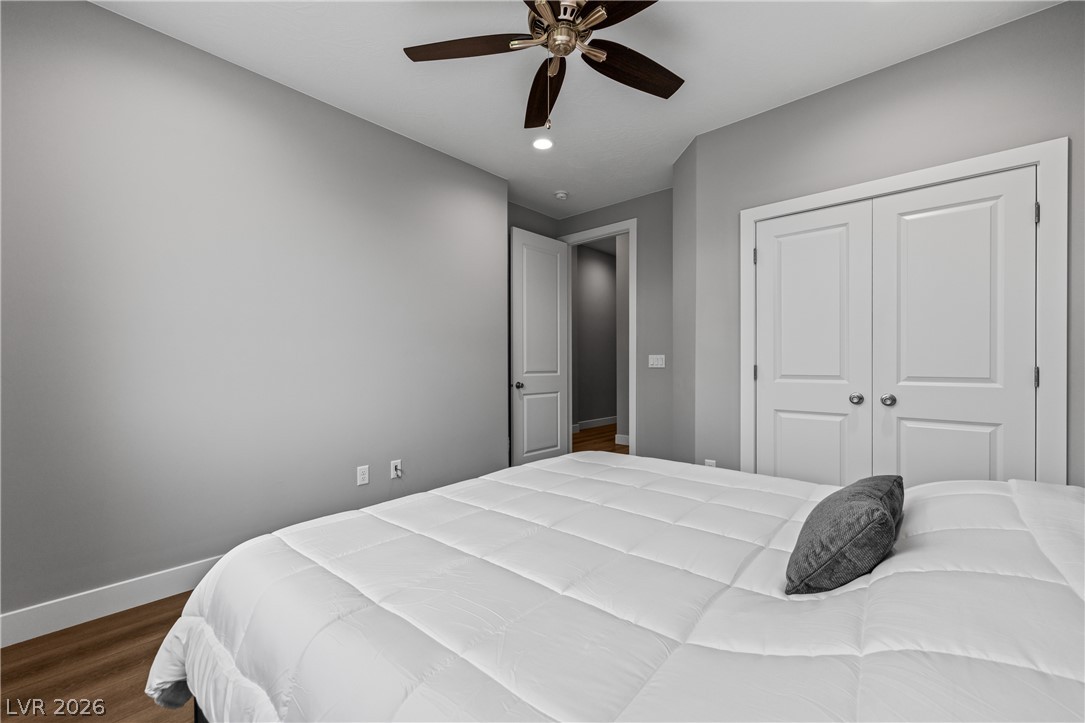
Gleaming wood floors and a double-door closet elevate this minimalist bedroom space.
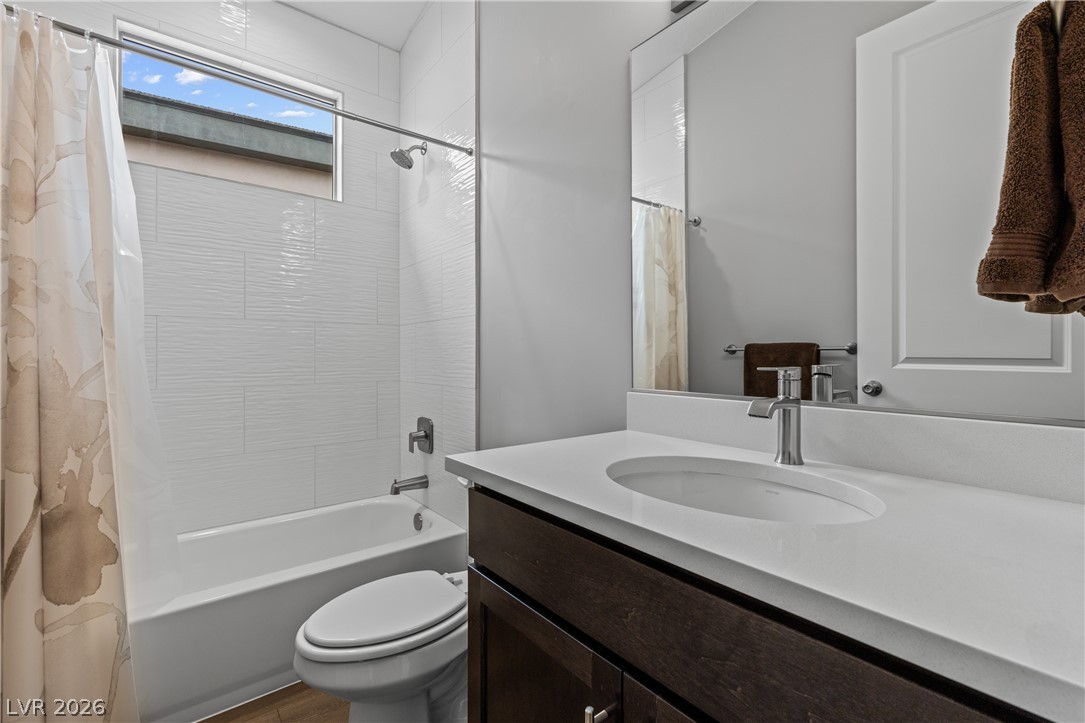
Clean lines and classic tiling define this functional and modern secondary bathroom space.
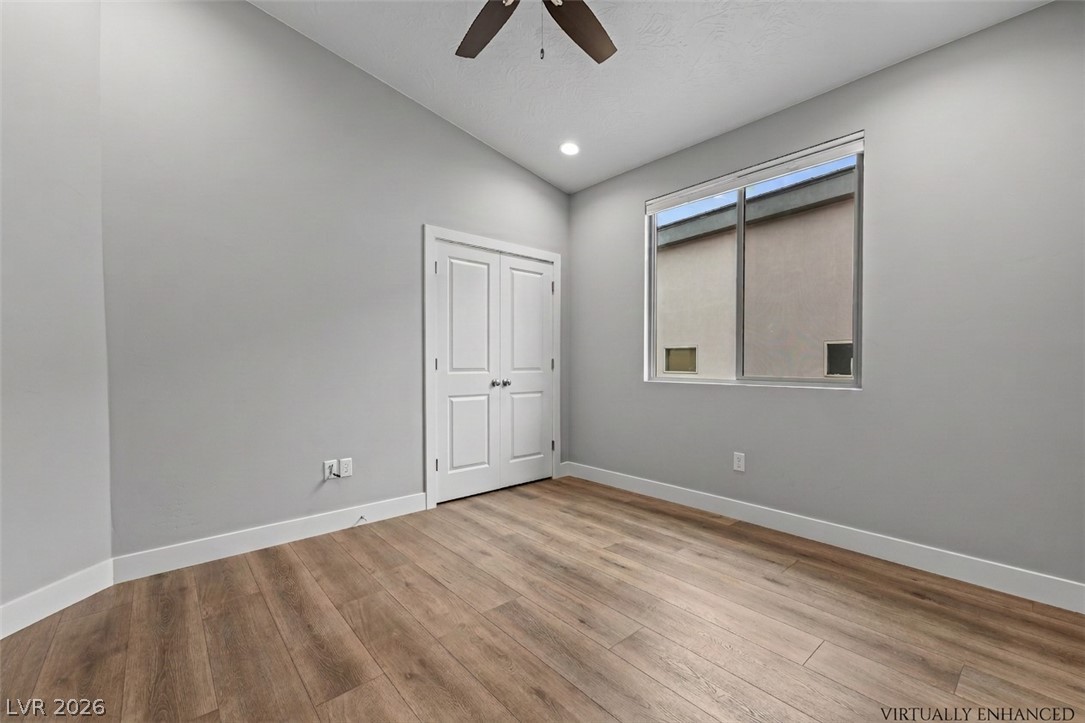
A vaulted ceiling and rich wood-plank flooring highlight this versatile secondary bedroom space.
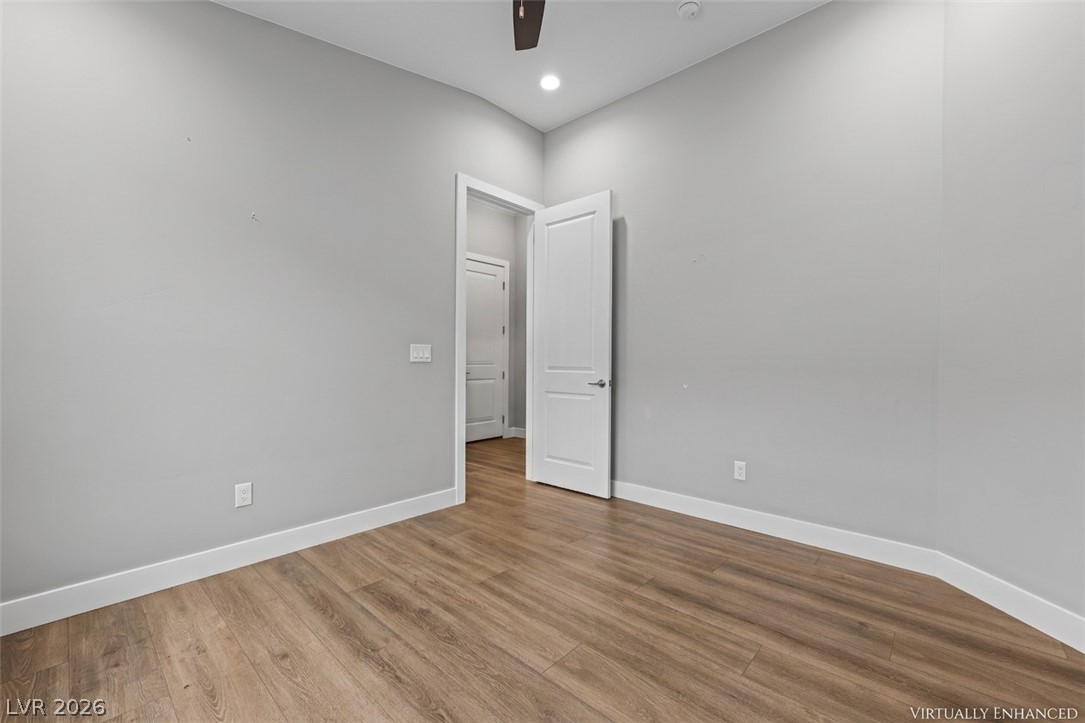
Smooth wood-look flooring and crisp white trim define this versatile, clean-lined interior space.
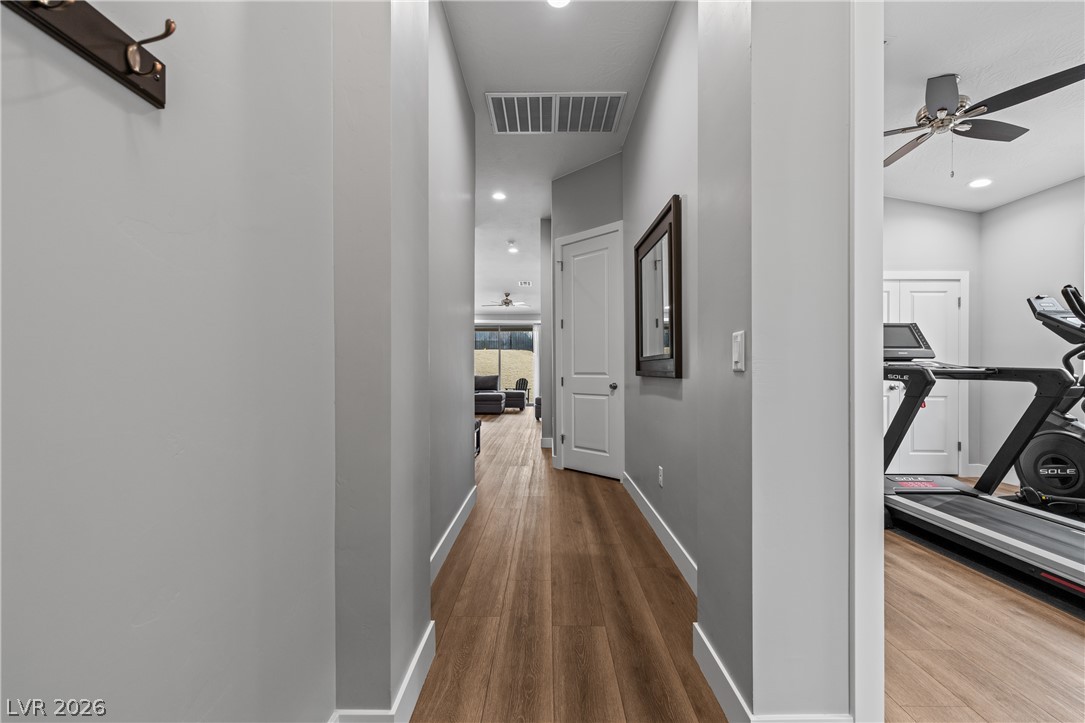
Smooth wood-look flooring guides the eye through this clean hallway connects versatile living areas.
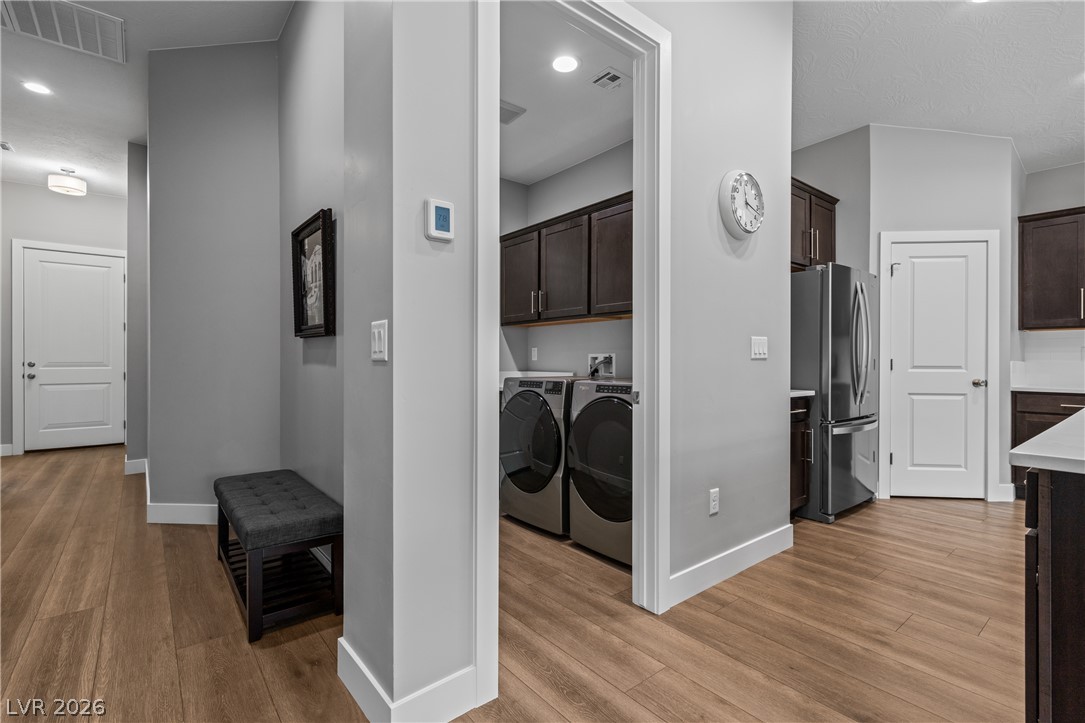
Rich wood-textured flooring flows seamlessly through an open hallway connecting the laundry area and kitchen.
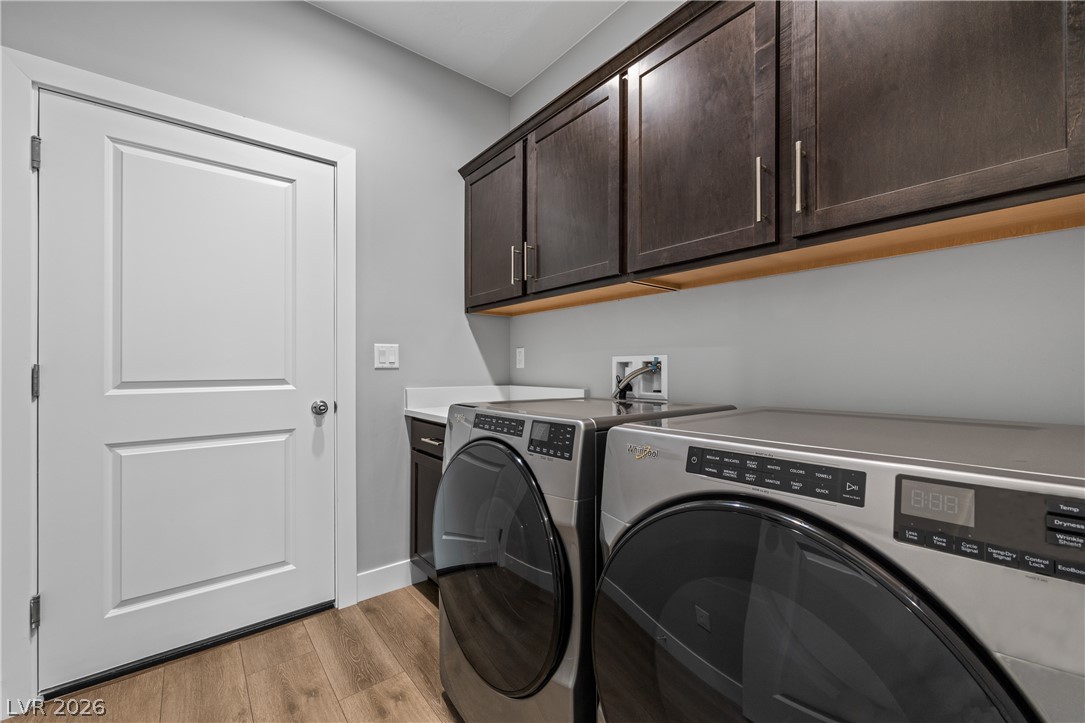
Rich dark wood cabinetry pairs with modern flooring in this functional utility space.
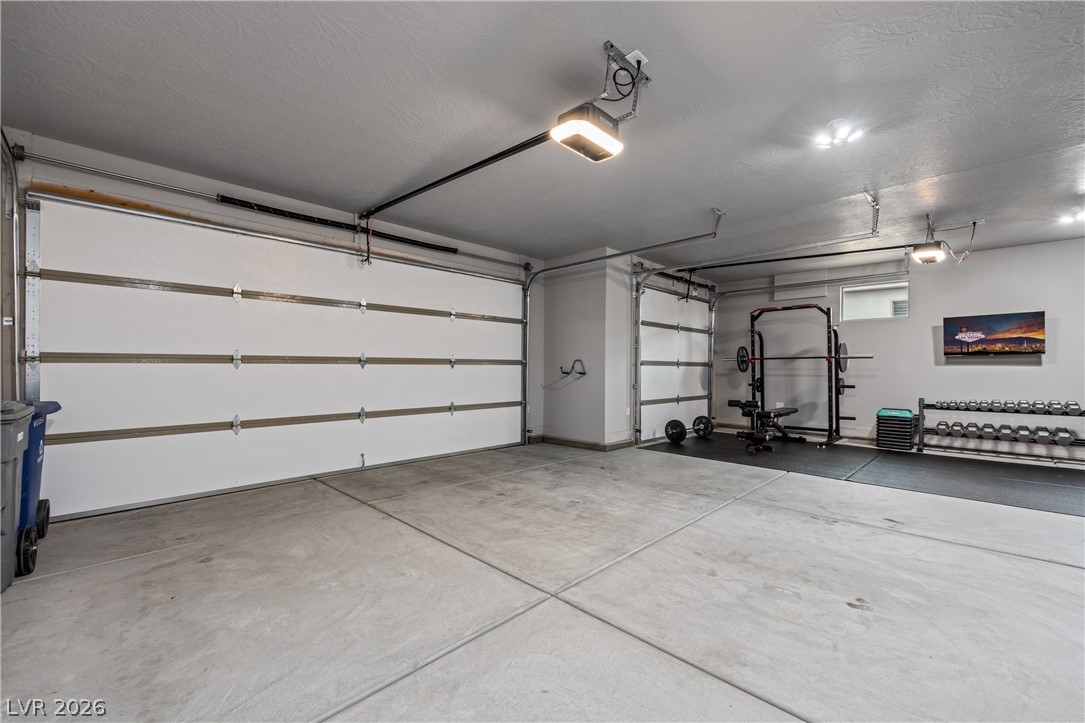
A spacious garage features concrete floors and automatic doors with overhead openers.
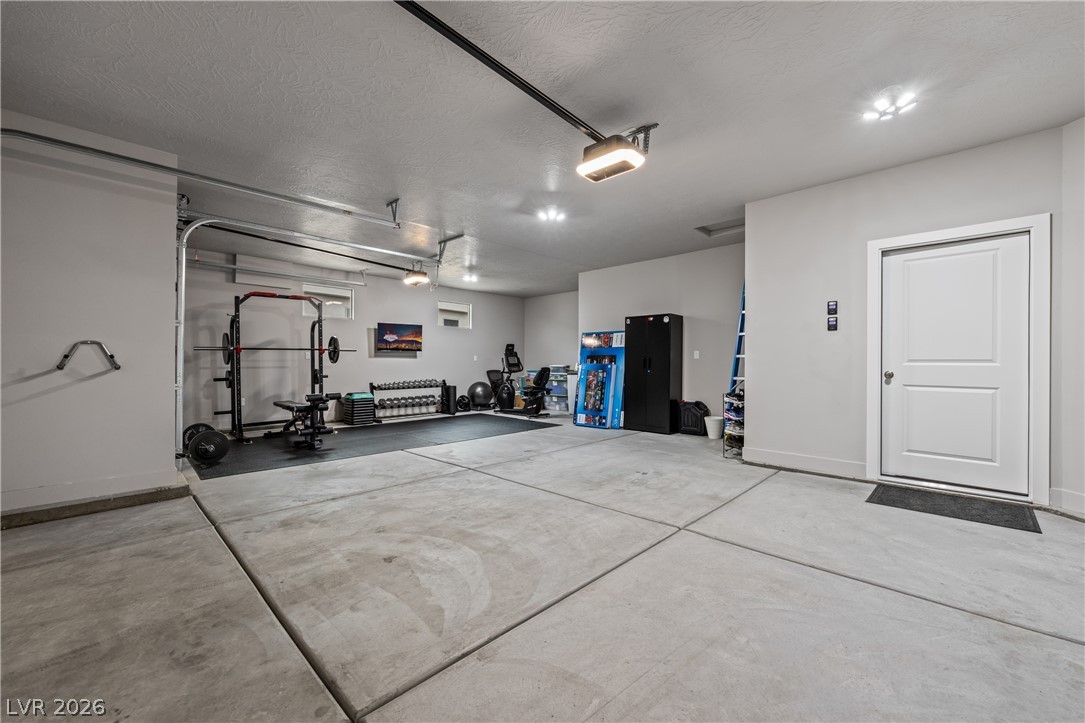
A spacious garage features durable concrete flooring and direct interior access.
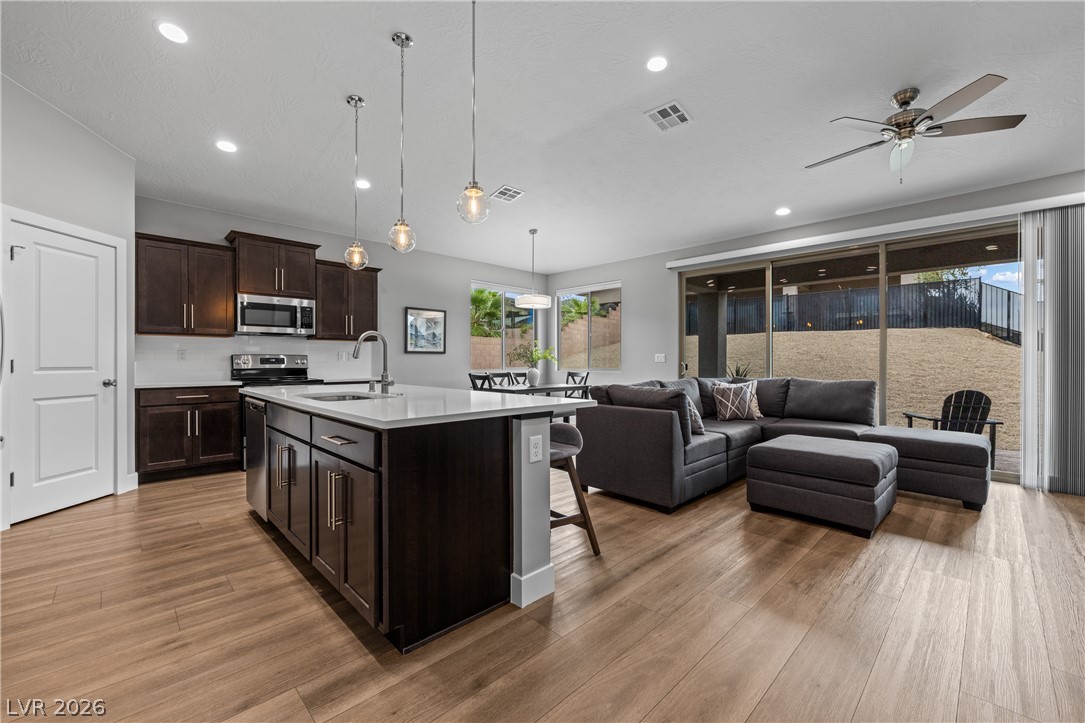
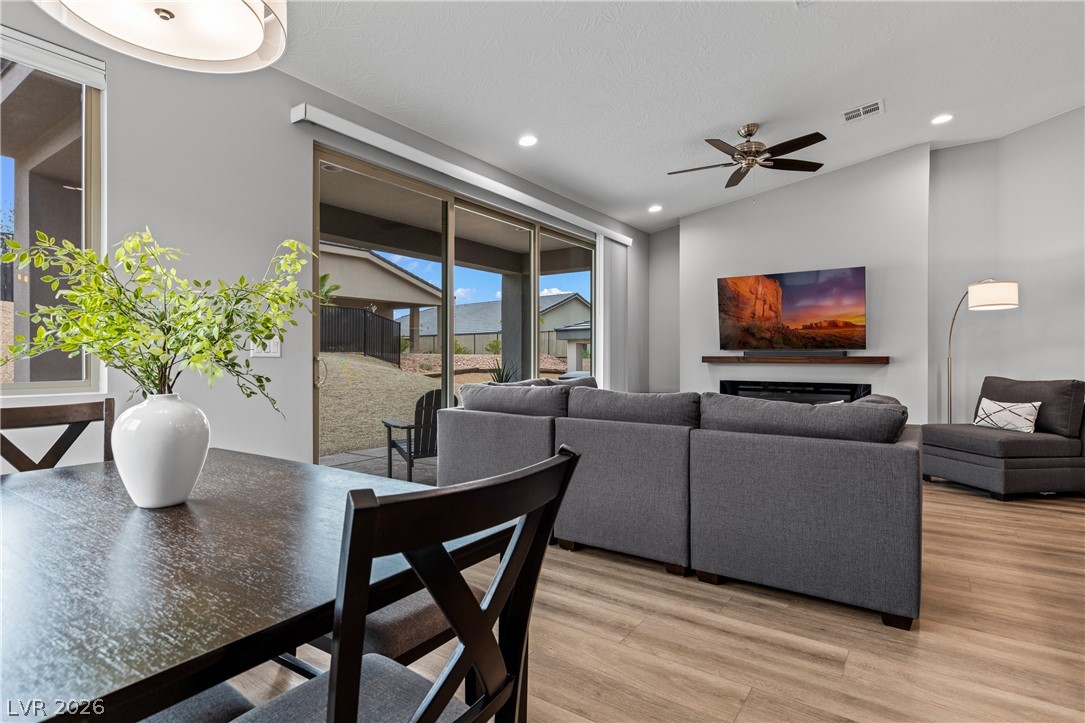
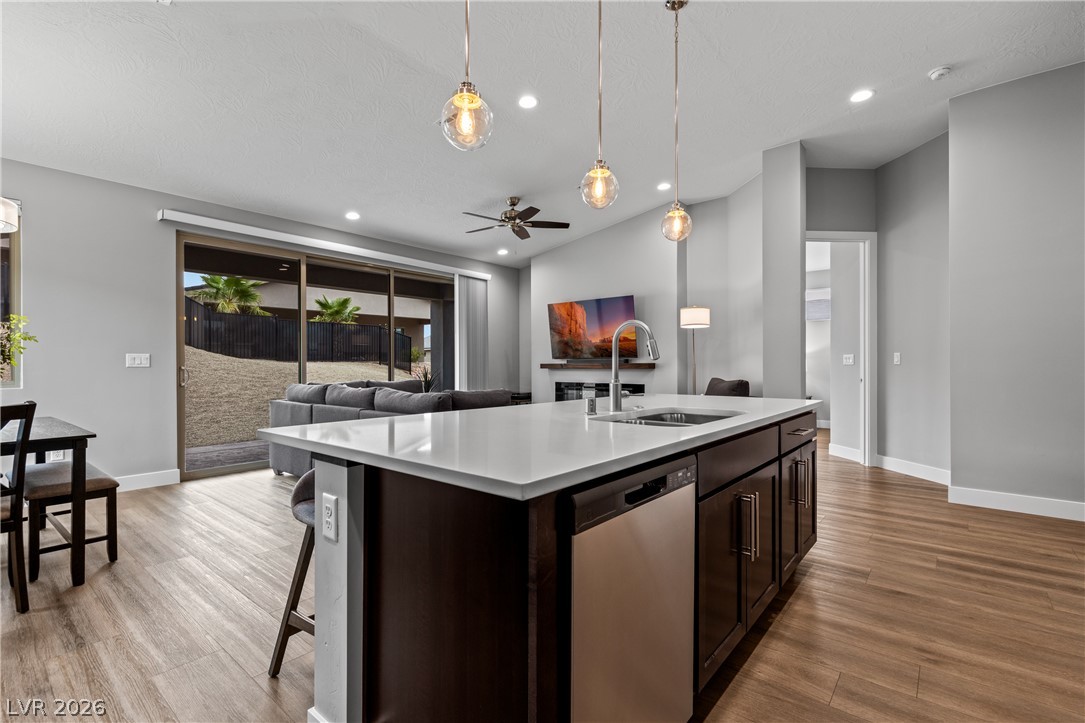
An open-concept living area with wood-look flooring connects a modern kitchen to the backyard patio.
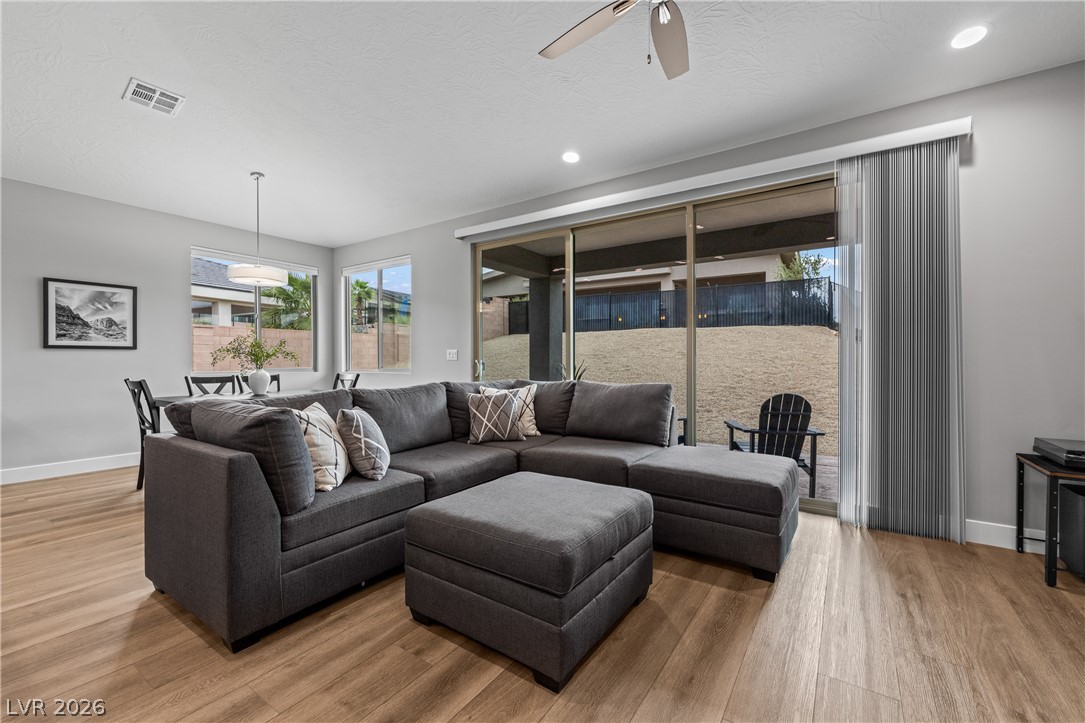
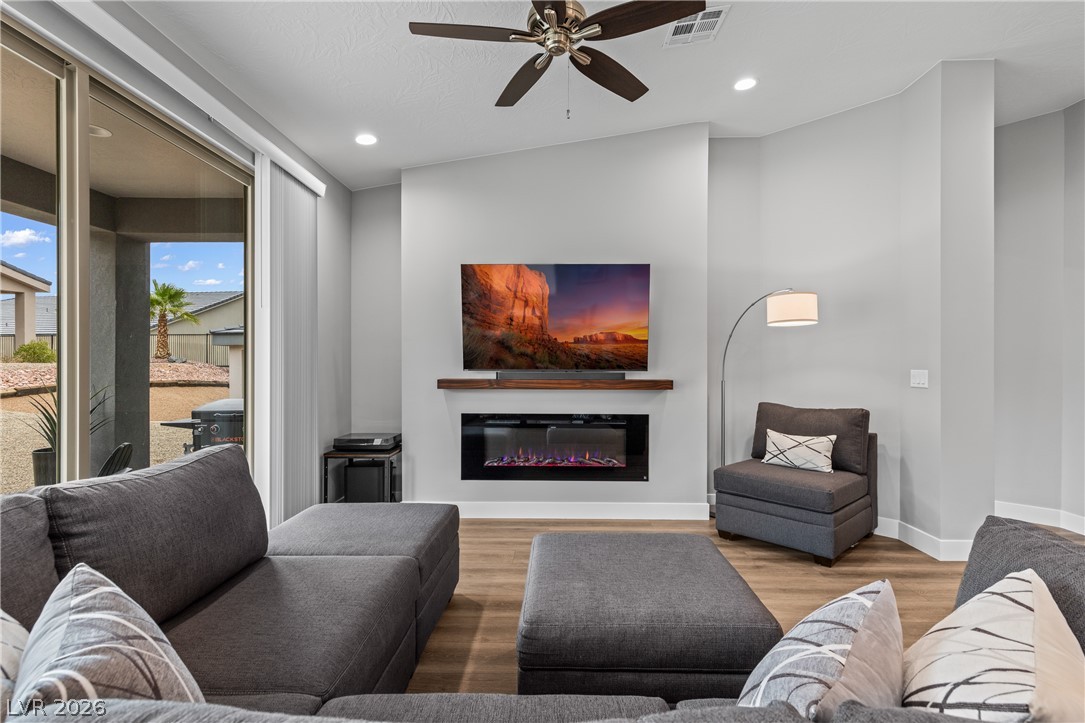
Sliding glass doors open from the main living space onto a covered patio.
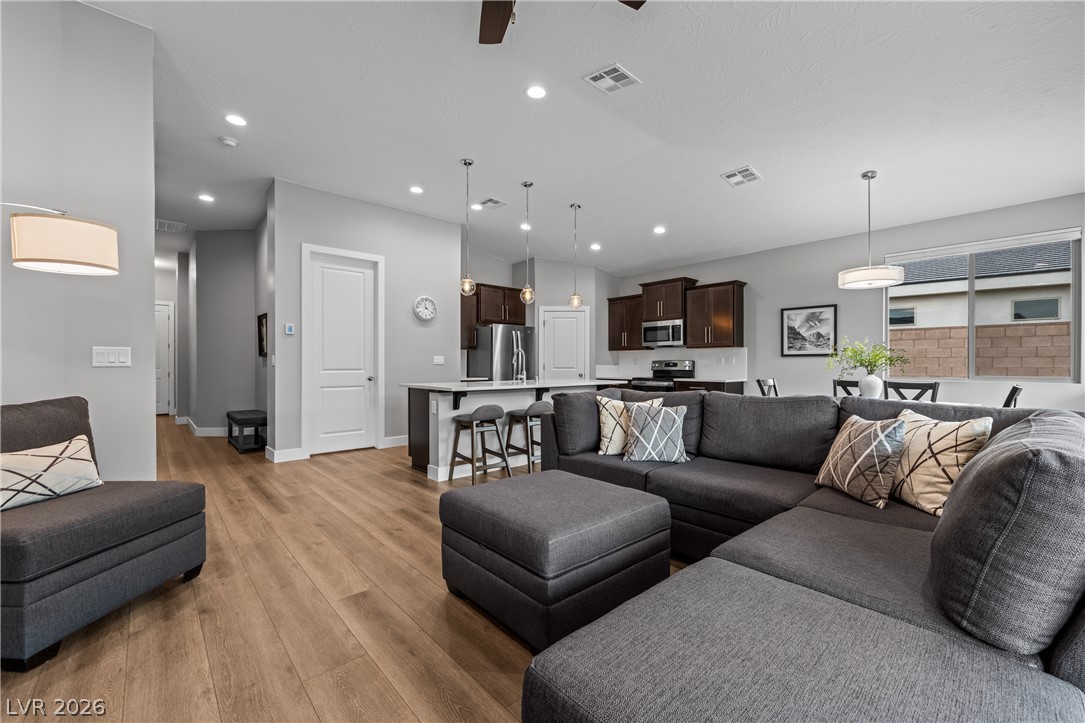
Gleaming wood-style flooring and a seamless layout connect the living area to the kitchen.
Sliding glass doors open to the outdoors from this inviting space with wood flooring.
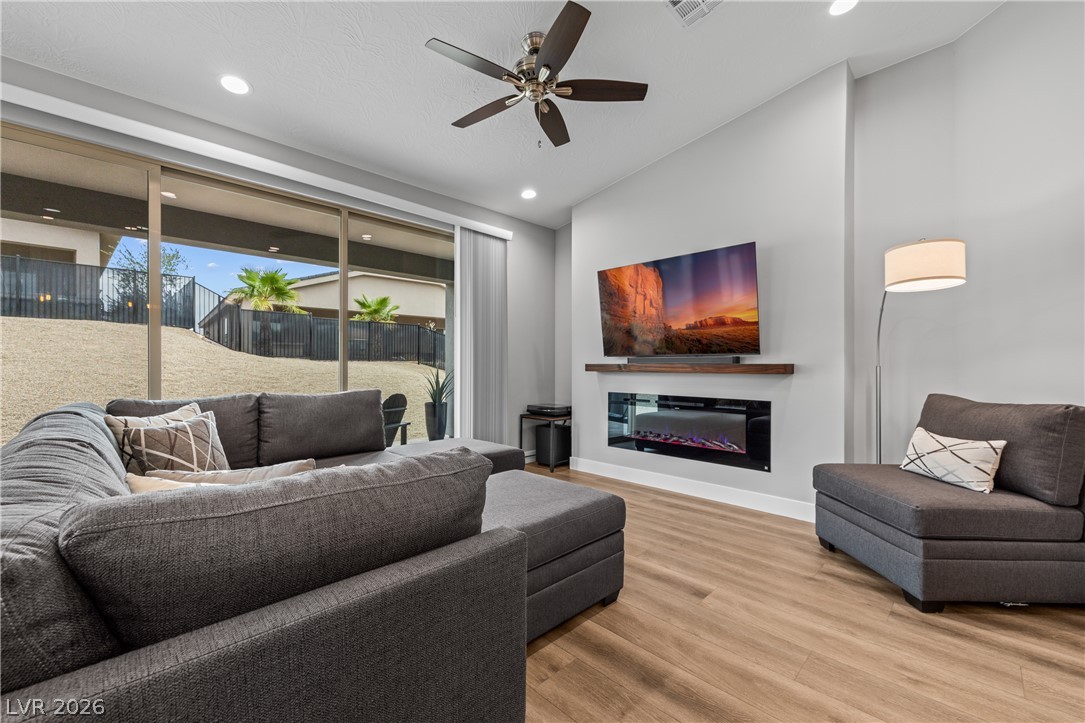
A modern fireplace mantel serves as the focal point in this inviting living area.
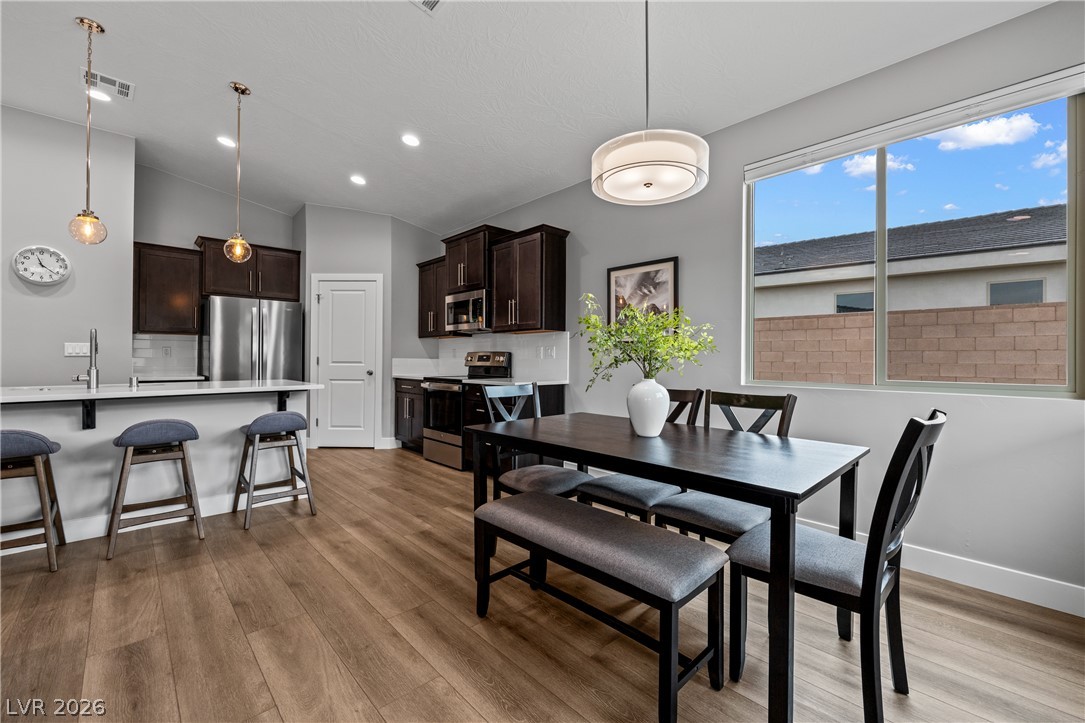
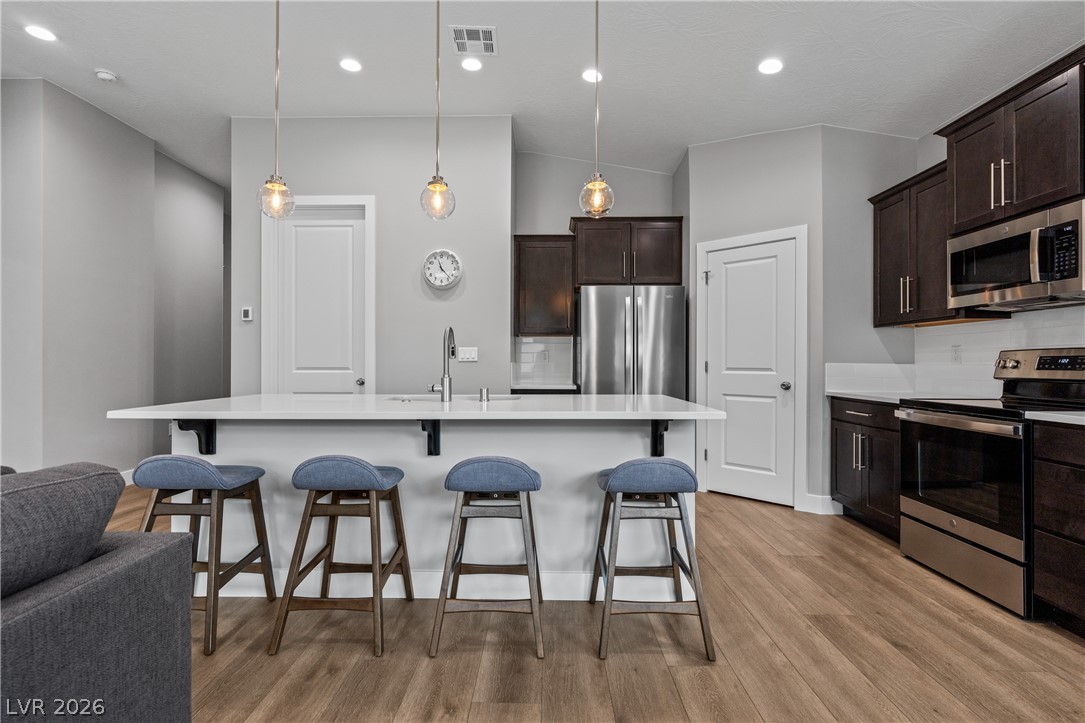
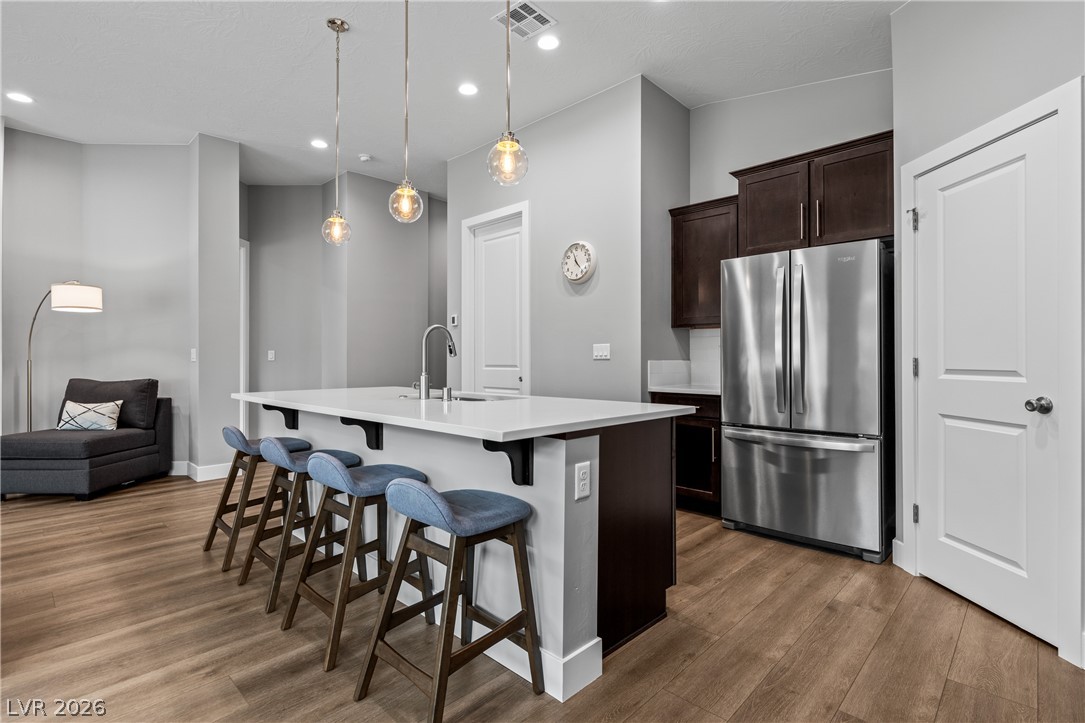
Rich wood-look flooring and dark cabinetry anchor this open-concept kitchen and dining area.
An open floor plan integrates comfortable living and dining spaces under recessed lighting and tall ceilings.
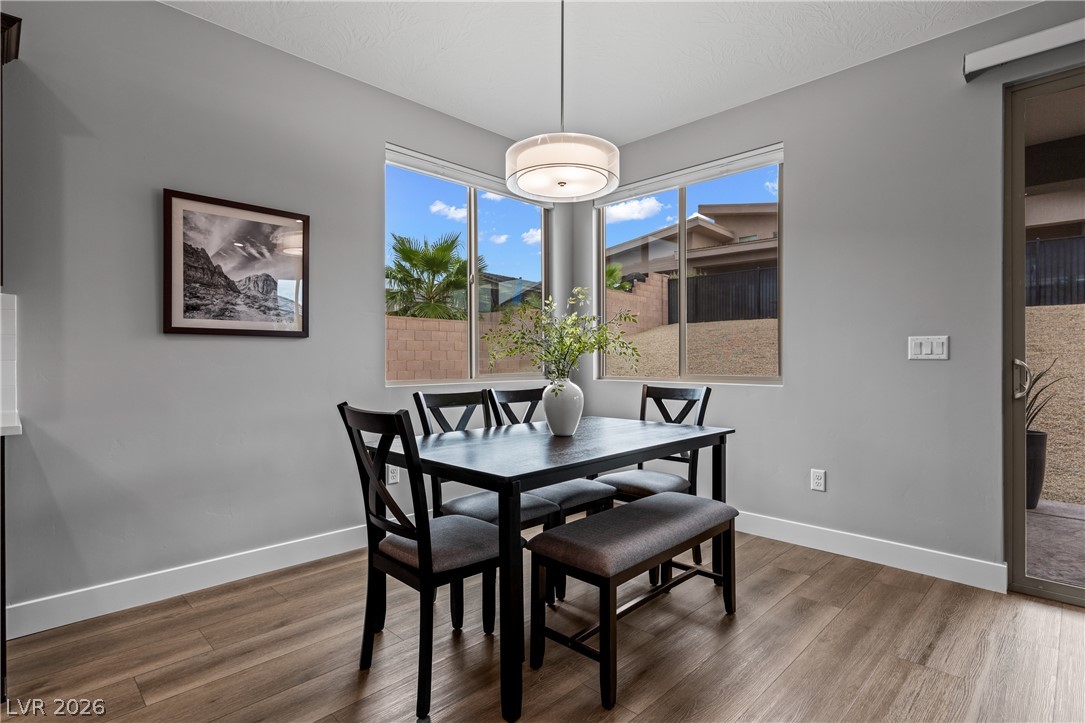
A casual dining space features sliding glass doors and light wood-tone flooring.
Gleaming stone countertops and dark cabinetry create refined contrast in this culinary space.
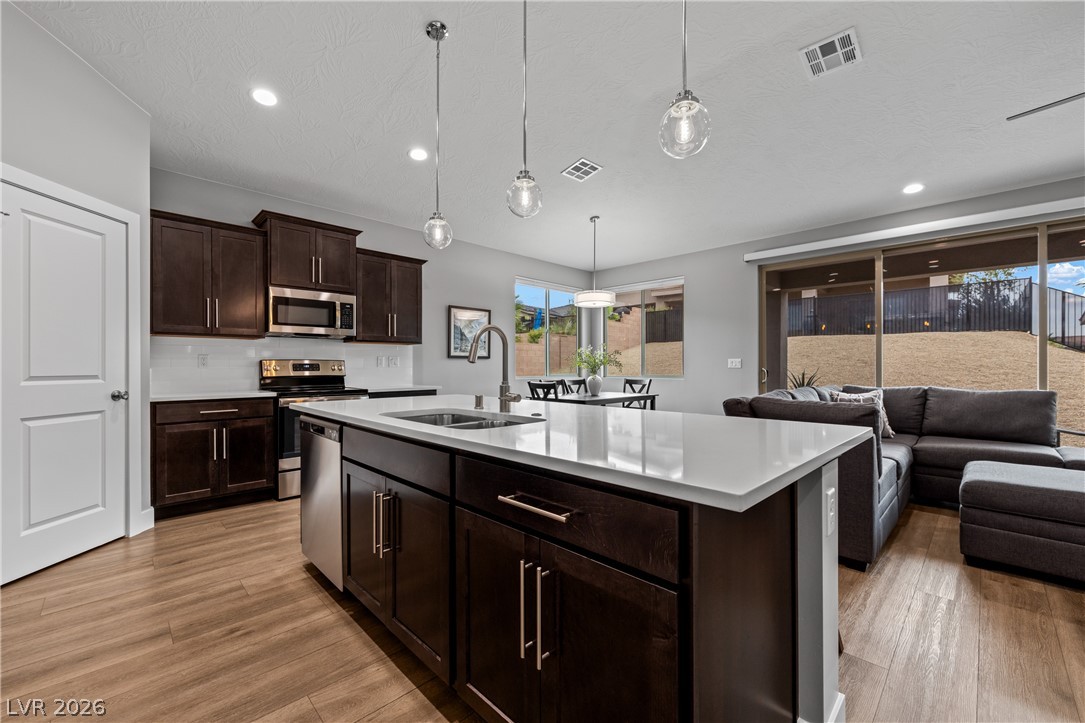
Gleaming stone counters and warm wood floors define this open culinary space.
Clean architectural lines, rich wood flooring, and soaring ceilings define this airy modern living space.
An open floor plan connects the modern kitchen with the adjacent living space.
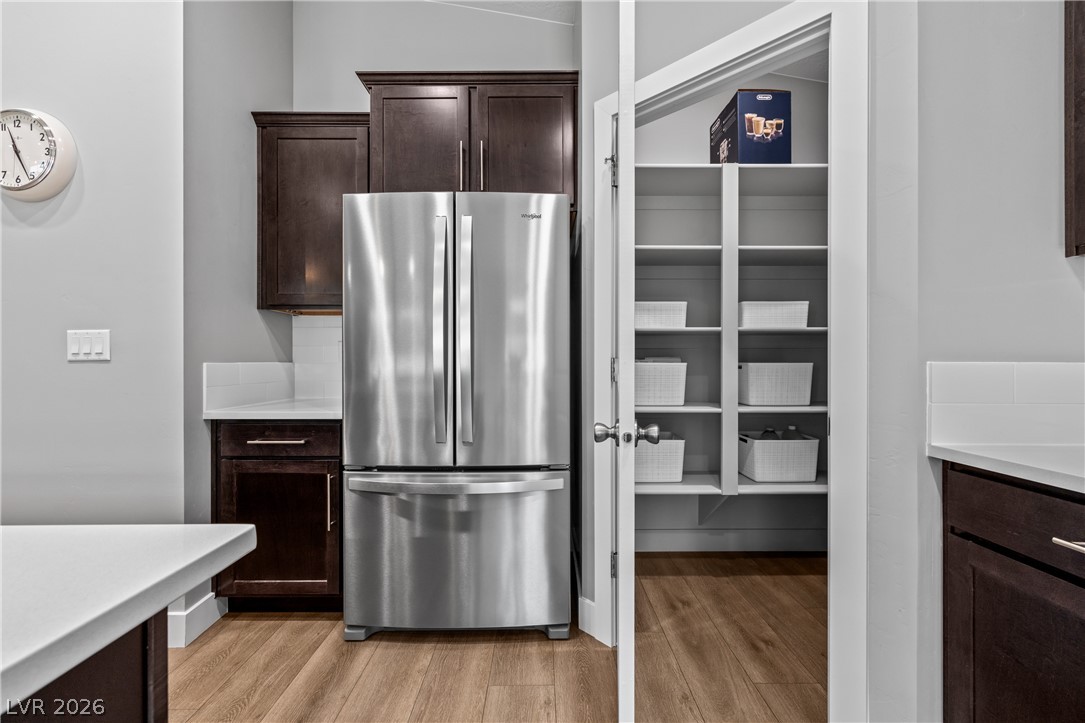
Rich dark wood cabinets flank a modern stainless steel refrigerator adjacent to a walk-in pantry.
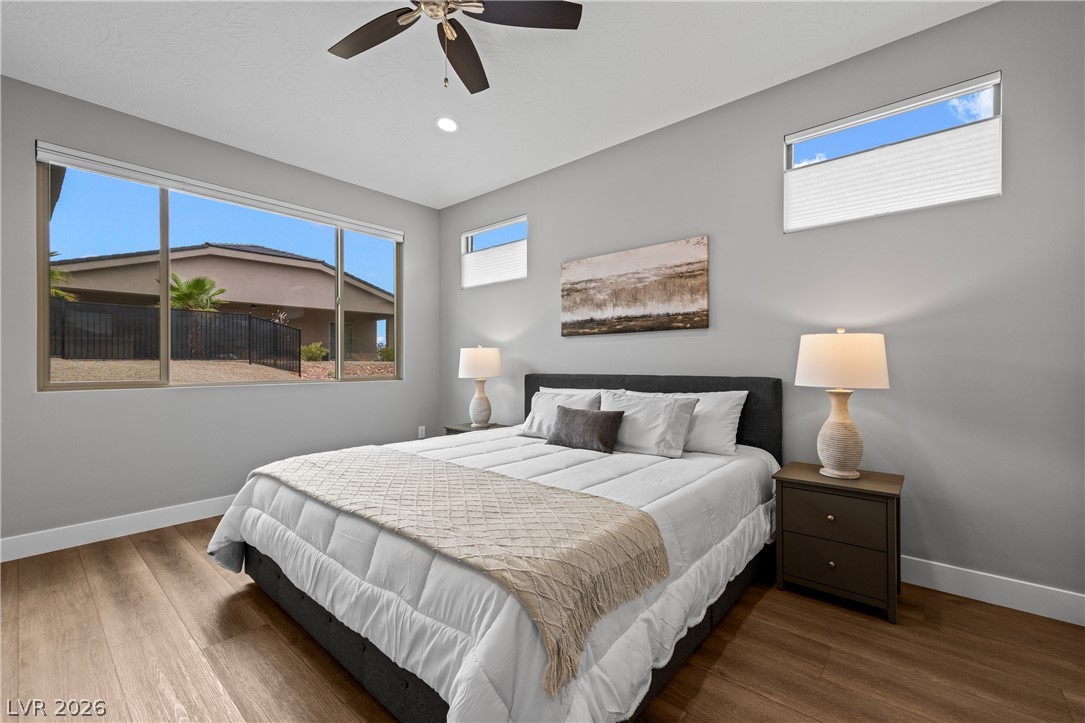
Generous windows fill this modern bedroom with natural light while illuminating clean-lined plank flooring.
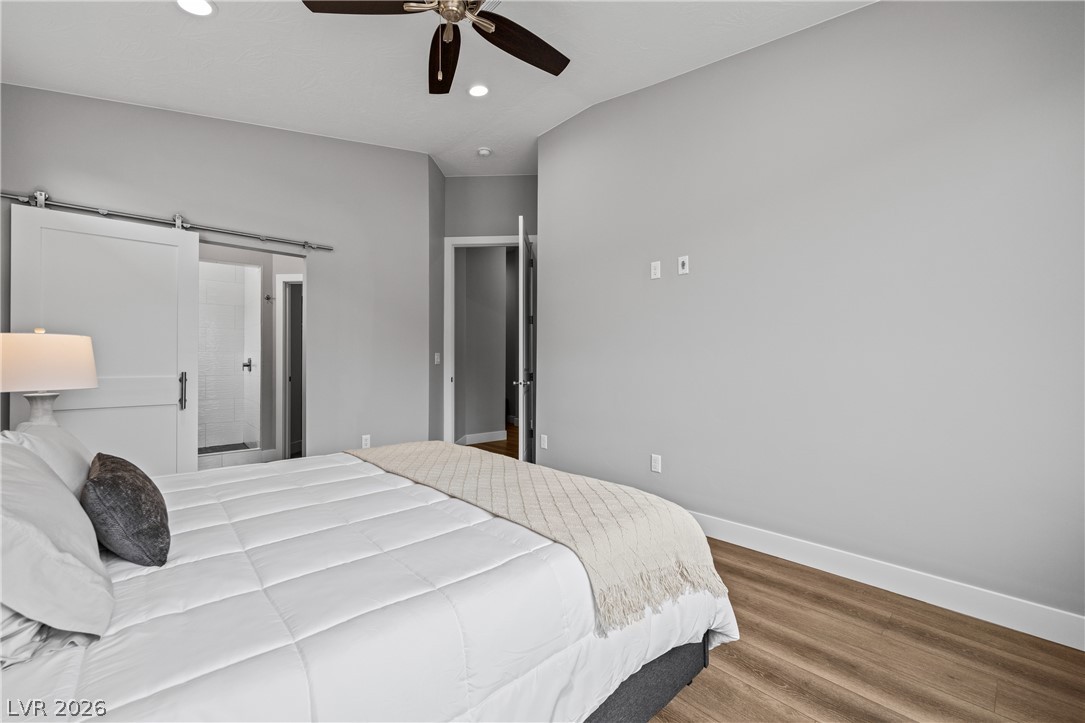
Smooth wood-style flooring and recessed lighting define this modern bedroom layout.
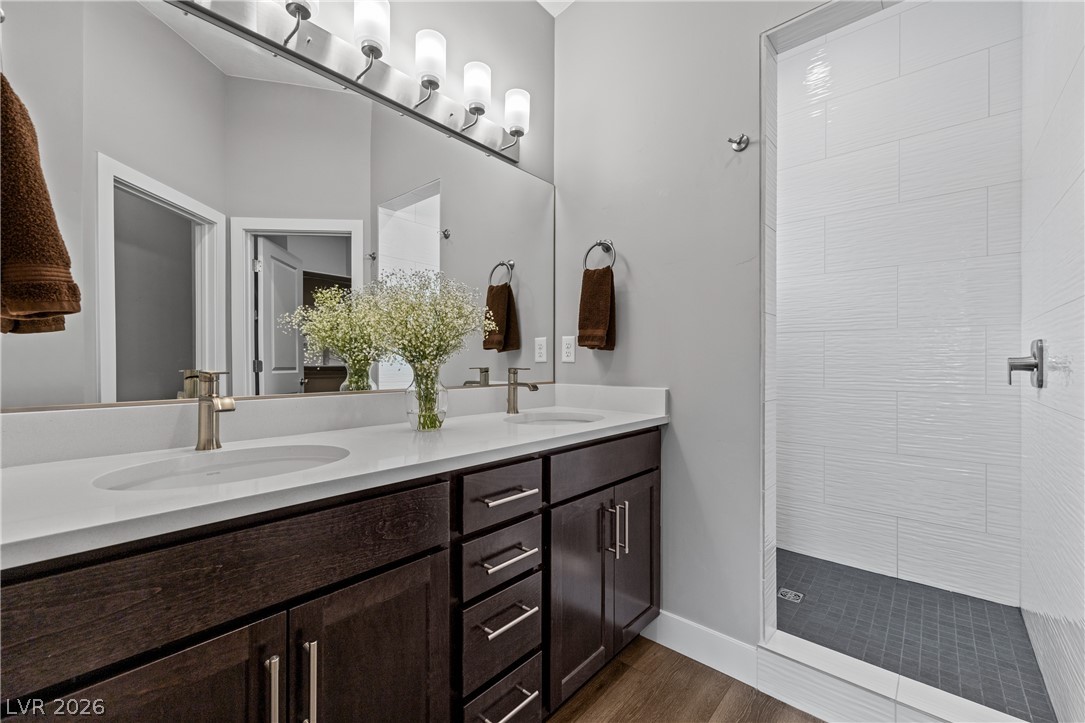
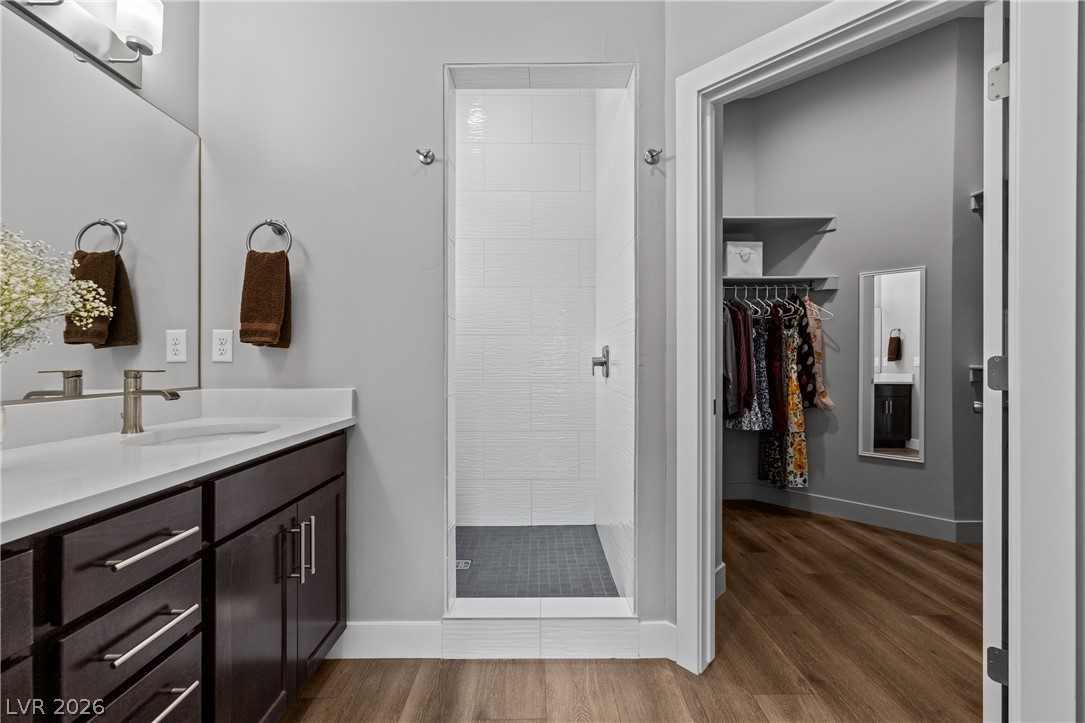
Clean modern finishes define this space featuring a dark wood double vanity and walk-in shower.
A well-appointed vanity area seamlessly connects to a walk-in shower and adjacent closet.
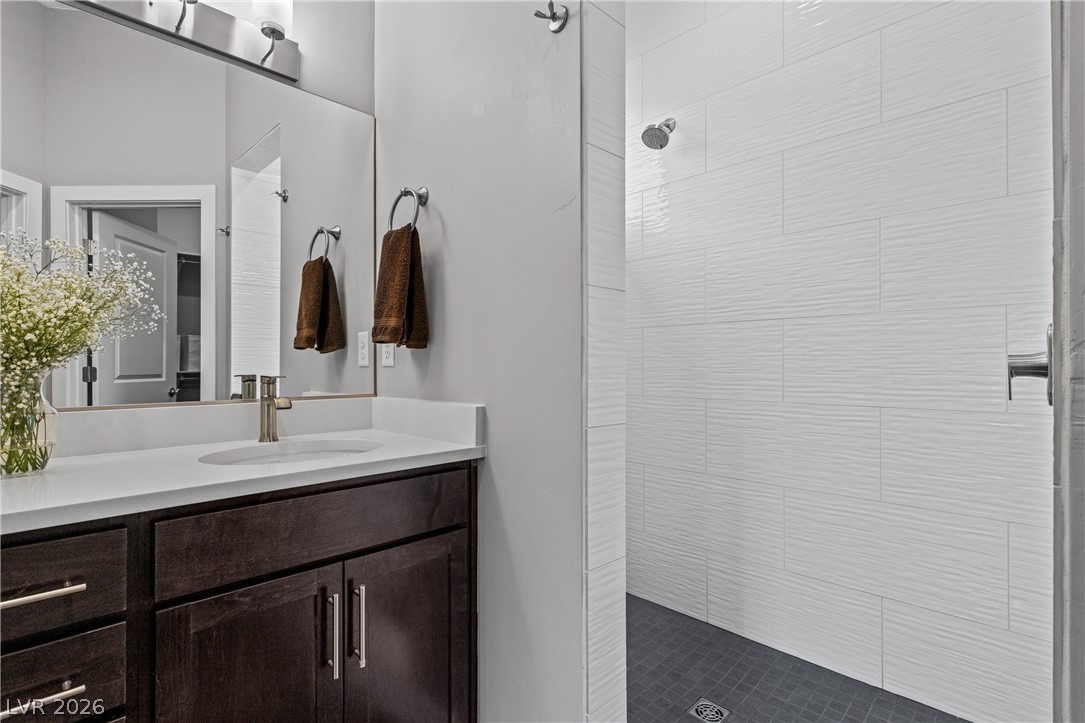
Clean lines and classic tiling define this modern bathroom space.
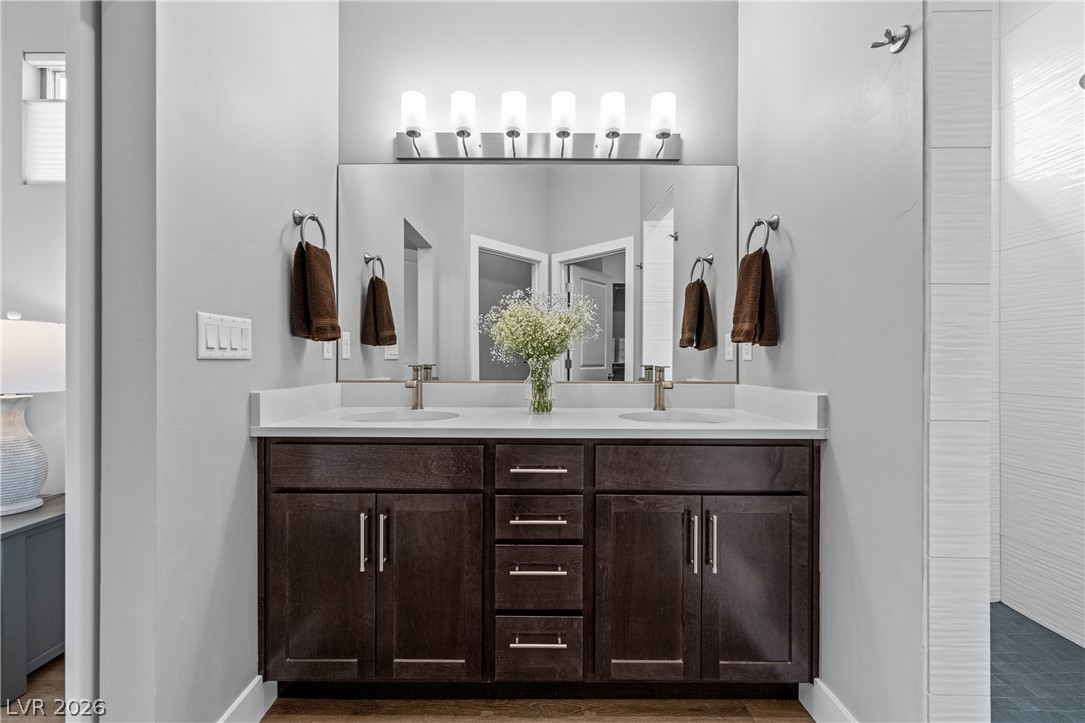
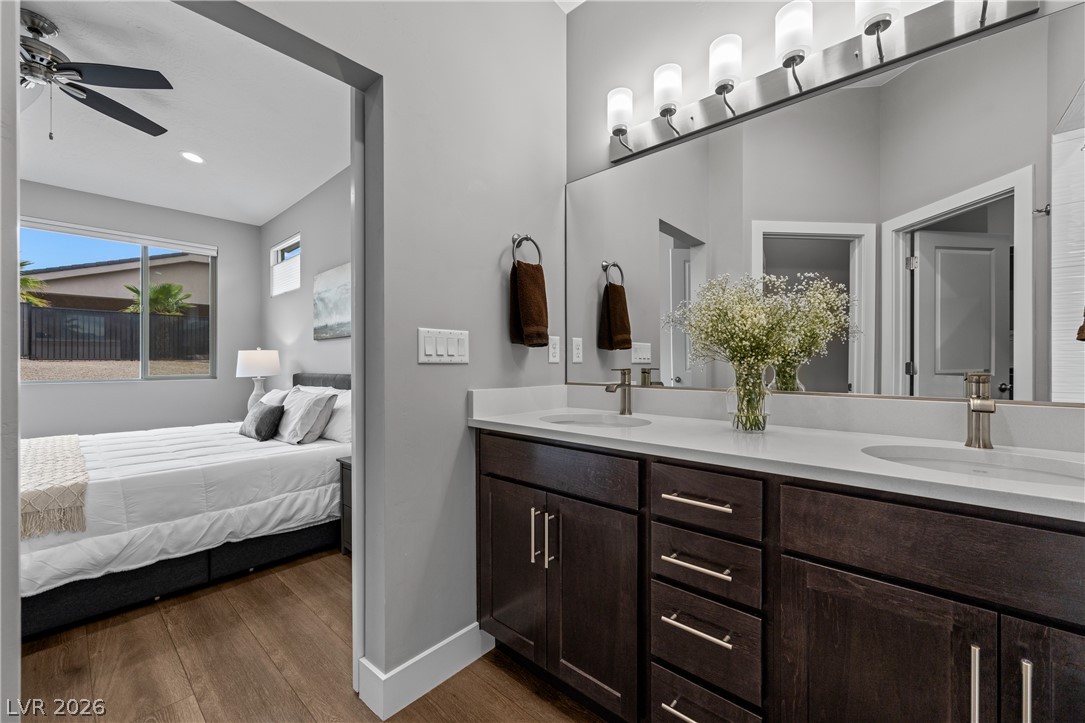
Clean lines and a dark wood double vanity anchor this modern, light-filled bathroom space.
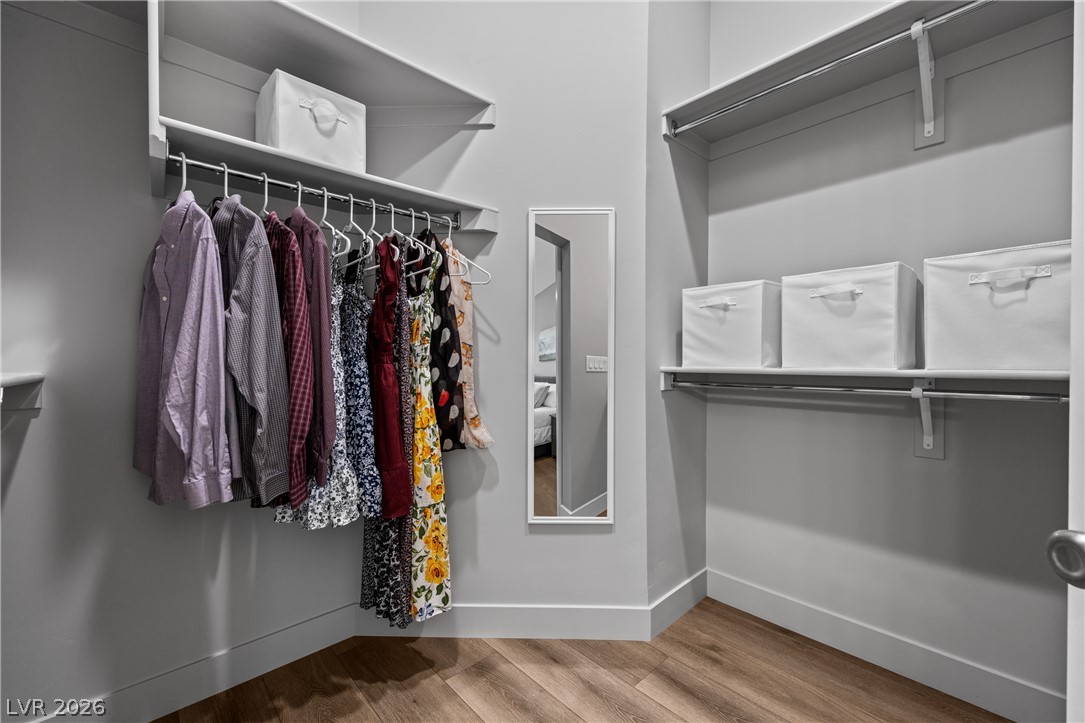
Ample built-in shelving and warm wood floors define this functional walk-in closet space.
Clean lines and dual sinks define the modern vanity adjacent to the main bedroom.
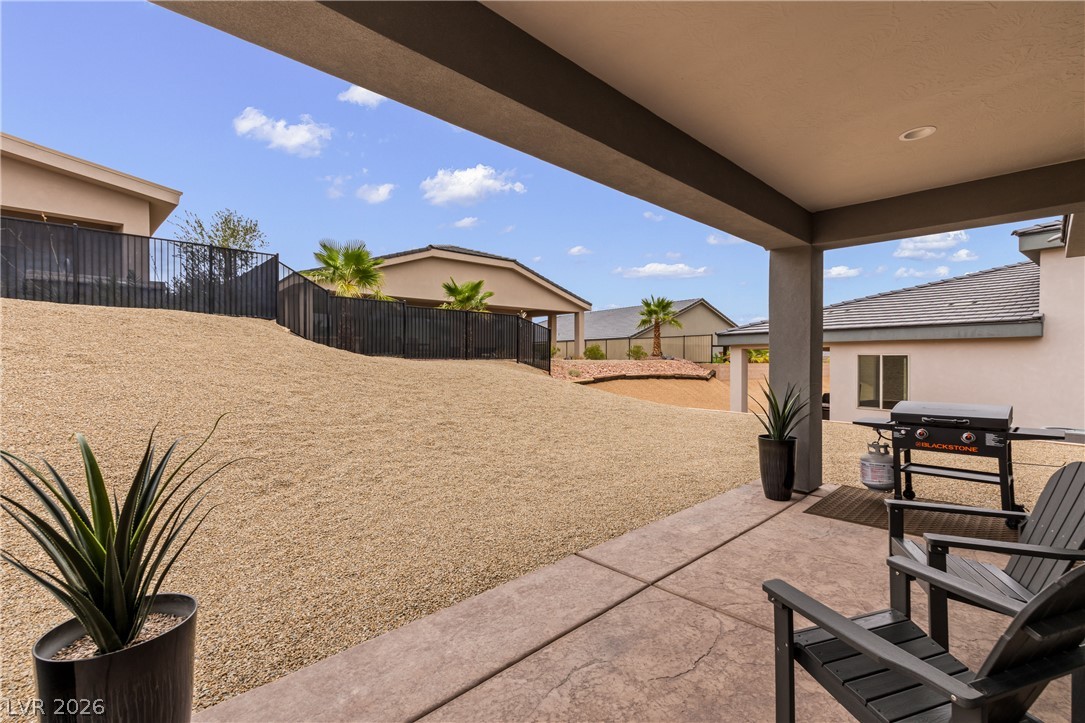
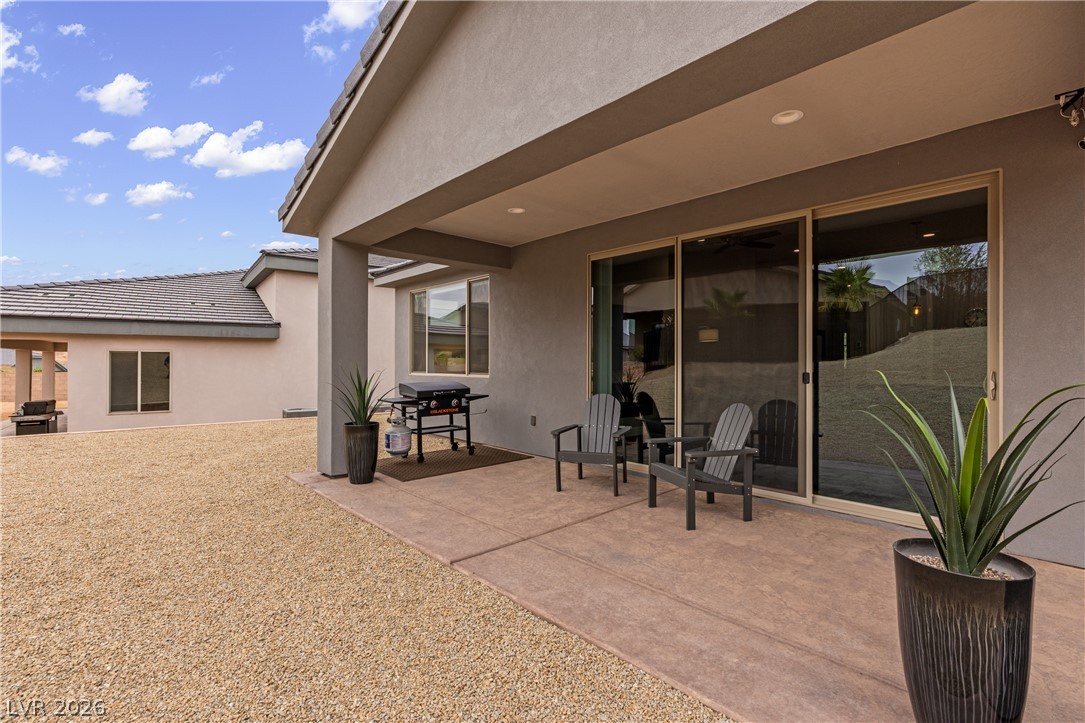
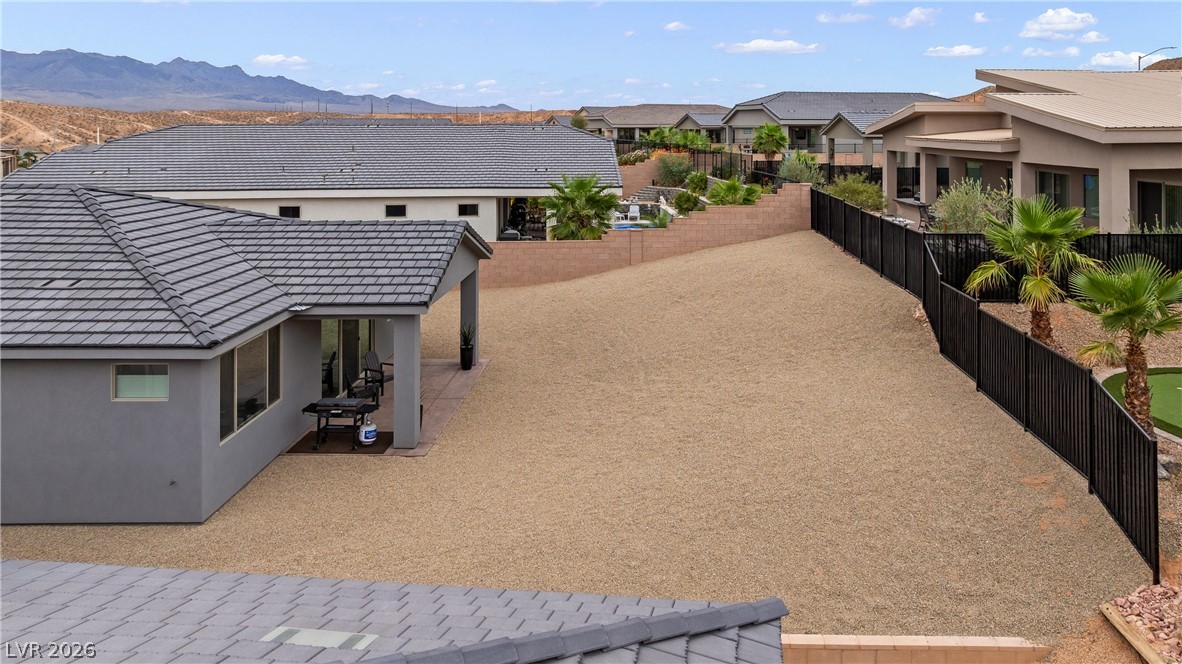
An inviting covered concrete patio overlooks a low-maintenance desert landscaped yard with protective fencing.
A covered back porch overlooks the low-maintenance desert landscaping and enclosed yard.
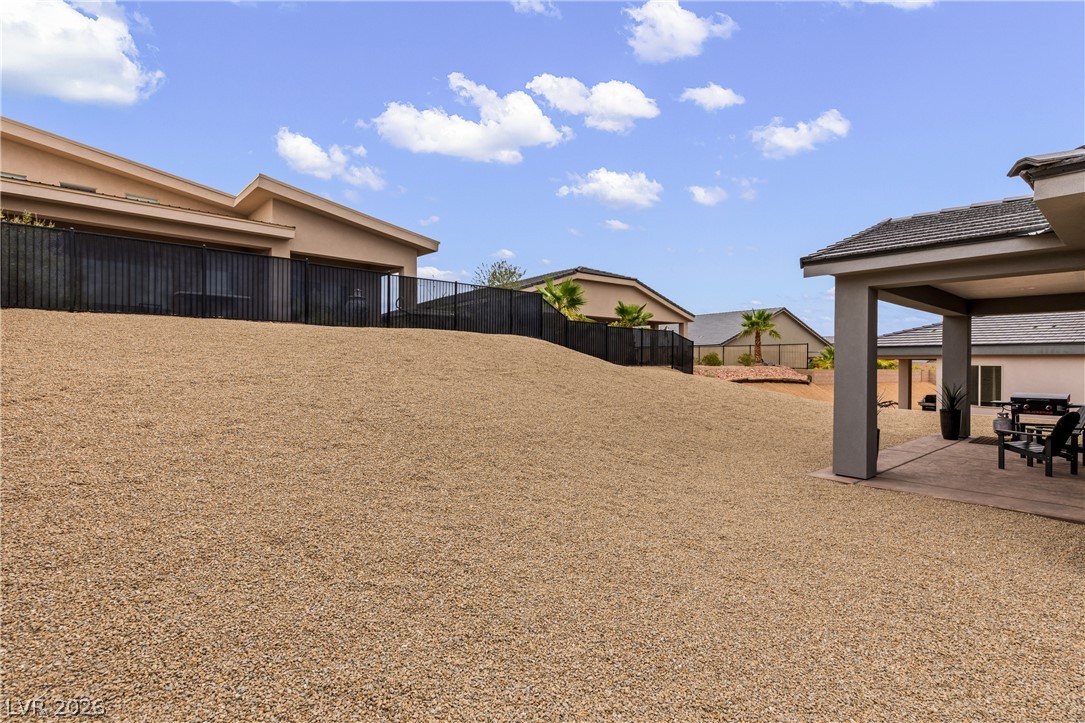
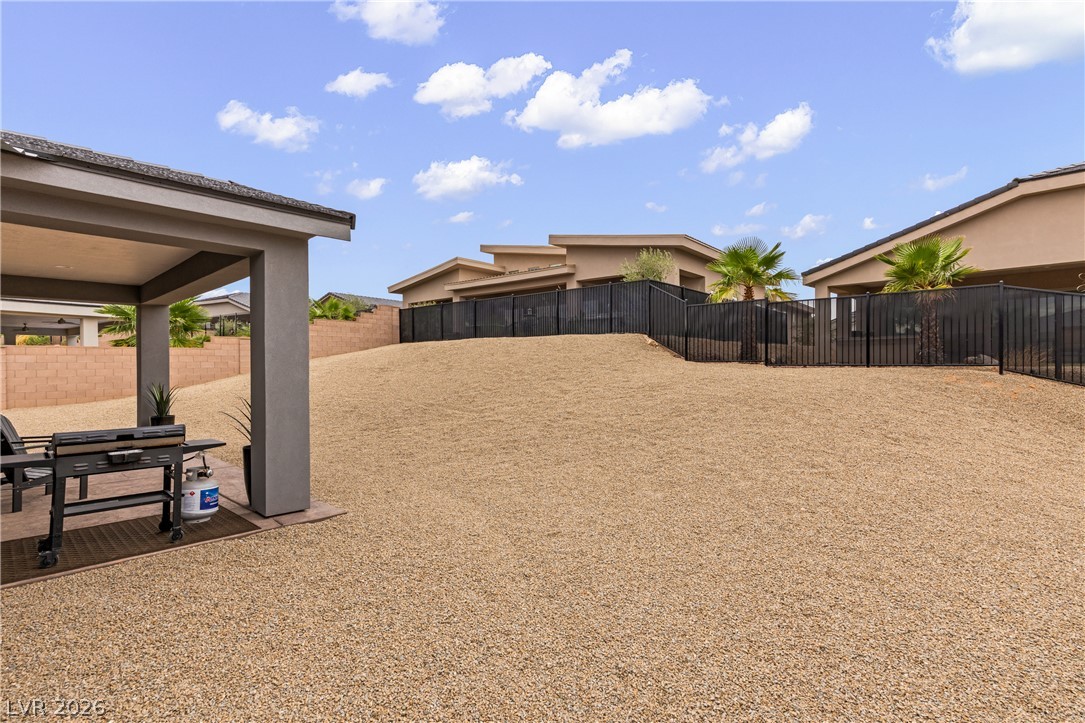
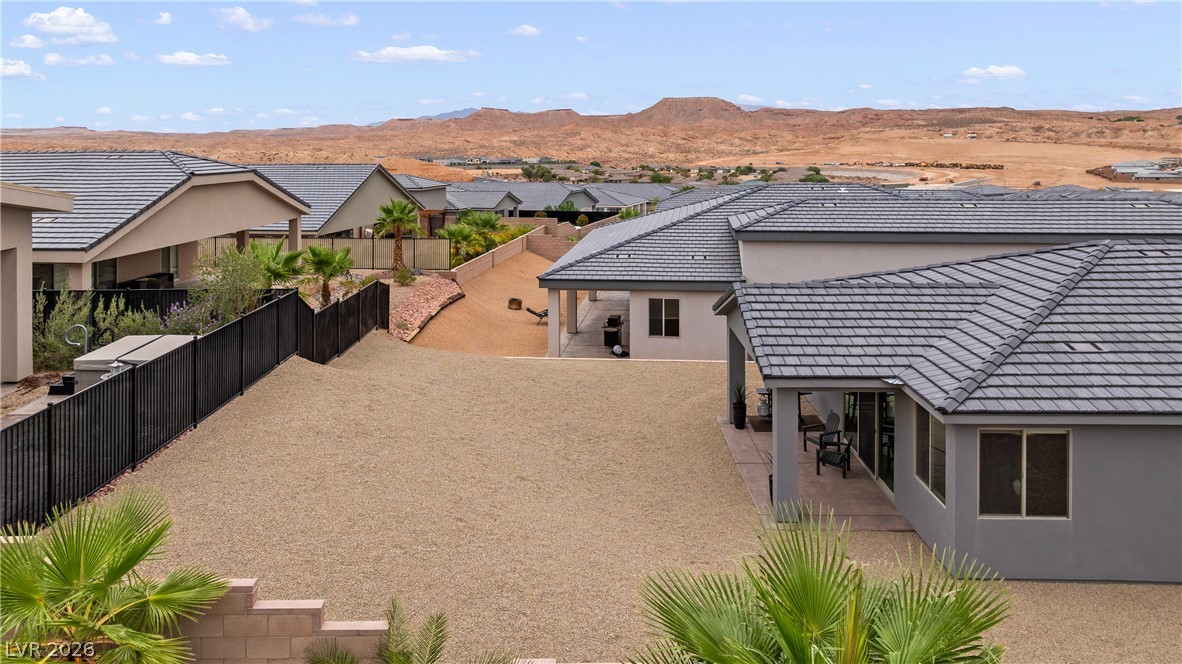
An expansive gravel yard features structured fencing and a covered patio under clear blue skies.
An expansive gravel yard features a covered patio structure and secure perimeter fencing.
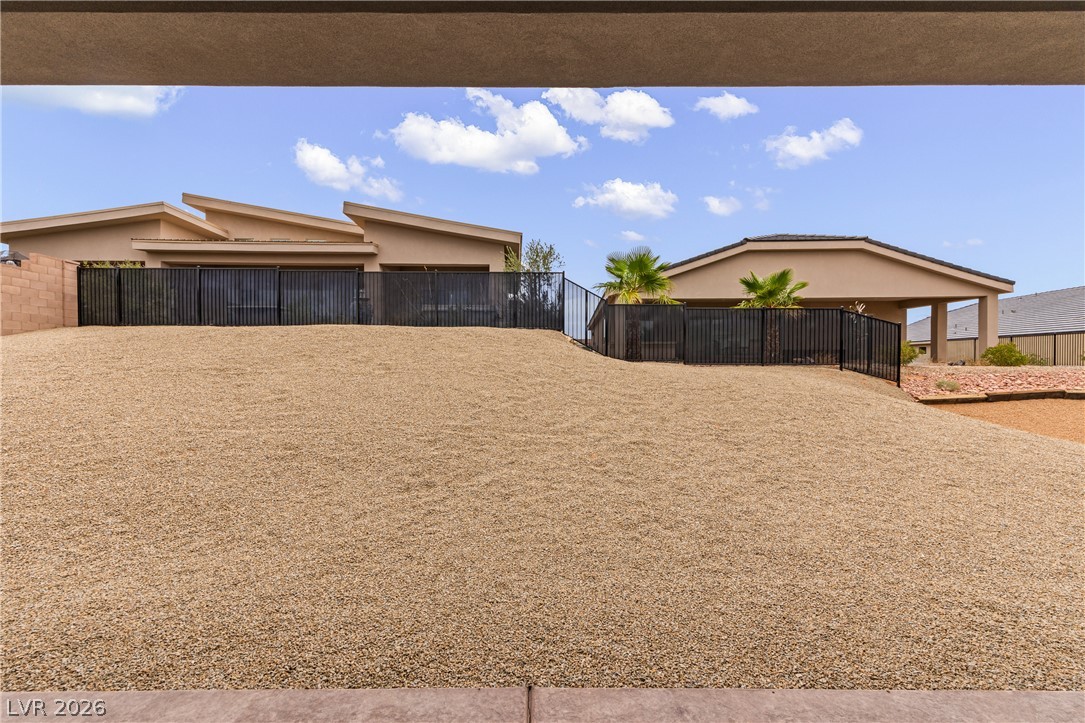
A spacious desert landscape framed by contemporary architecture and secured by modern perimeter fencing.
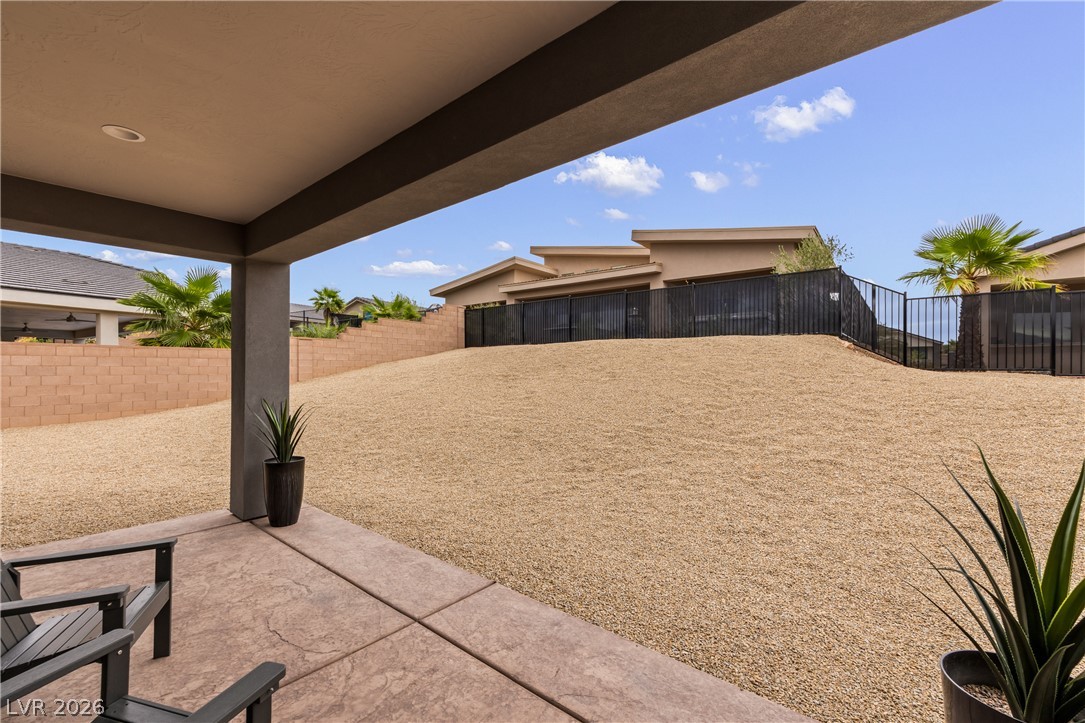
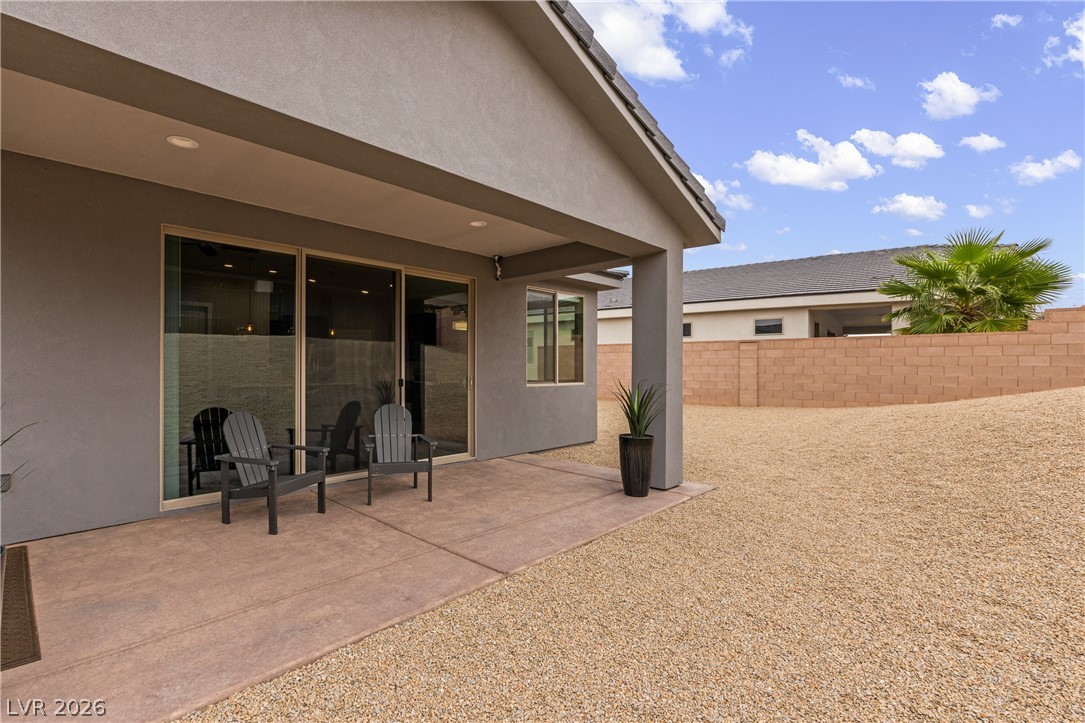
A covered concrete patio transitions smoothly to the low-maintenance desert landscaped yard.
A covered concrete patio overlooks a low-maintenance gravel yard enclosed by a block wall.
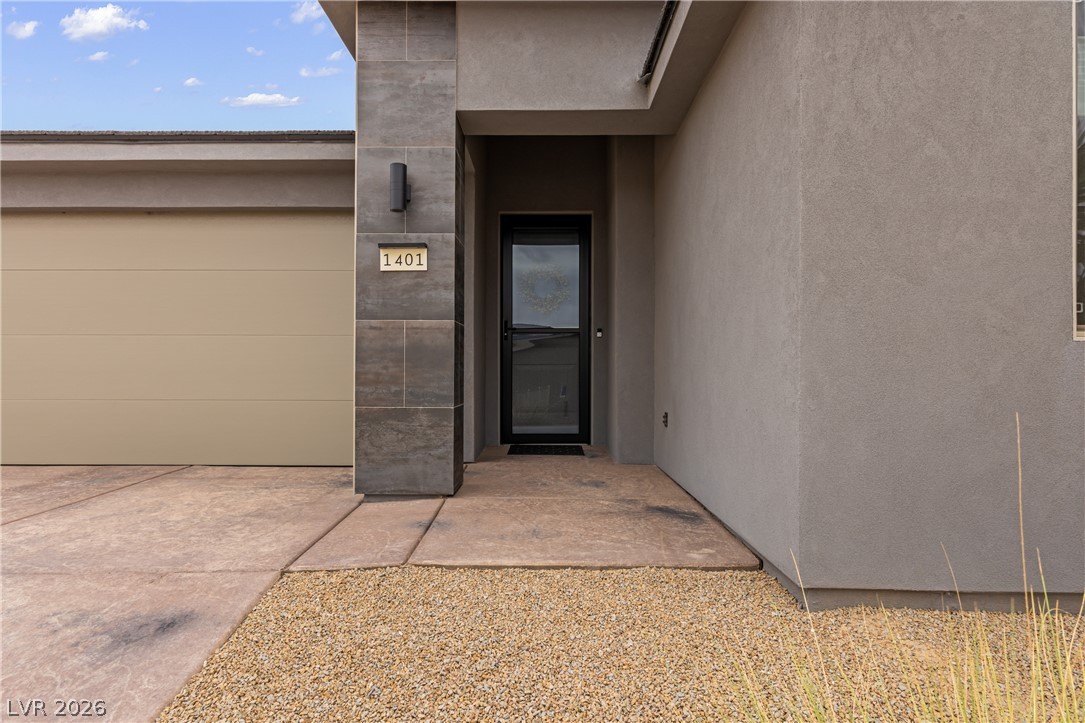
A recessed entryway next to the garage features stucco walls and a stone-look pillar.
A striking modern facade pairs flat roof lines with a spacious multi-car driveway.
Modern desert architecture defines this contemporary home featuring a tile roof and clean-lined stucco exterior.
A modern facade with clean architectural lines, structured driveway, and drought-tolerant desert landscaping.
Panoramic desert ridges frame this backyard view of contemporary tiled rooftops.
An expansive gravel yard features structured black metal fencing under a classic tiled roofline.

 New Listing