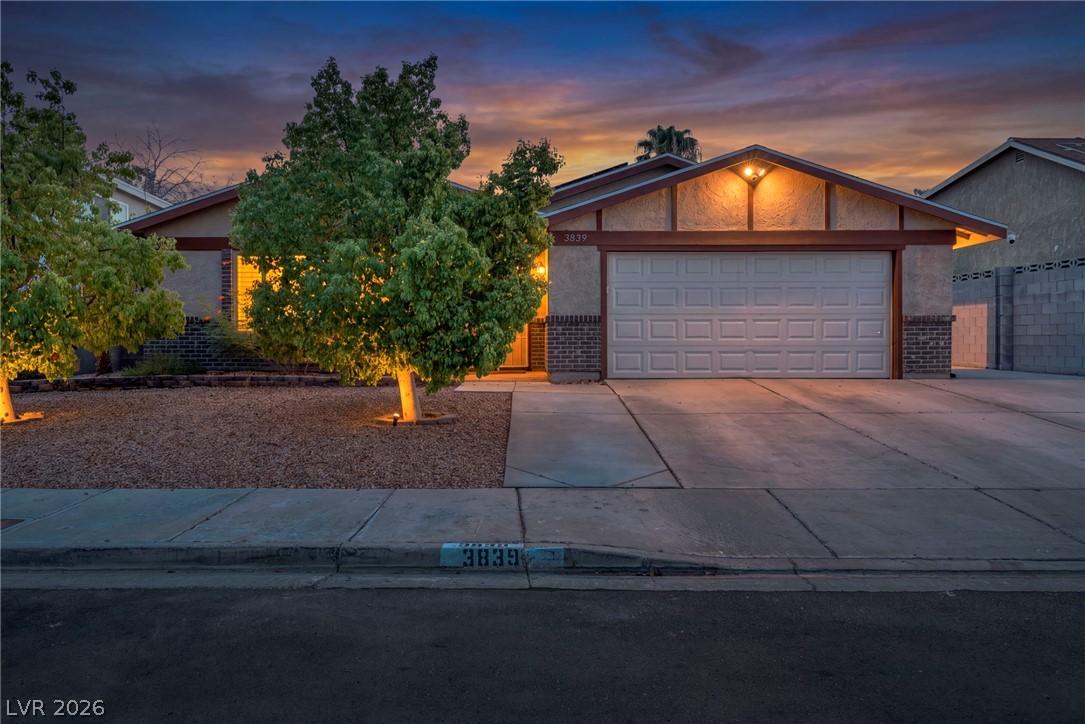
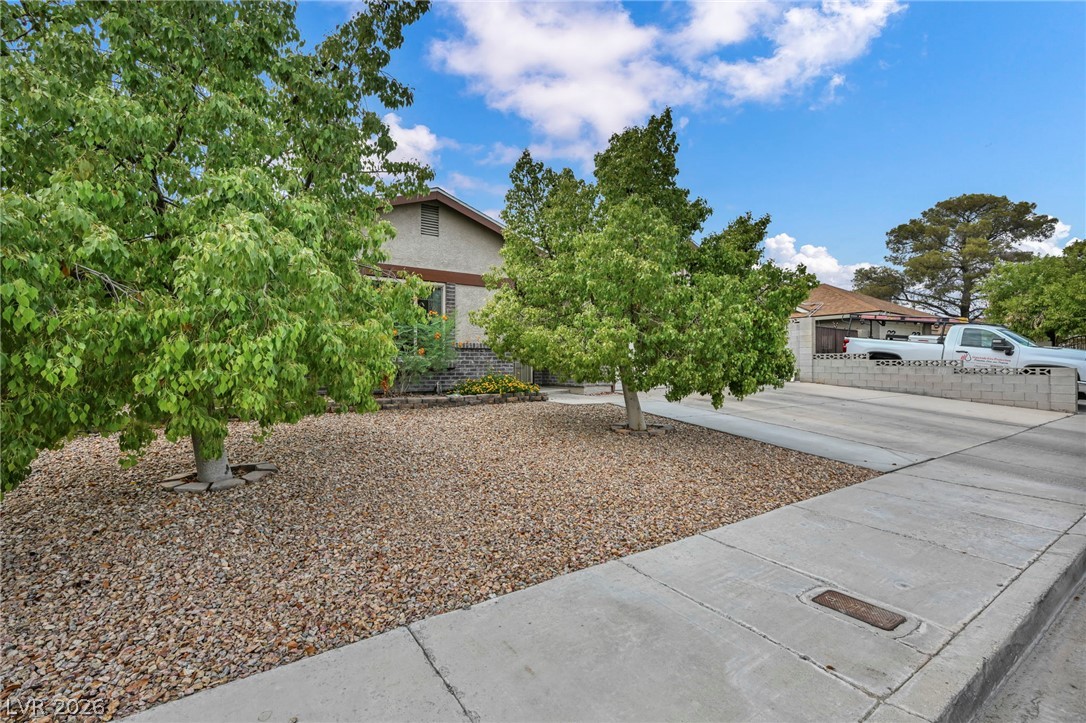
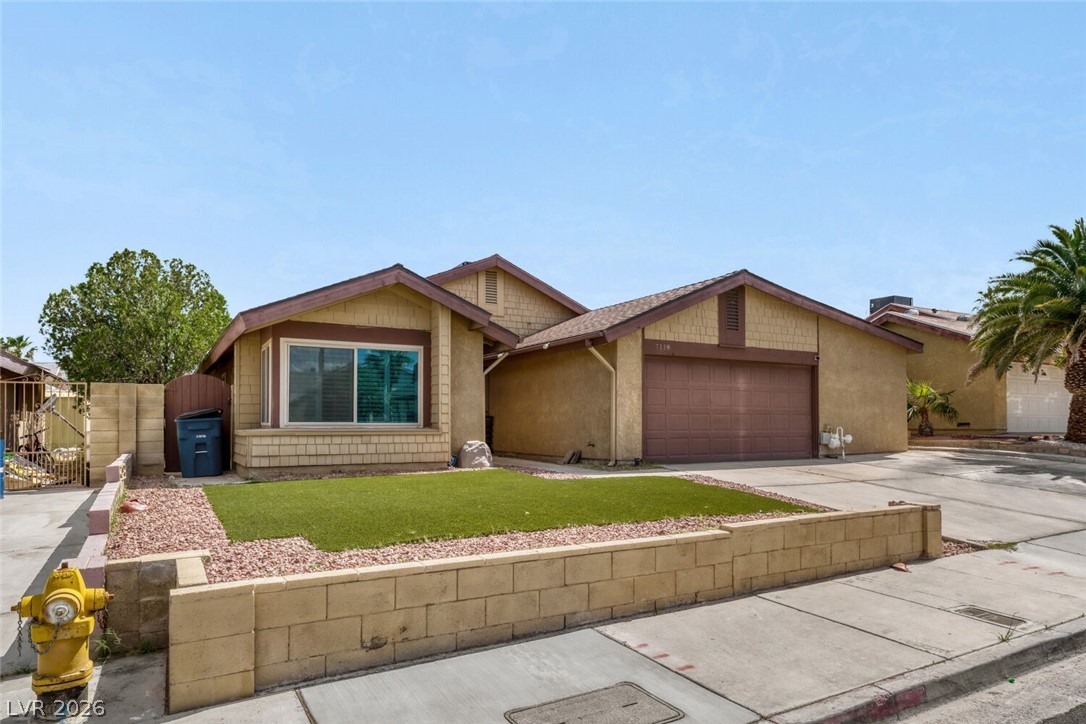
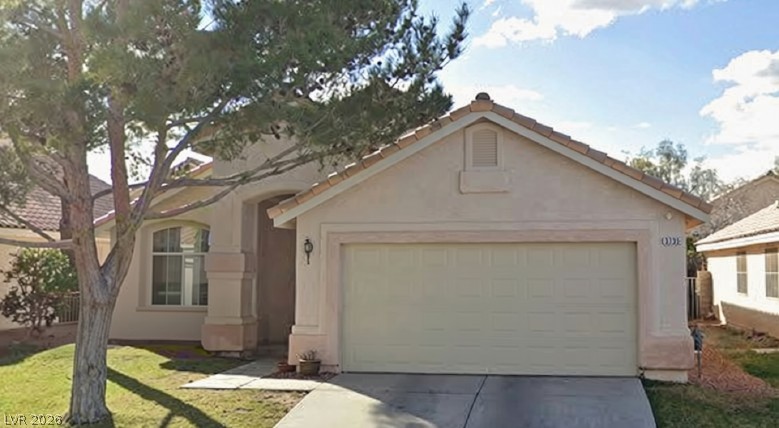
Illuminated landscaping accents the front exterior of this classic single-story home with a two-car garage.
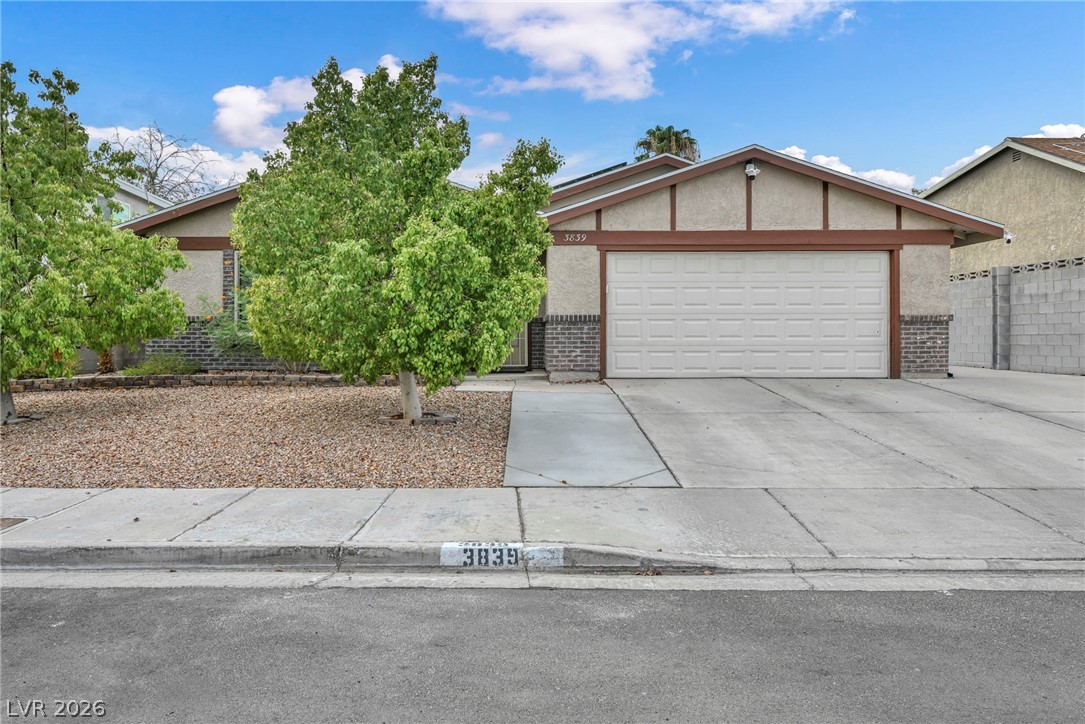
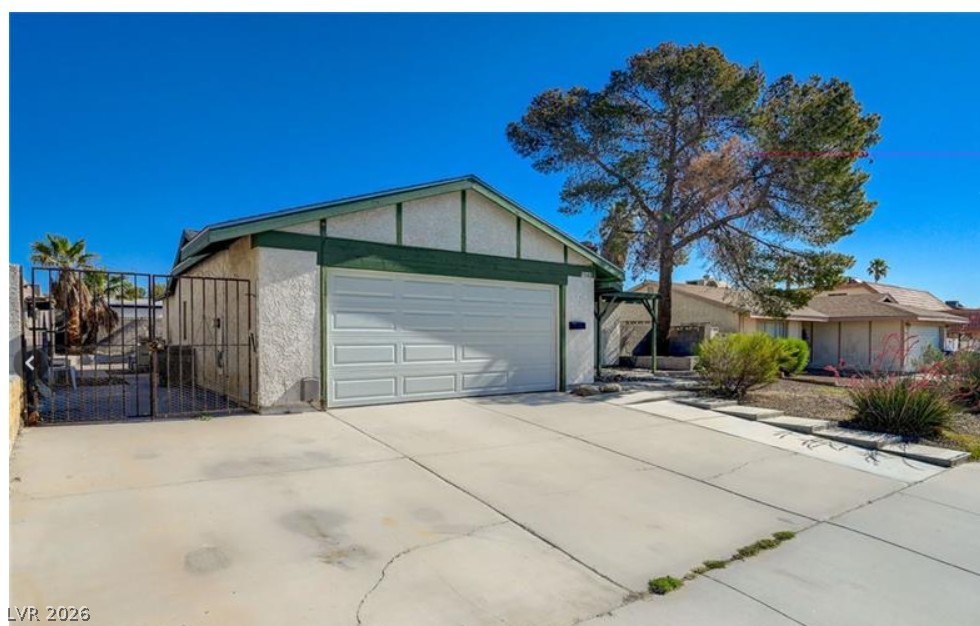
An attached two-car garage highlights the front facade of this single-story home.
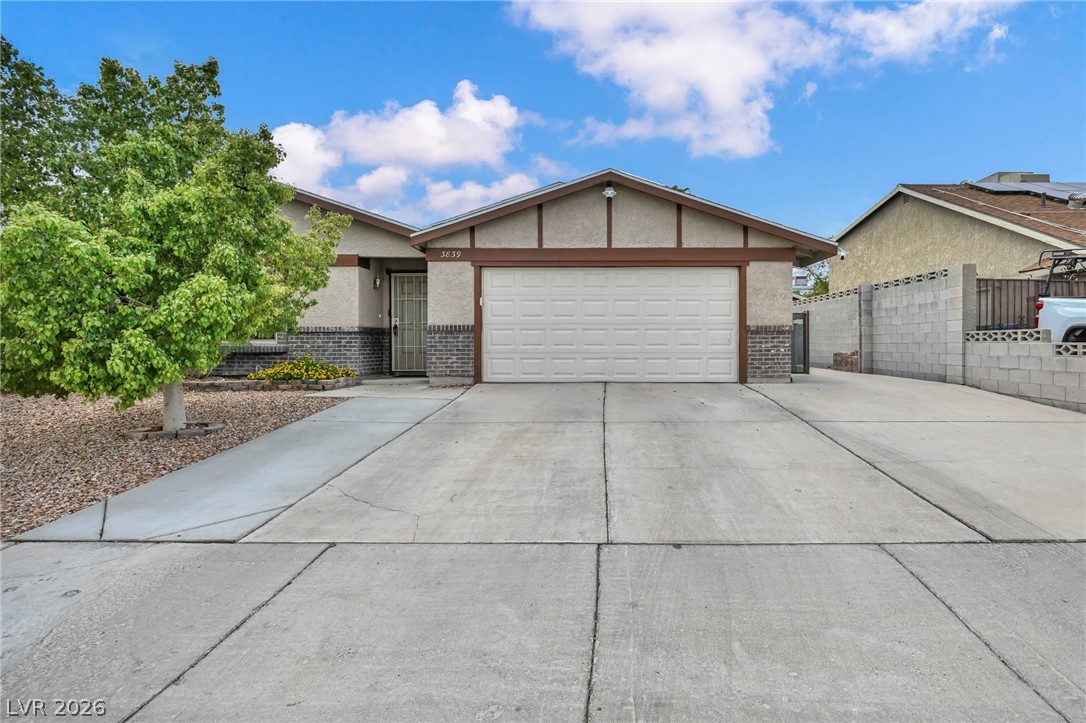
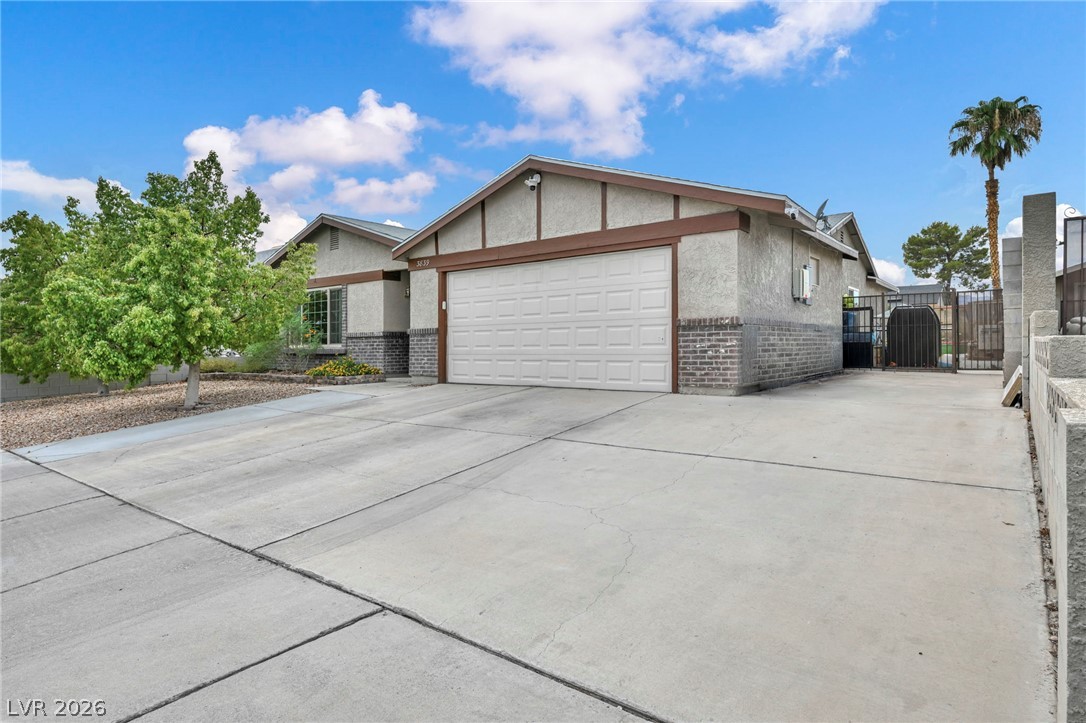
A spacious concrete driveway leads to an attached two-car garage with timeless stucco siding.
An expansive concrete driveway leads to a front-loading garage beneath classic stucco and brick siding.
Mature trees shade a low-maintenance gravel yard bordering a concrete driveway and sidewalk.
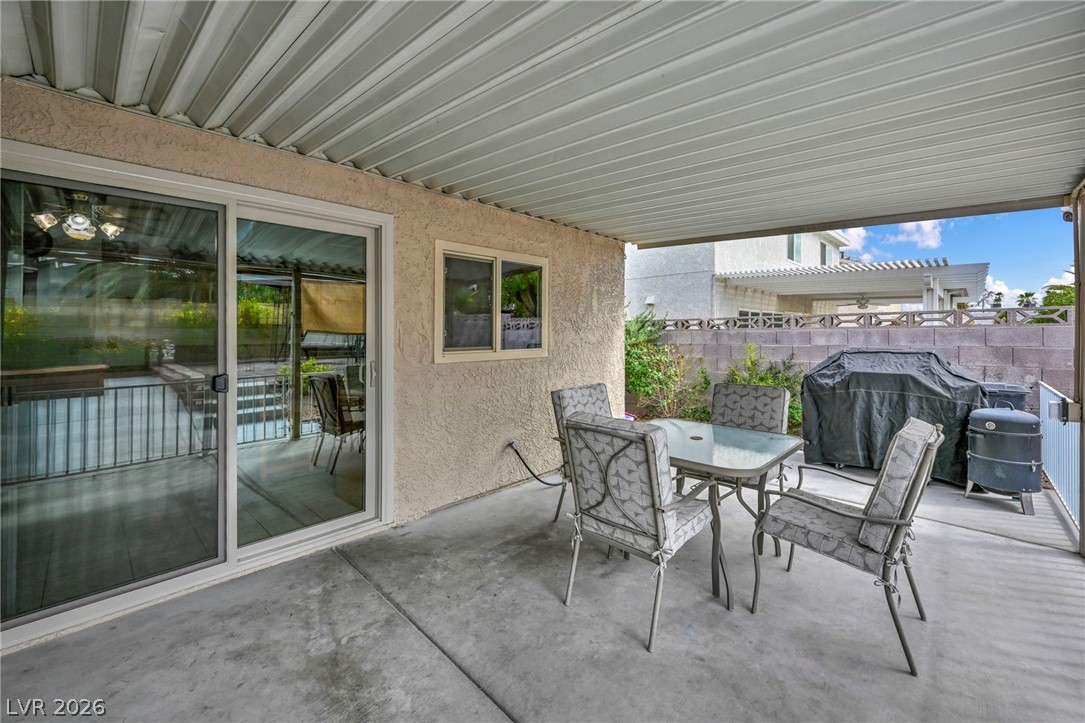
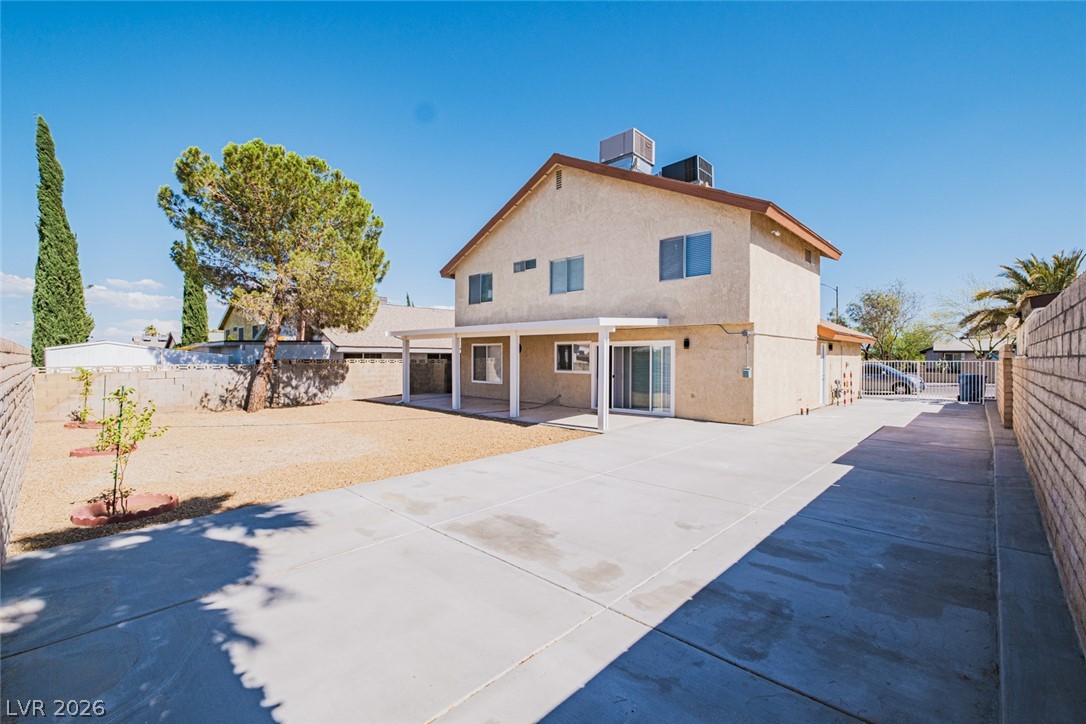
Shaded concrete patio features structured metal overhead protection alongside sliding glass door access.
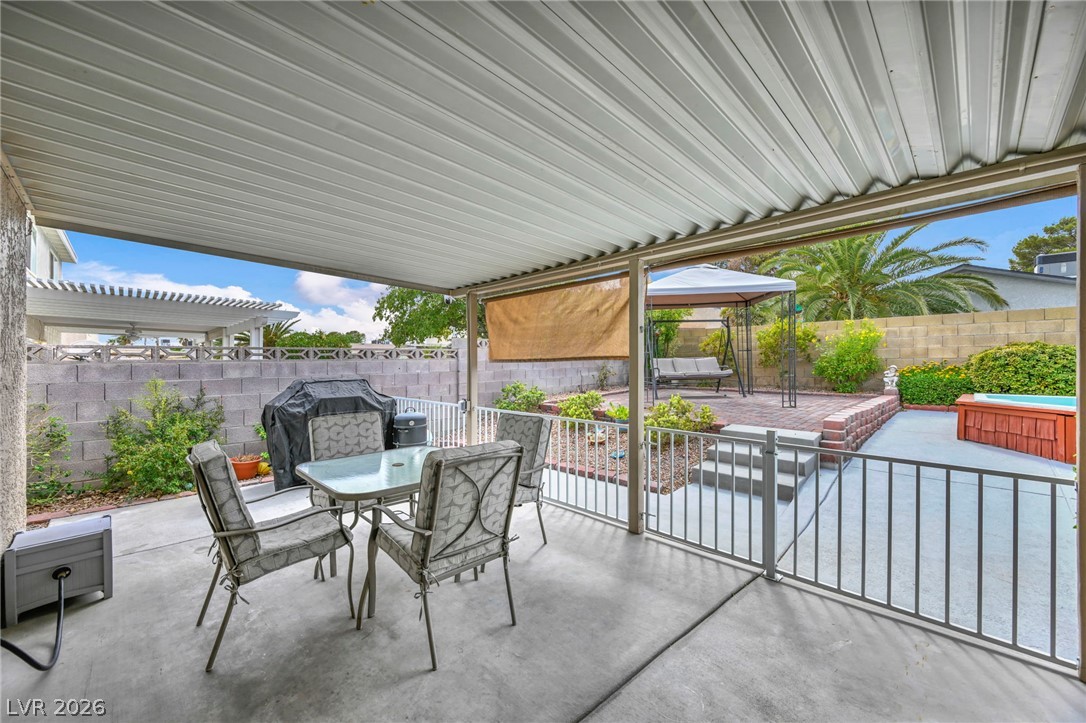
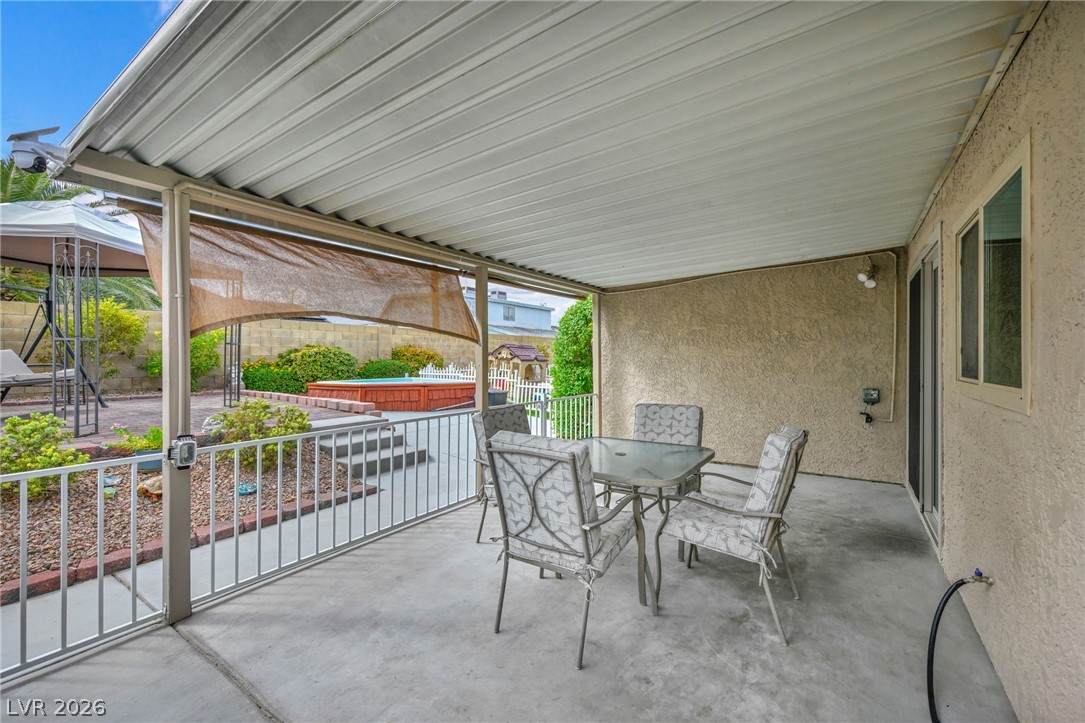
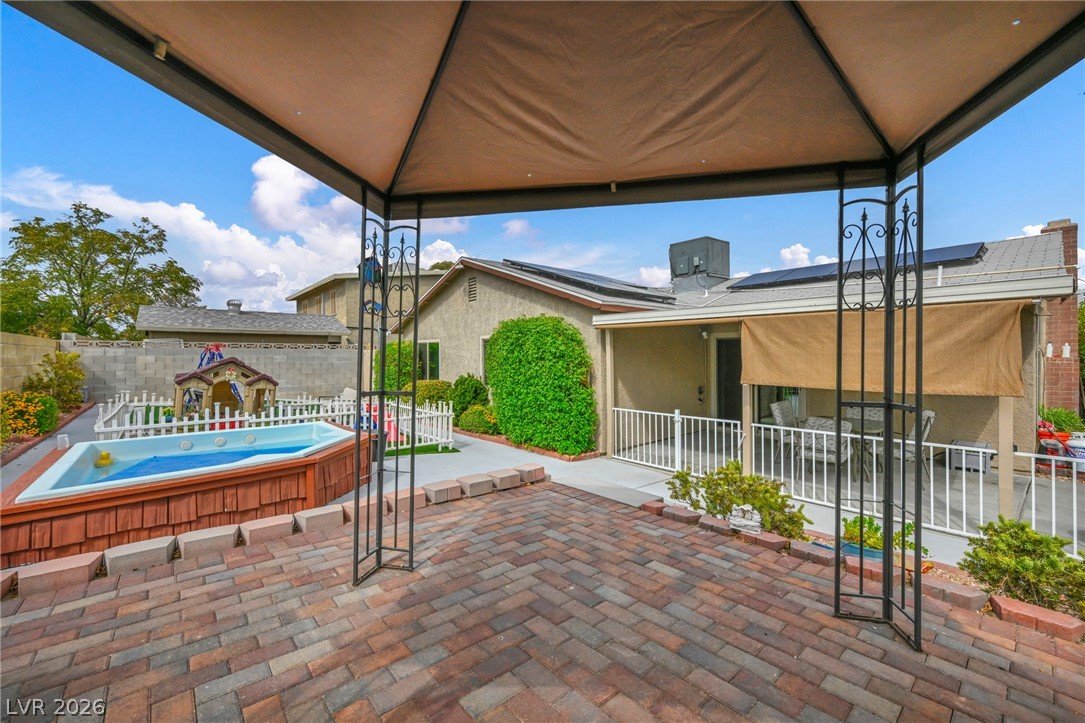
A spacious covered patio overlooks the fenced backyard complete with a paved terrace area.
A spacious covered patio overlooks the fenced backyard featuring a private pool and gazebo.
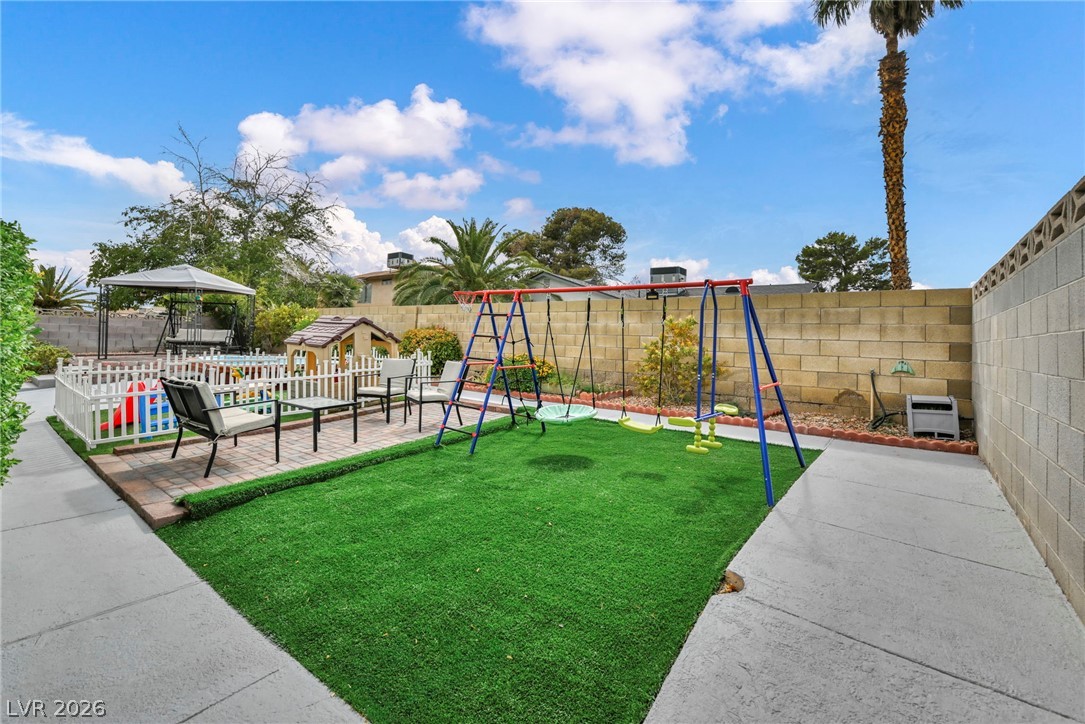
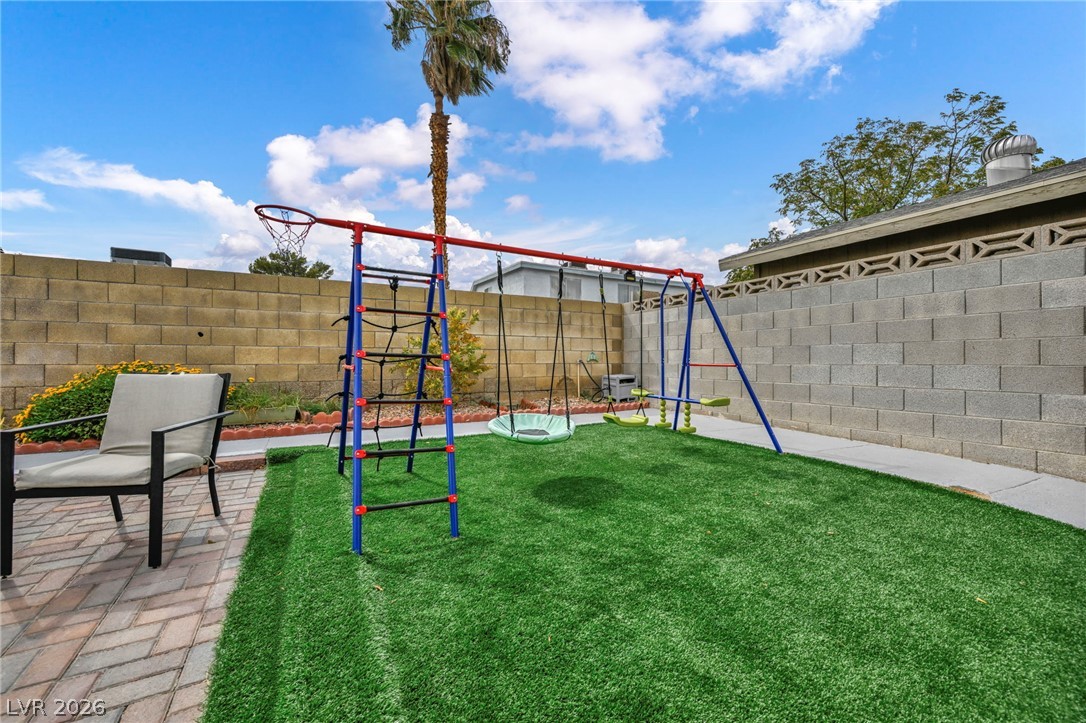
Secure block fencing surrounds a private outdoor area featuring paved walkways and a synthetic lawn.
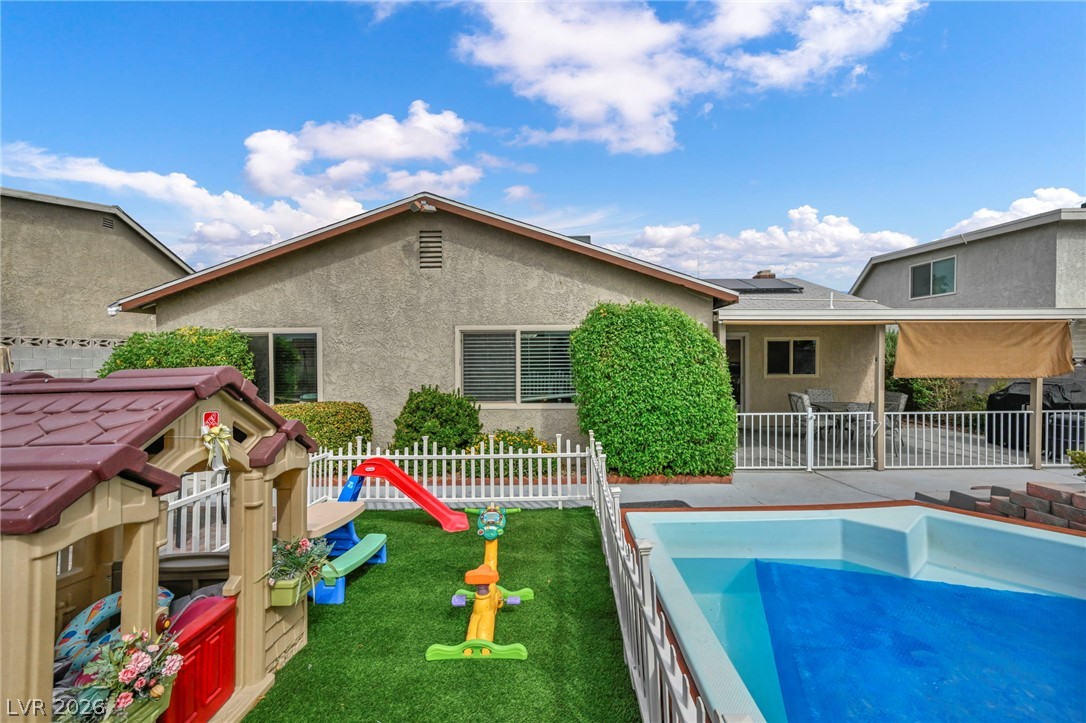
An inviting backyard features a swimming pool alongside a manicured lawn and covered patio.
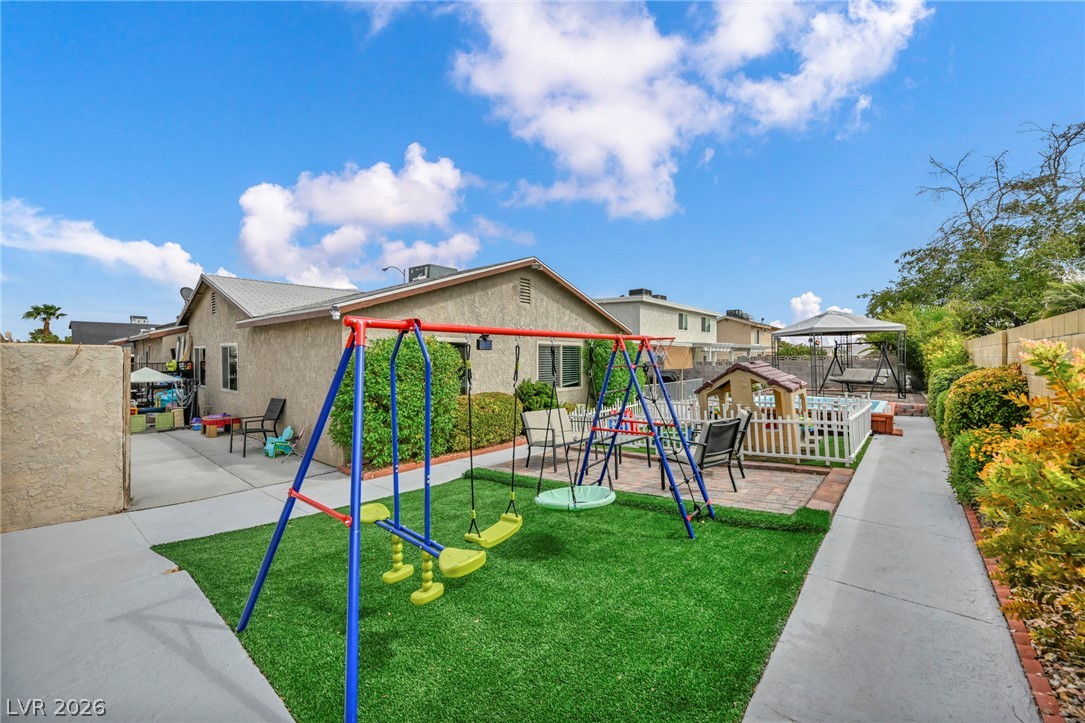
An inviting backyard features paved walkways, a grassy play area, and a secure fenced perimeter.
An inviting backyard patio sits adjacent to a paved walkway and private recreation area.
A private backyard patio presents dedicated outdoor space alongside the main residence.
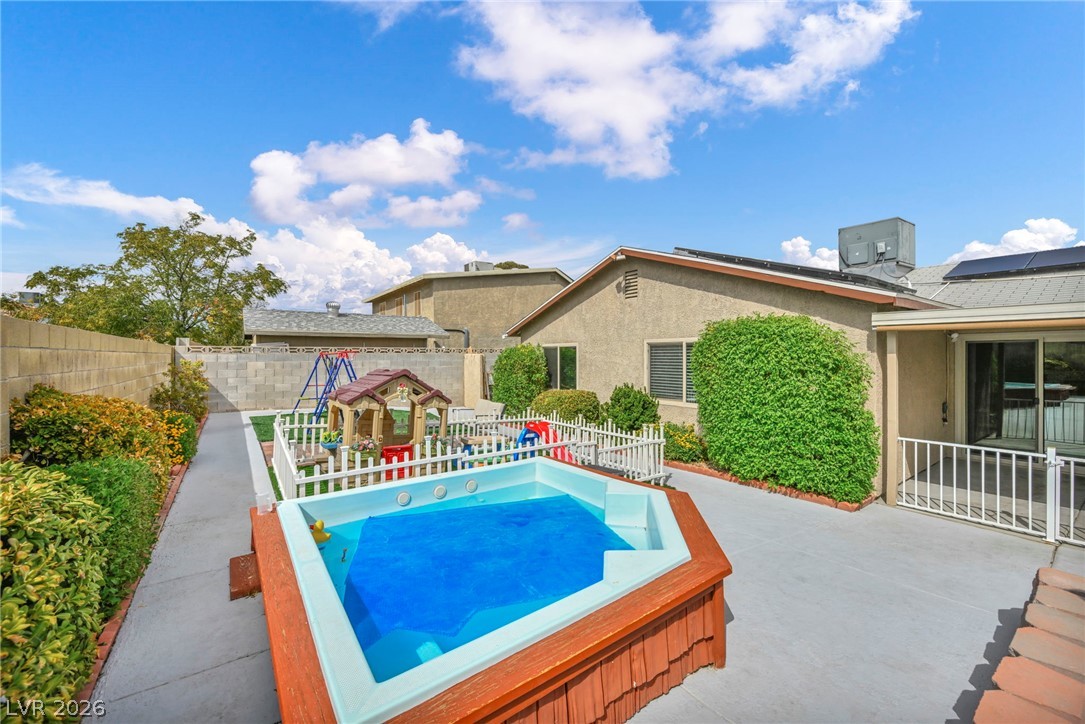
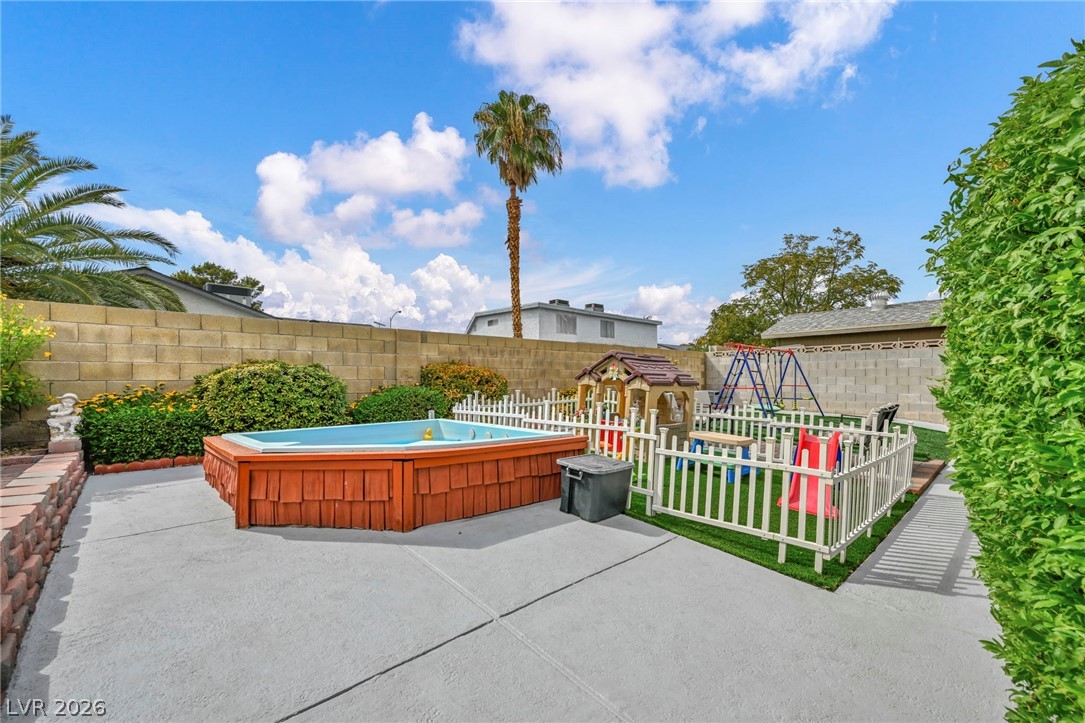
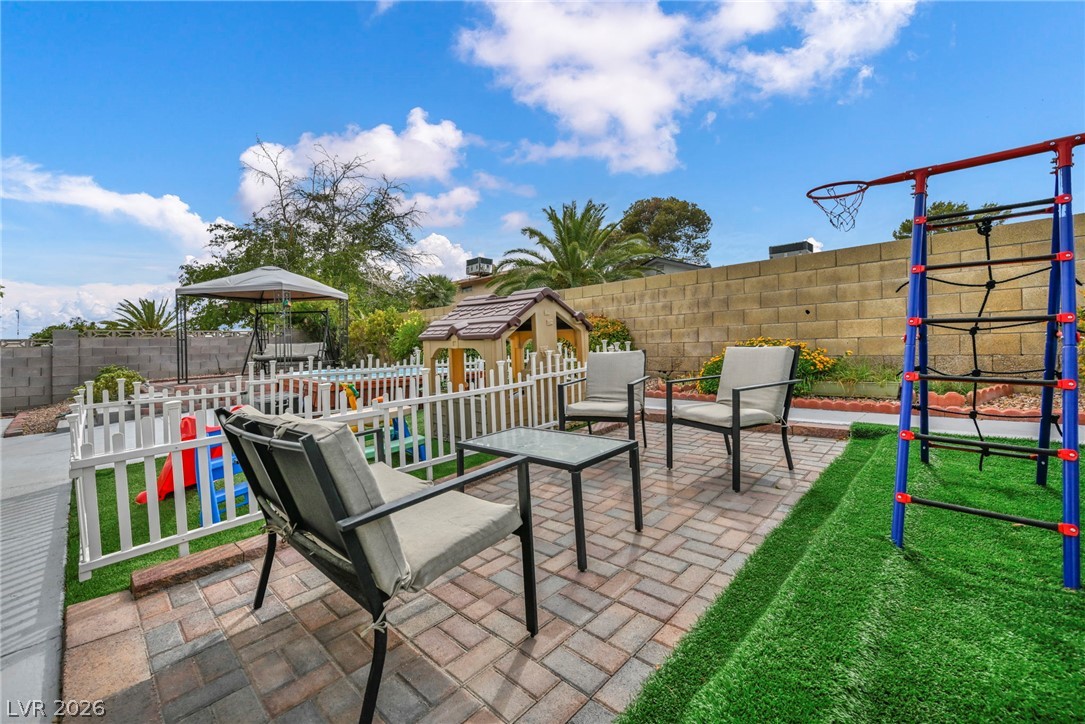
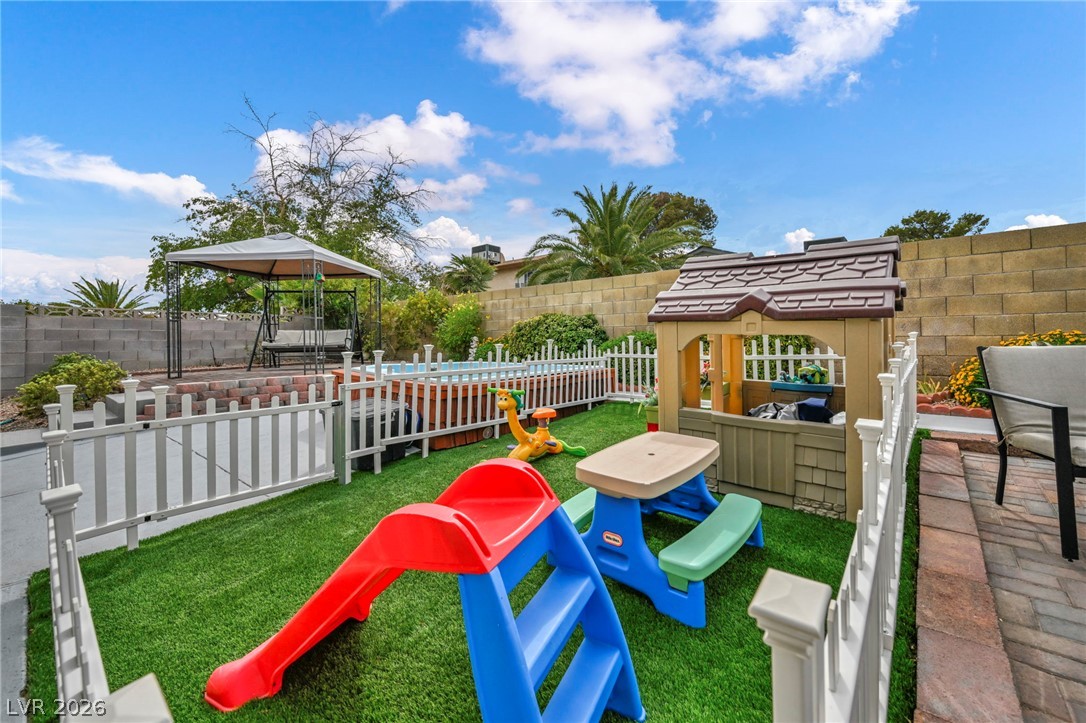
A spacious backyard patio area leads to a fenced play space and an above-ground pool.
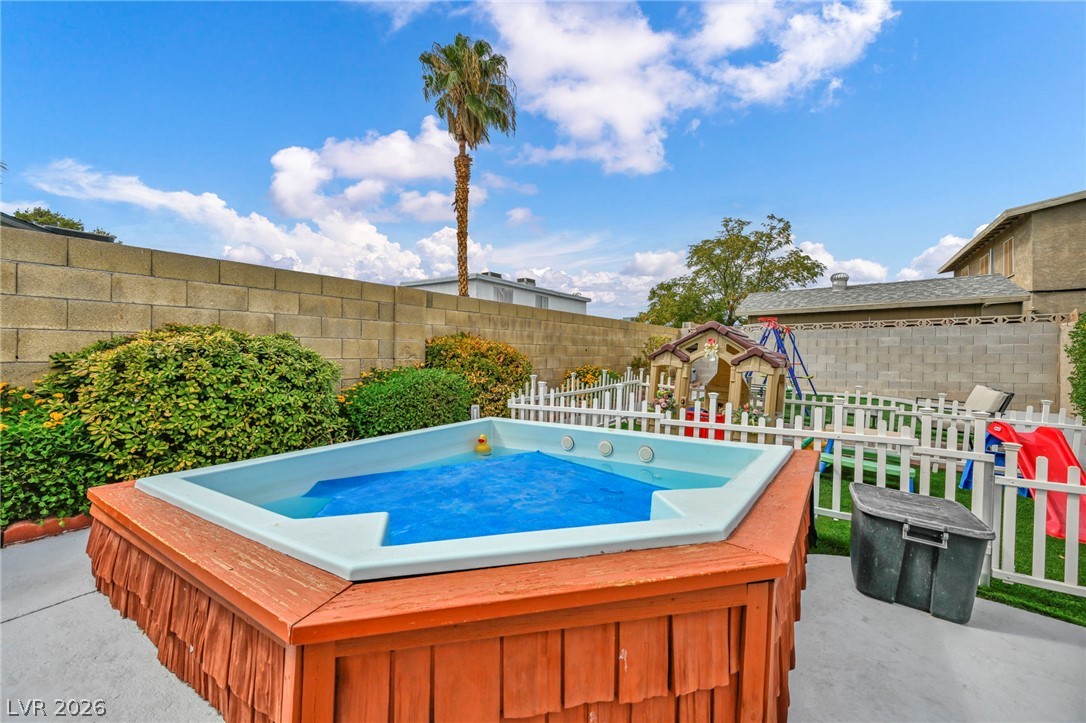
An inviting backyard features a wooden hot tub surrounded by a secure fence and mature landscaping.
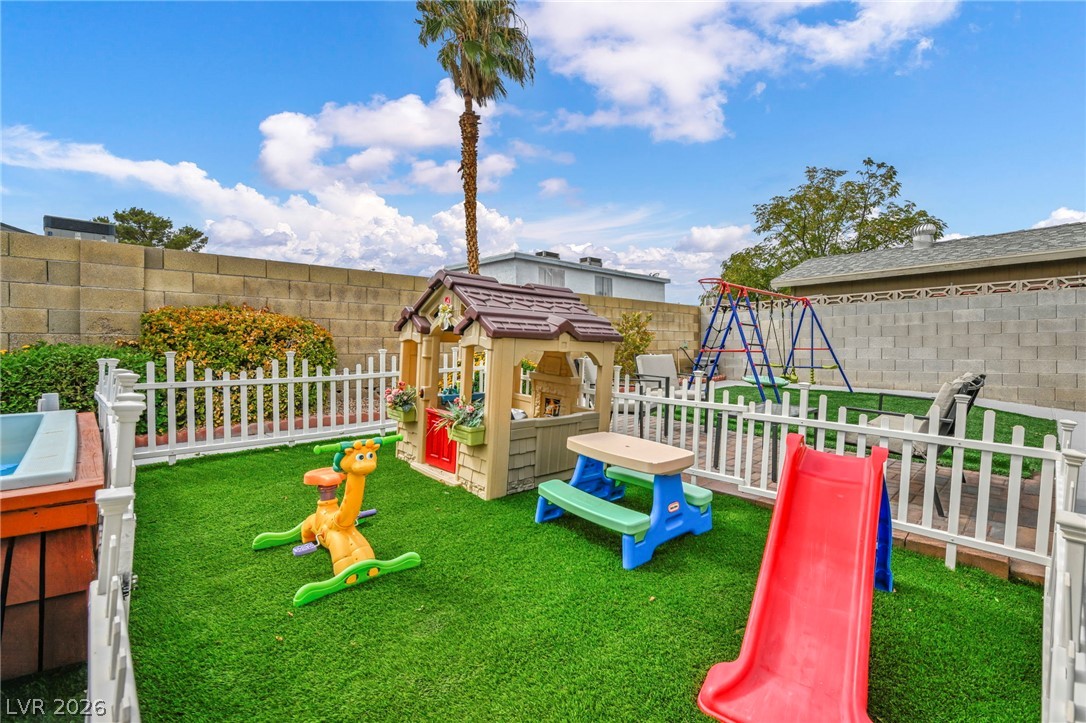
An enclosed backyard play area is surrounded by secure fencing under a sunny sky.
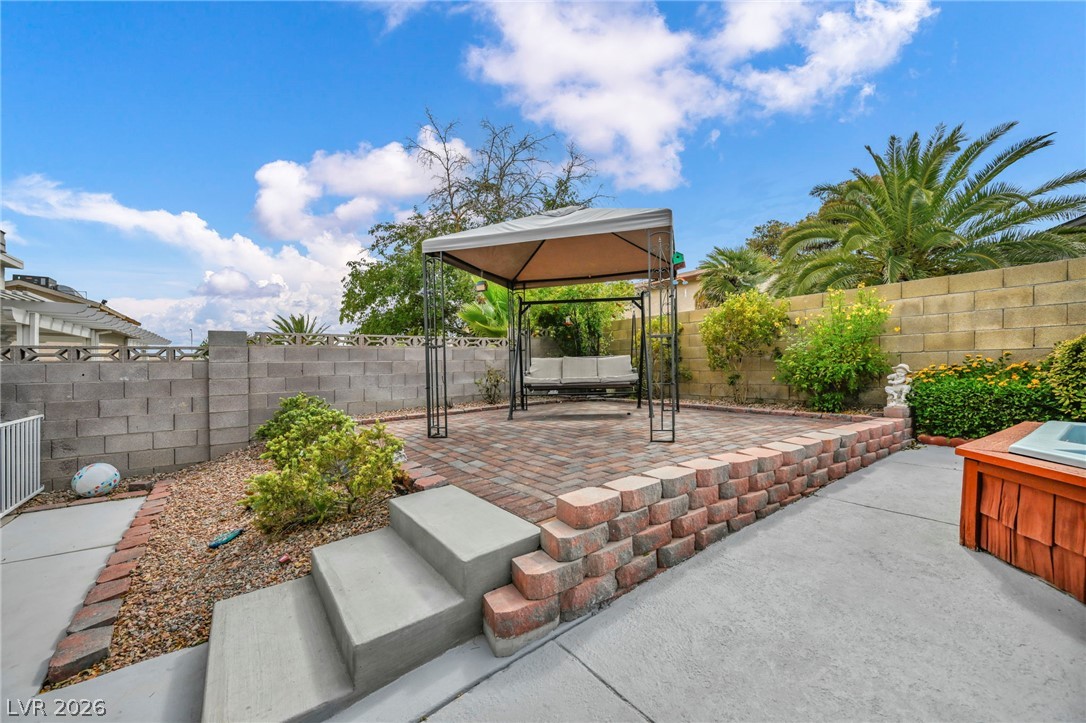
A secure block wall surrounds this private outdoor area featuring a modern paver patio.
An inviting backyard patio features neat paver block flooring alongside a structured play area.
An inviting backyard retreat features a manicured lawn, stone borders, and protective fencing under sunny skies.
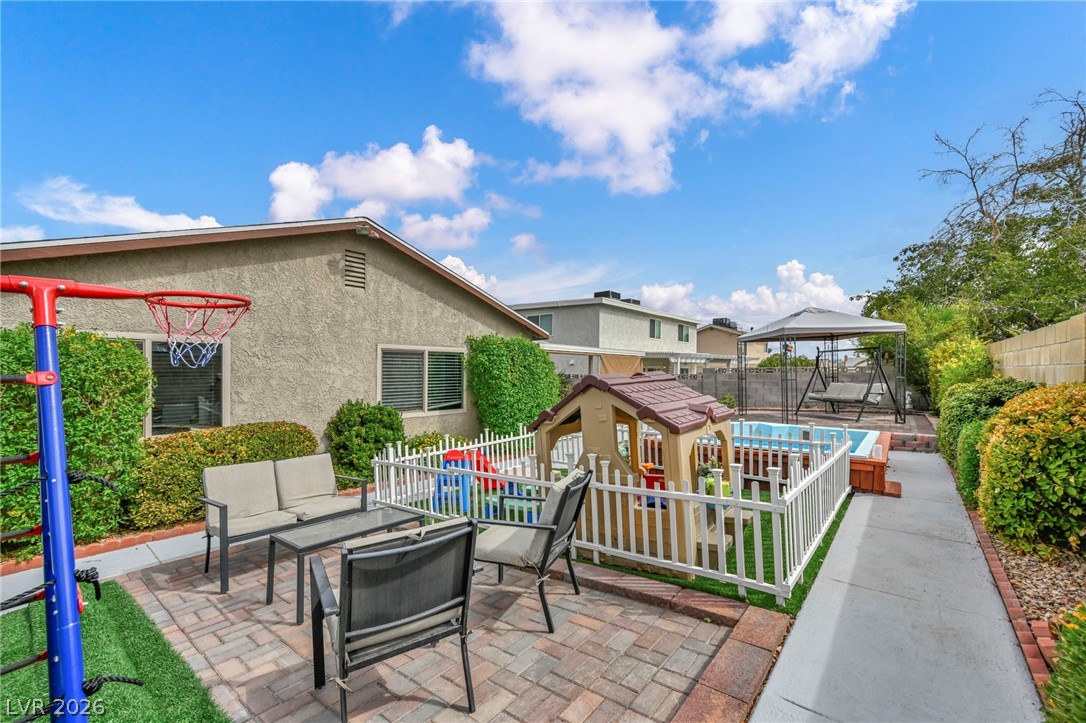
An inviting paver courtyard features a shaded seating area set against a masonry privacy wall.
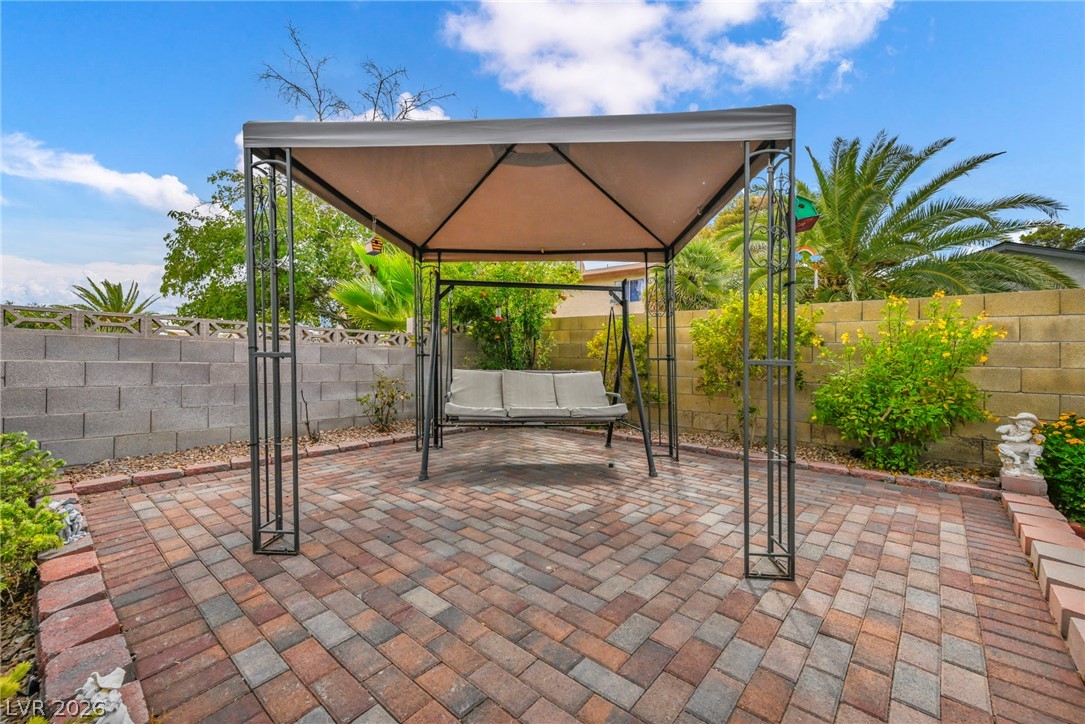
An inviting backyard retreat features a paved patio under a gazebo alongside a private pool.
A raised paver patio under a protective gazebo anchors this backyard retreat.
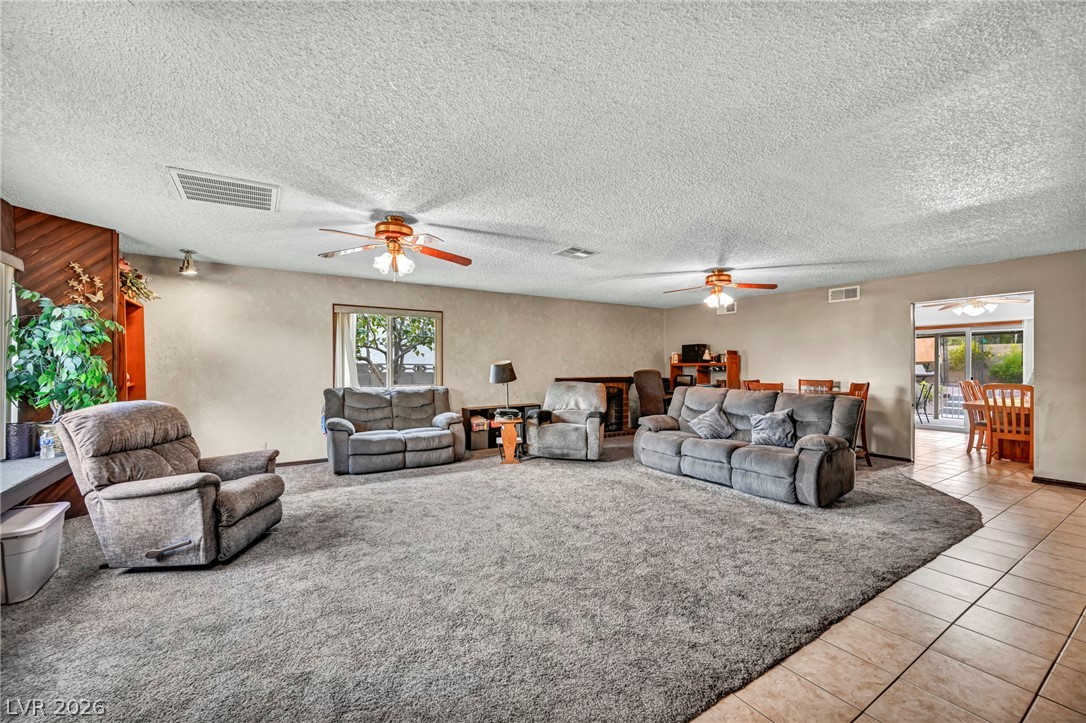
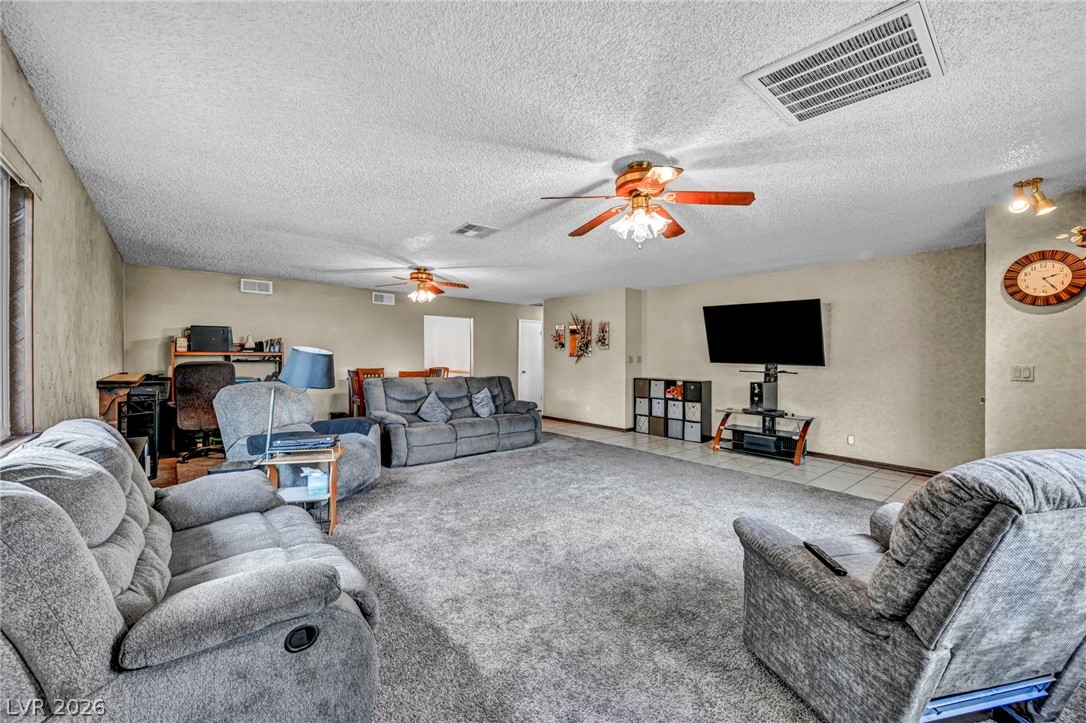
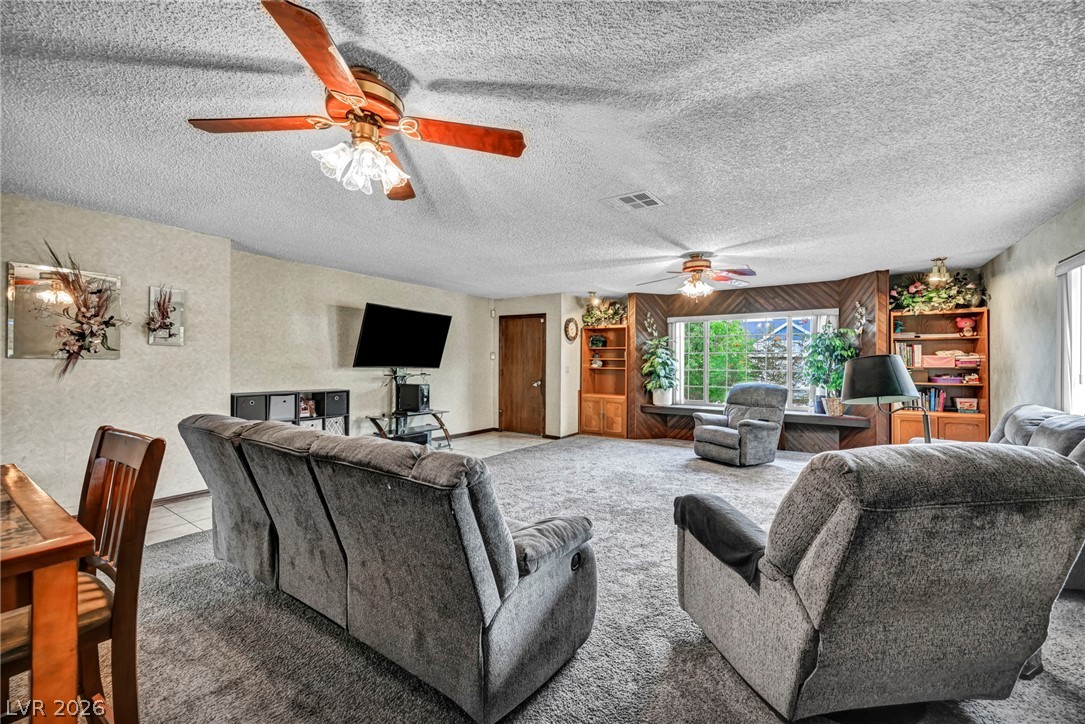
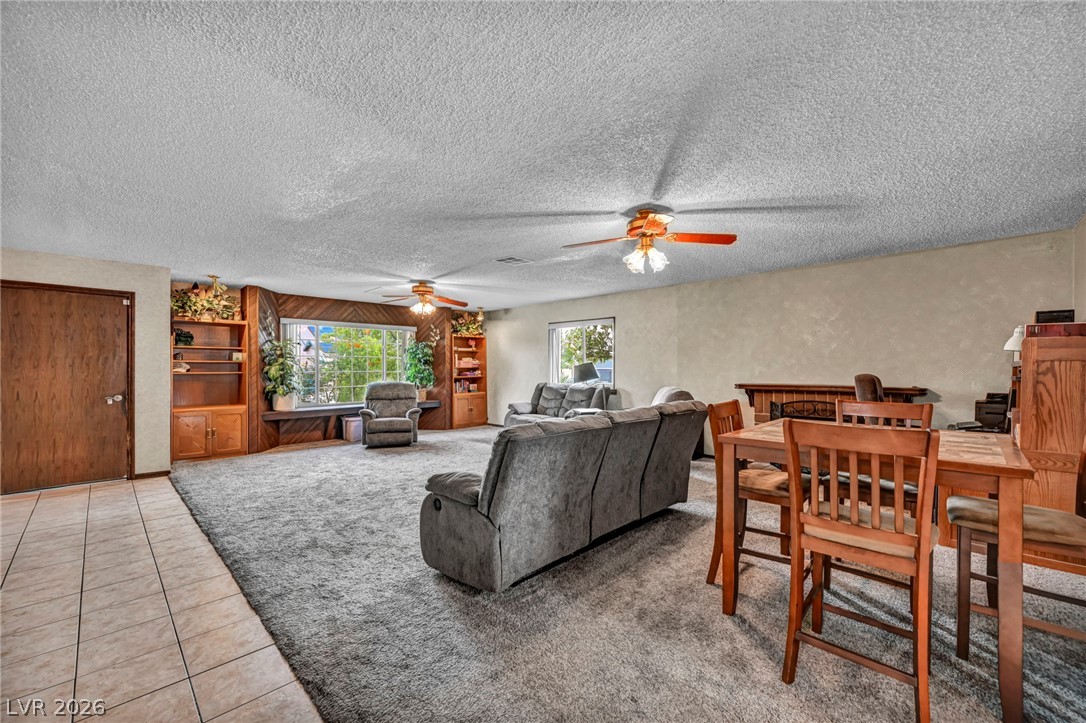
An open living space transitions smoothly from carpeted lounging to tiled dining areas.
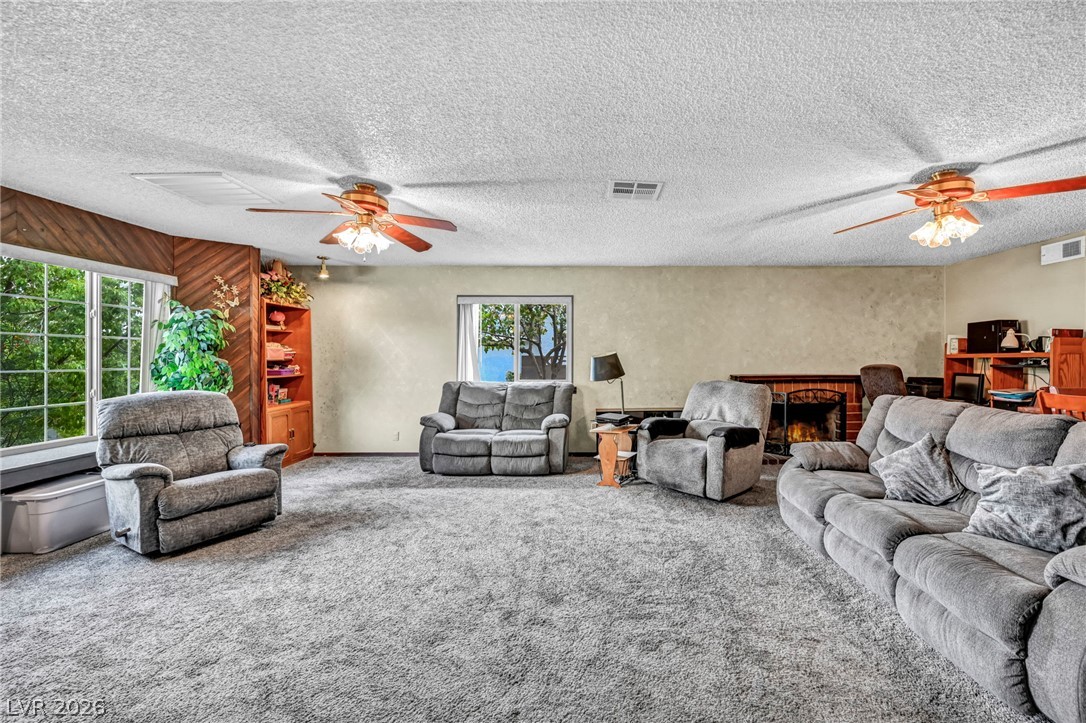
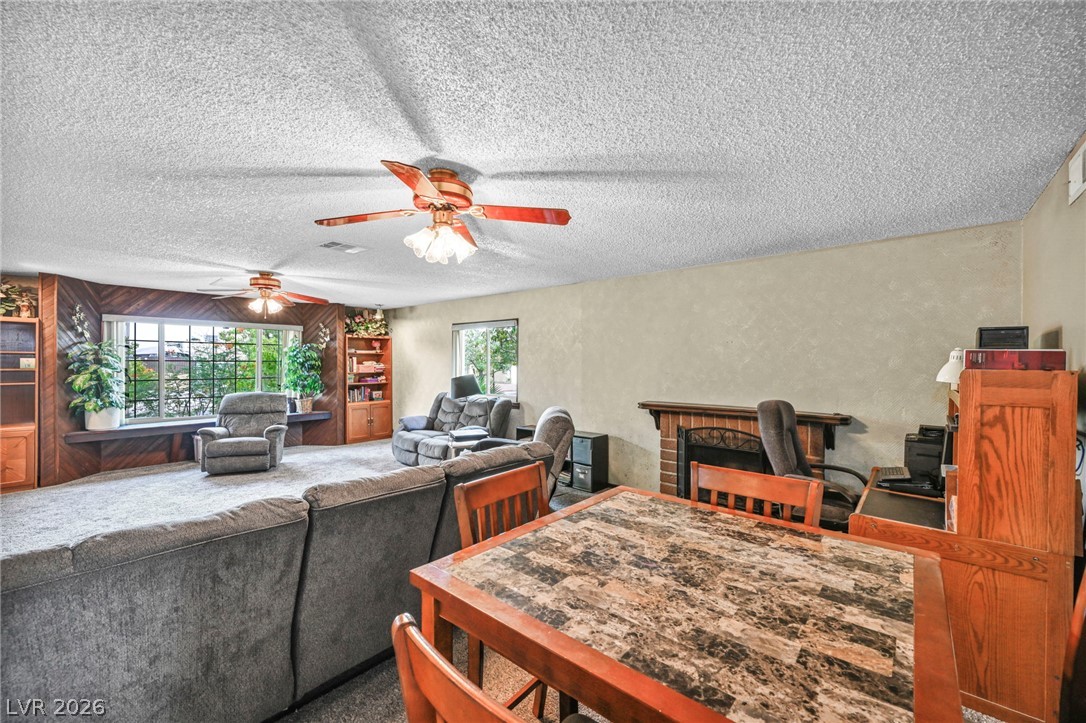
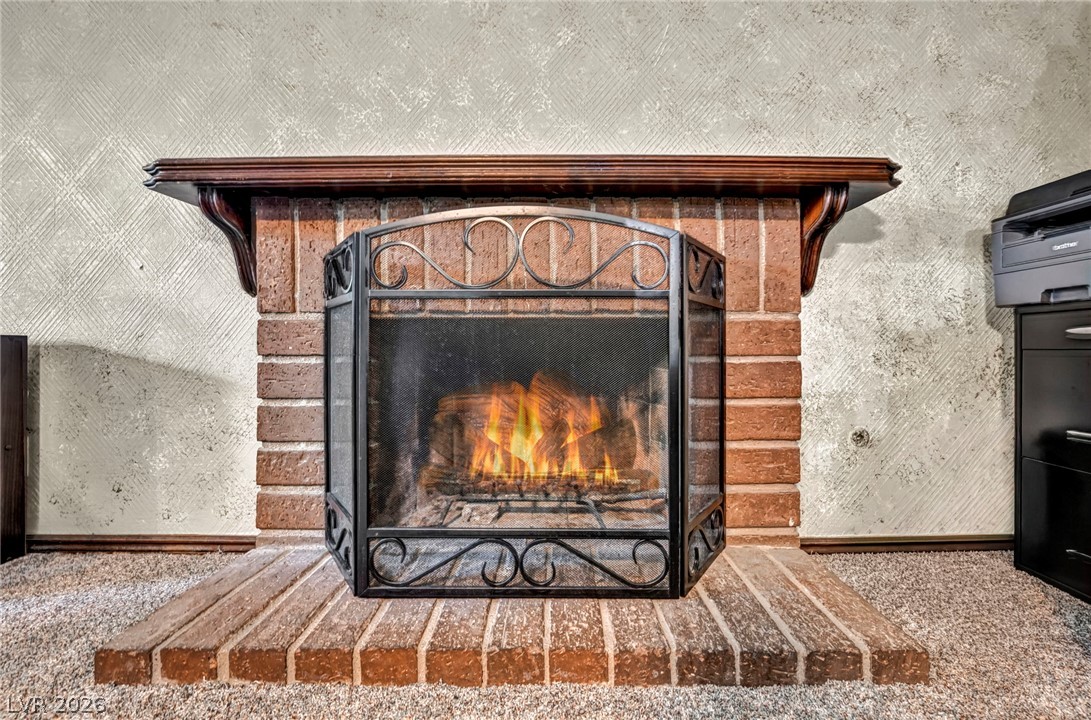
An inviting stone fireplace anchors this living space accented by wood paneling and natural light.
An open and expansive floor plan connects the carpeted living areas seamlessly.
An open floor plan connects the comfortable living spaces beneath textured vaulted ceilings.
A spacious living area anchors the home with plush carpeting and a classic brick fireplace.
An open living area features neutral-toned carpeting paired with tiled walkways.
Warmth radiates from a classic brick fireplace complete with a wooden mantel and raised hearth.
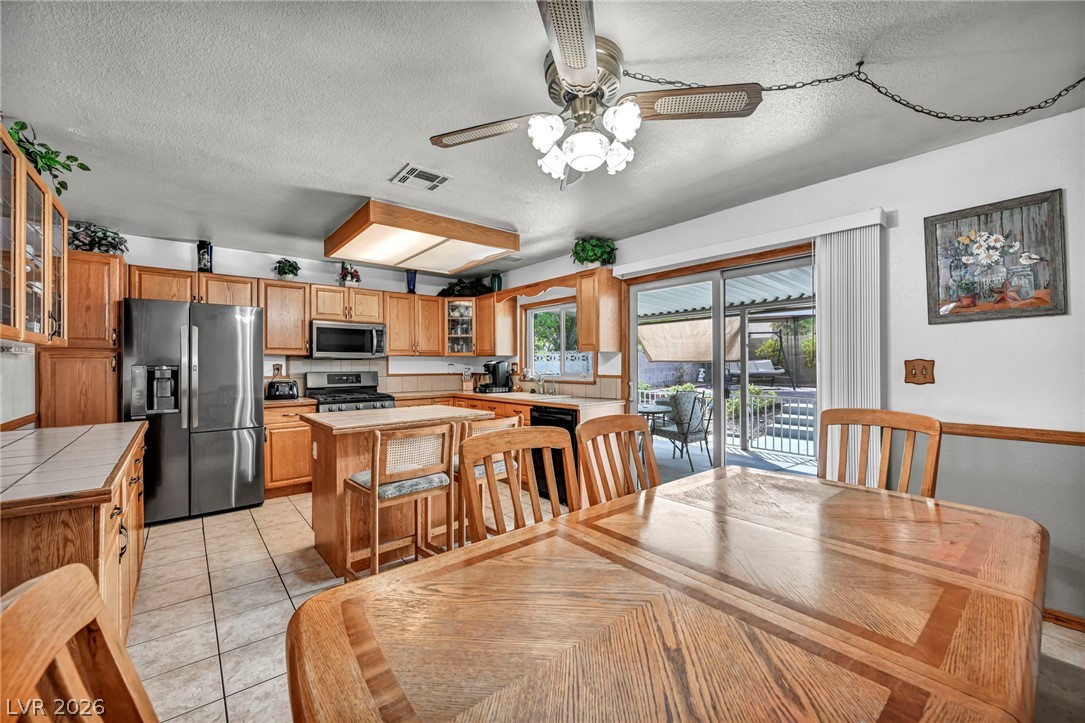
Sliding glass doors open directly to the covered patio from this tiled dining space.
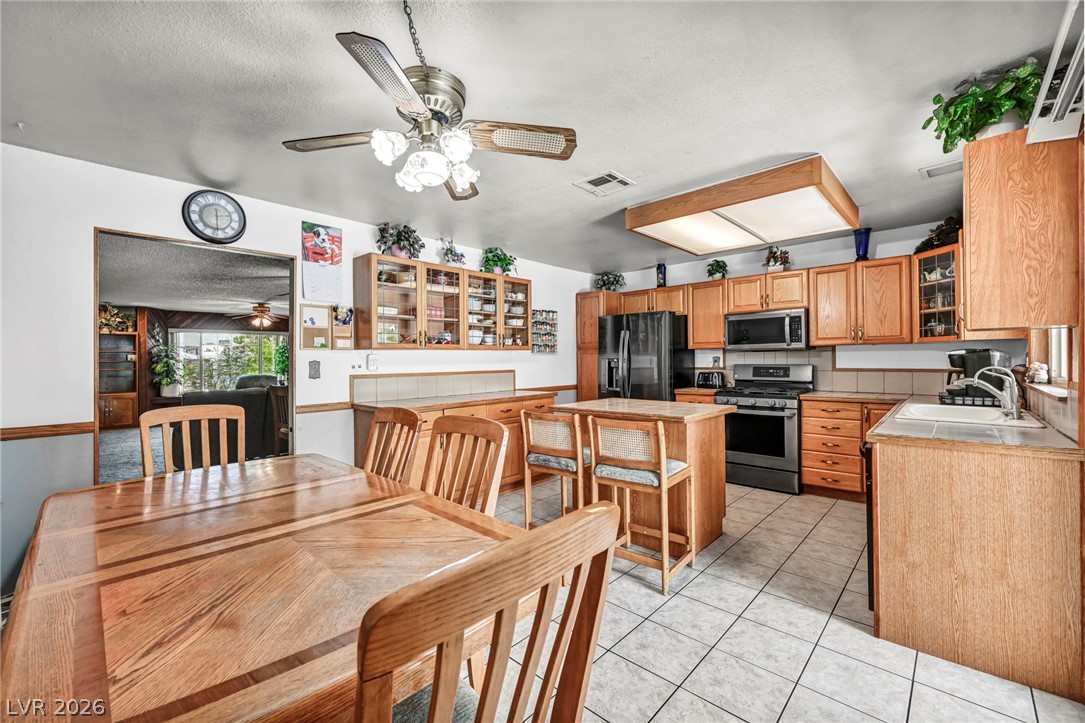
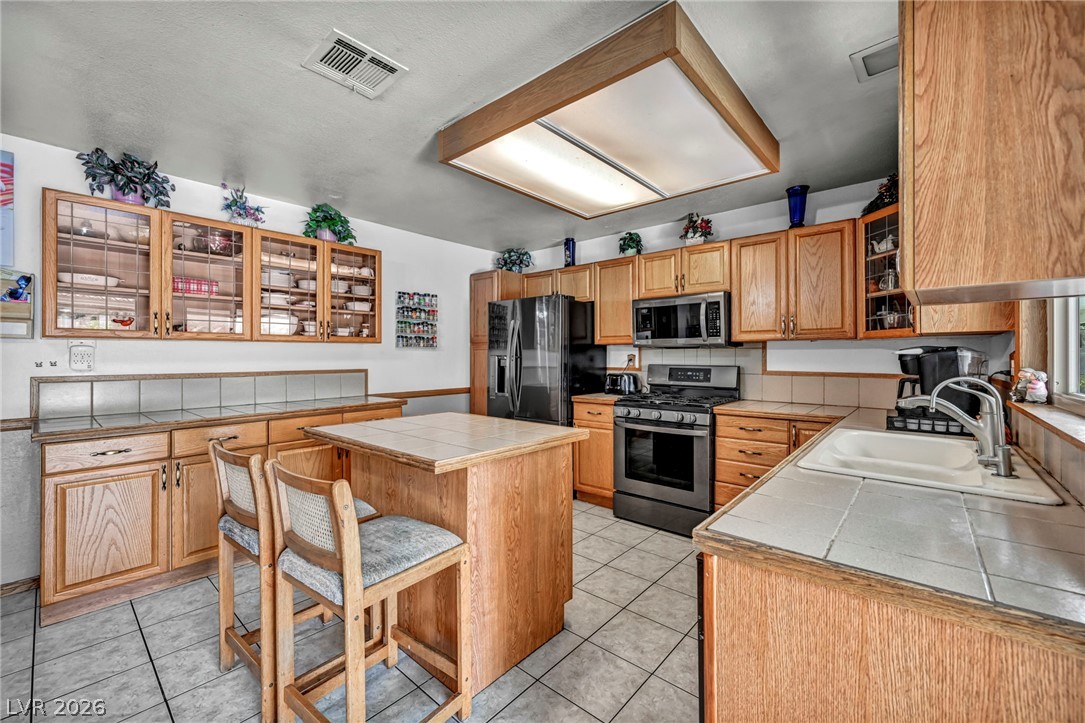
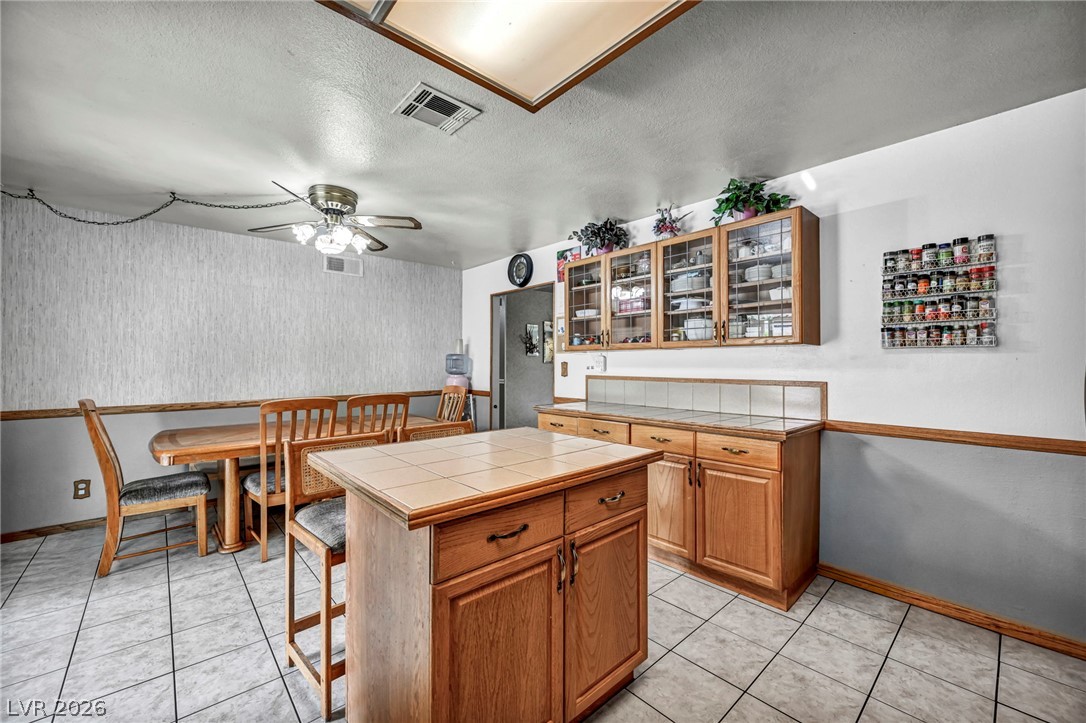
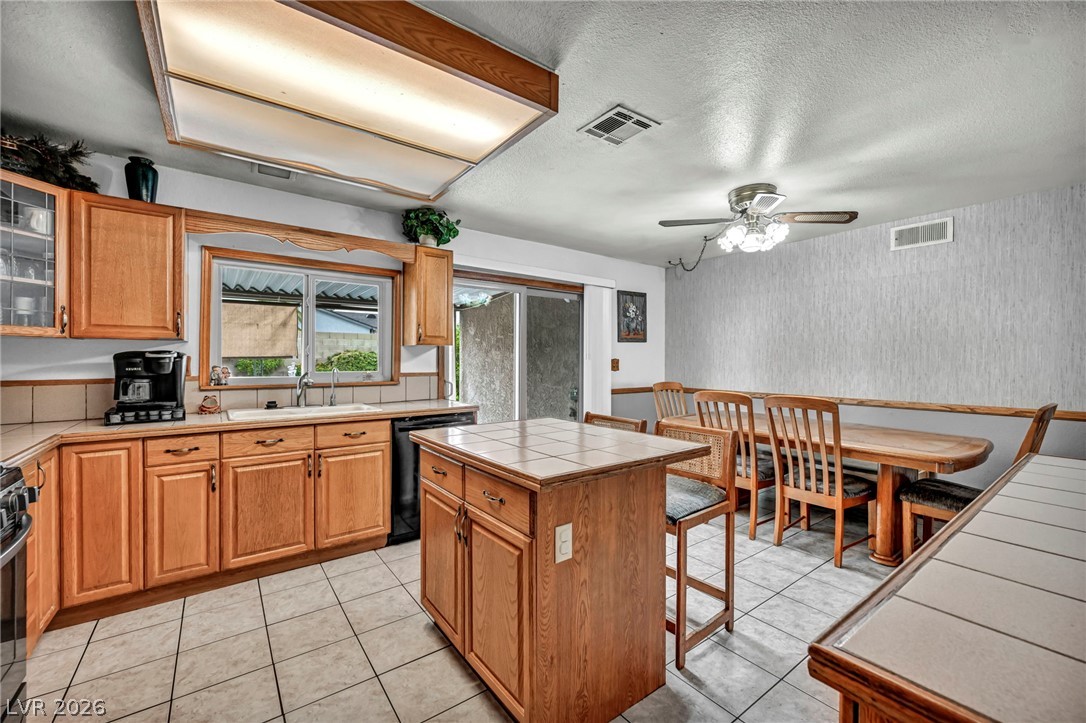
Ample wooden cabinetry and ceramic tile flooring define this classic eat-in kitchen space.
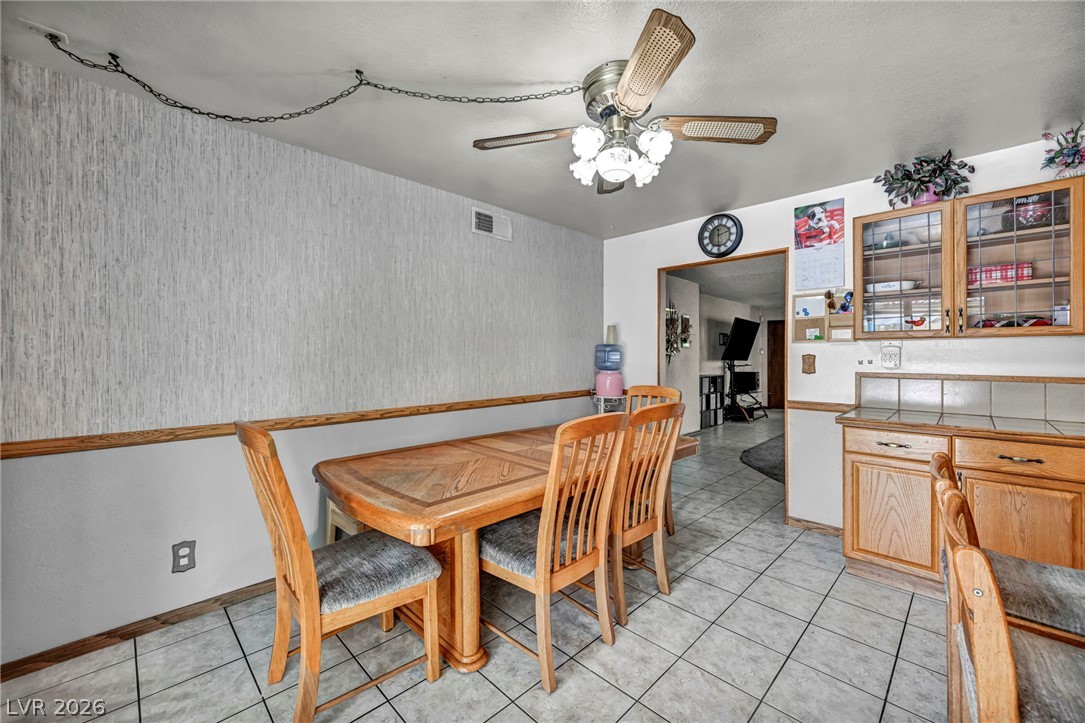
Tiled flooring and chair rail molding define this versatile dining area.
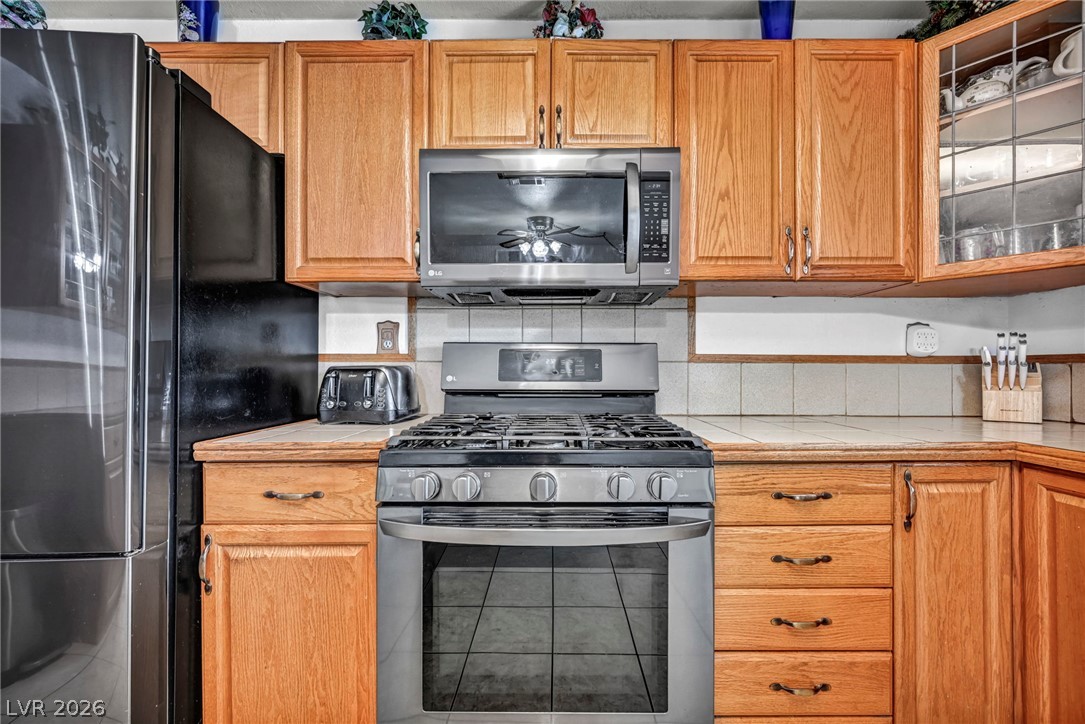
Warm oak cabinetry and durable tile flooring define this classic culinary space.
Tiled flooring and wood cabinetry define this functional kitchen space.
Ample wooden cabinetry and a central tile-topped island anchor this functional cooking space.
Warm wood cabinetry frames a functional cooking zone with tile countertops.
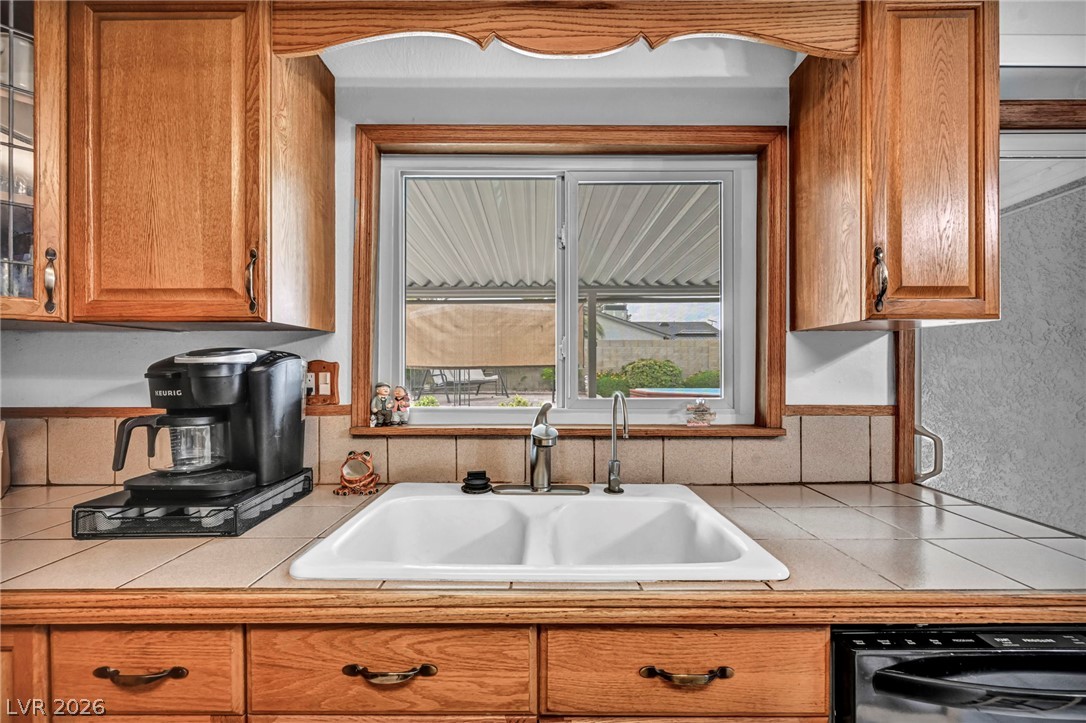
Rich wood cabinetry surrounds a classic tile countertop and dual basin sink overlooking the backyard.
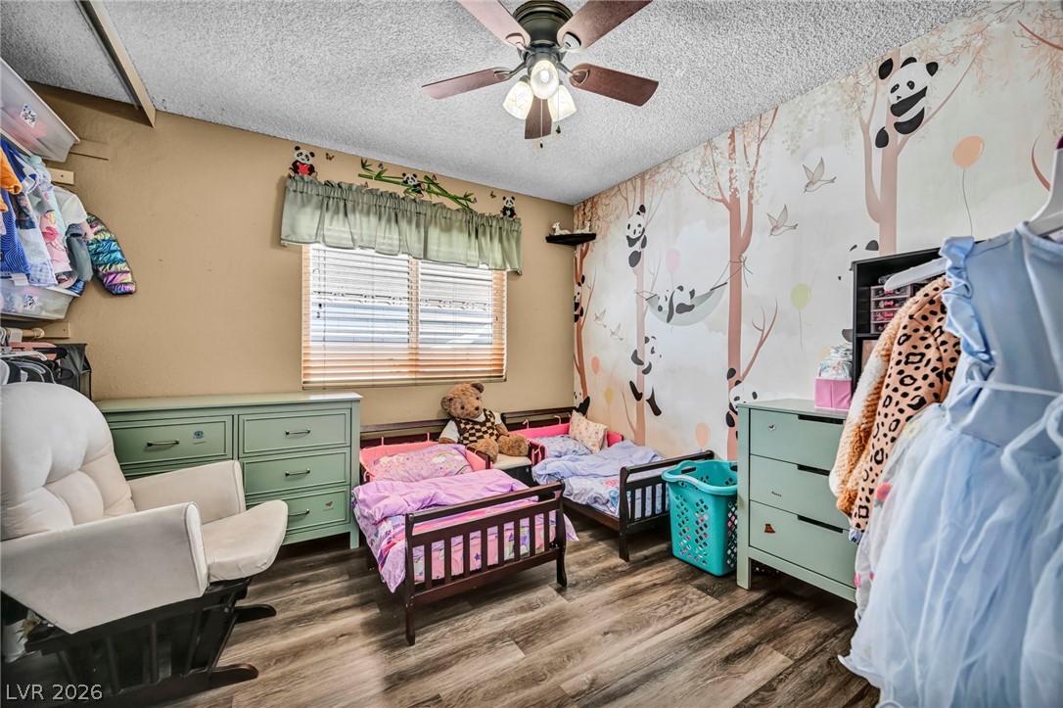
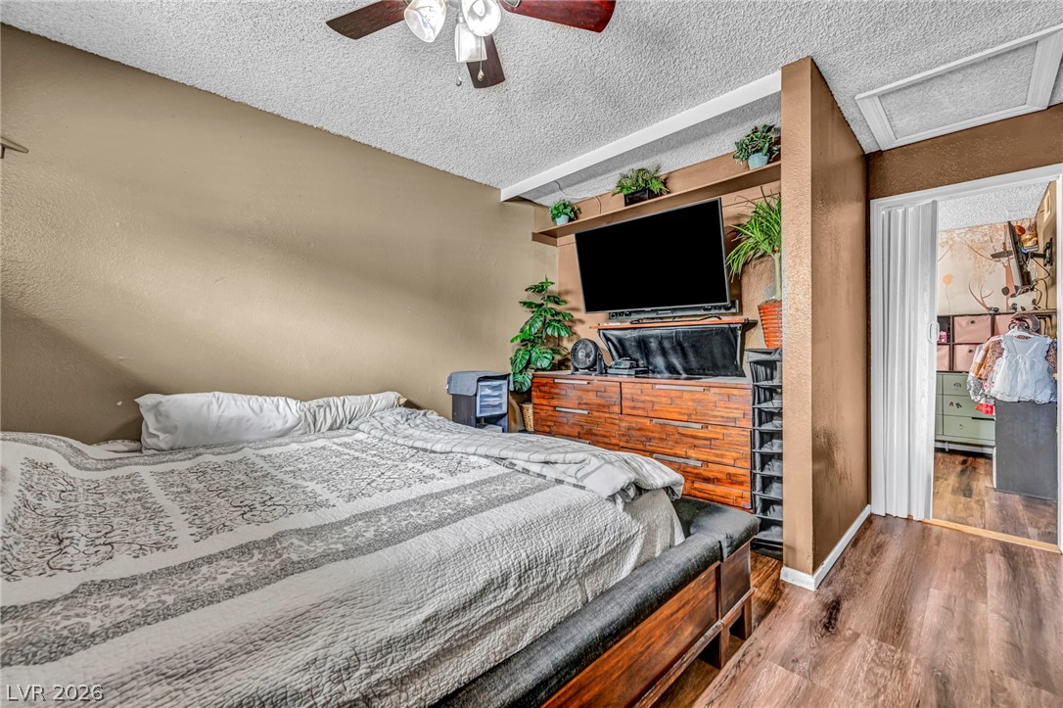
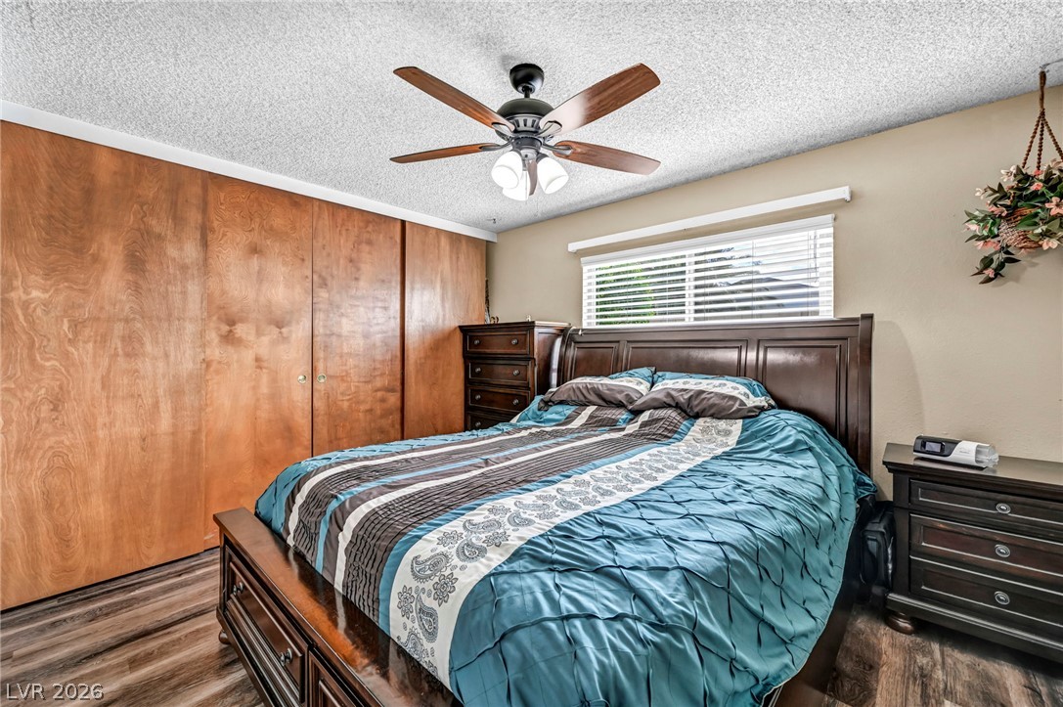
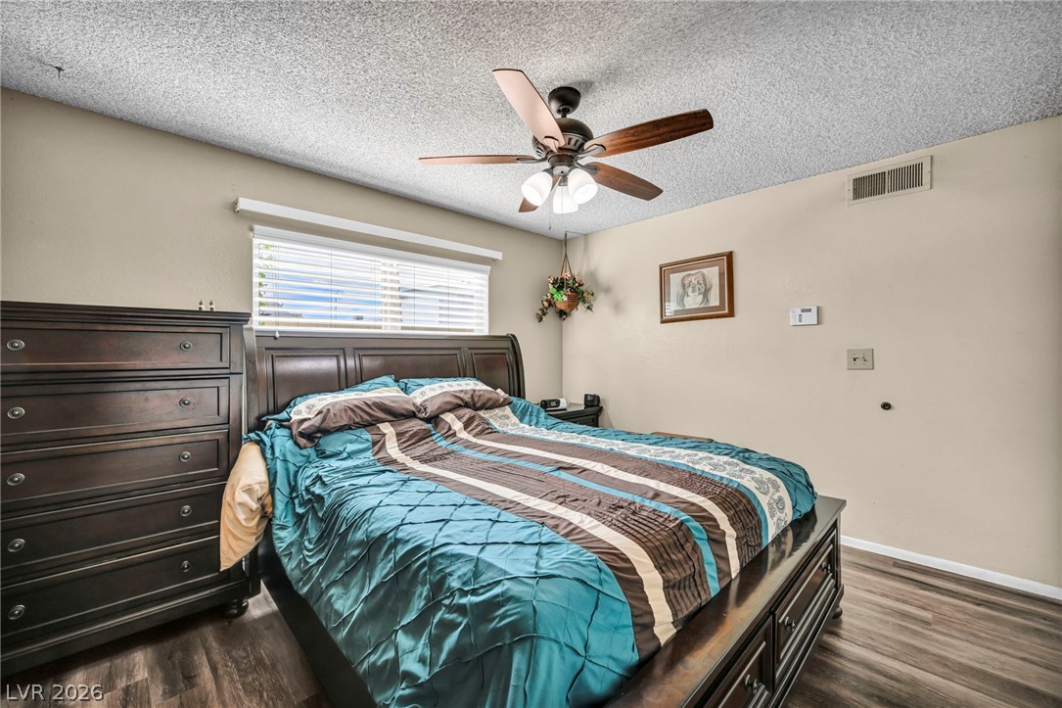
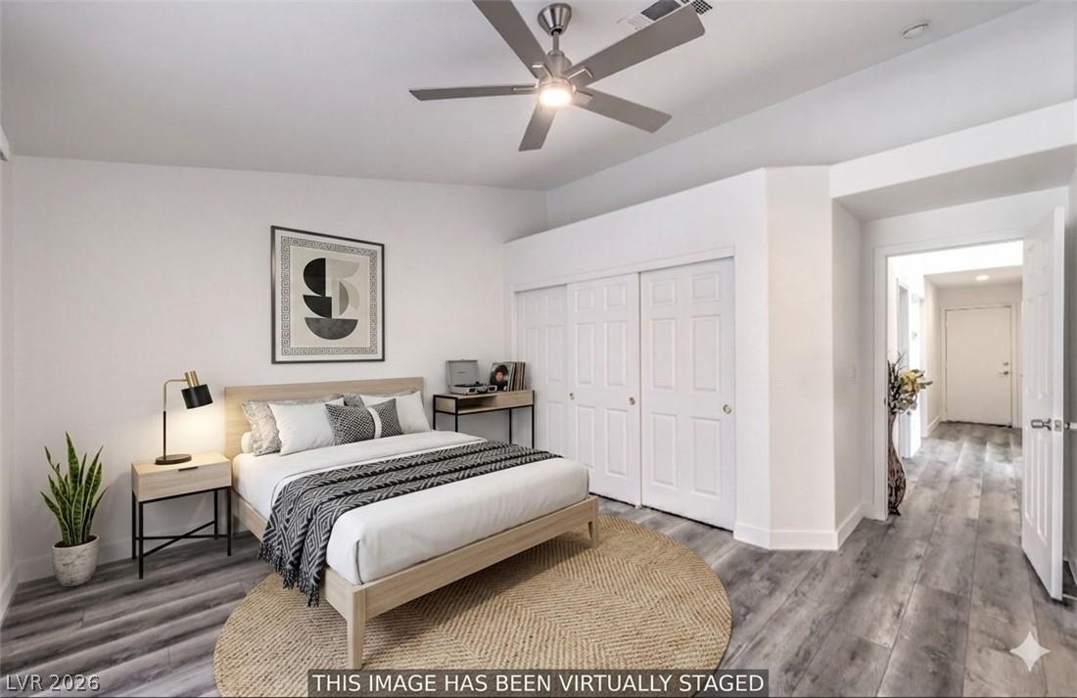
Rich wood-look flooring and natural light through a wide window define this secondary bedroom.
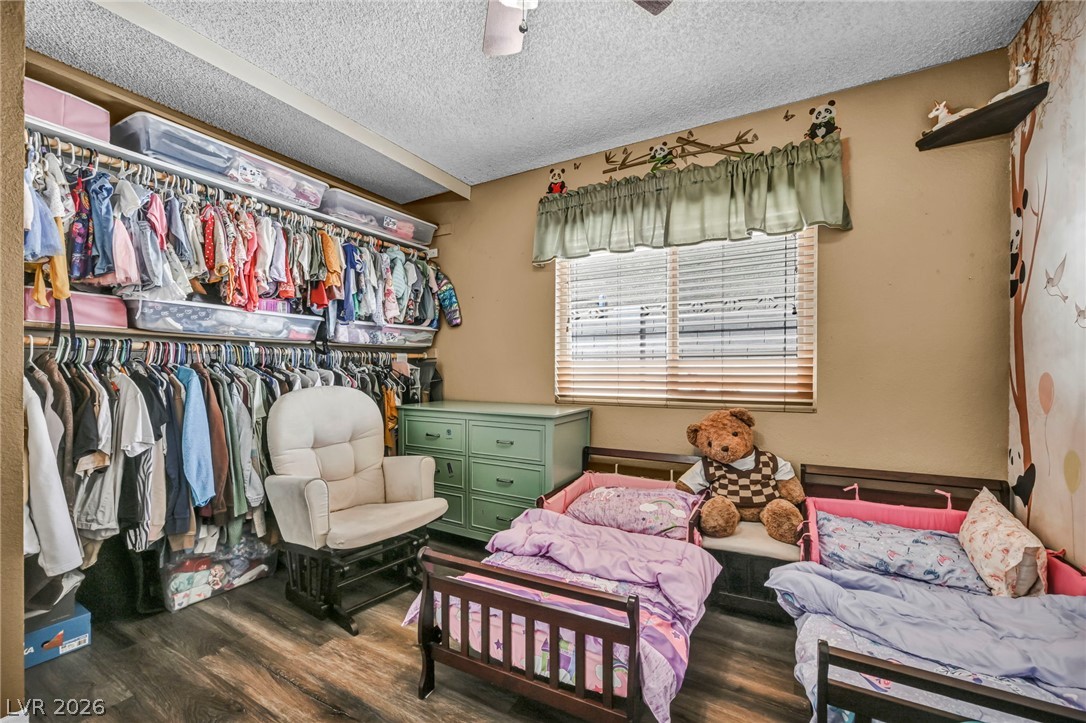
Wood-look flooring complements the neutral walls and built-in closet organization of this bedroom.
Warm-toned walls and wood-look flooring create a cozy foundation in this restful bedroom???????????????????????????????? space.
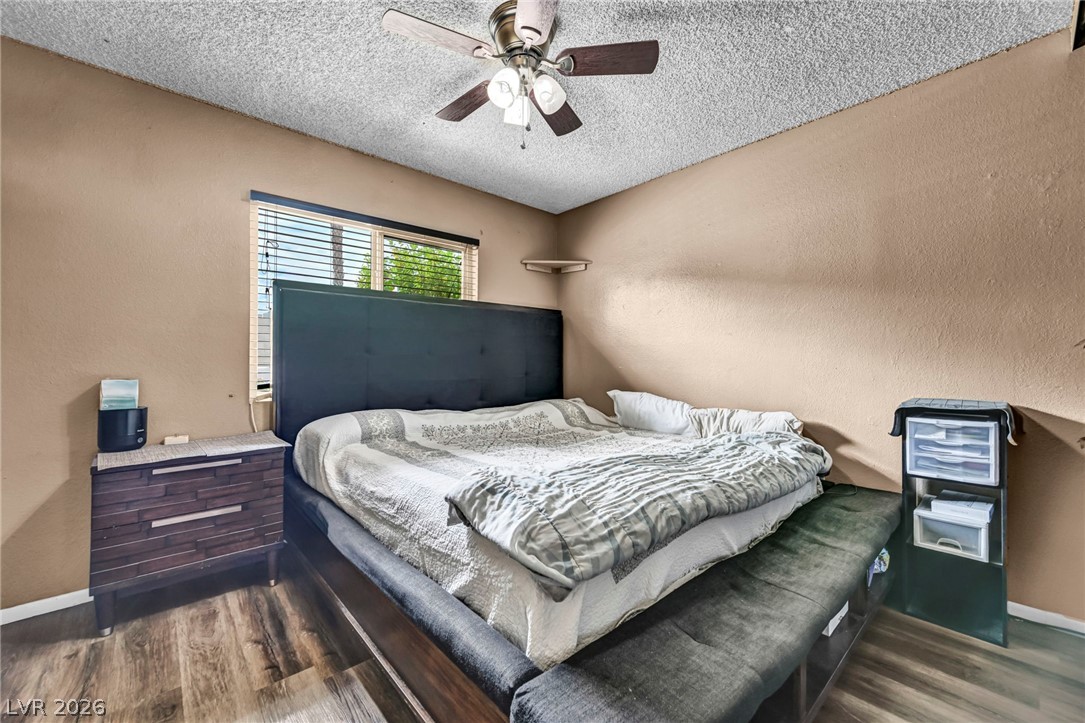
Rich wood-look flooring and textured ceilings ground this cozy private bedroom retreat.
Rich wood-look flooring and built-in closet doors bring warmth to this comfortable bedroom.
Smooth wood-plank flooring runs beneath textured plaster walls in this comfortable space.
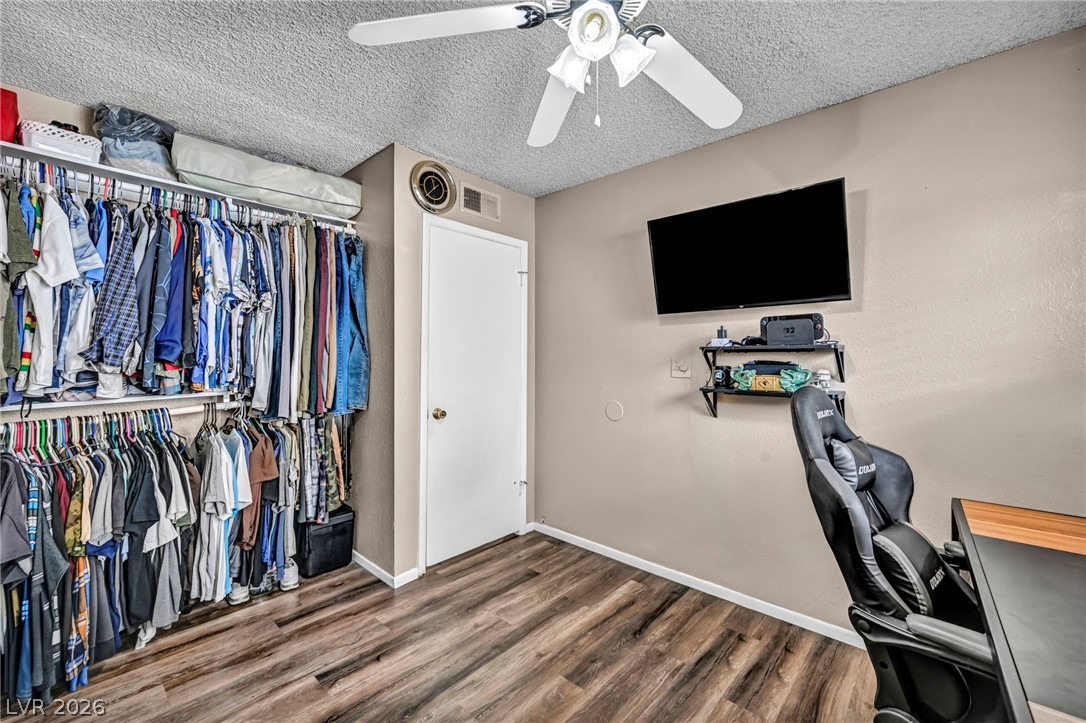
Rich wood-look flooring anchors this versatile bedroom featuring a spacious open closet design.
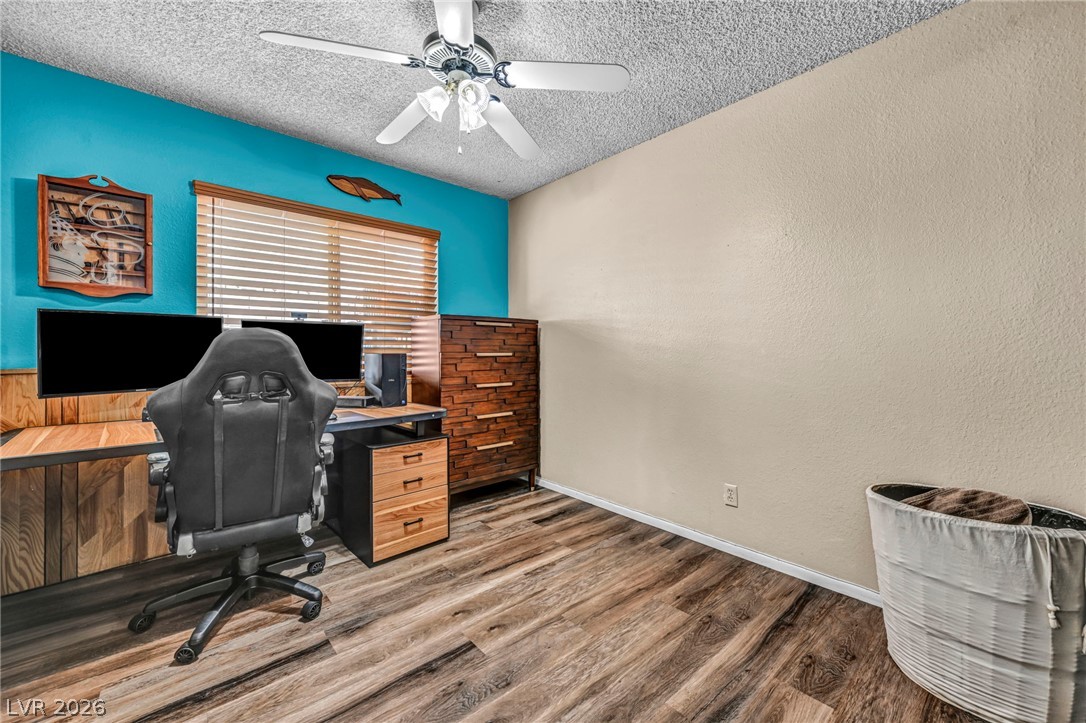
A versatile home office area features textured walls and durable wood-look flooring.
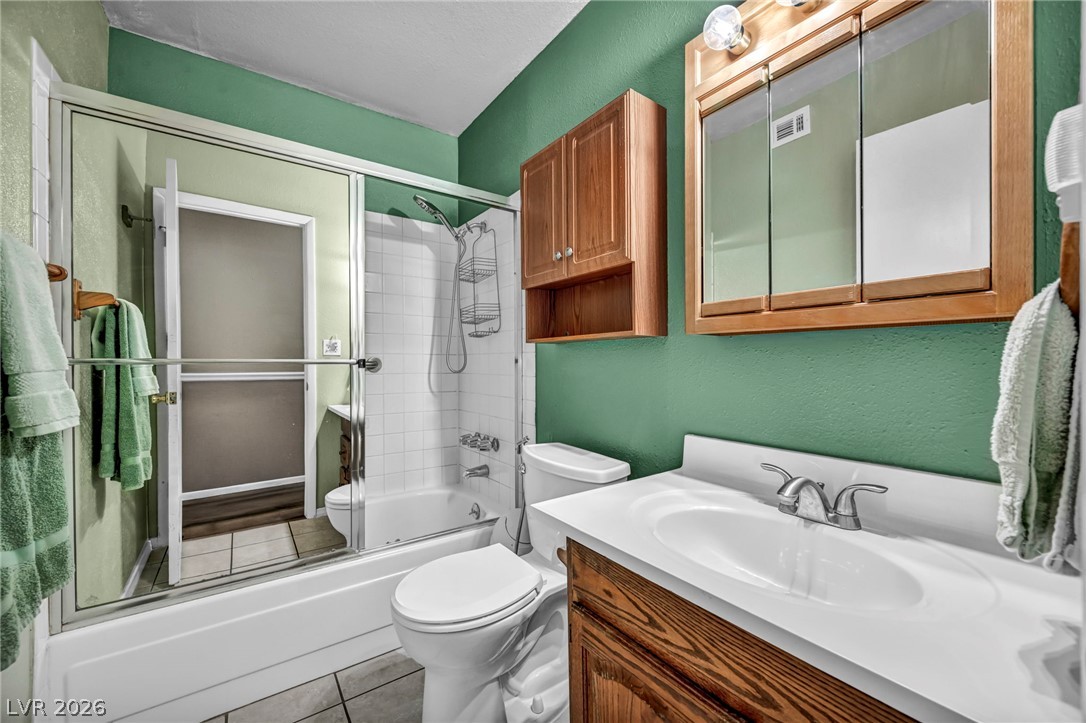
Functional layout features tile flooring and a tub shower combination with sliding glass doors.
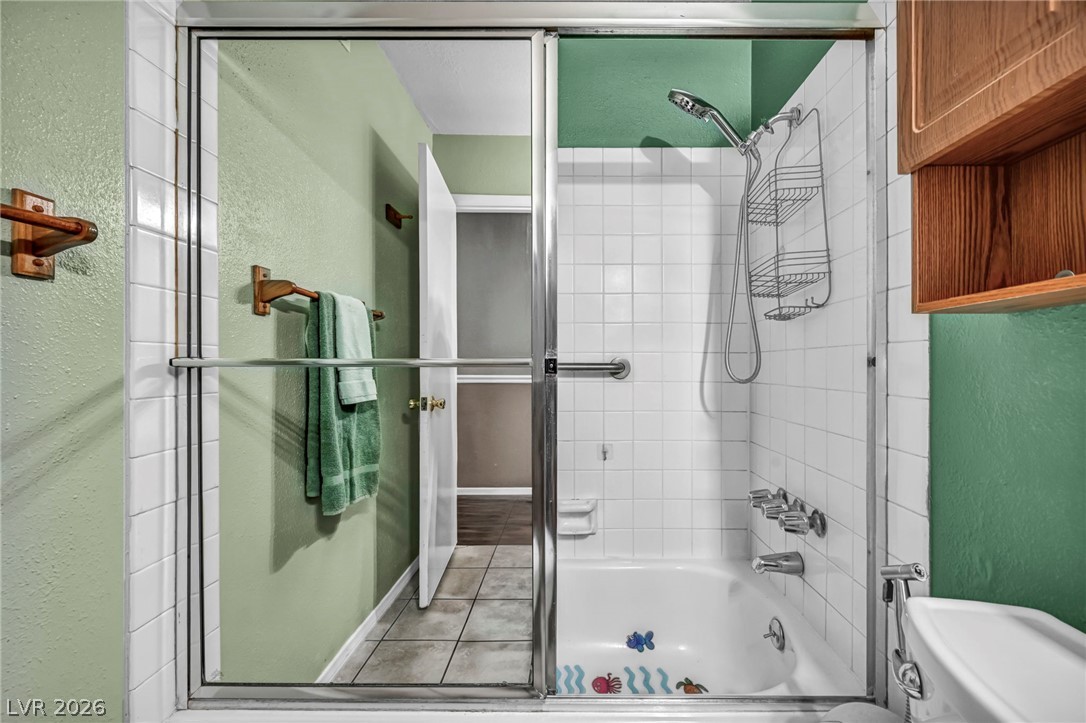
Crisp tile surrounds the functional tub and shower combination behind sliding glass doors.
A classic bathroom layout includes a wooden vanity, matching cabinetry, and tiled flooring.
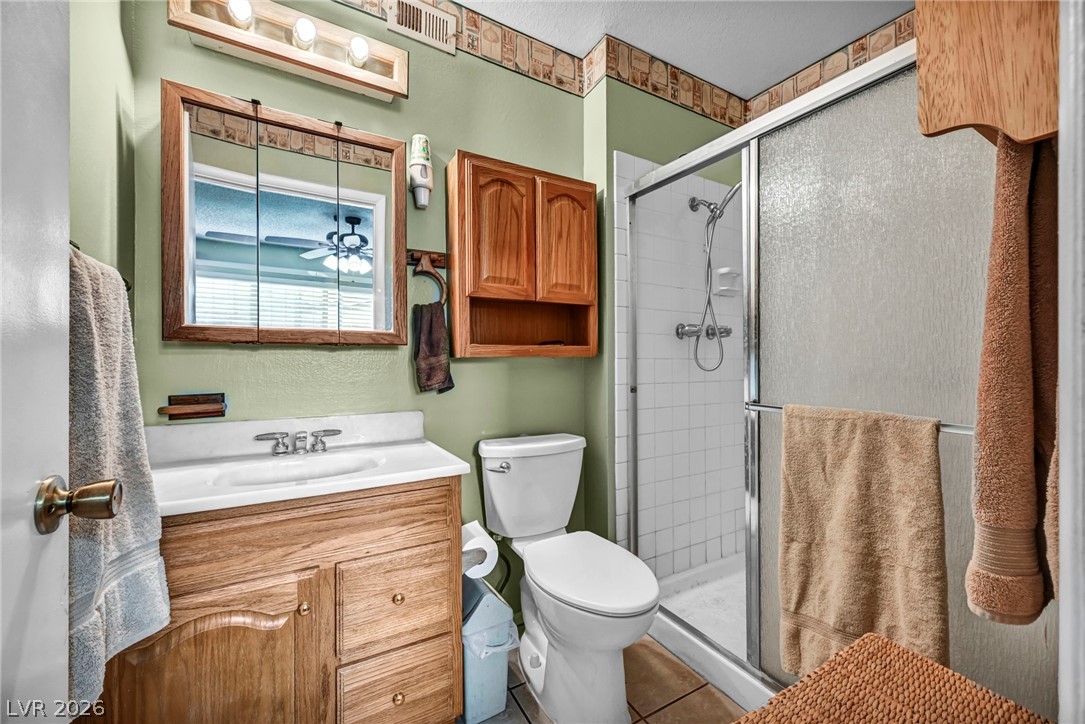
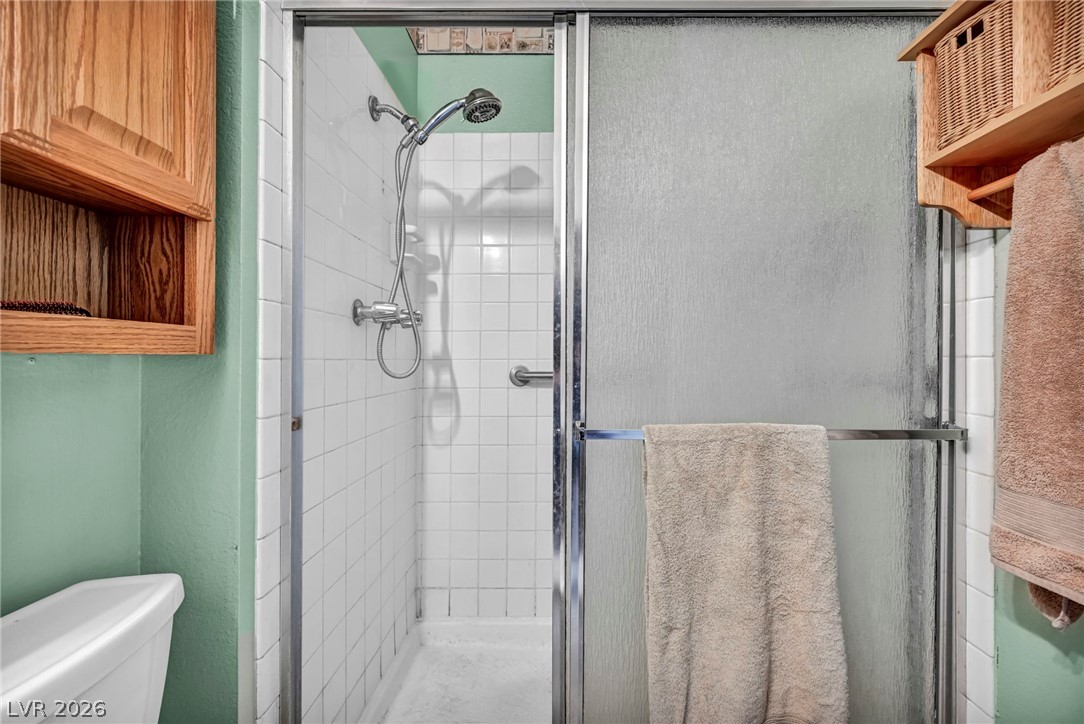
A classic walk-in shower features tiled walls and a sliding glass enclosure.
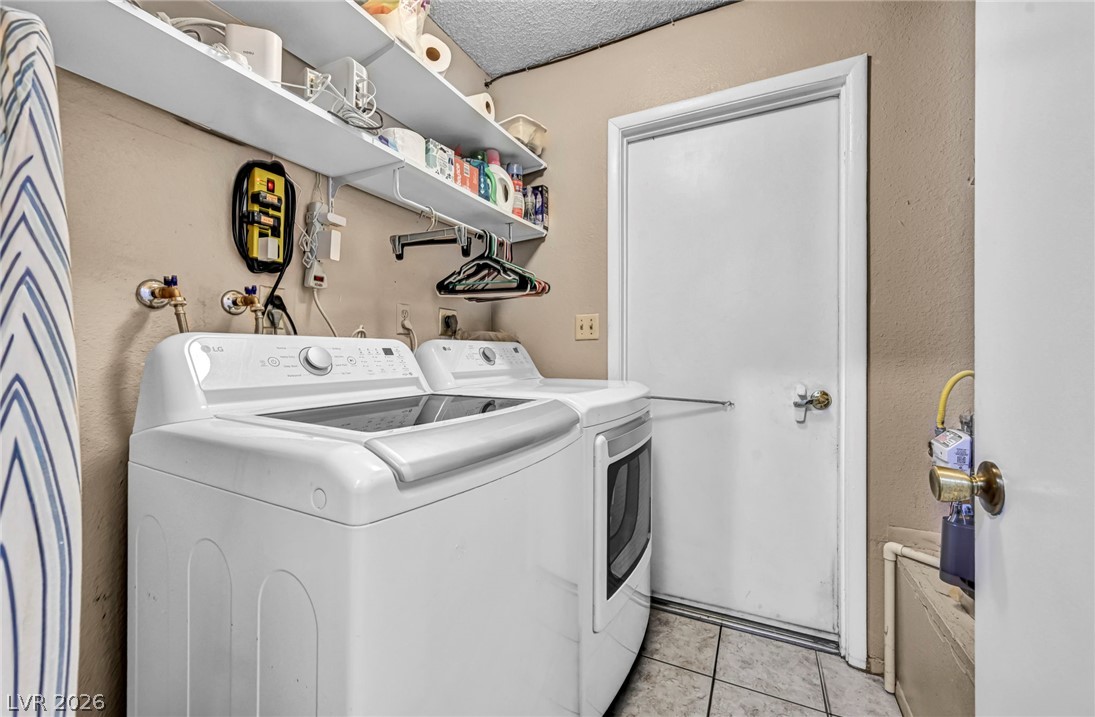
Functional tile flooring and built-in shelving maximize organization in this dedicated utility space.

 Price Reduced Listing
 In-Person: 10/04 1:00 PM - 3:00 PM