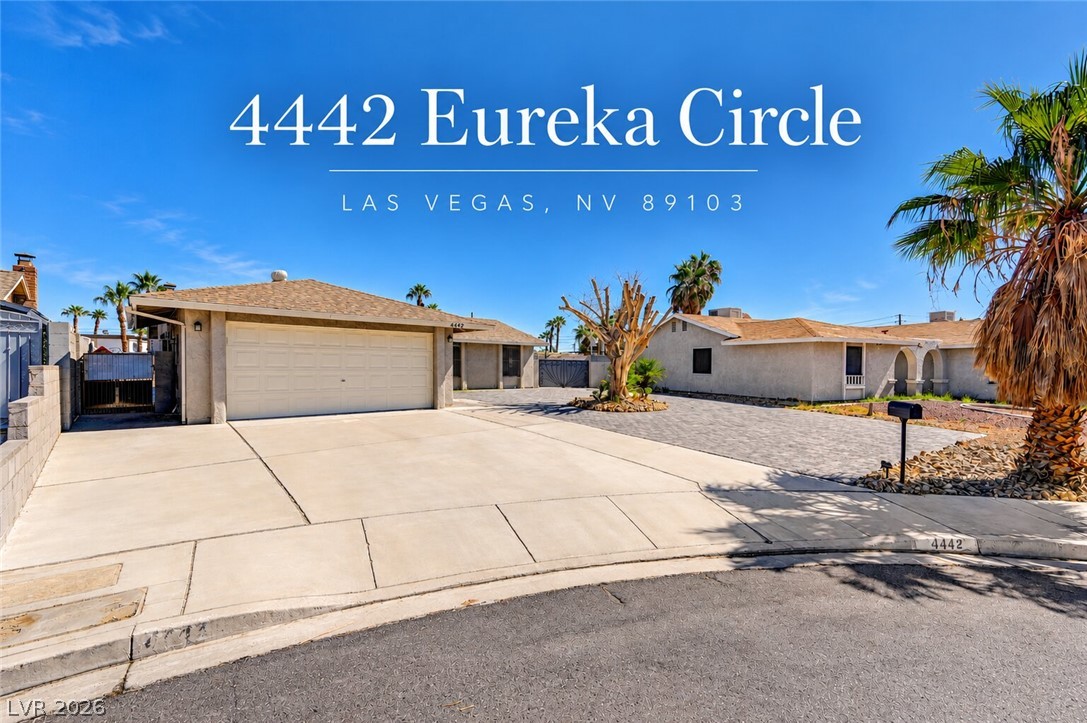
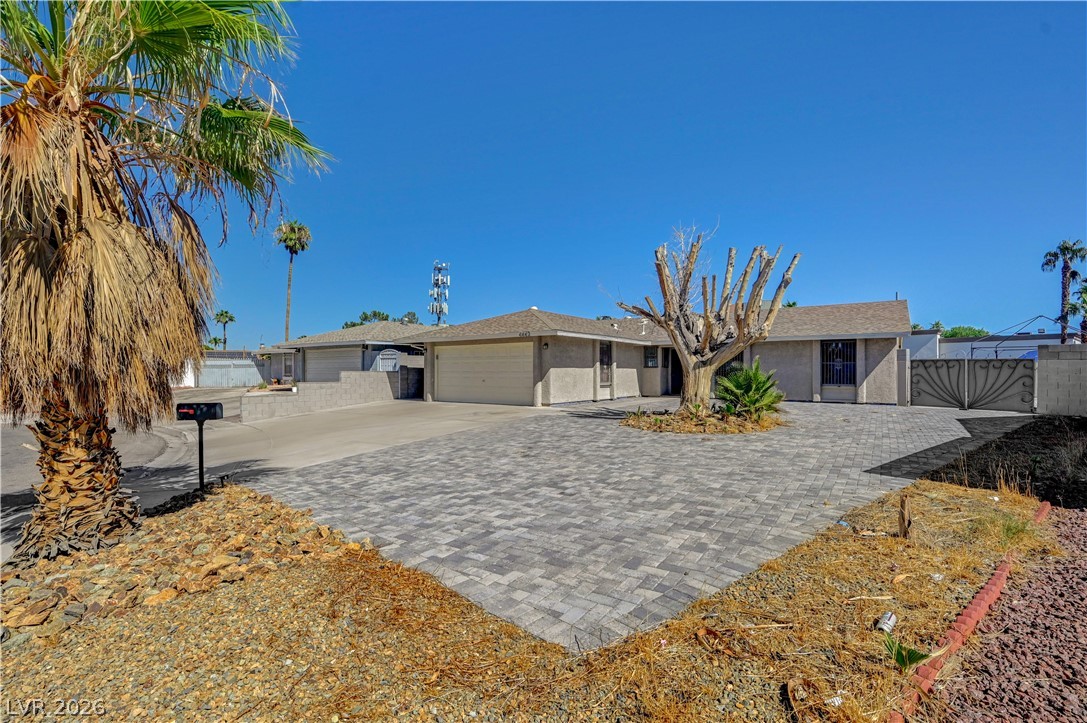
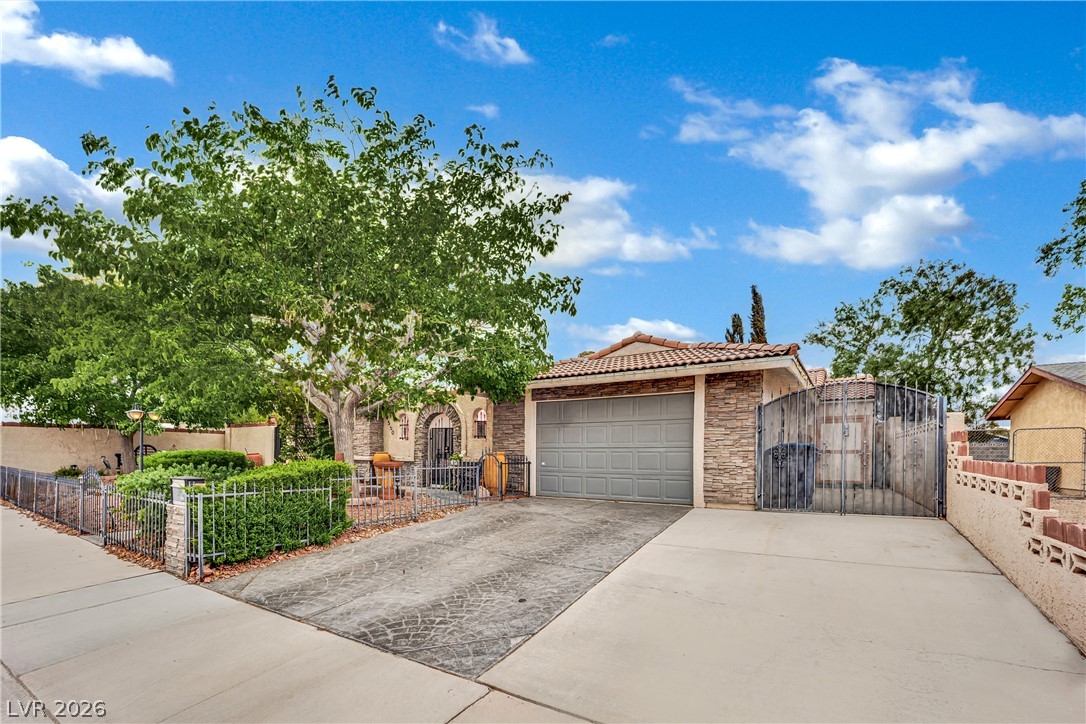
A spacious concrete driveway leads to an attached two-car garage under clear desert skies.
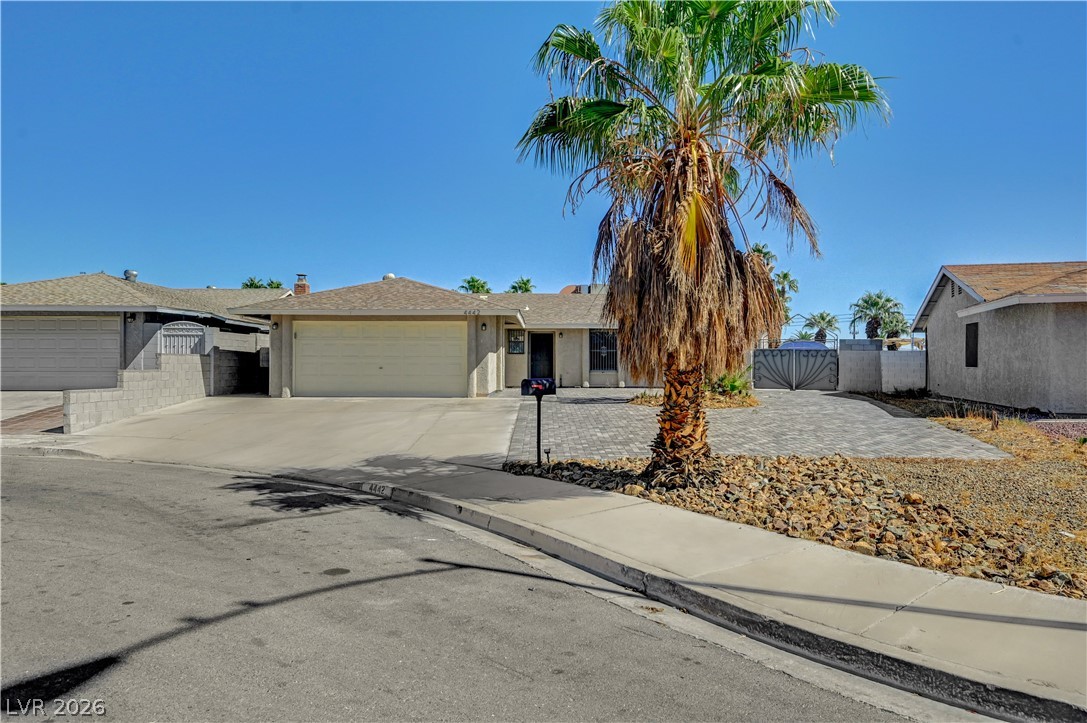
A classic single-story exterior features a spacious driveway alongside neat desert landscaping.
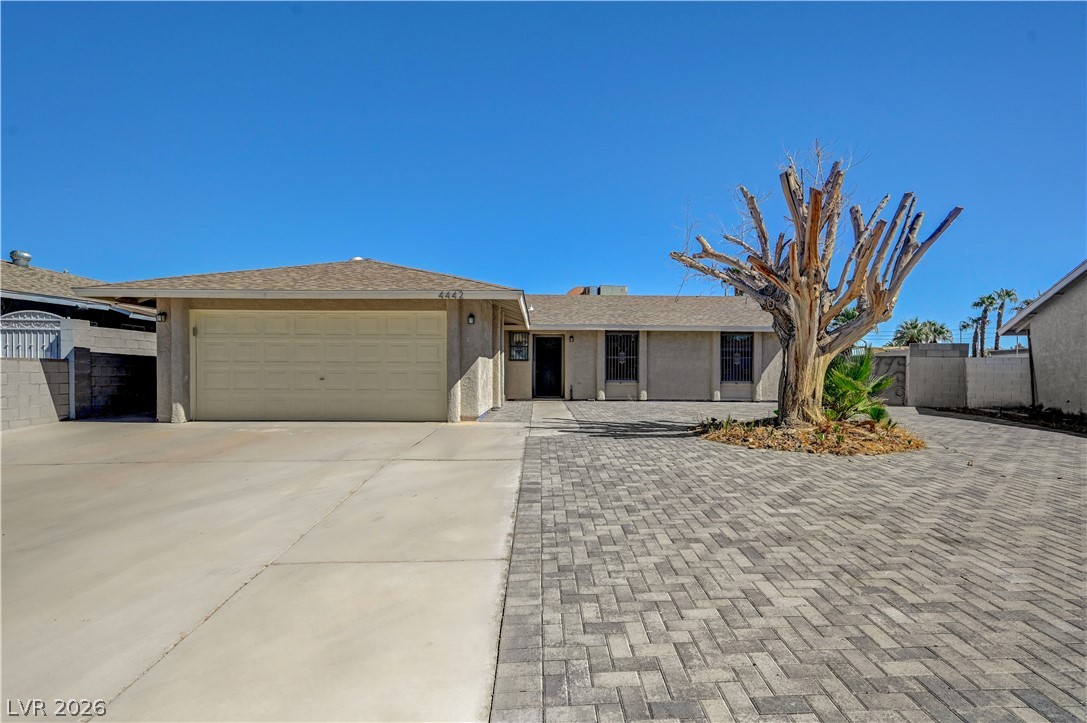
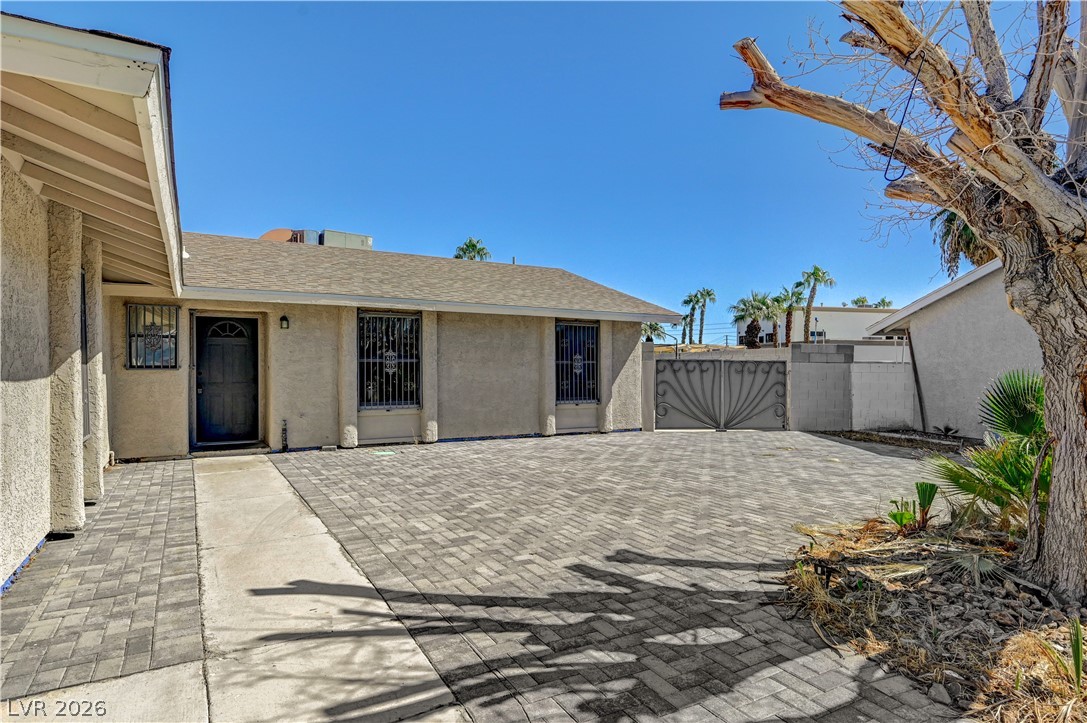
A spacious driveway and neat paver courtyard lead to this single-story desert home.
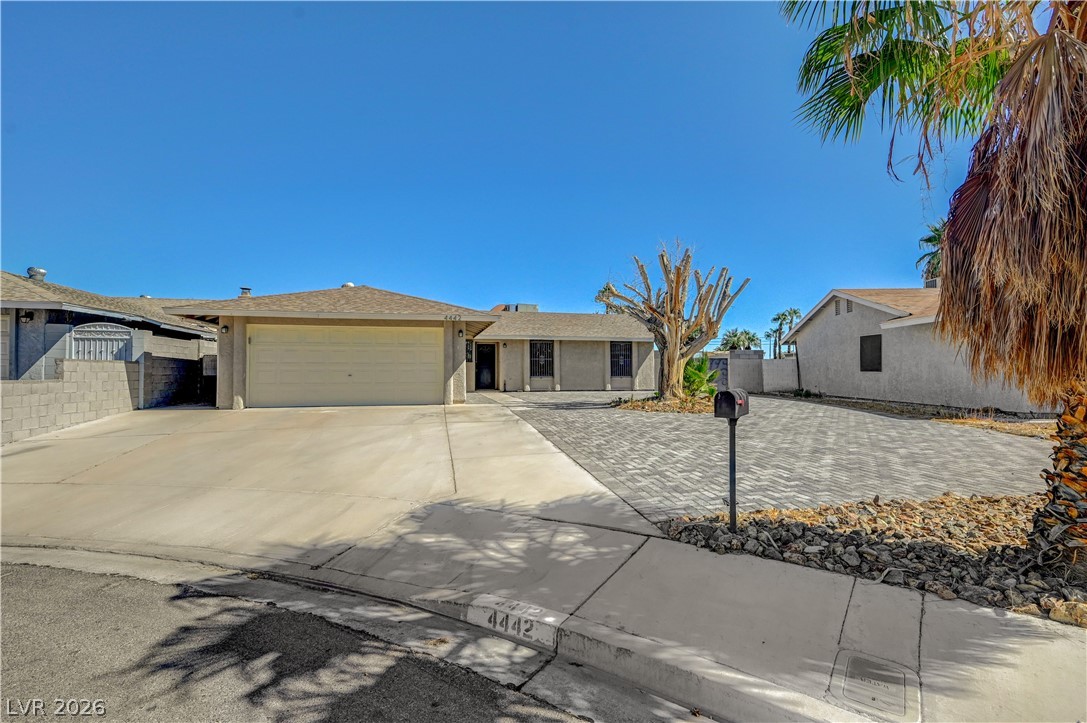
An expansive paved driveway leads to a classic stucco exterior with an attached garage.
A spacious paved driveway leads to a single-story ranch home under clear blue skies.
An expansive interlocking paver driveway sweeps across the front of this single-story residence.
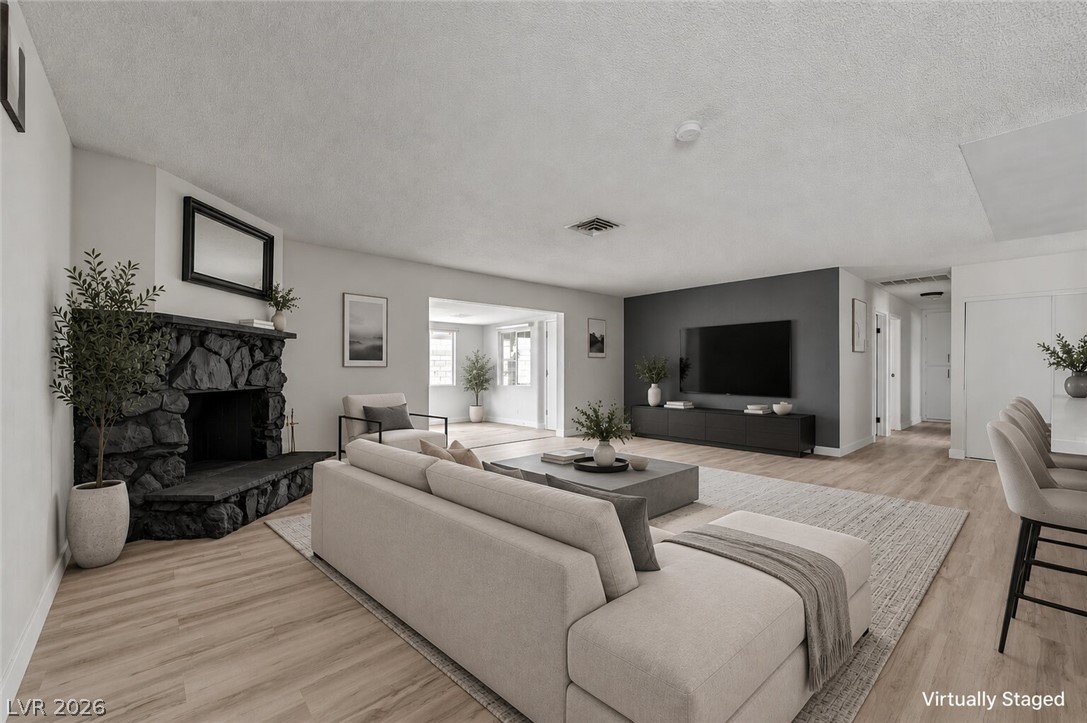
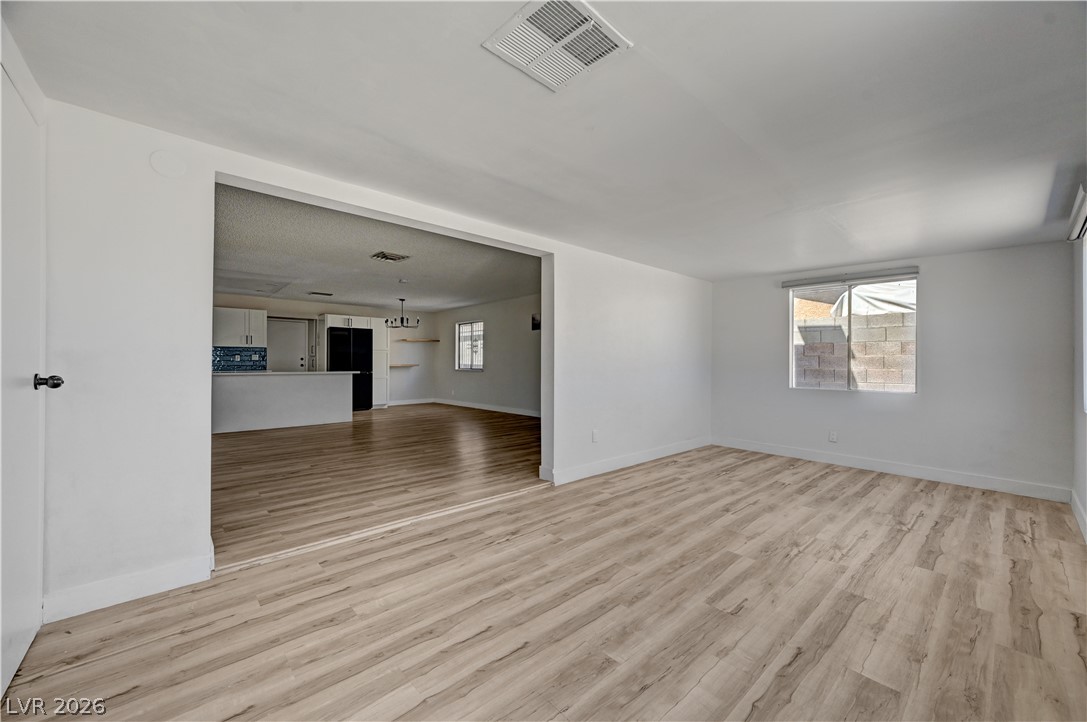
Clean lines and smooth flooring define this light-filled open concept living area.
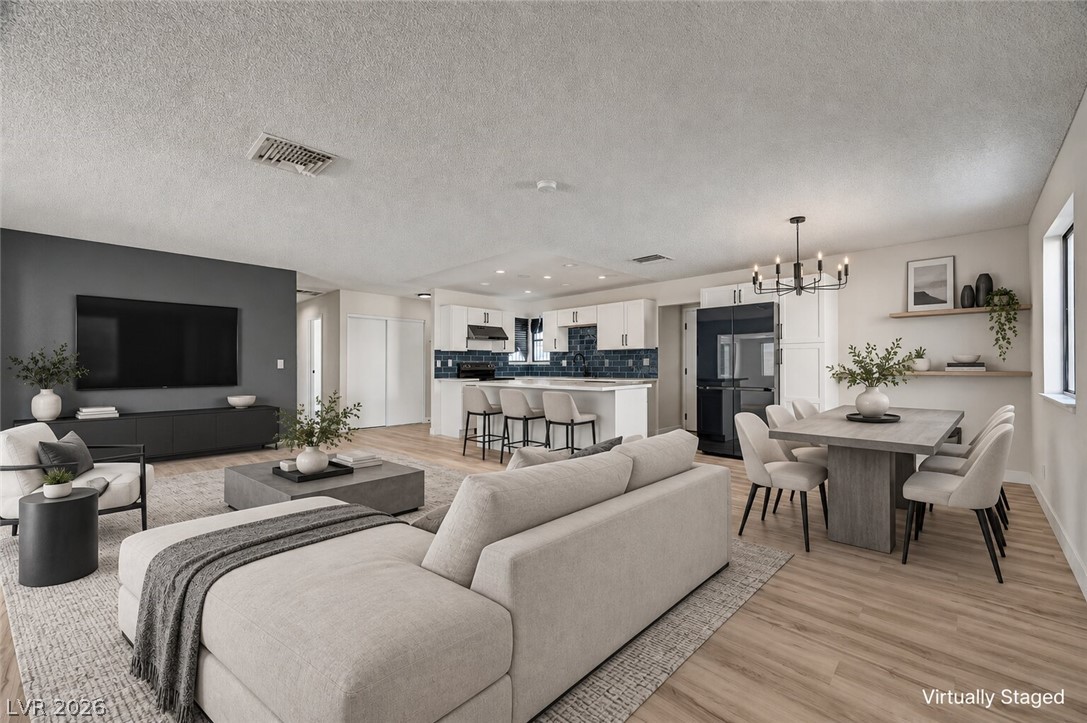
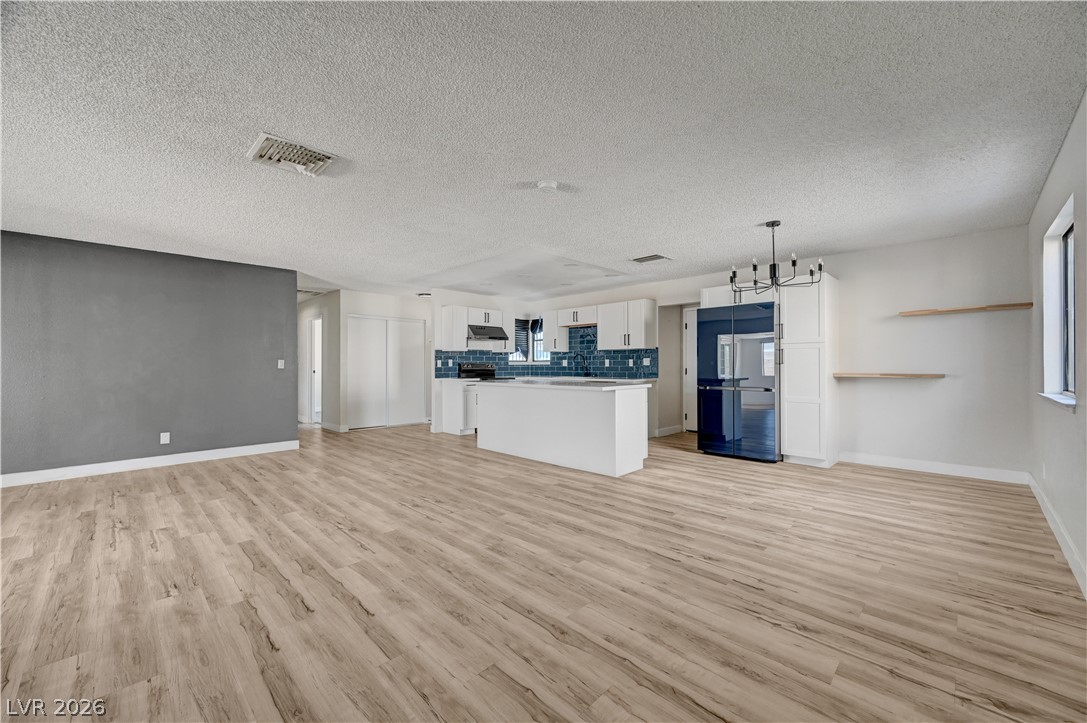
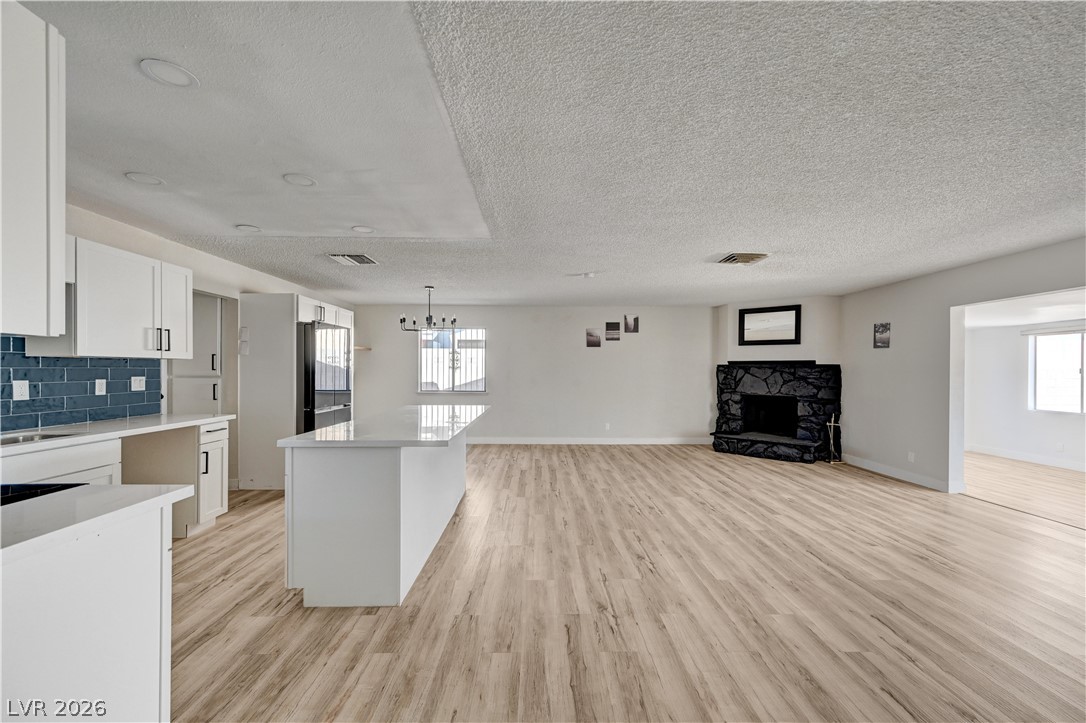
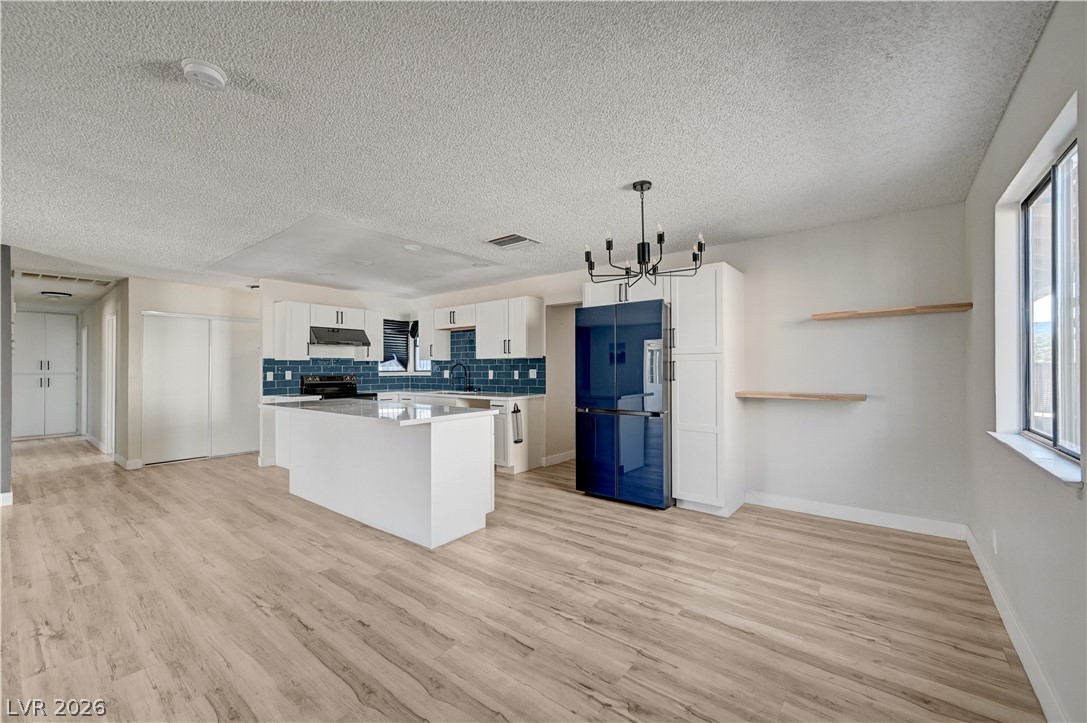
An open layout connects a spacious living area to the kitchen featuring modern wood-style flooring.
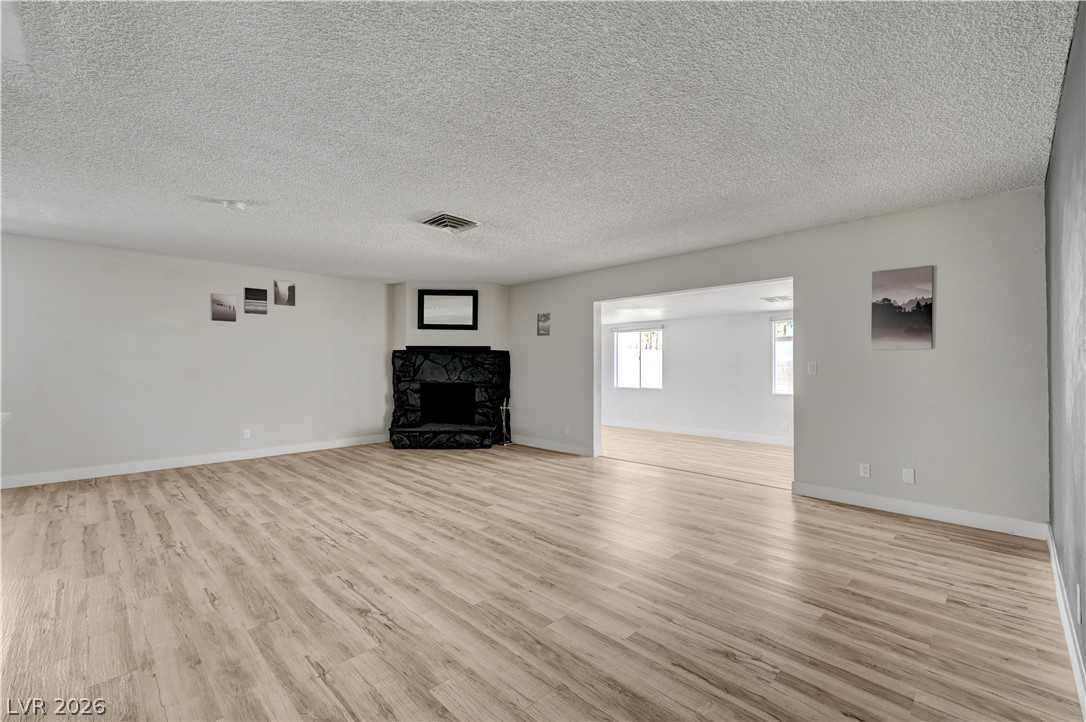
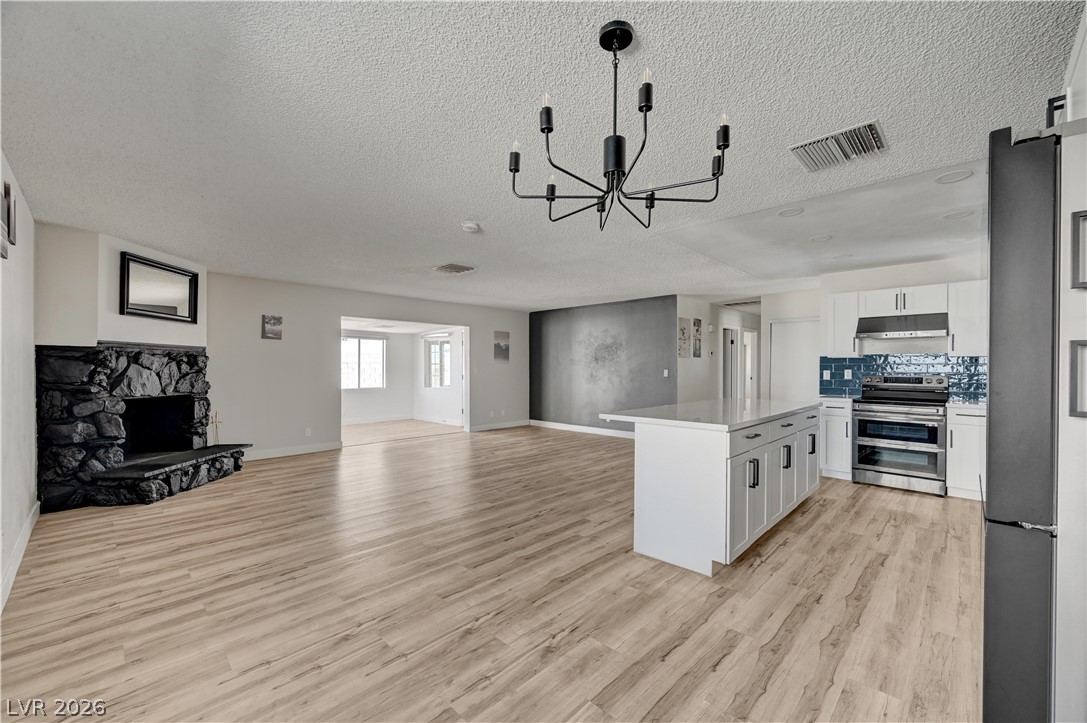
An inviting stone fireplace anchors this open living space featuring modern wood floors.
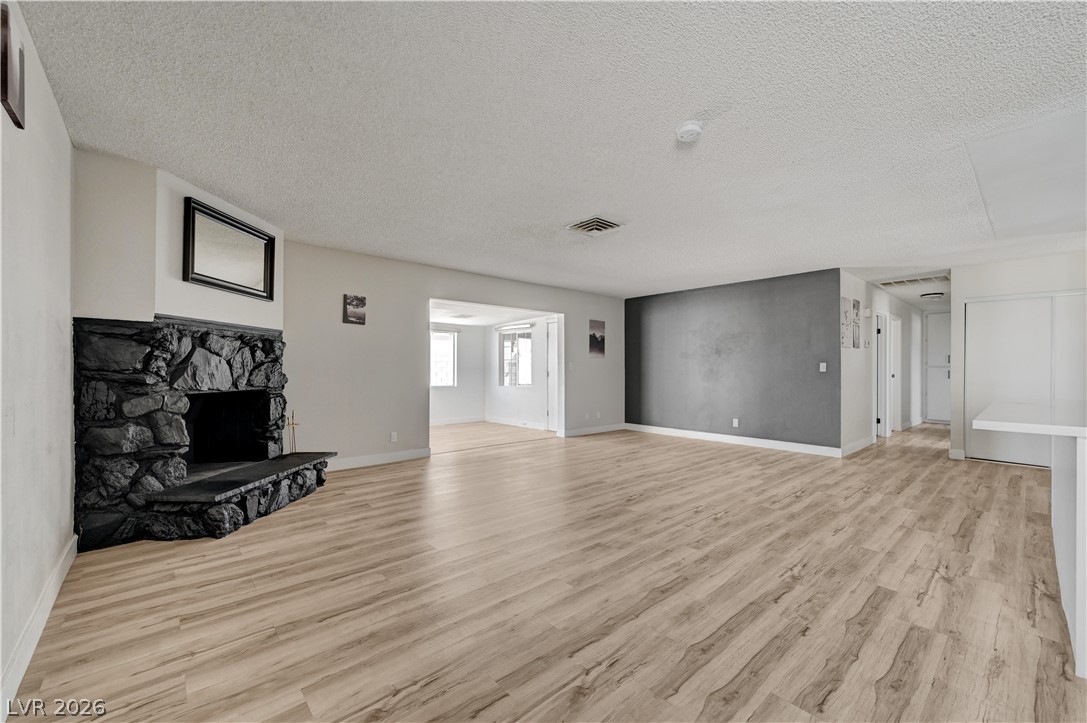
An open living space features wood-patterned flooring and a rustic stone fireplace.
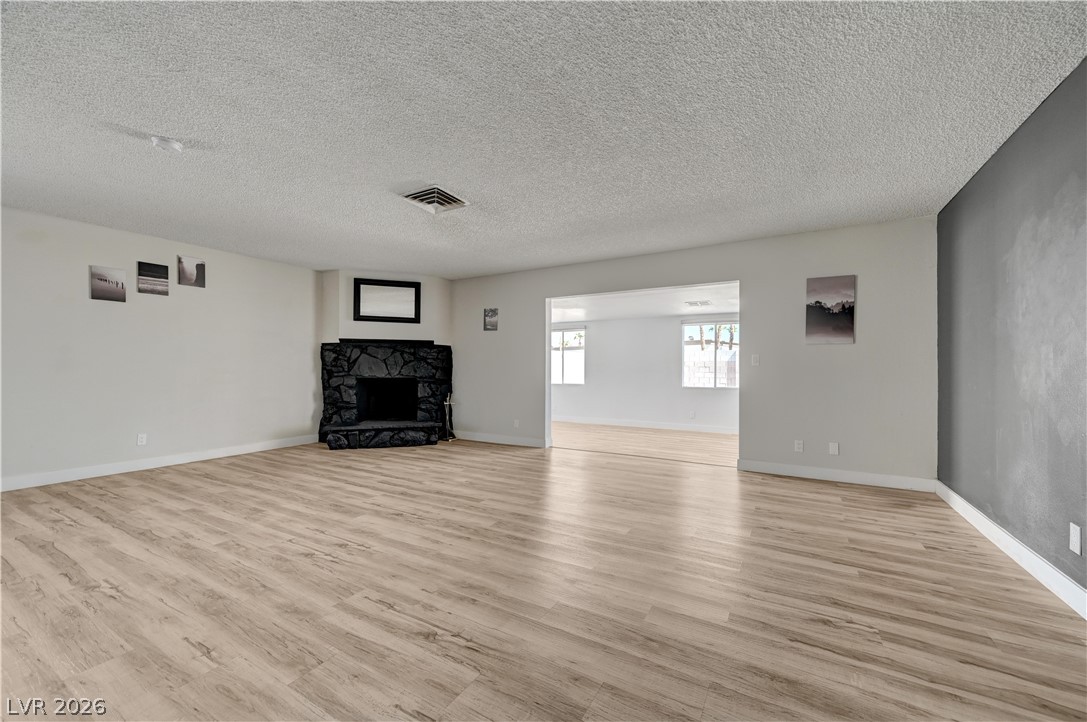
An open floorplan seamlessly connects the airy living area to the adjacent dining space.
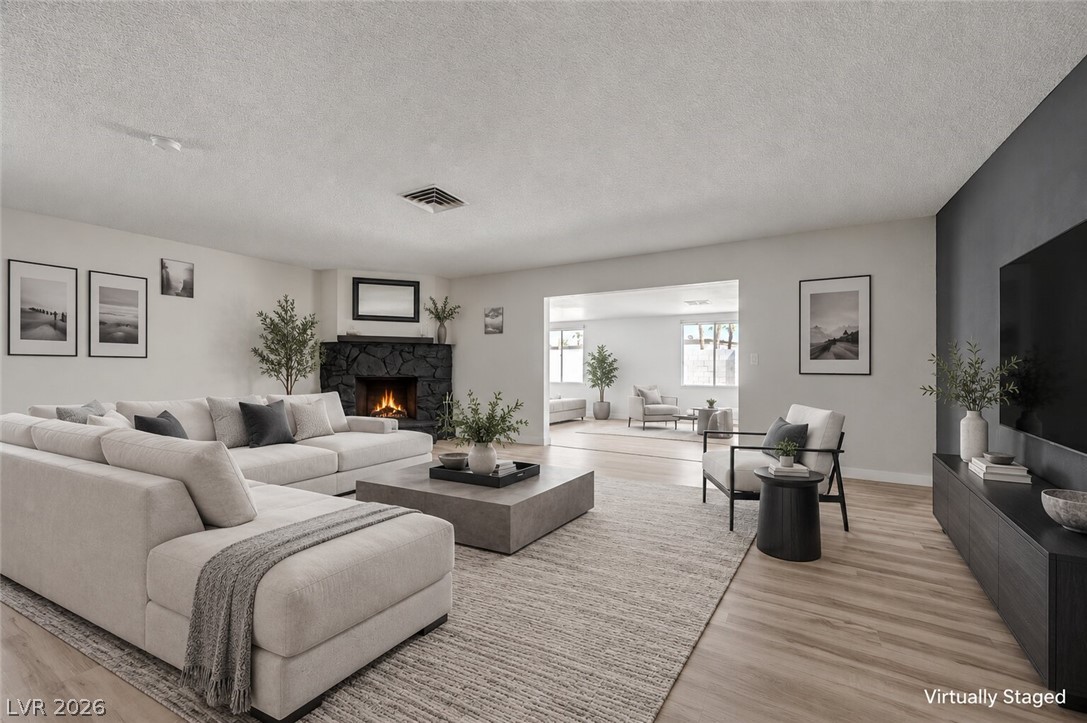
An open living room centers around a stone fireplace and features durable vinyl flooring.
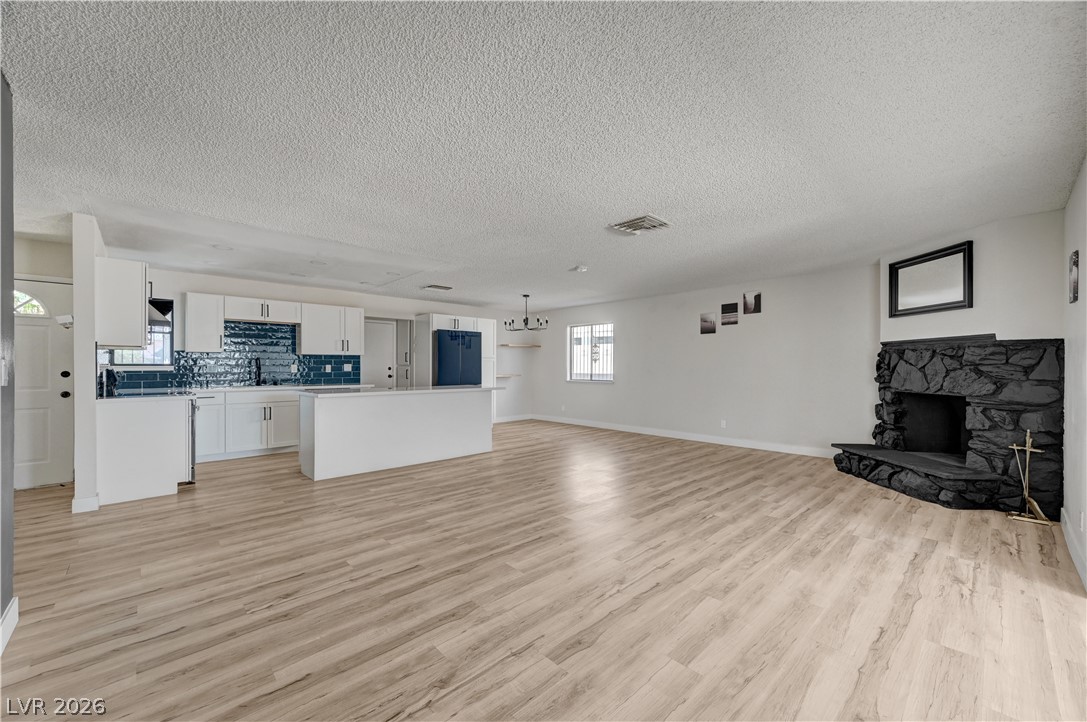
An open floorplan seamlessly connects the updated kitchen to a spacious living area with fireplace.
An open living room anchored by a dark stone fireplace and wood-look flooring.
Smooth wood flooring runs throughout this expansive open layout featuring a rustic stone fireplace.
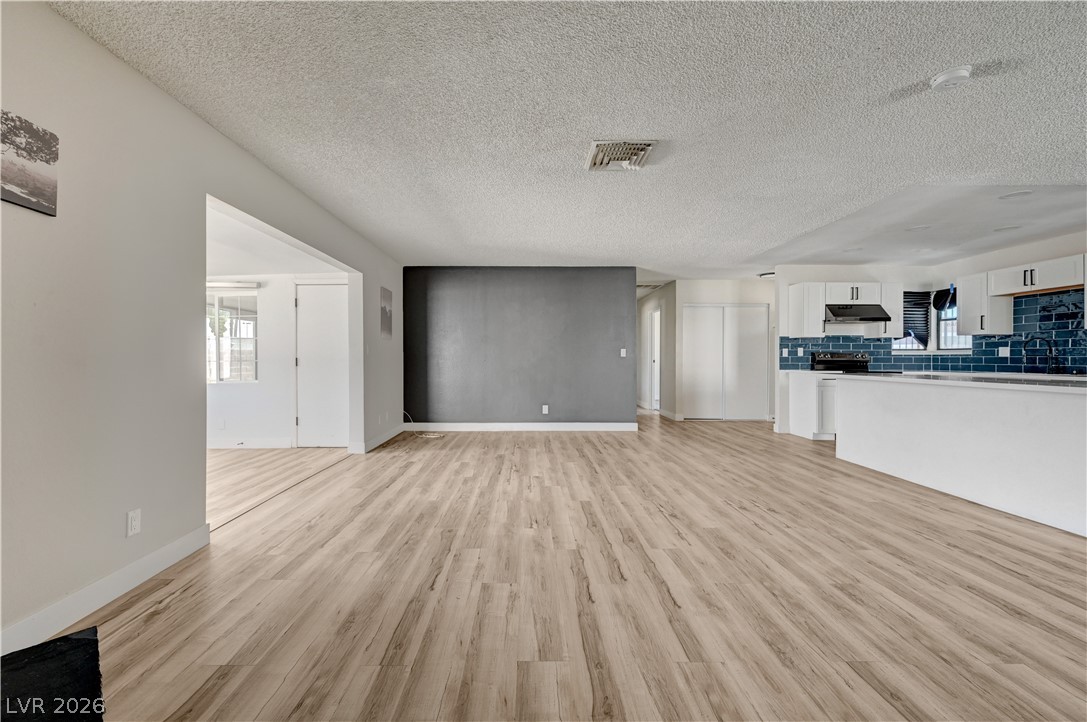
Smooth wood-style flooring anchors this versatile open layout seamlessly connecting to the kitchen.
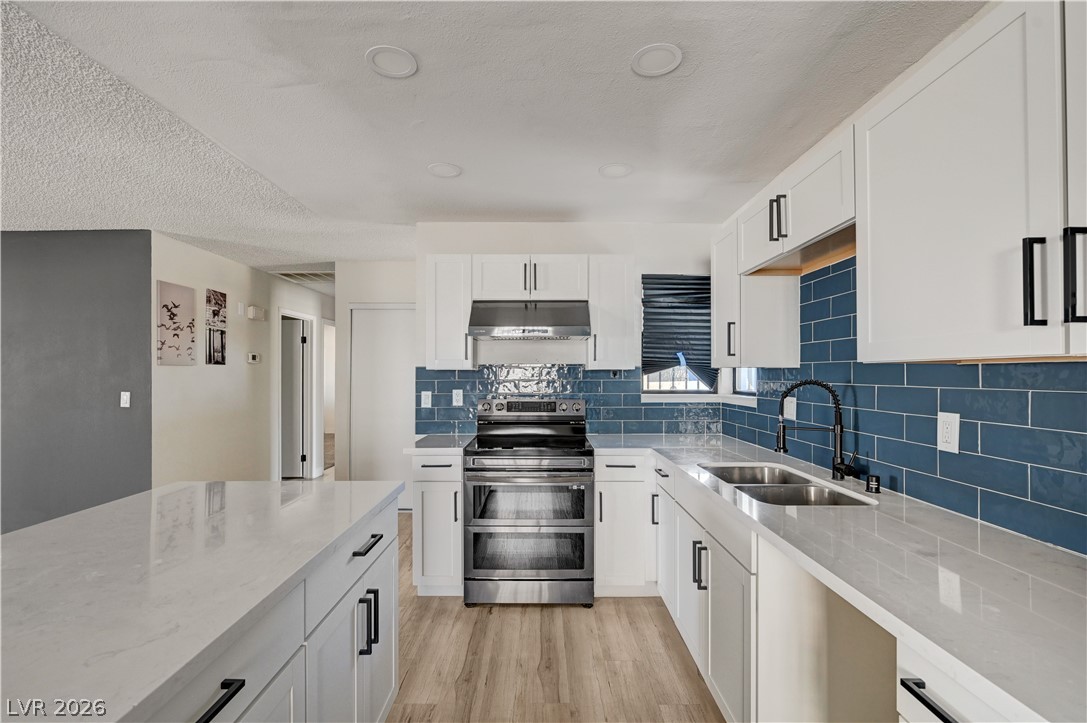
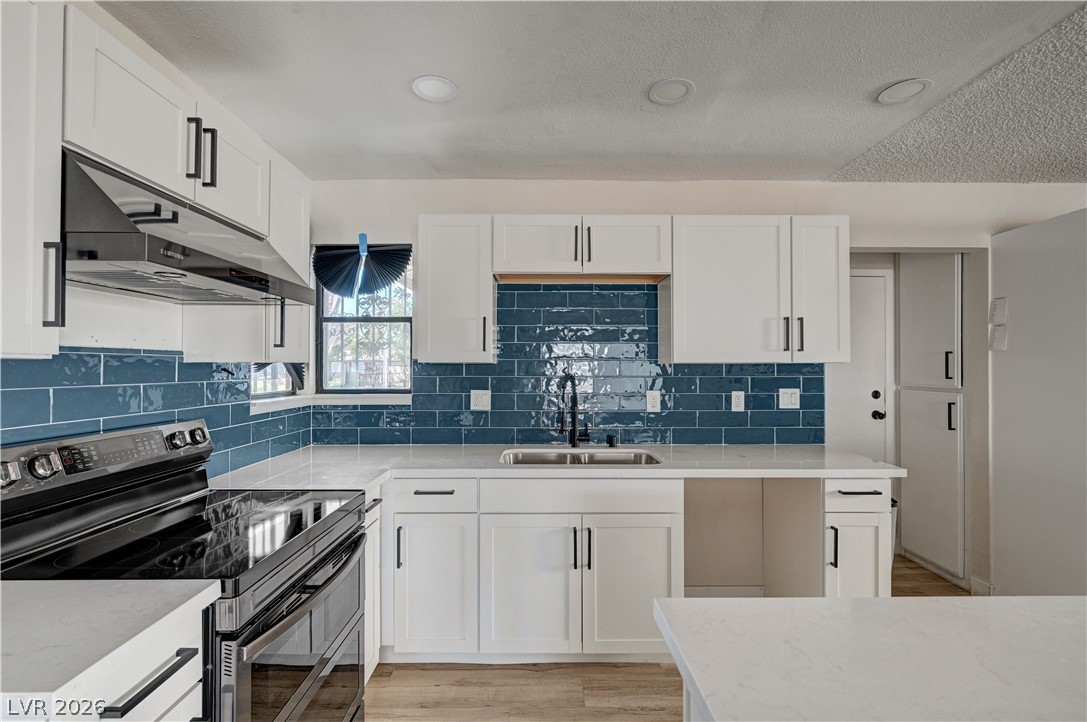
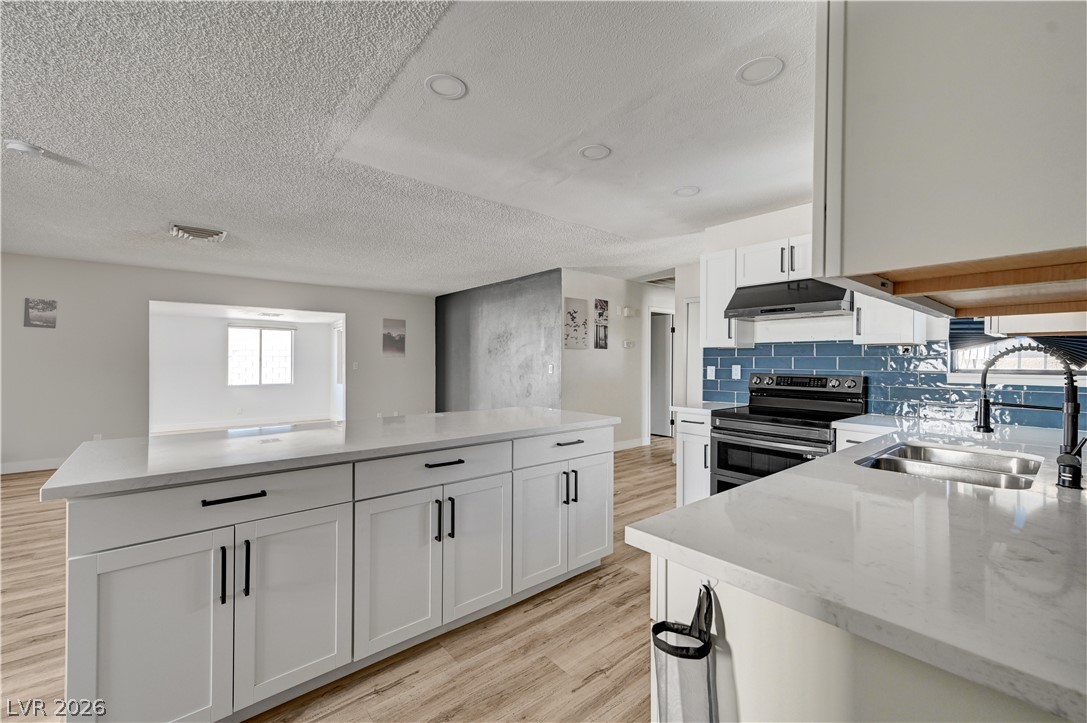
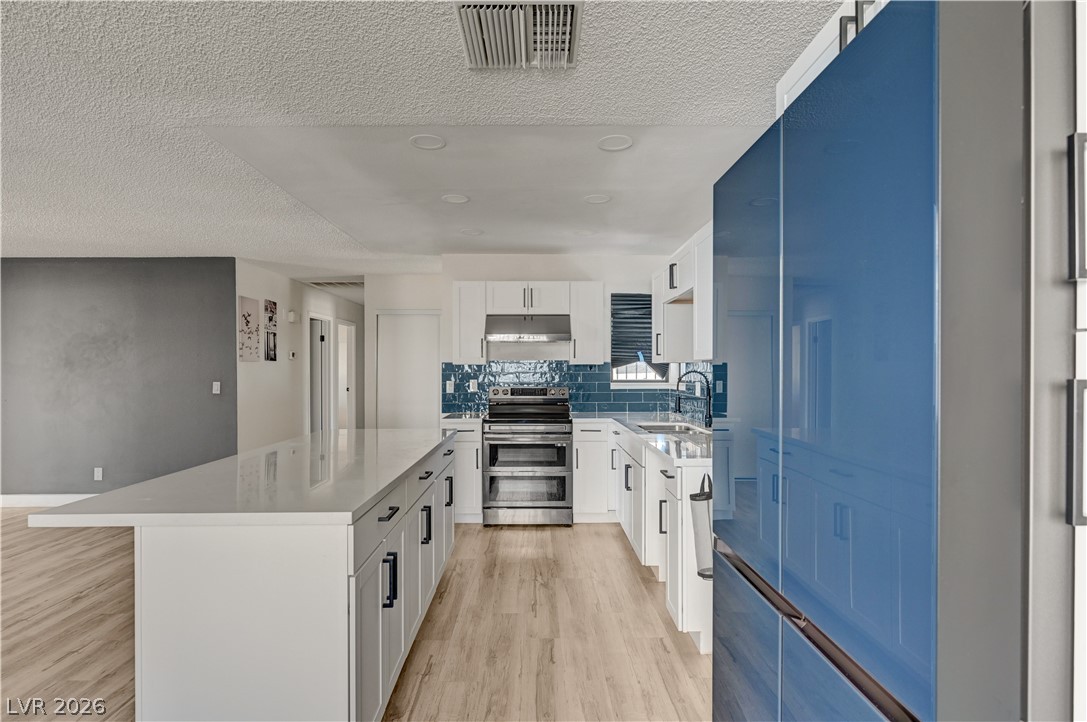
Gleaming stone countertops and sleek cabinetry define this contemporary culinary workspace.
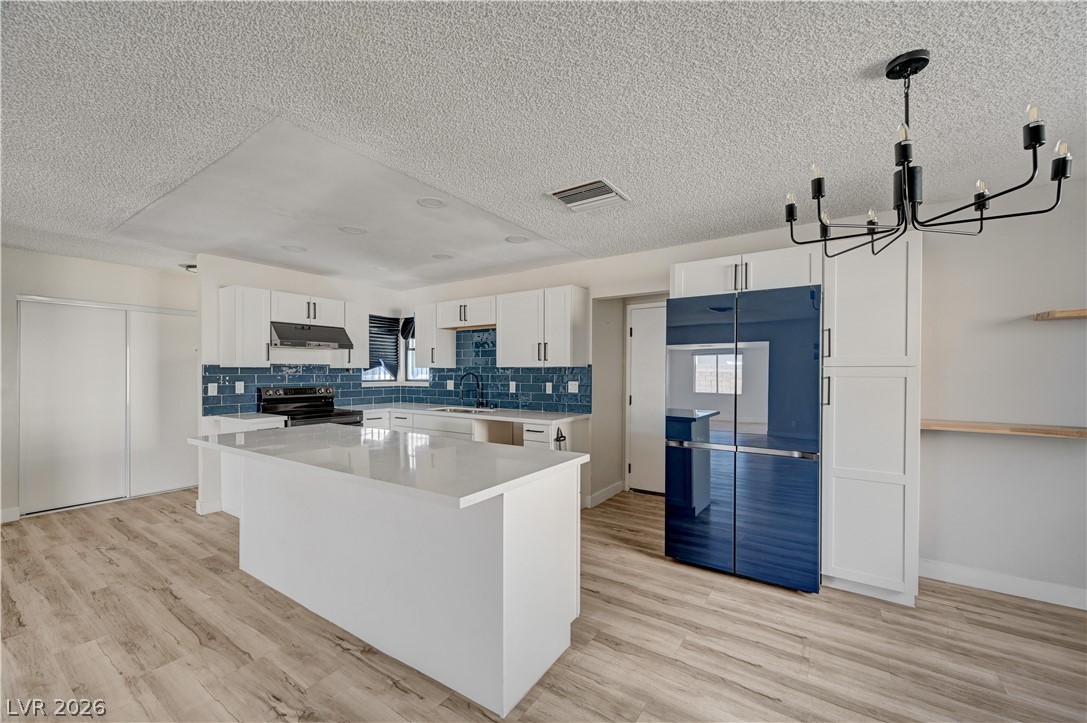
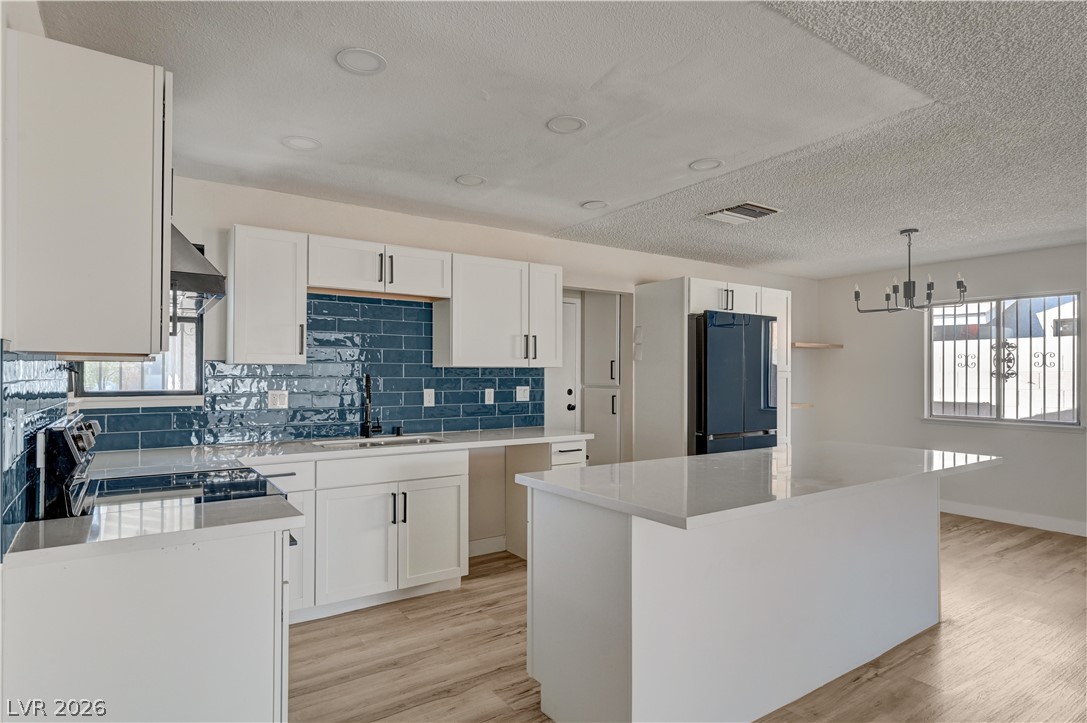
An open kitchen layout showcases sleek countertops, custom cabinetry, and modern wood-look flooring.
Polished stone countertops pair elegantly with rich tile backsplashes in this modern culinary space.
Gleaming stone countertops and a glossy tile backsplash define this updated culinary space.
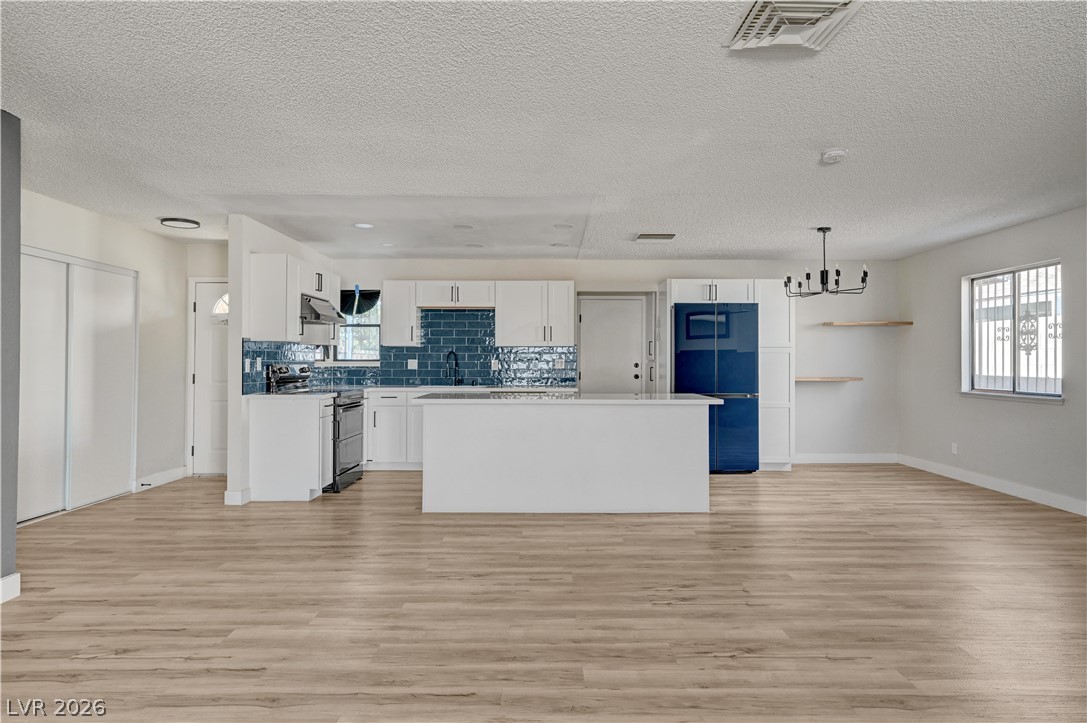
An open floorplan seamlessly connects the updated kitchen to adjacent living spaces.
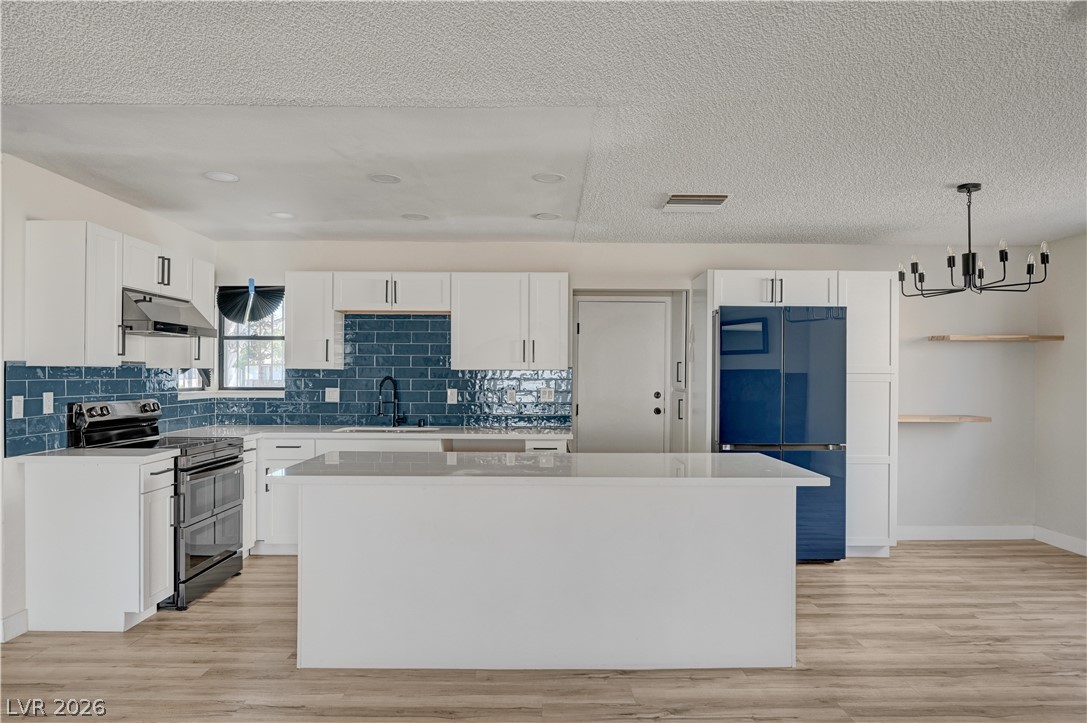
Clean wood-look flooring stretches across an open concept layout with an updated island kitchen.
Clean lines and durable finishes define this updated culinary space complete with central island.
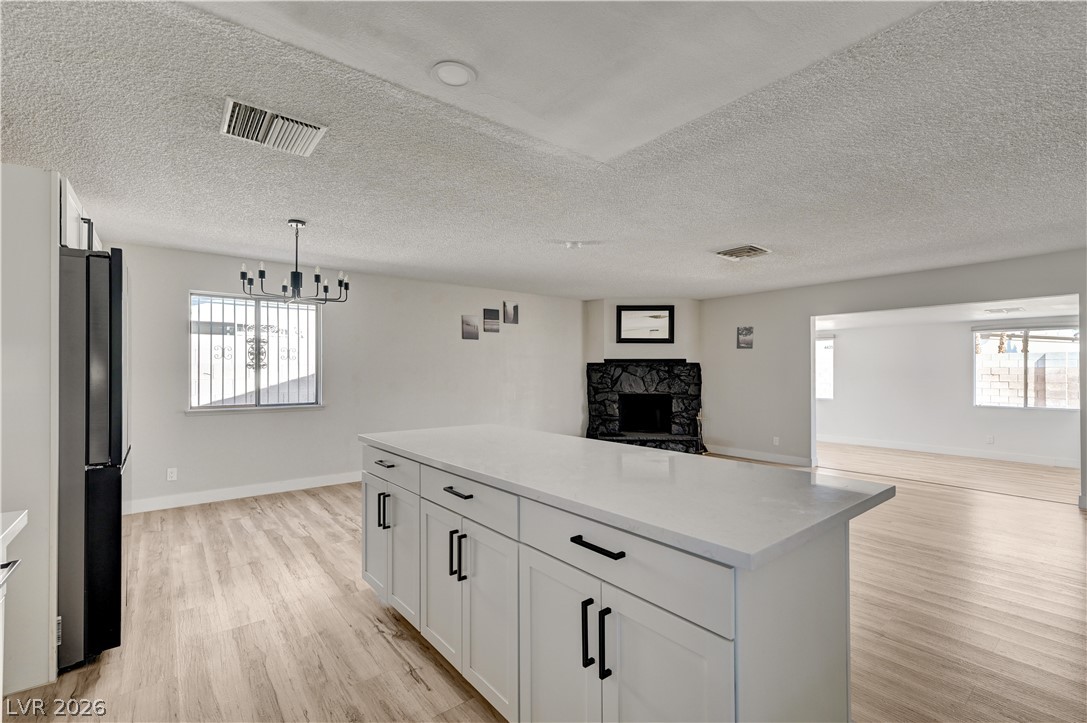
An open floorplan connects the central kitchen island directly to a cozy fireplace area.
Clean lines and wood floors flow seamlessly through this modern, open-concept kitchen space.
A spacious open floorplan seamlessly connects the stone fireplace, kitchen island, and hardwood flooring.
An open floorplan design connects this modern workspace seamlessly to adjoining living areas.
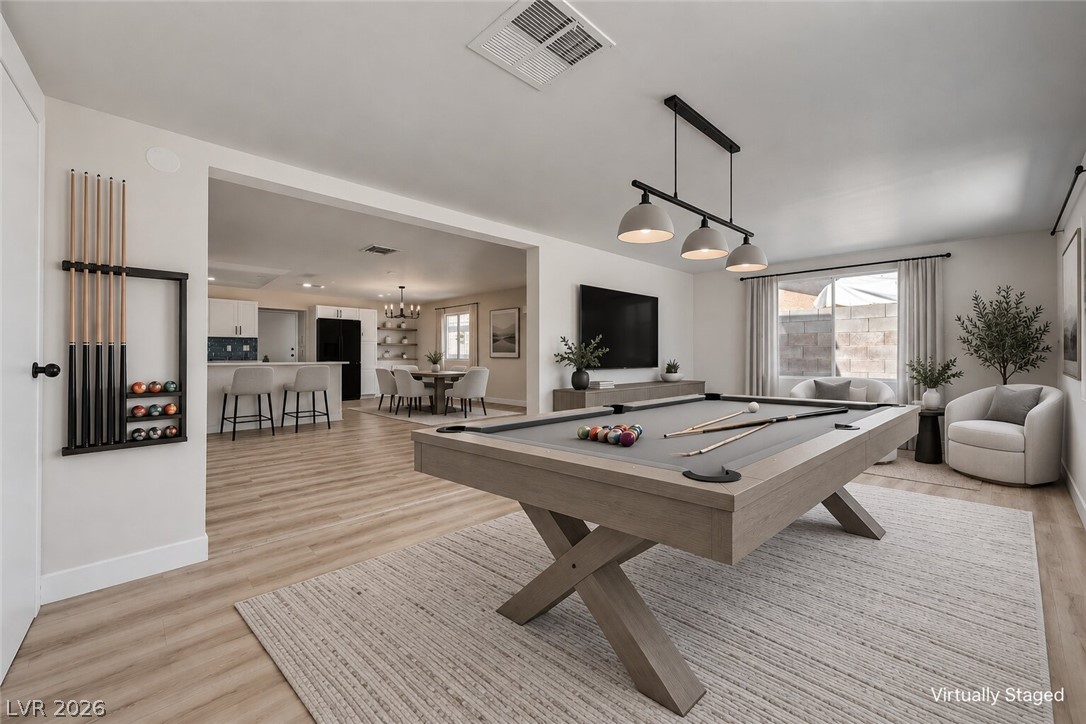
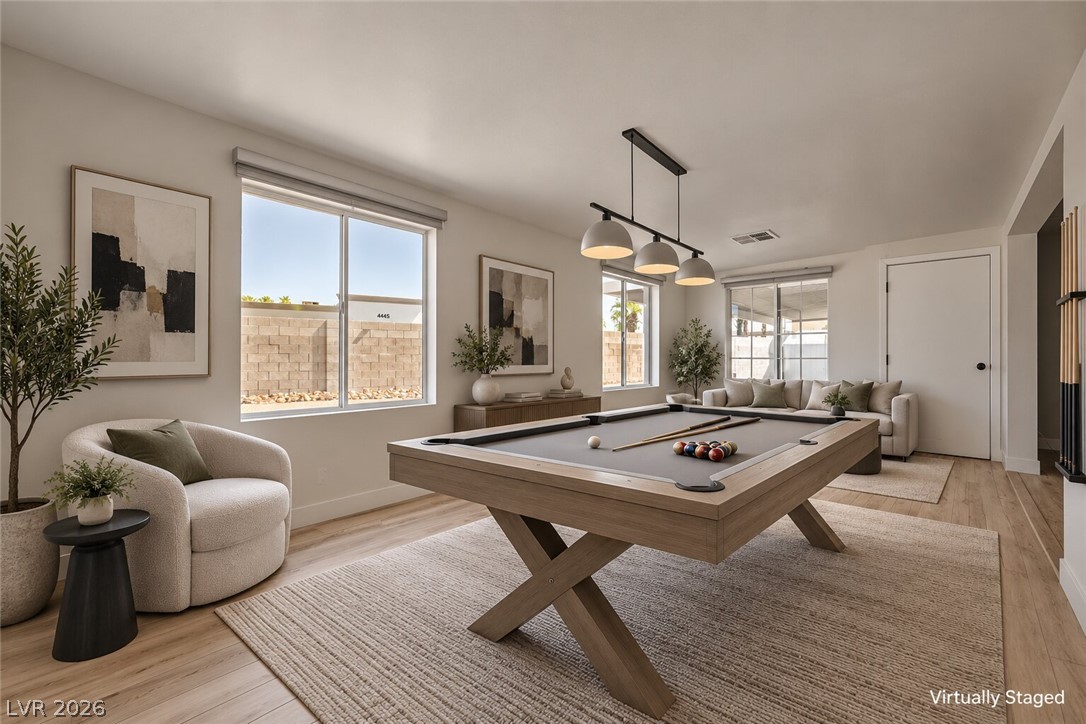
An open floorplan seamlessly connects the versatile game room with the kitchen and dining areas.
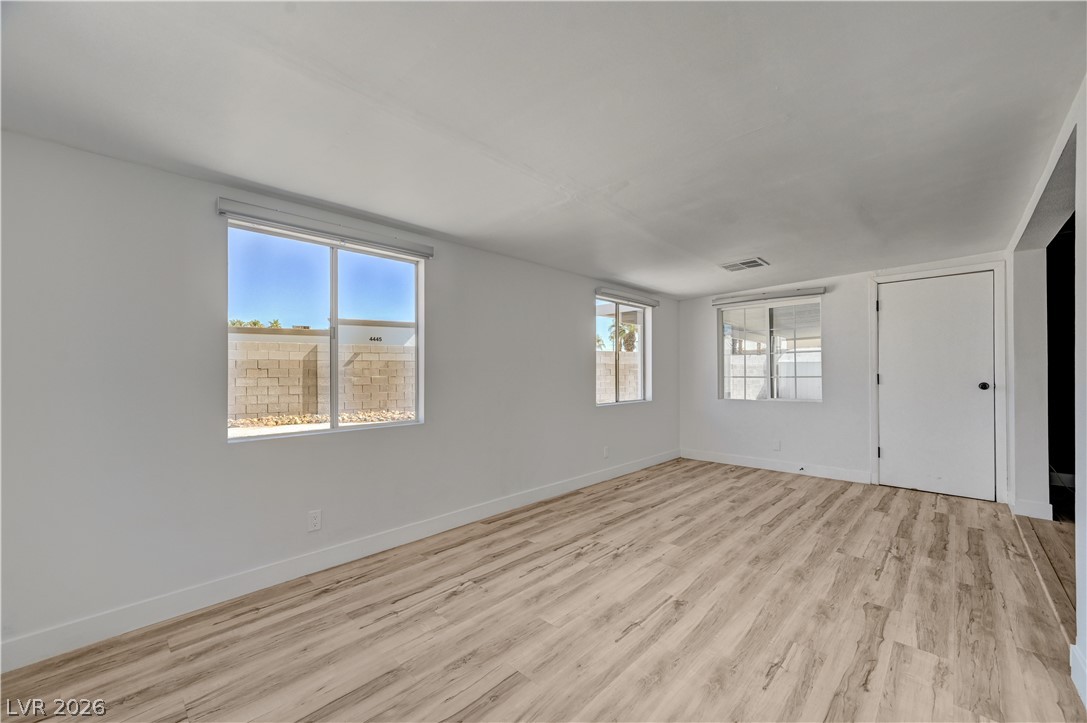
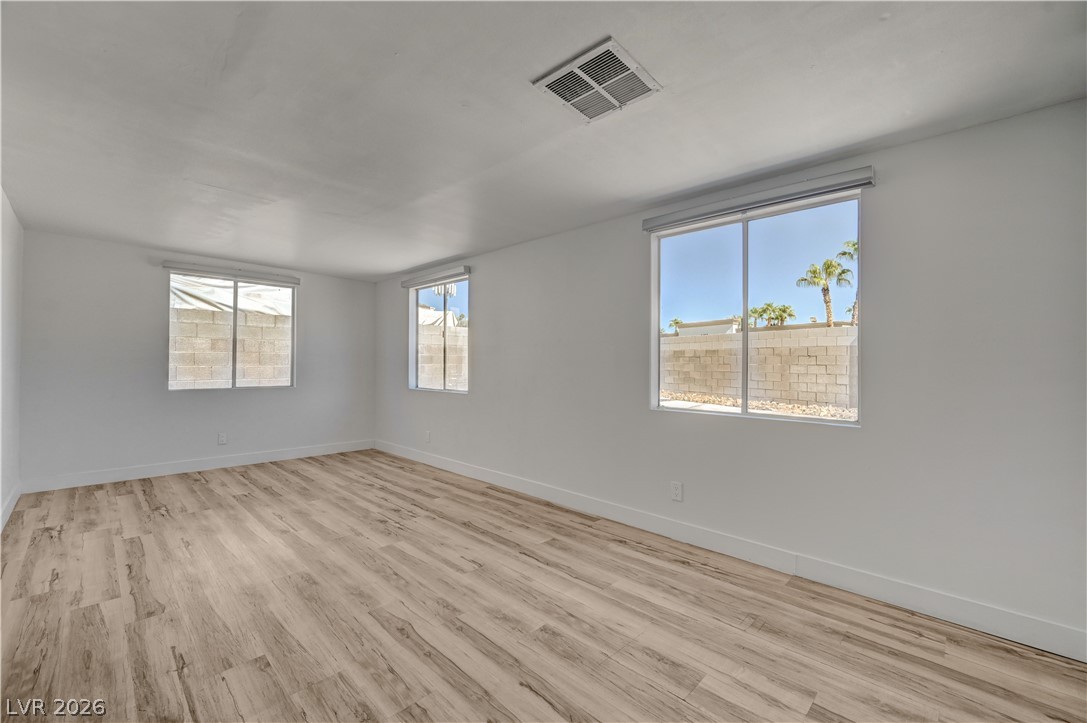
Smooth wood-look flooring and clean white walls anchor this versatile open-concept living space.
Smooth plaster walls and warm wood-style flooring frame this light-filled recreation space.
Clean lines and durable wood-look flooring define this versatile, light-filled living area.
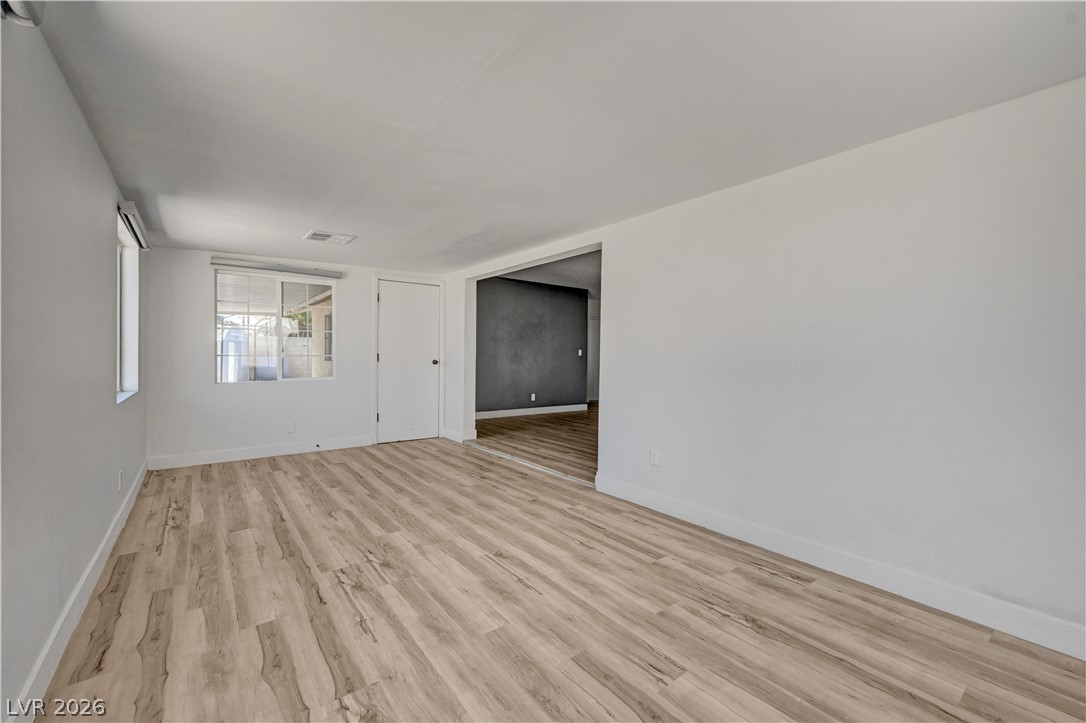
Smooth wood floors flow seamlessly through this wide doorway into the adjacent living space.
Smooth wood-plank flooring runs throughout this versatile space illuminated by multiple windows.
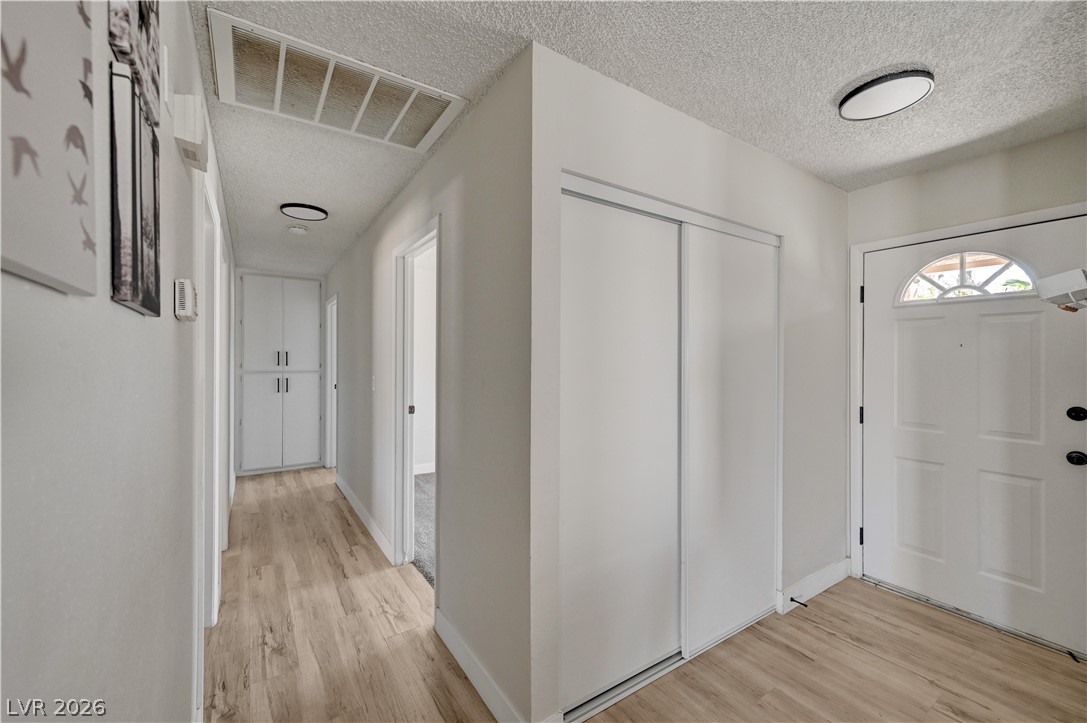
An inviting entryway transitions smoothly into a hallway with wood-look flooring and built-in storage.
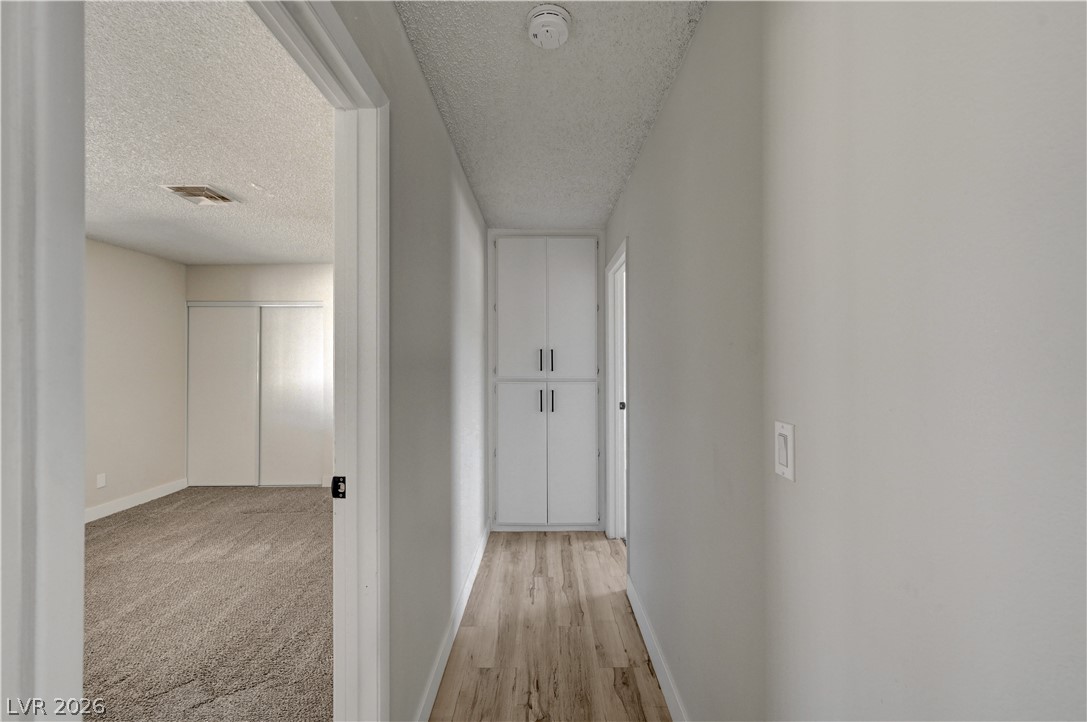
Smooth wood-style flooring complements neutral walls and built-in hallway cabinetry.
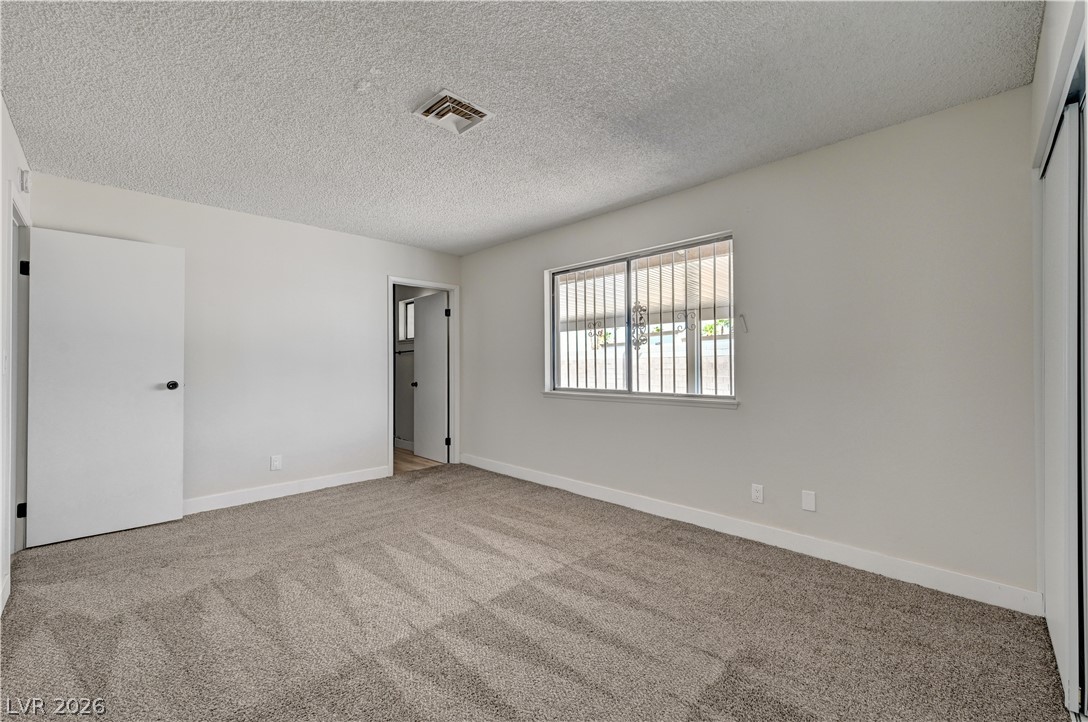
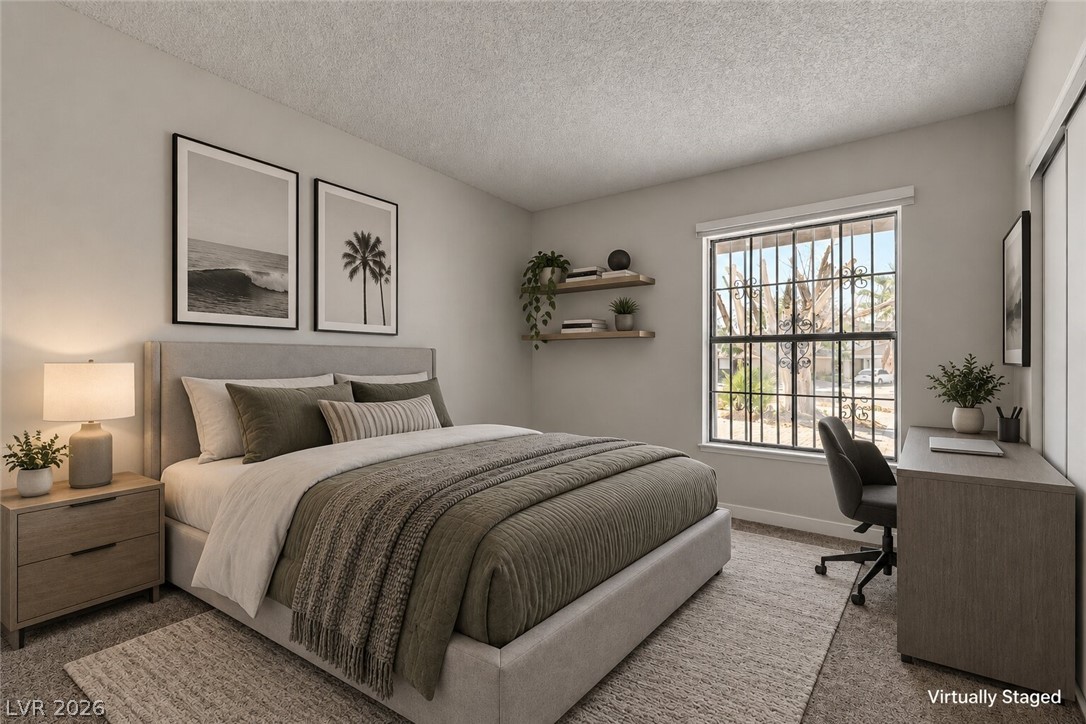
A spacious bedroom features soft neutral walls, classic crown molding, and plush carpeting underfoot.
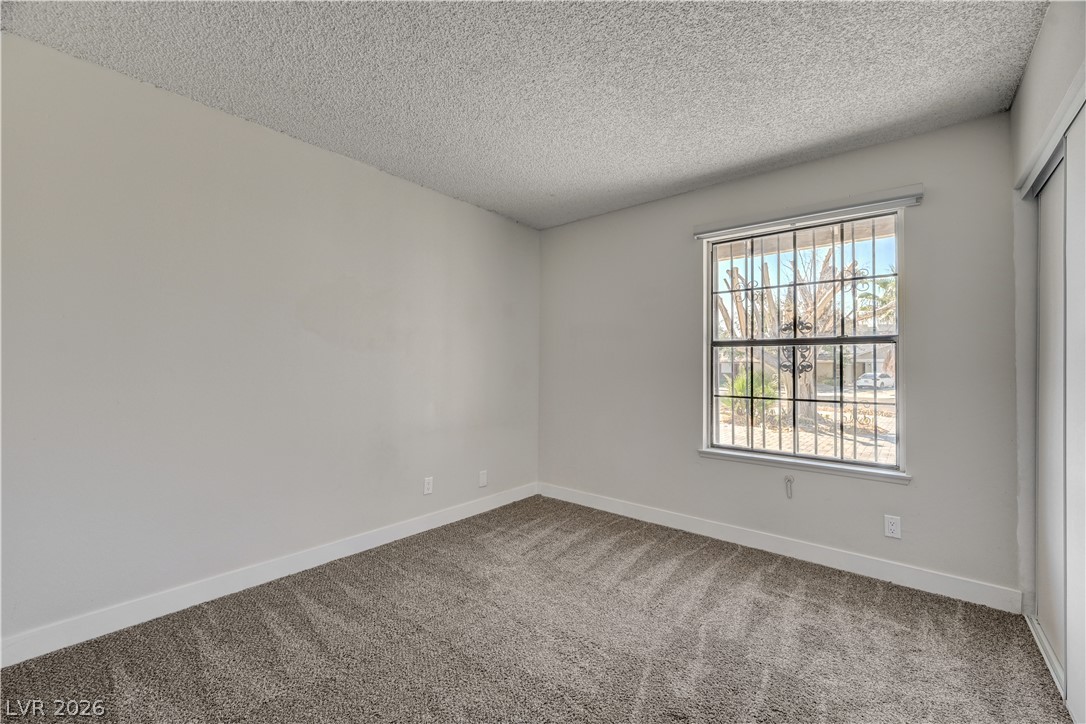
Plush carpeting and textured ceilings define this comfortable bedroom space.
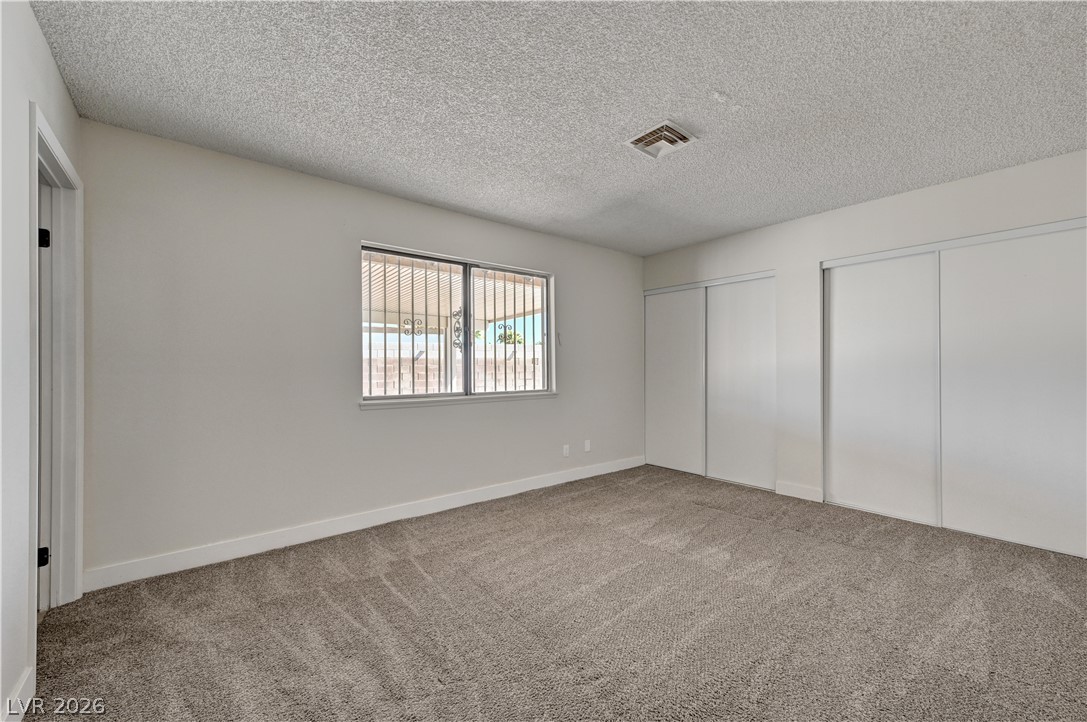
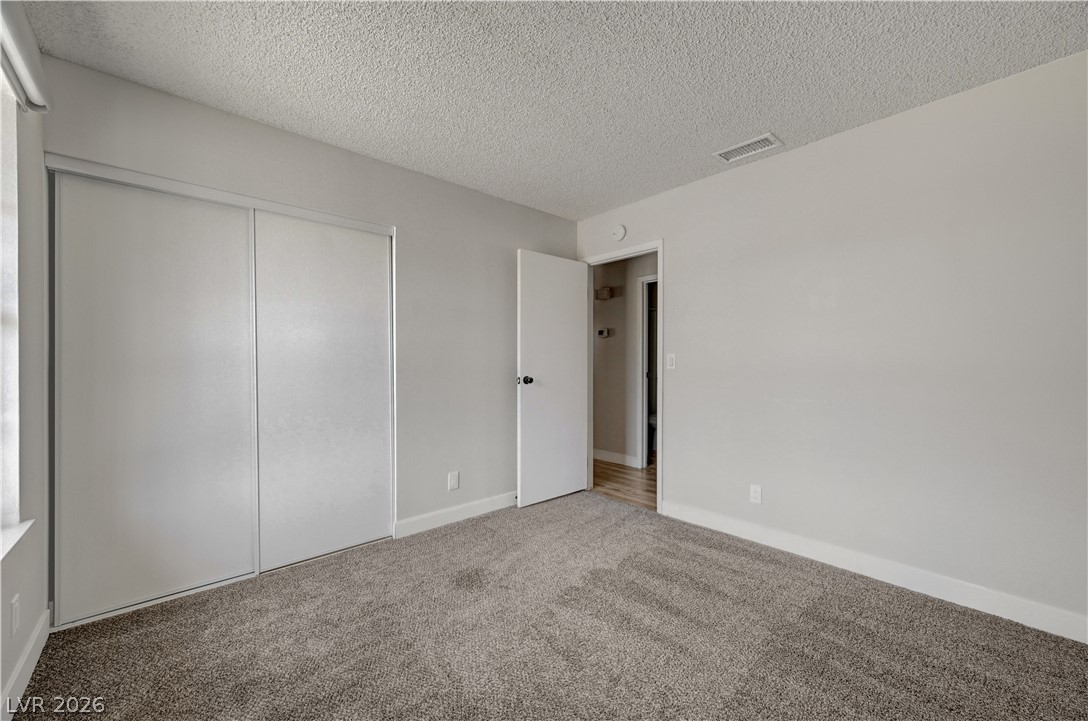
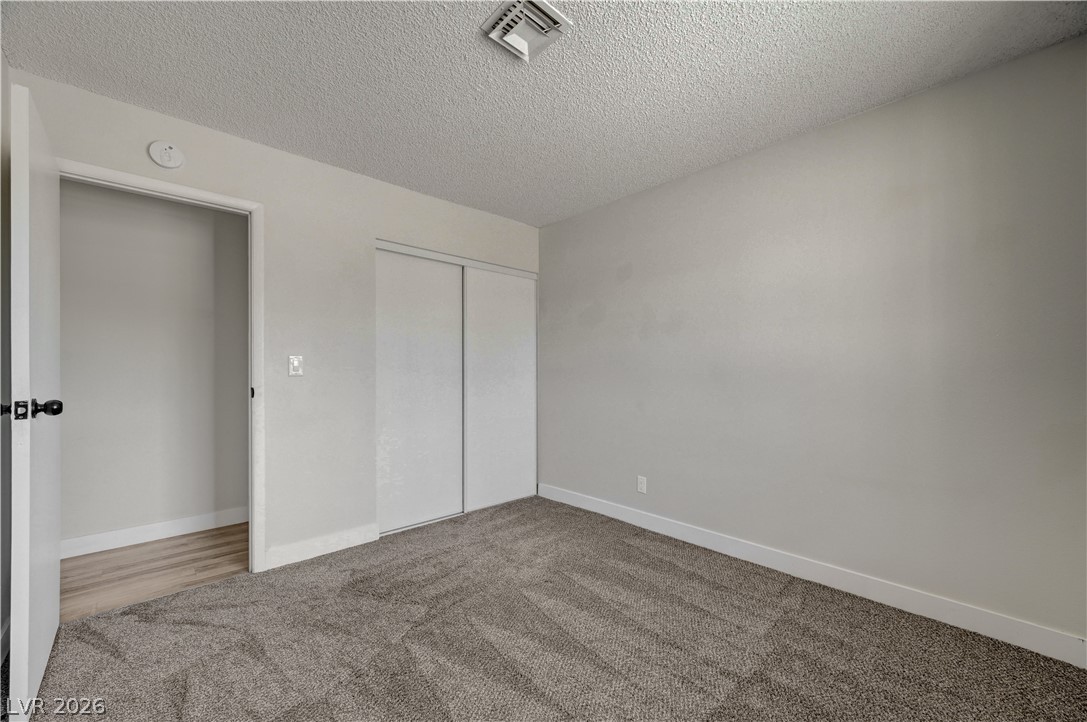
Plush carpeting and dual sliding closets ground this versatile space.
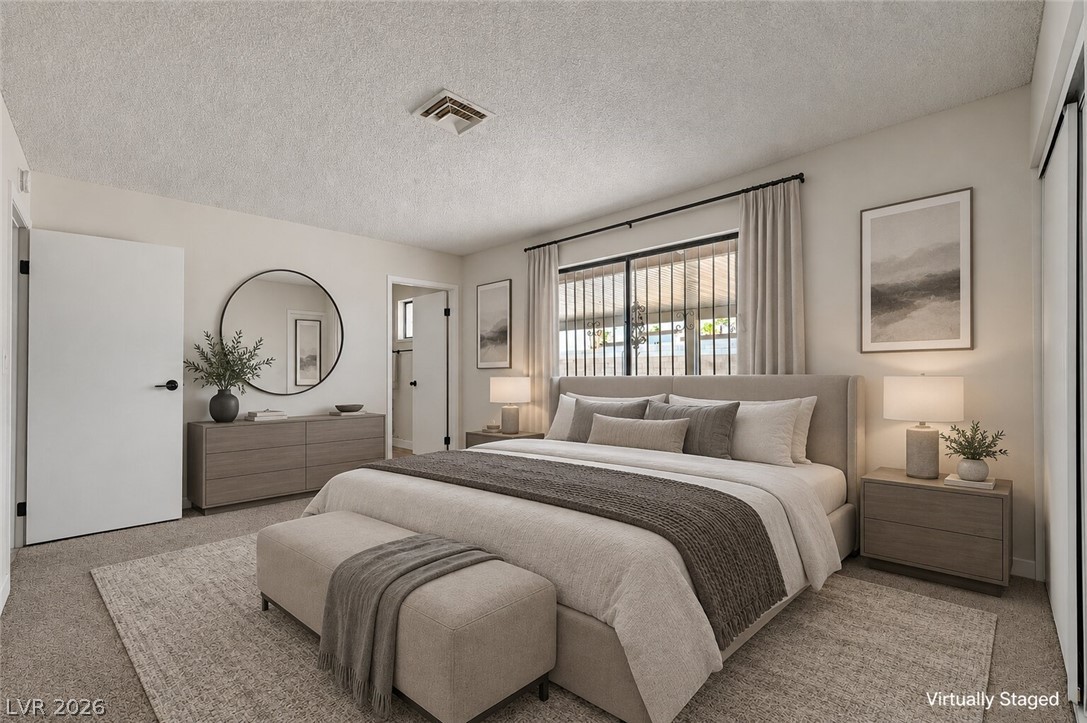
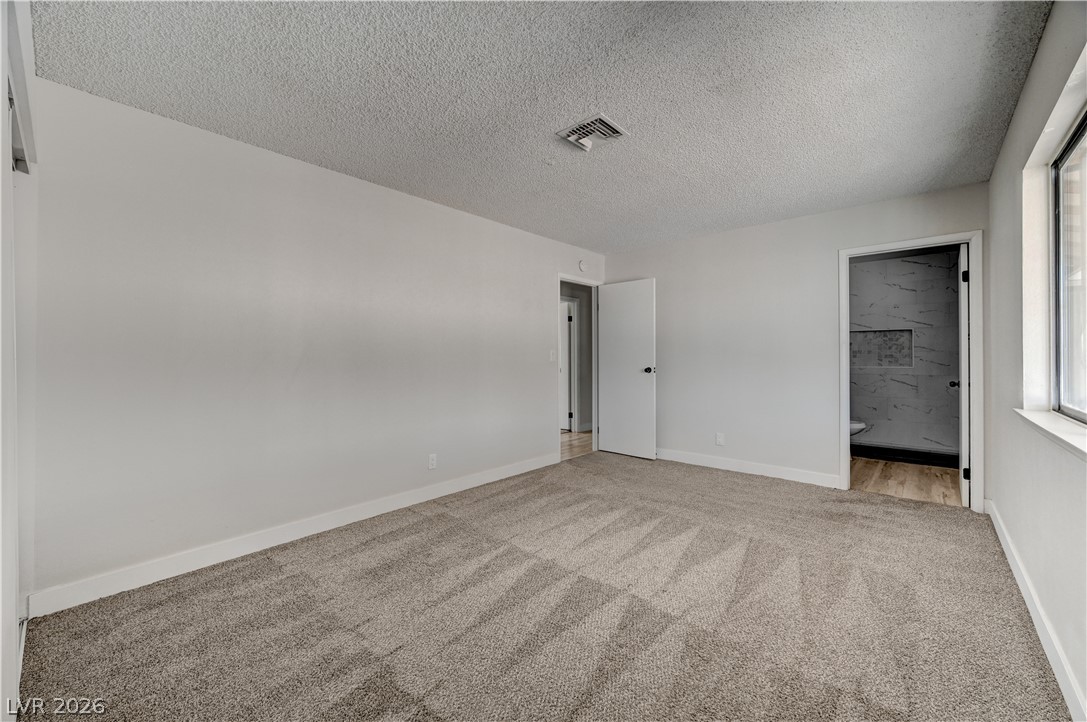
Plush carpeting and crisp white trim enhance this bedroom layout featuring an ensuite bath.
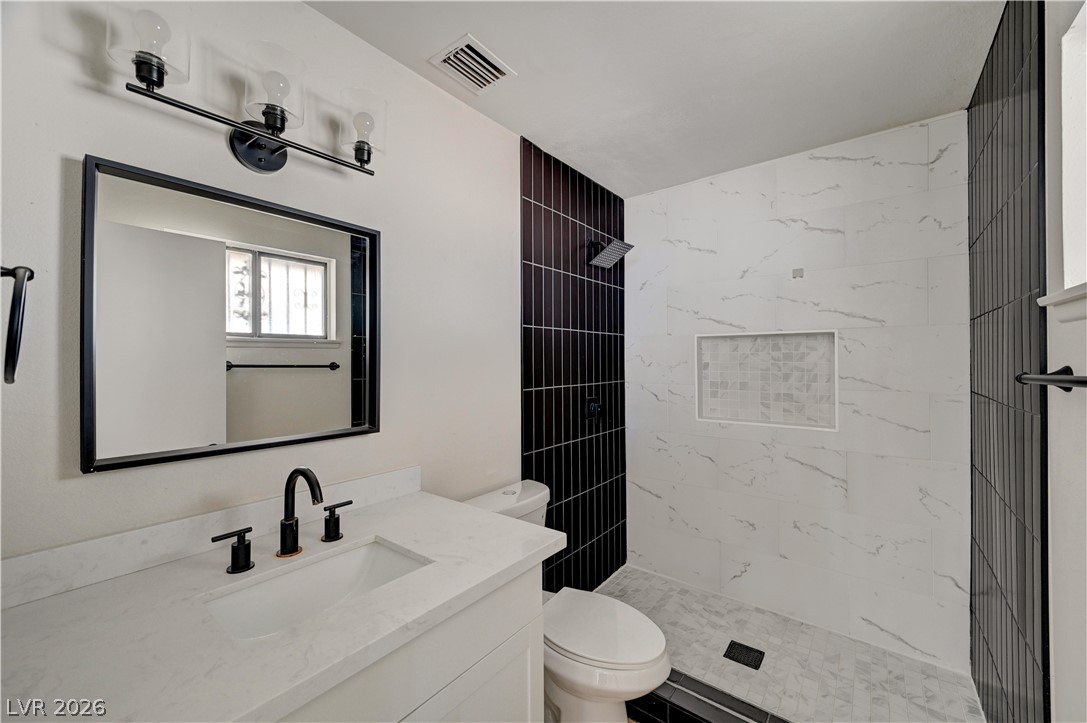
Contrast-rich modern tiling highlights the walk-in shower area of this renovated bathroom.
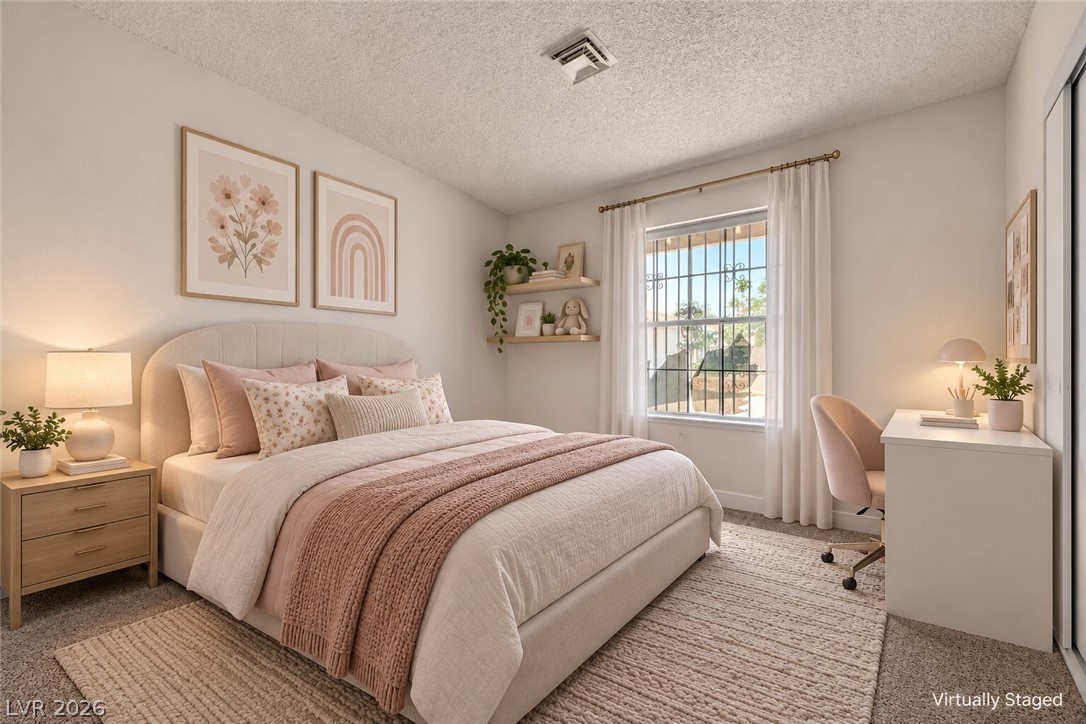
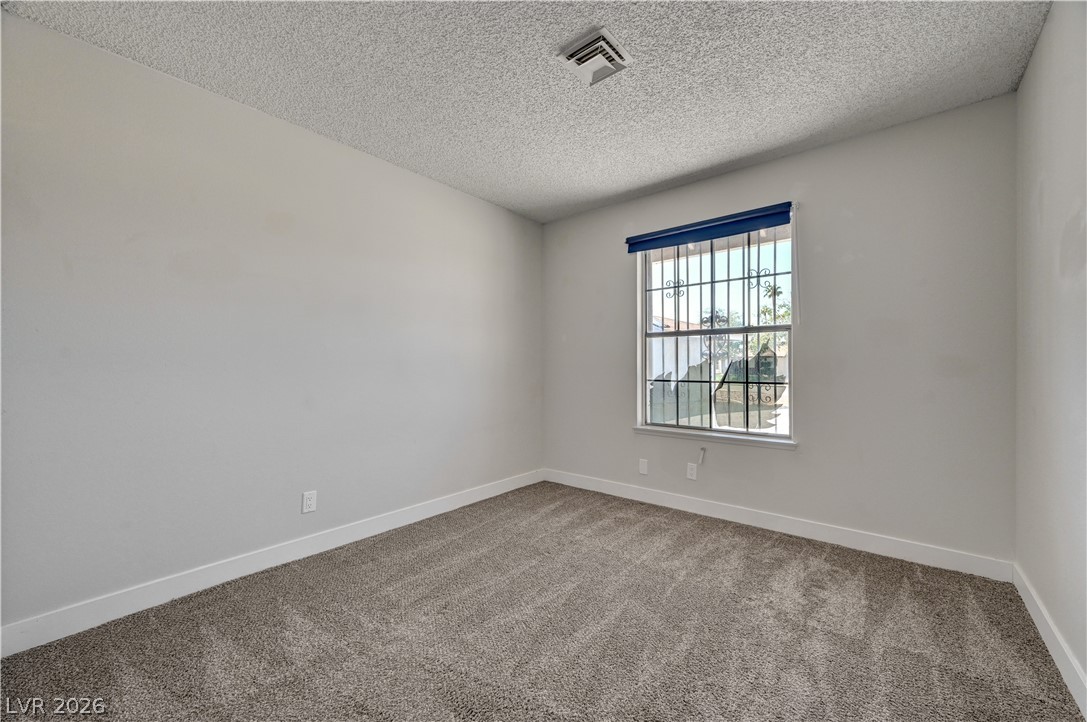
Plentiful natural light fills this bedroom through a wide window overlooking the property grounds.
Plush carpeting and textured ceilings define this clean, adaptable secondary bedroom space.
Plush carpeting and large sliding closet doors define this functional bedroom space.
Plush carpeting and a classic window frame this comfortable bedroom space.
Soft carpeting pairs with neutral walls and a security-barred window in this quiet bedroom.
Plush carpeting anchors this versatile room featuring clean walls and sliding closet doors.
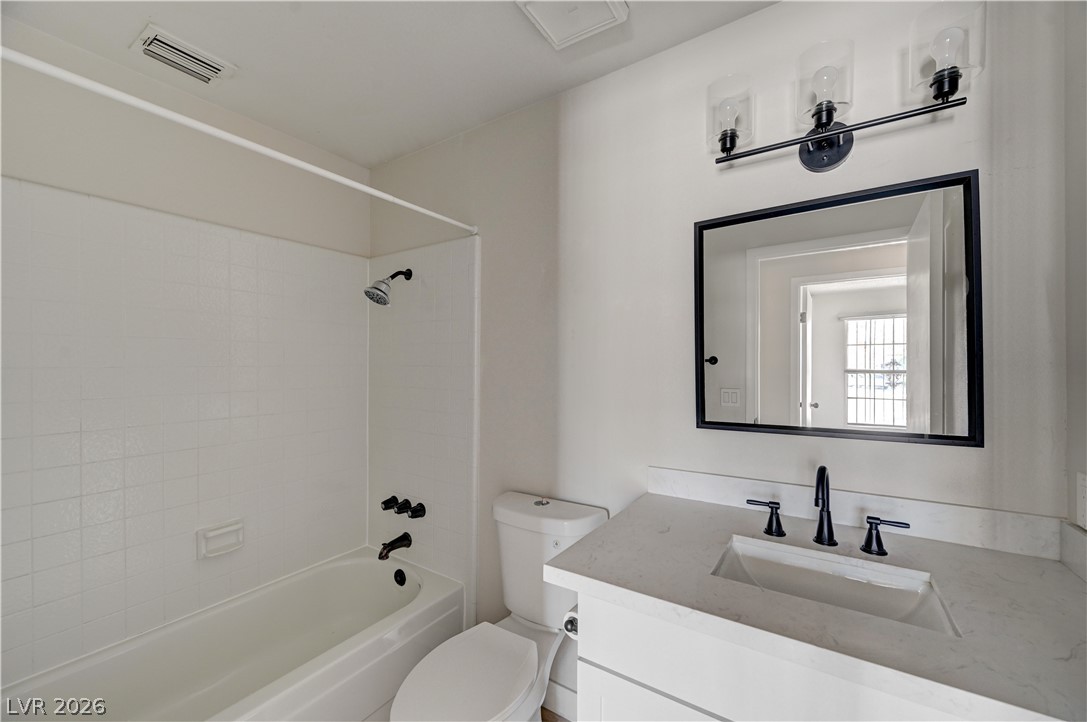
Crisp finishes and a modern vanity highlight this clean bathroom design.
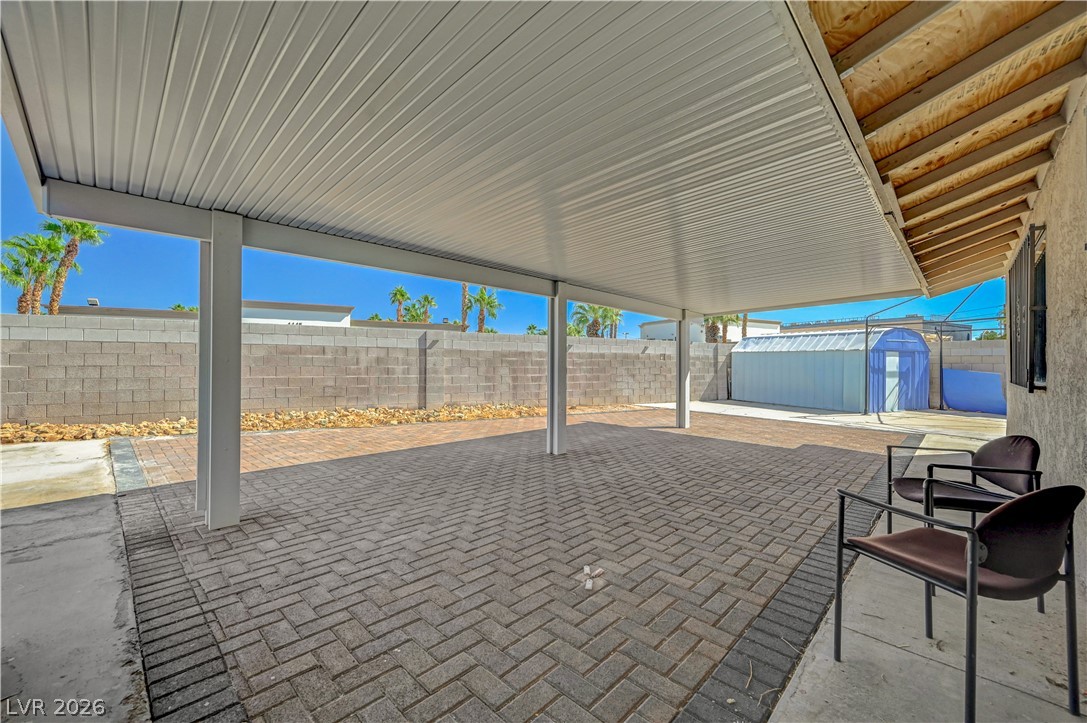
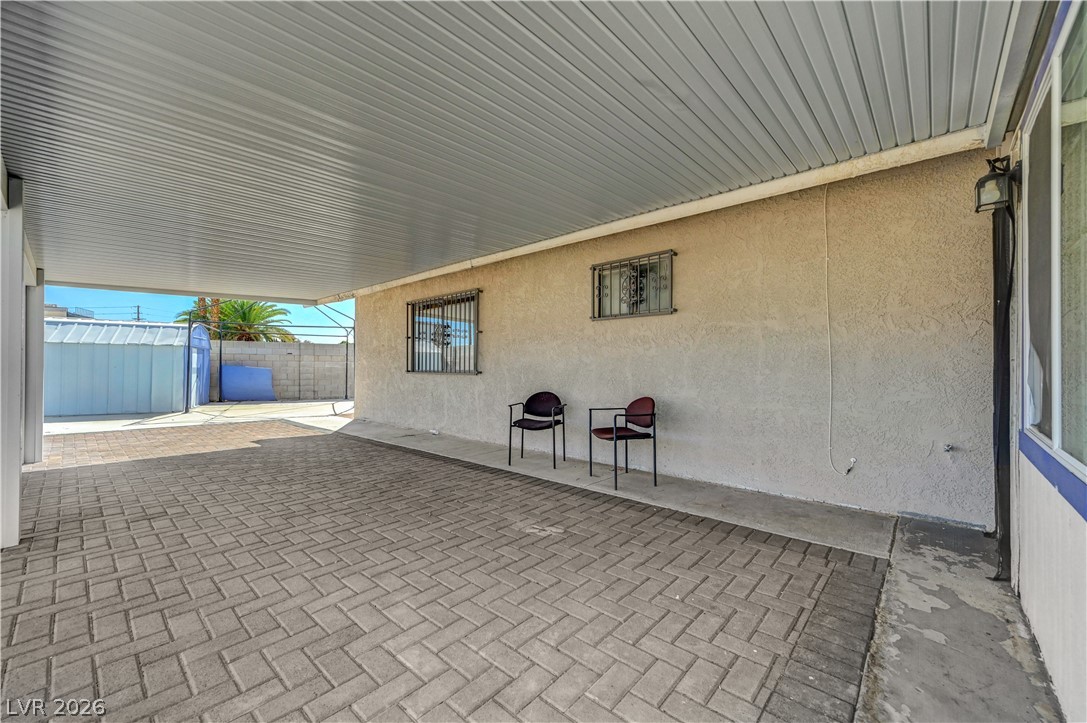
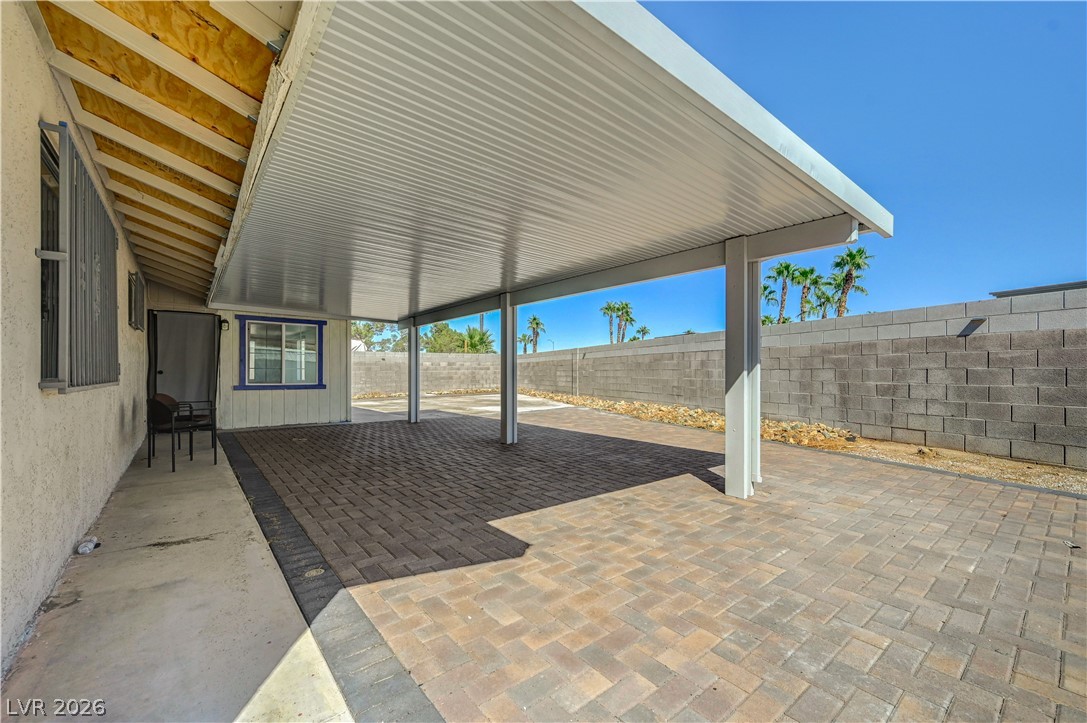
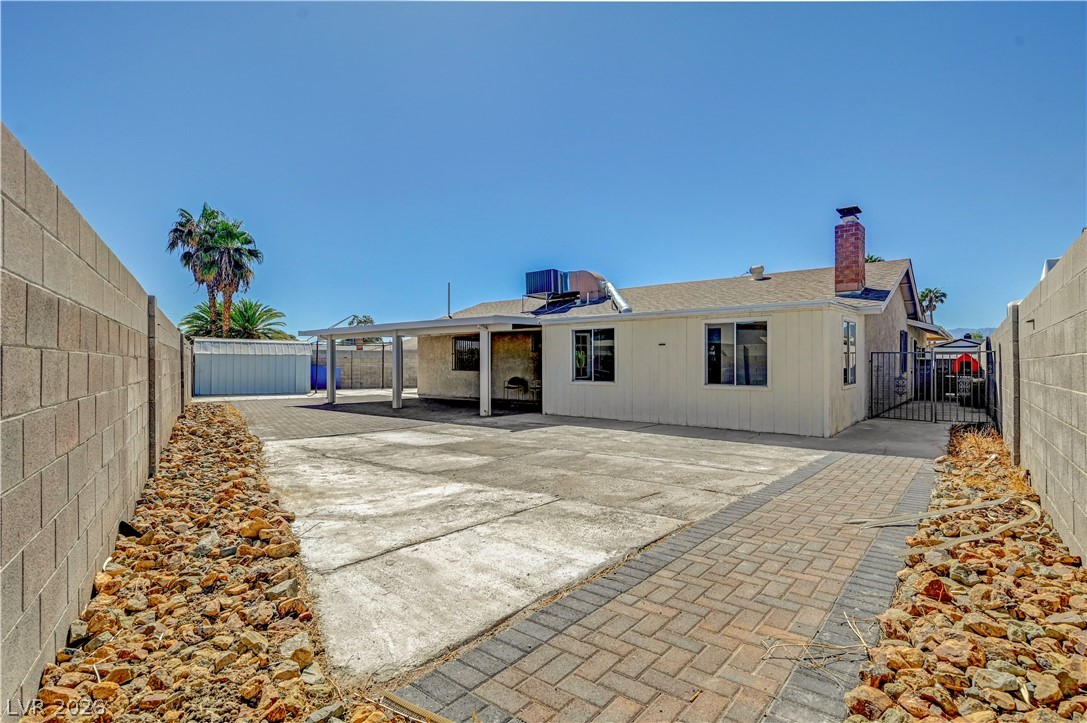
A spacious covered patio with block pavers overlooks the enclosed rear yard.
A spacious covered carport features durable paver block flooring and clean stucco walls.
An expansive covered patio features clean brick pavers alongside a protective block privacy wall.
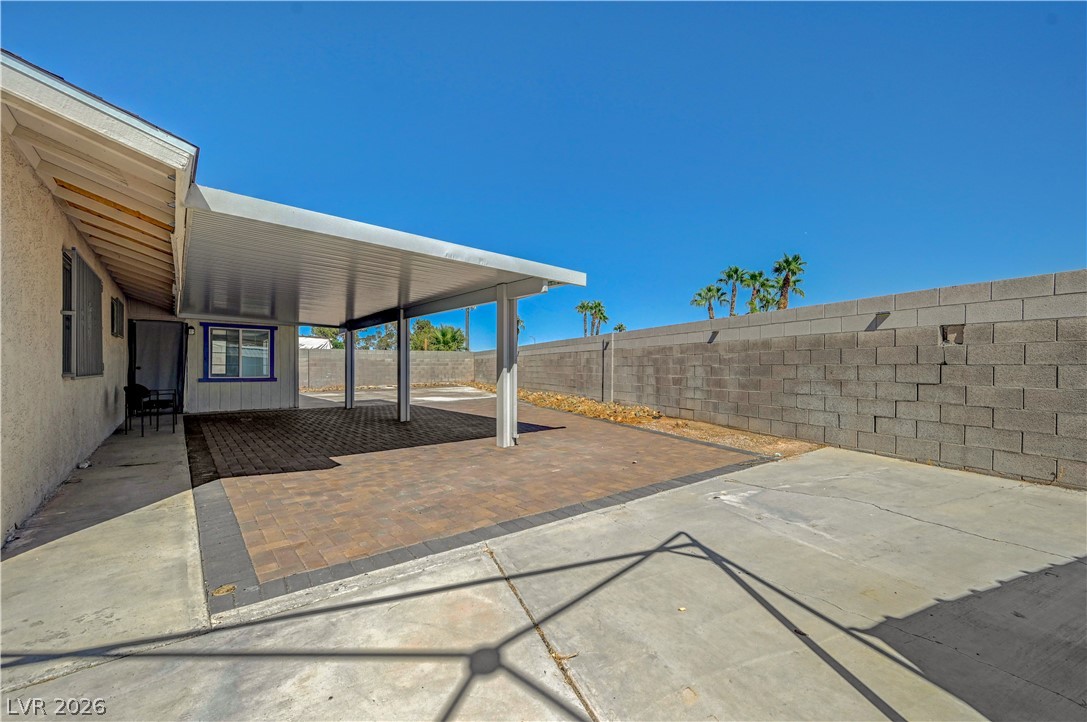
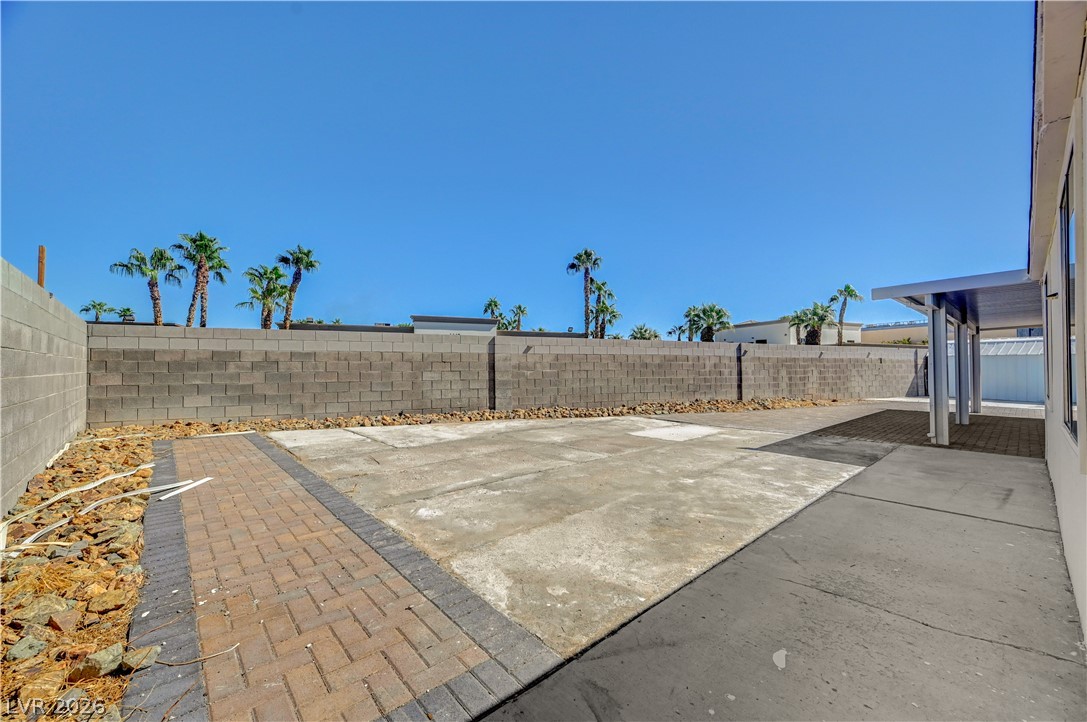
A spacious backyard patio features a protective covered awning and concrete block fencing.
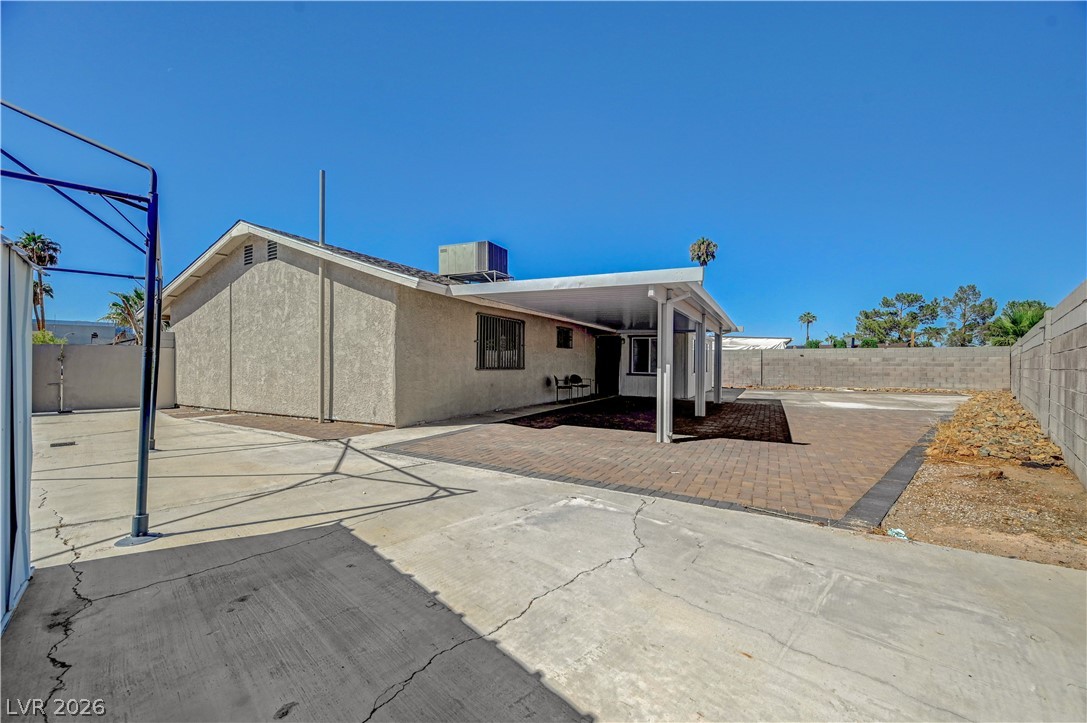
A spacious backyard patio area sits adjacent to a low-maintenance paved rear yard.
An expansive concrete patio and brick pathways highlight this enclosed backyard space.
A spacious backyard patio area is enclosed by a privacy block wall under clear desert skies.
A spacious concrete and paved backyard area enclosed by a solid block wall.
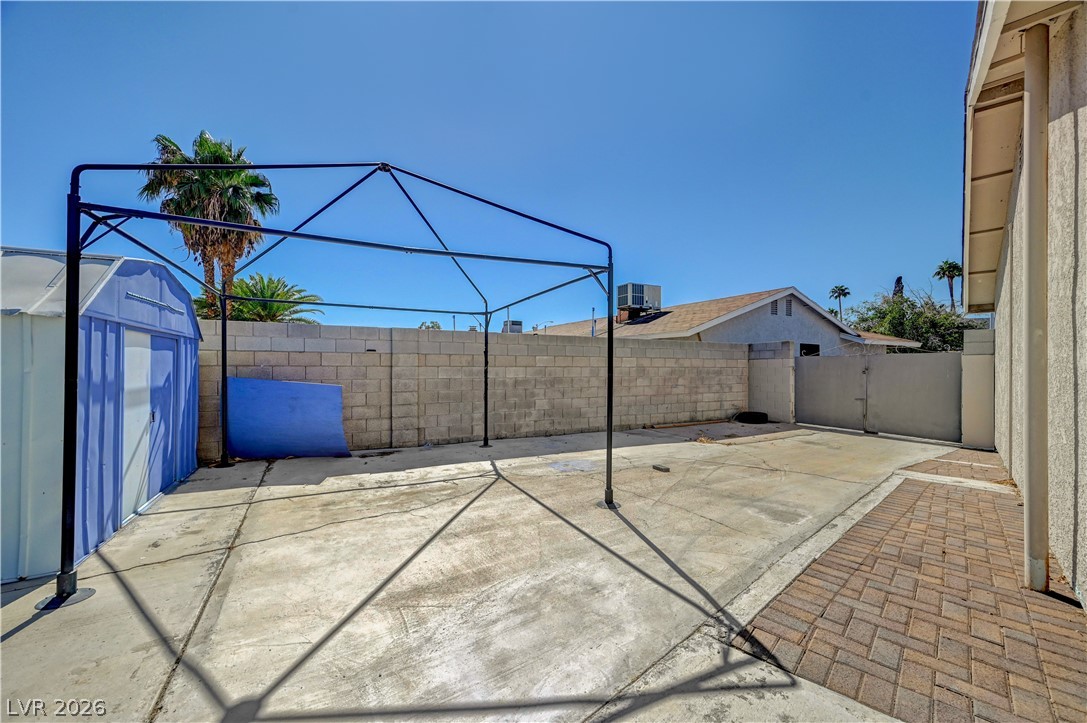
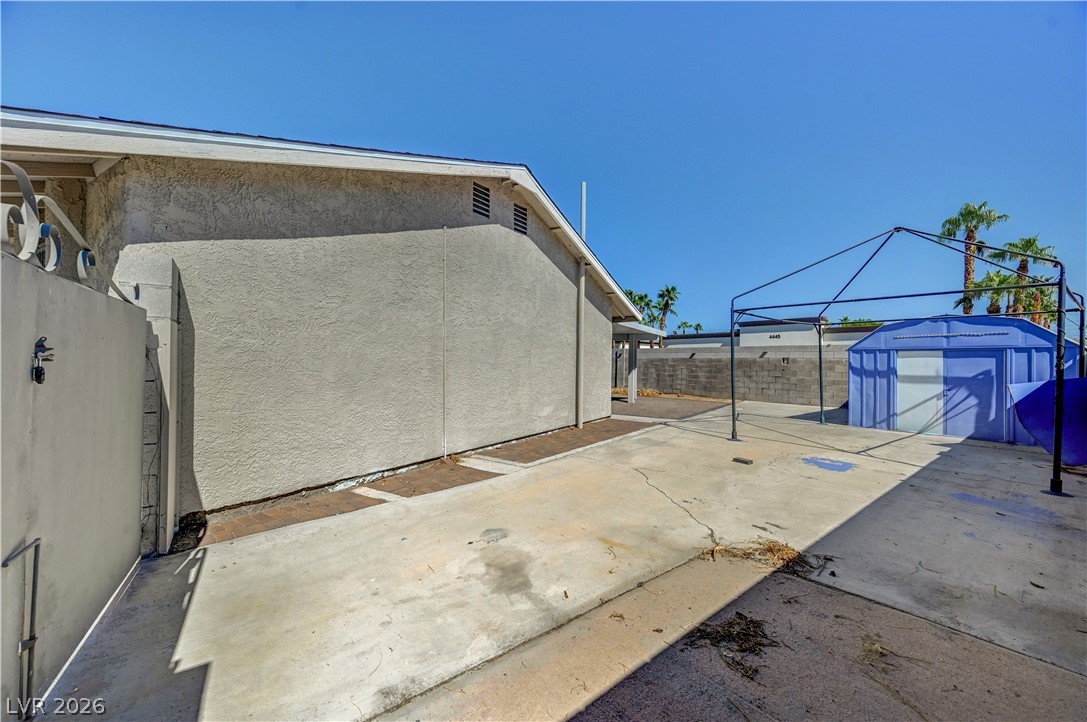
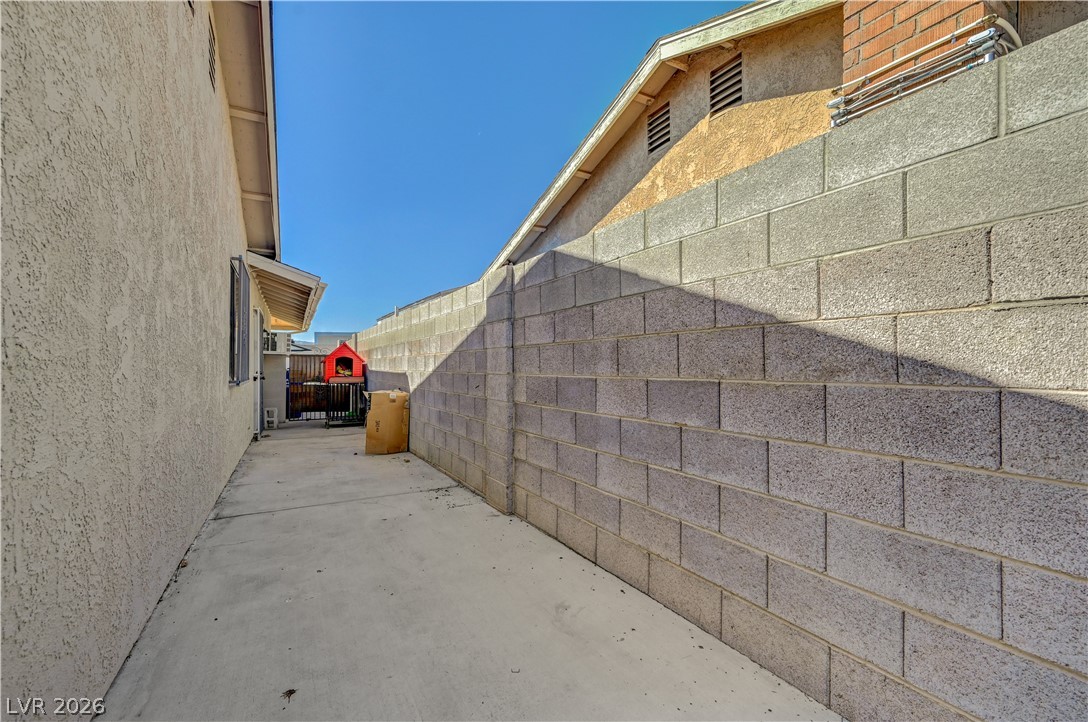
A spacious paved concrete side yard features structured stucco walls and storage solutions under clear blue skies.
A long concrete side yard features tall stucco and block walls under clear blue skies.
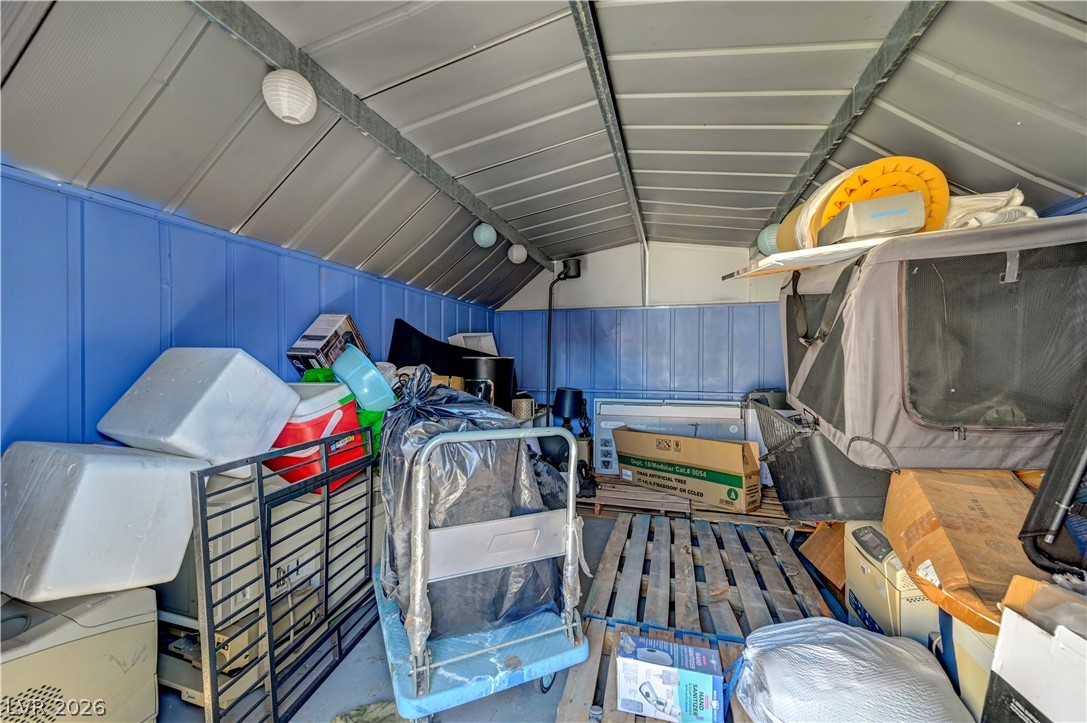
A spacious metal storage shed provides ample room for organizational needs.

 New Listing