
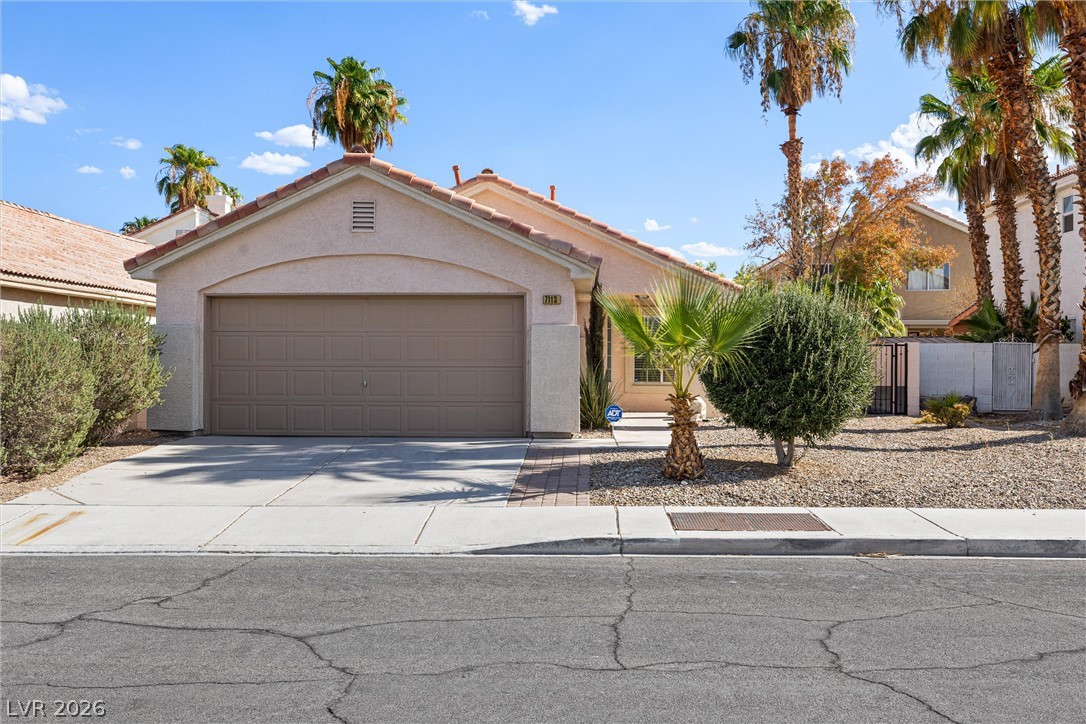
Desert landscaping and a paved driveway complement this classic stucco exterior.
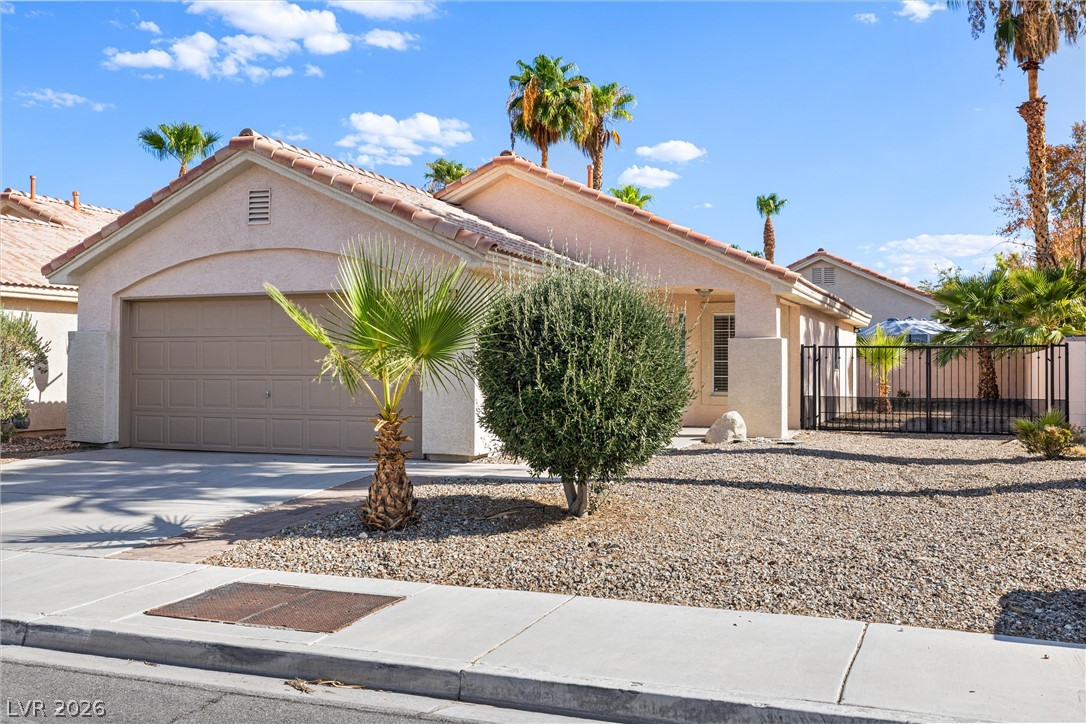
Desert landscaping and a tile roof define this classic single-story stucco home.
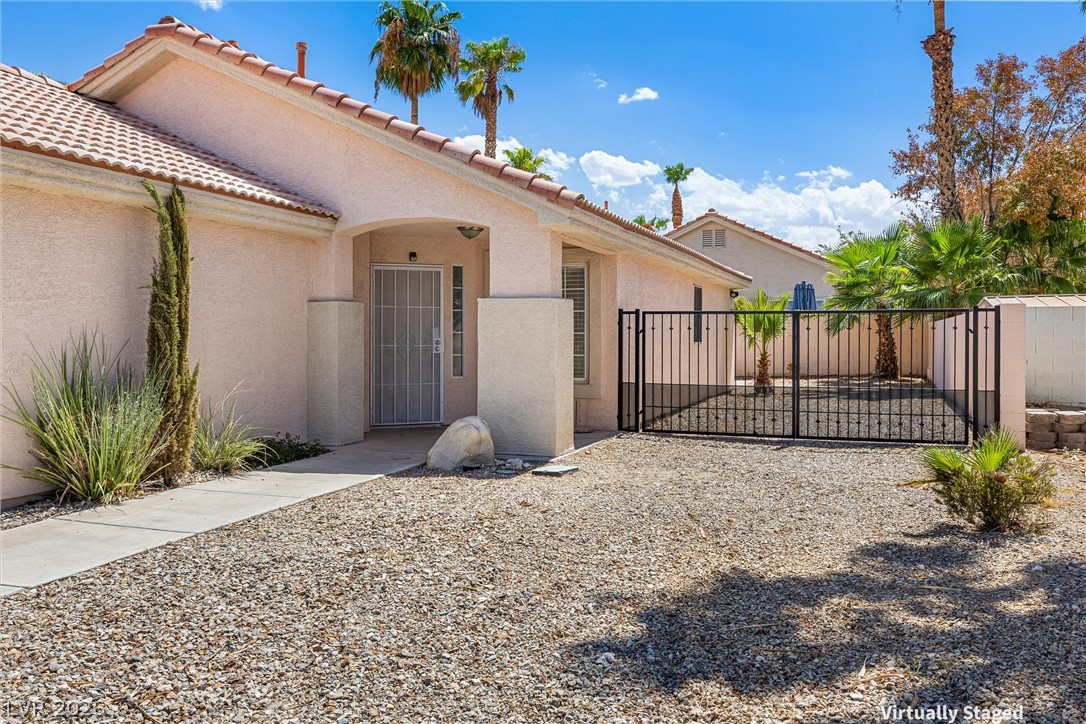
Classic stucco exterior showcases a tile roof and a gated front entry???????????????????????????????? walkway.
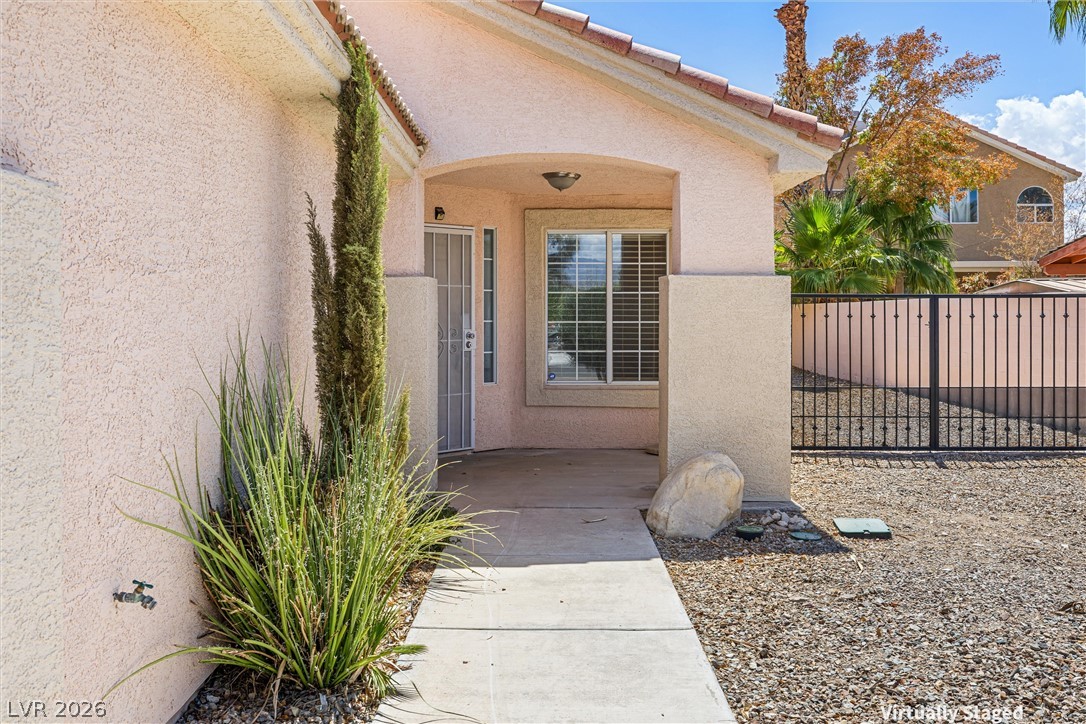
An arched covered entry and concrete walkway lead to the secure front door.
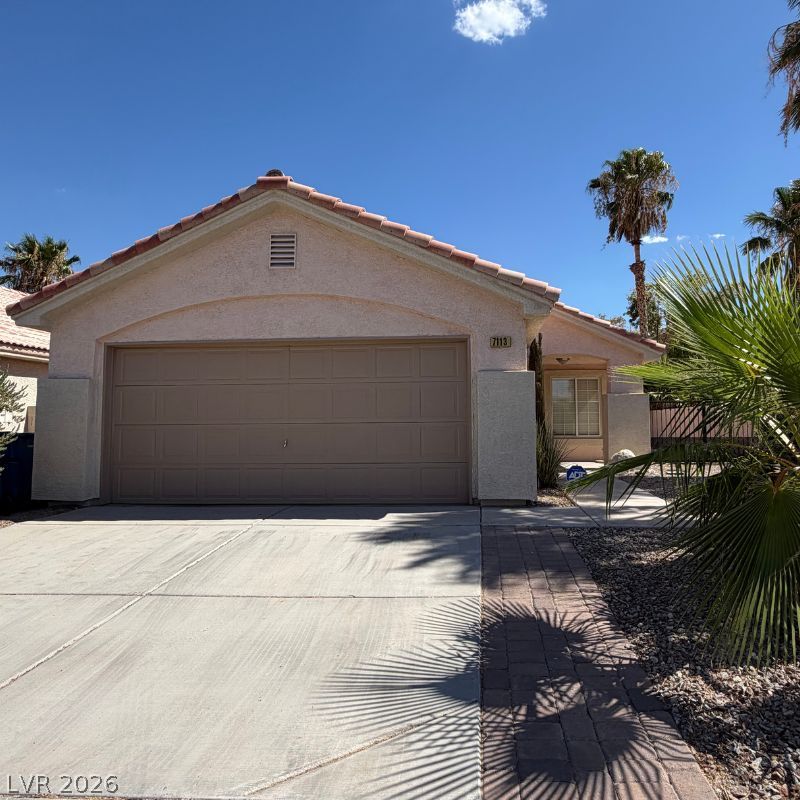
Stucco exterior and tile roofing showcase classic desert architecture alongside a paved driveway.
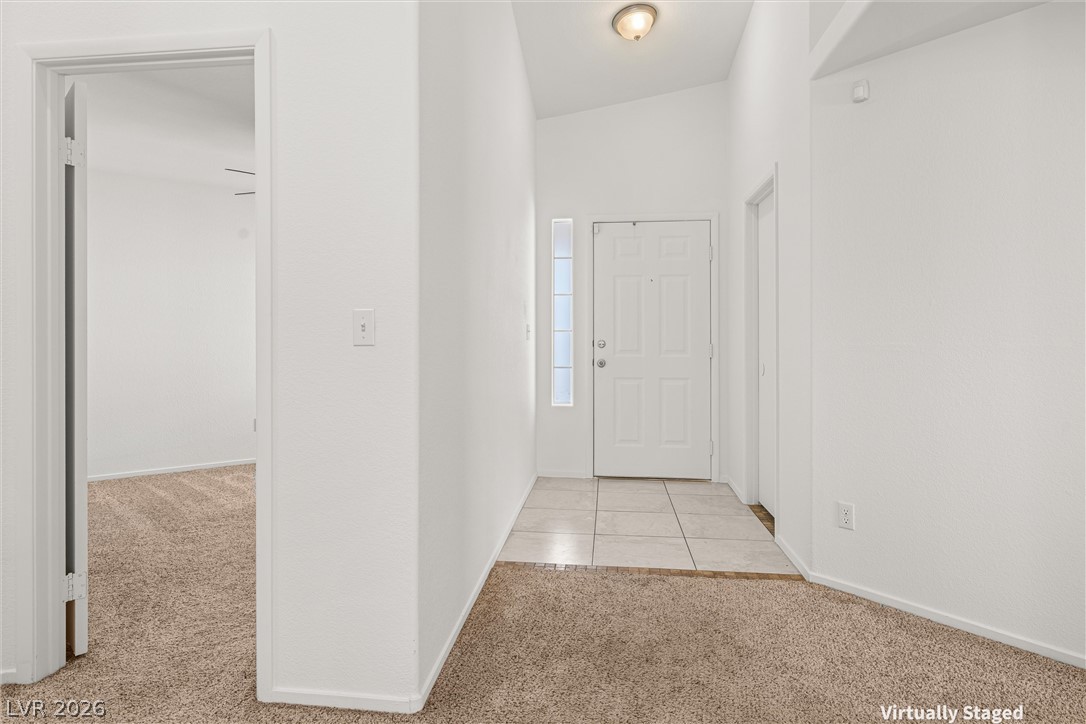
Tiled flooring transitions to plush carpeting in this welcoming entryway with vaulted ceilings.
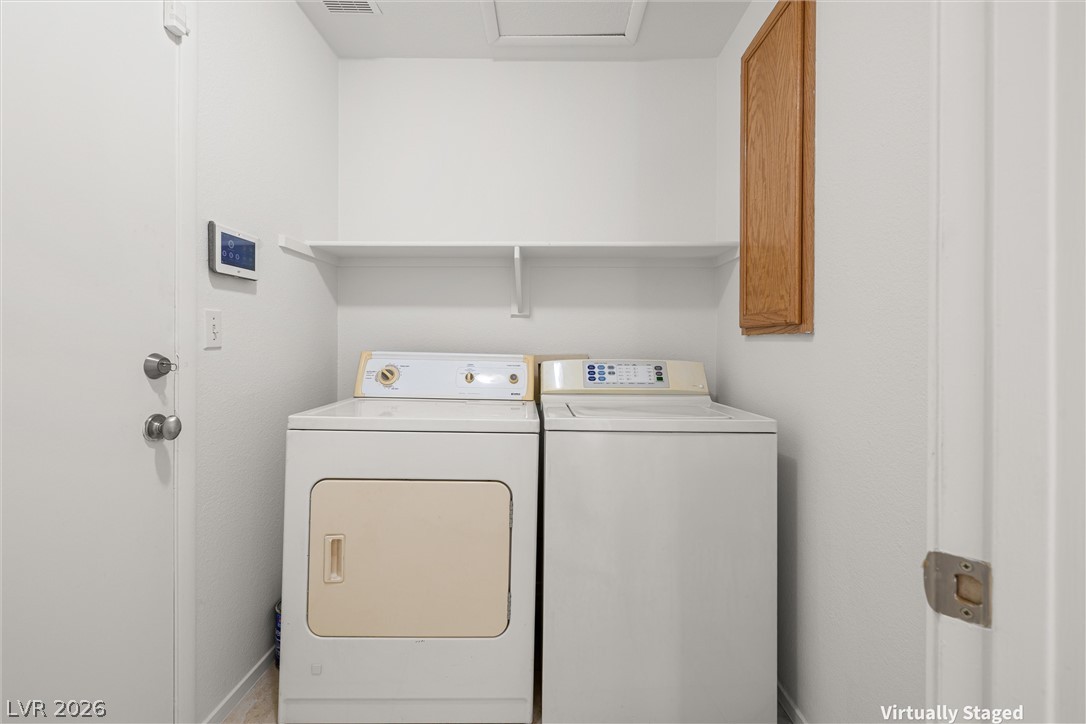
Functional utility space includes built-in shelving over laundry appliances.
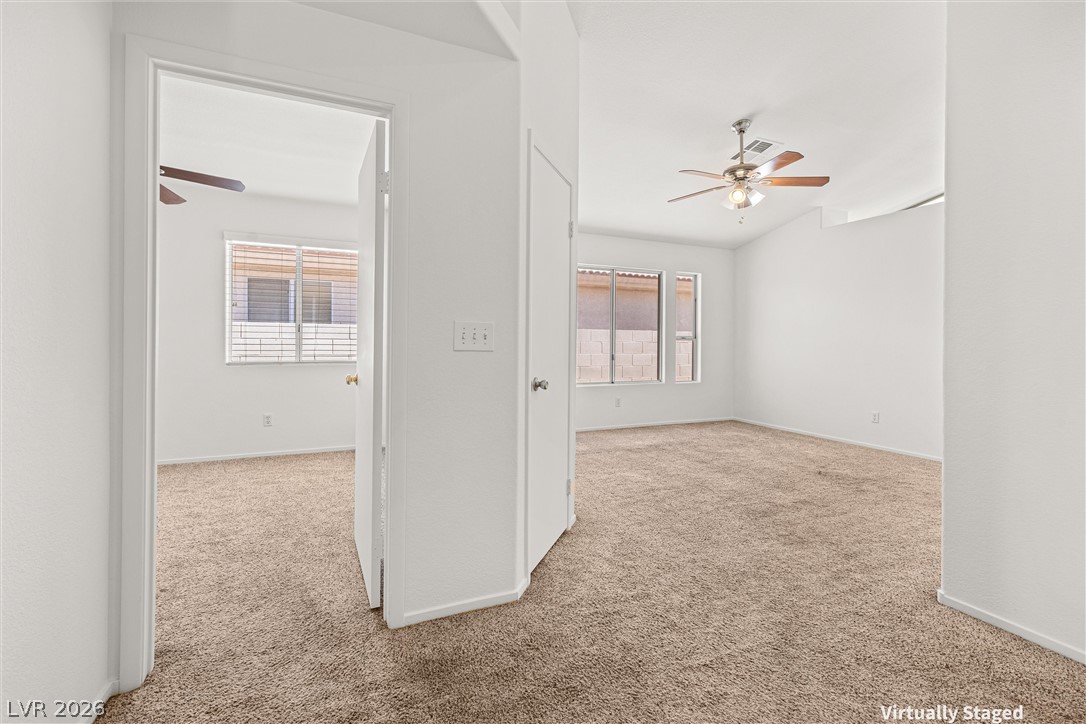
High vaulted ceilings and neutral carpeting define this open interior layout.
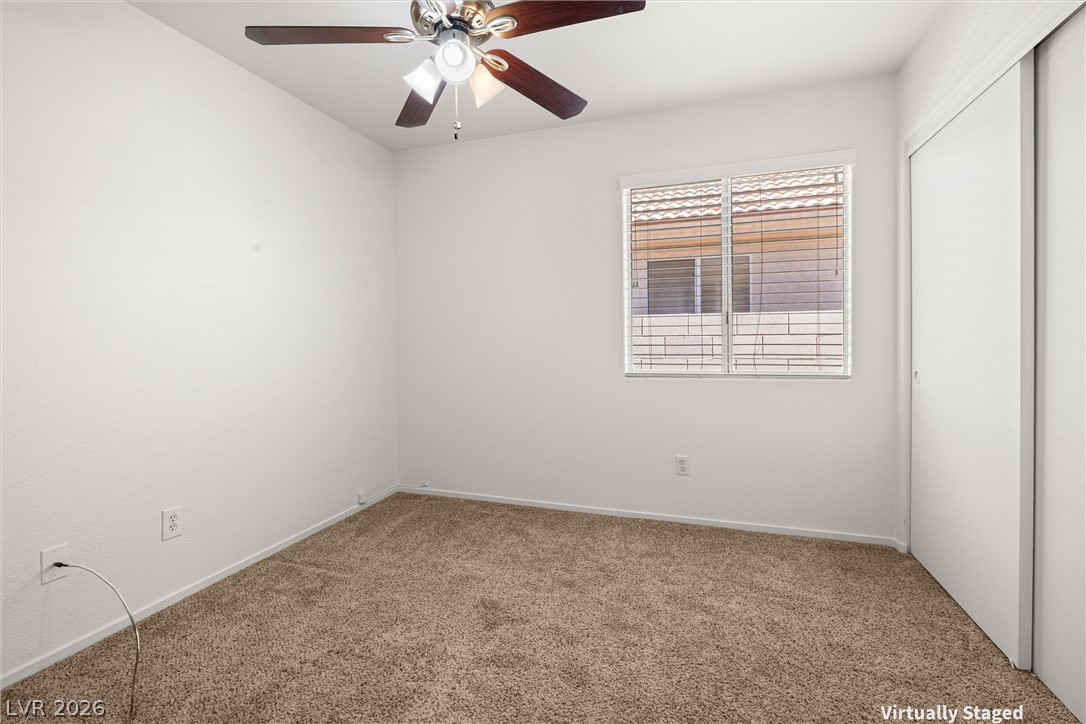
Plush carpeting and a wide window create a comfortable, inviting atmosphere in this bedroom.
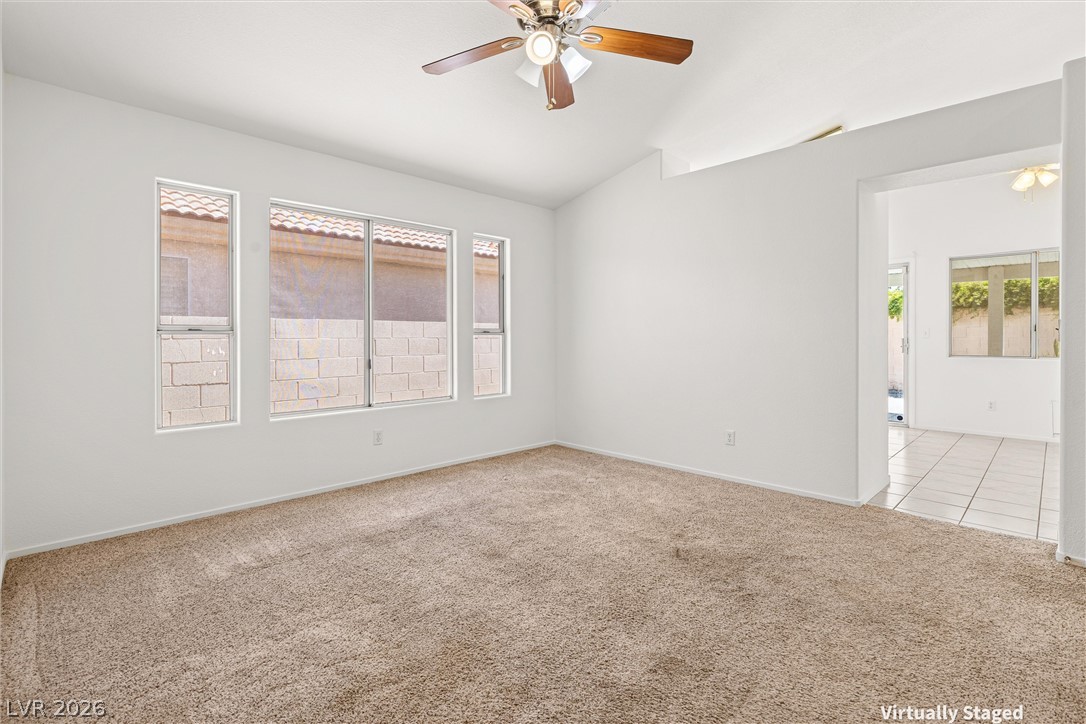
Vaulted ceilings and broad windows define this open interior with soft carpet underfoot.
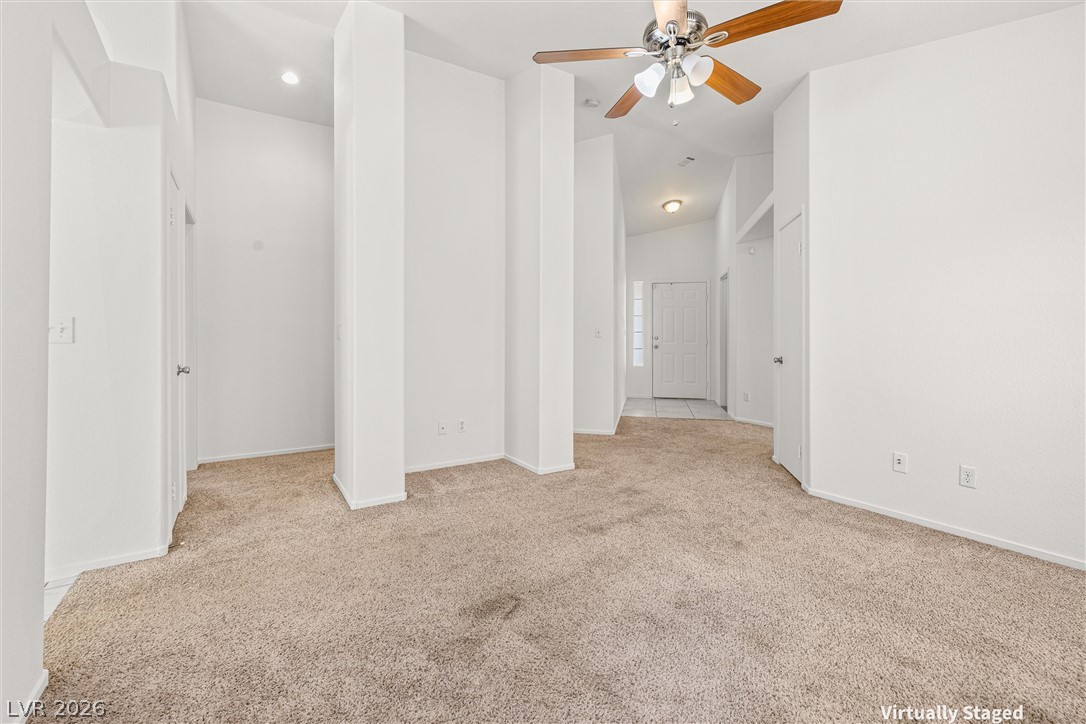
An open floor plan features high ceilings and soft neutral carpeting throughout the space.
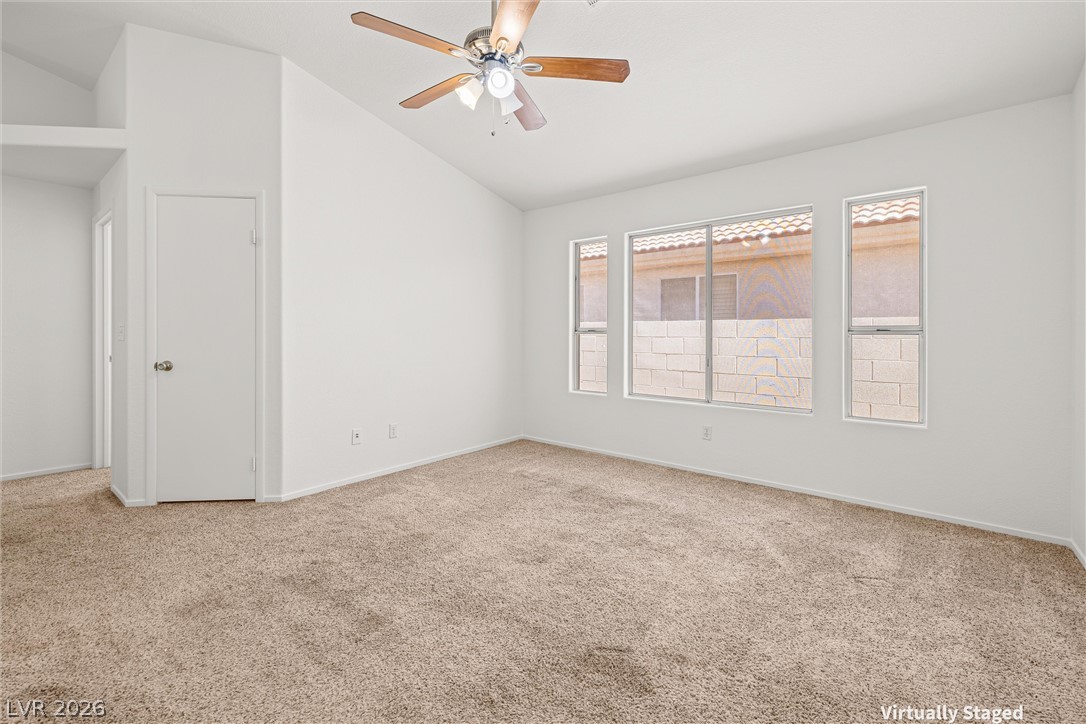
Vaulted ceilings and plush carpeting define this airy bedroom with ample natural light.
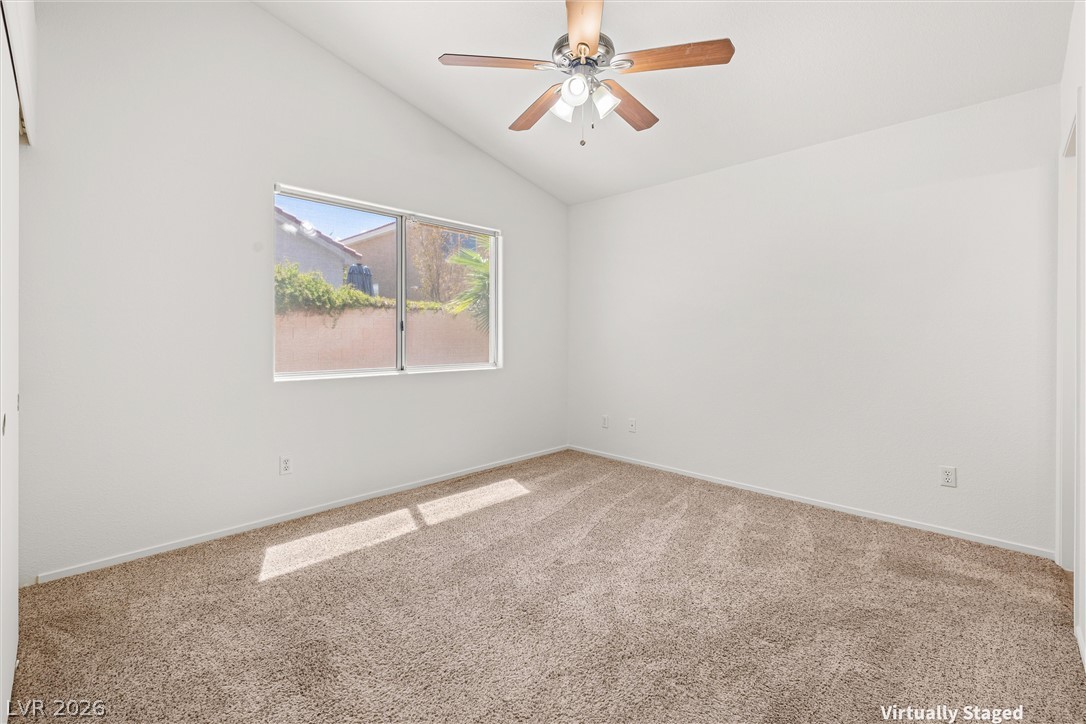
Slanted ceilings and plush carpeting define this airy bedroom space.
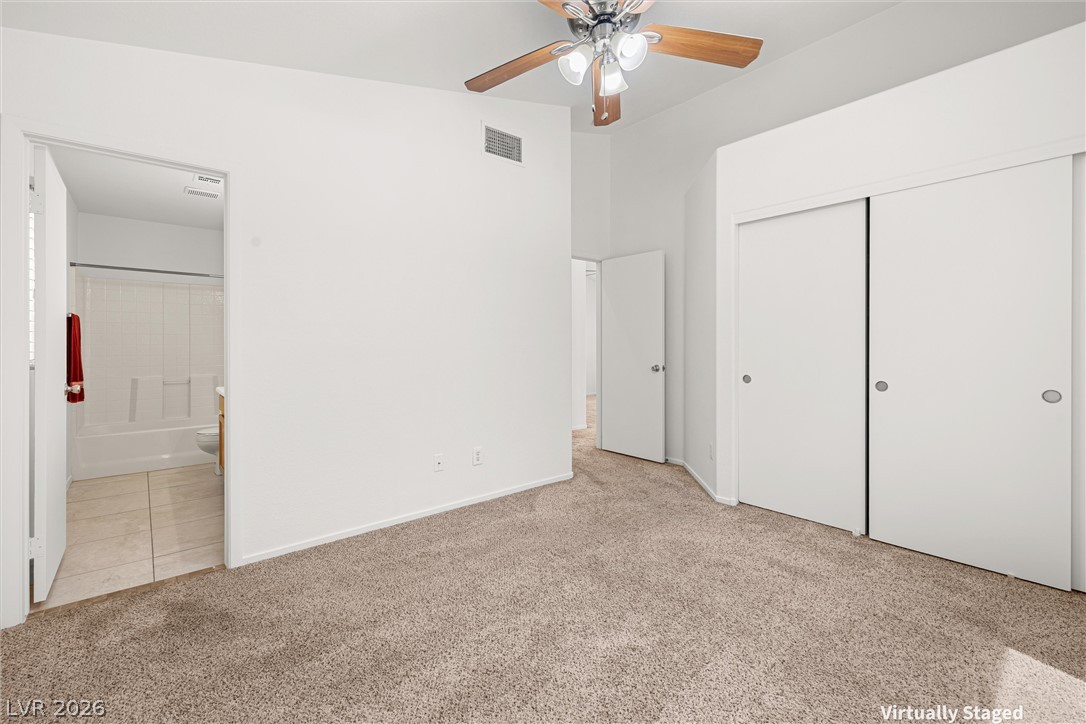
High vaulted ceilings and soft carpet floorings define this comfortable primary bedroom suite.
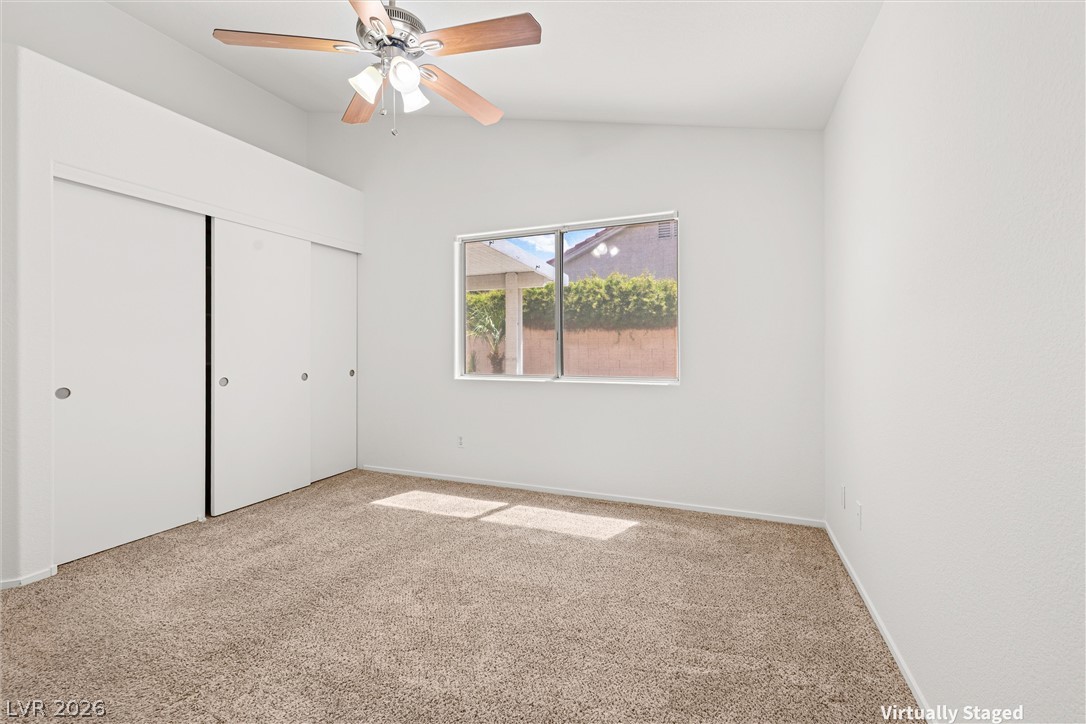
Natural light streams across soft neutral carpeting and clean white walls in this serene bedroom.
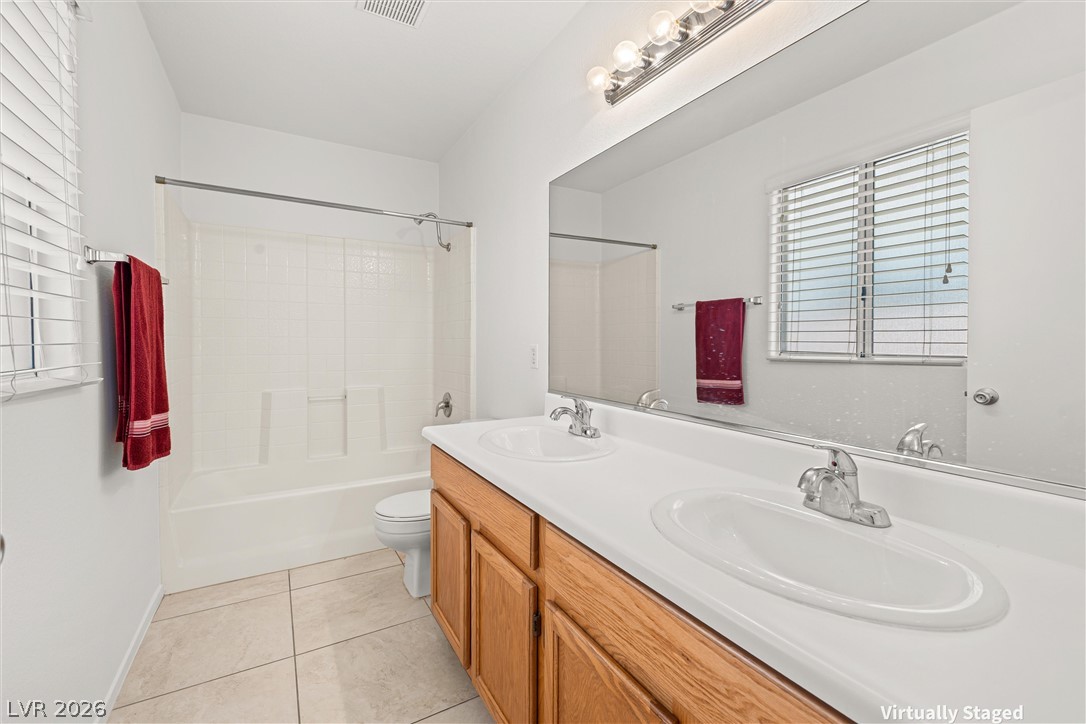
Double sinks accent a classic wooden vanity set against neutral floor tiling.
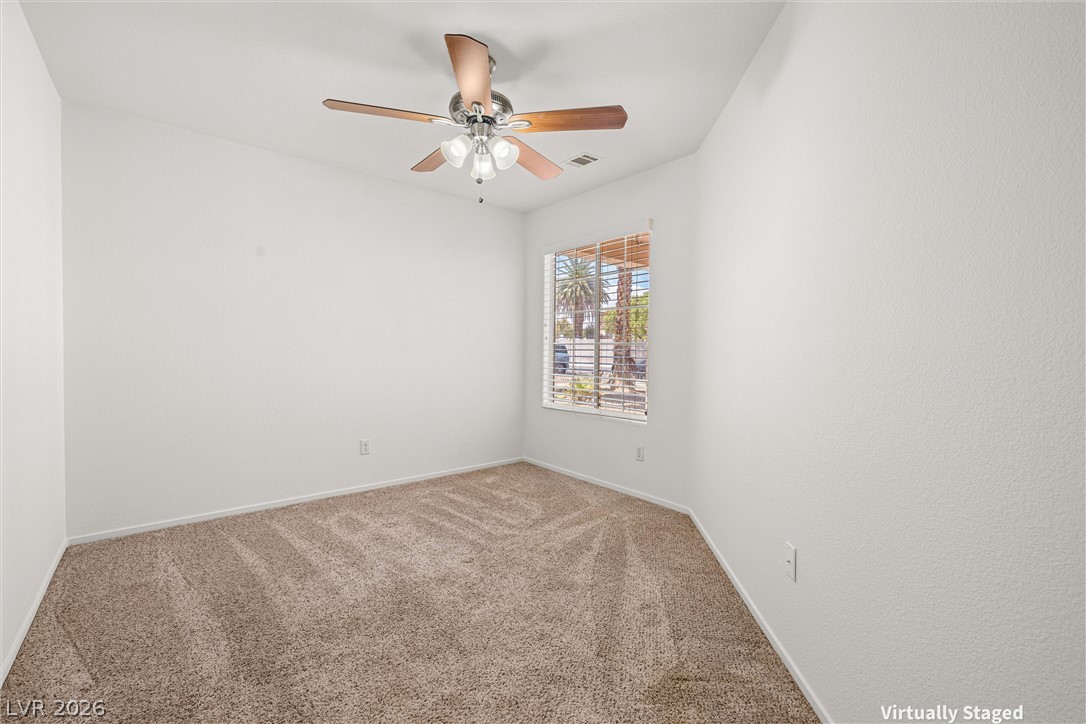
Plush carpeting and a multi-pane window enhance this versatile, neutral-toned room.
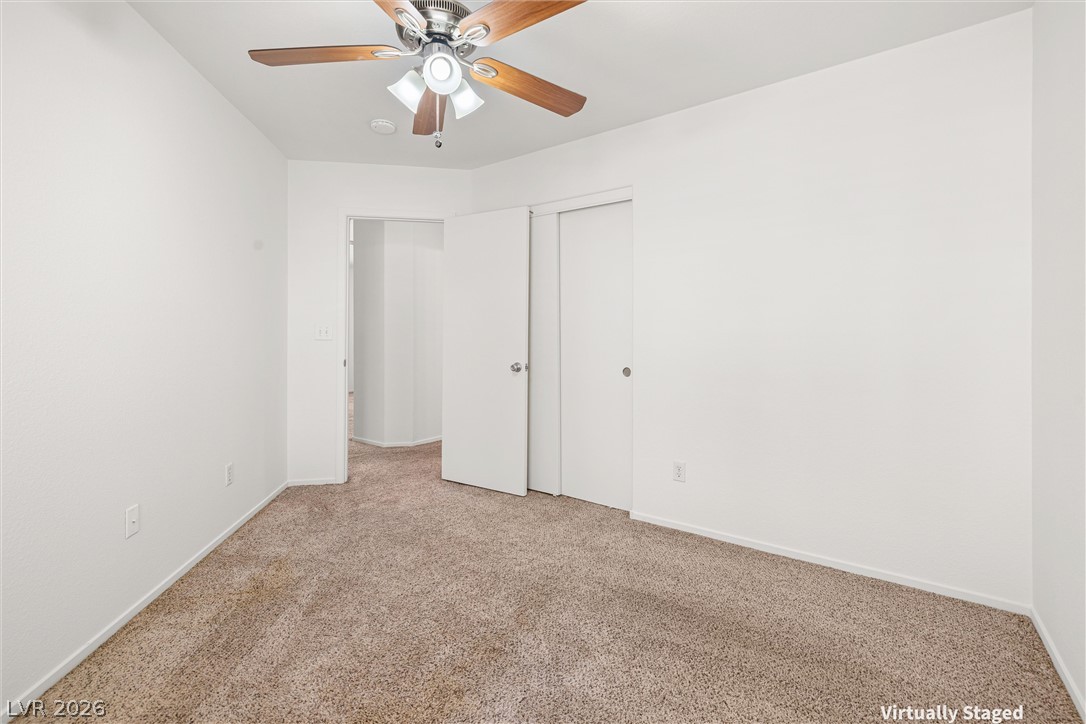
Plush neutral carpeting and clean white walls establish a serene, minimalist backdrop.
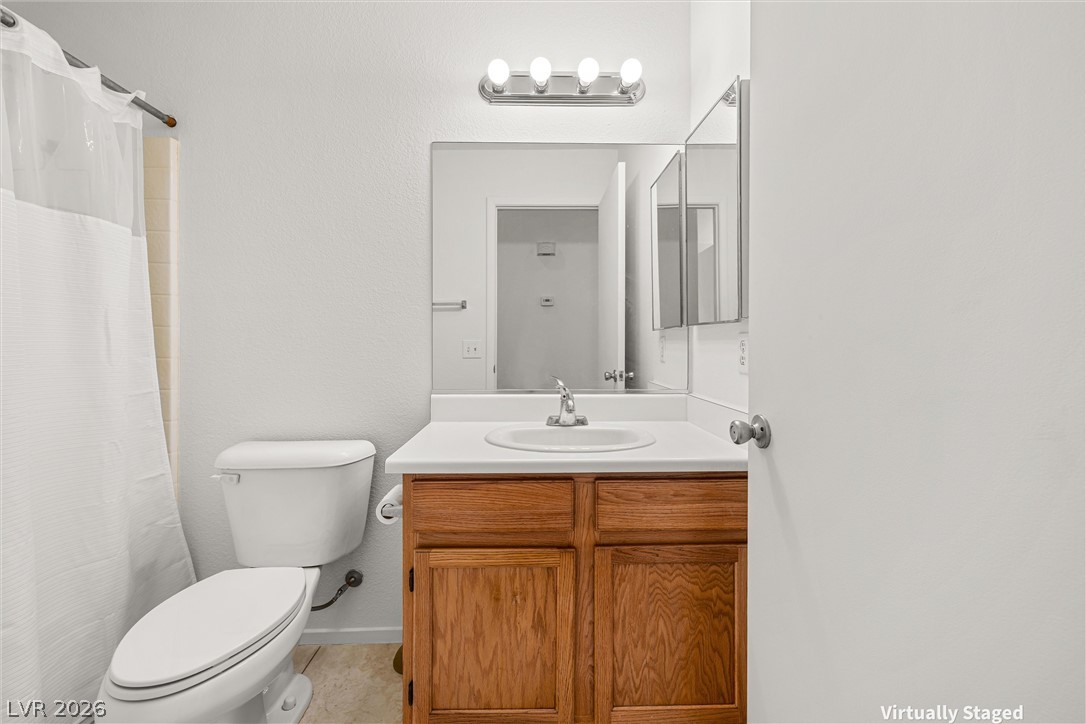
An oak vanity and classic fixtures define this clean, straightforward bathroom space.
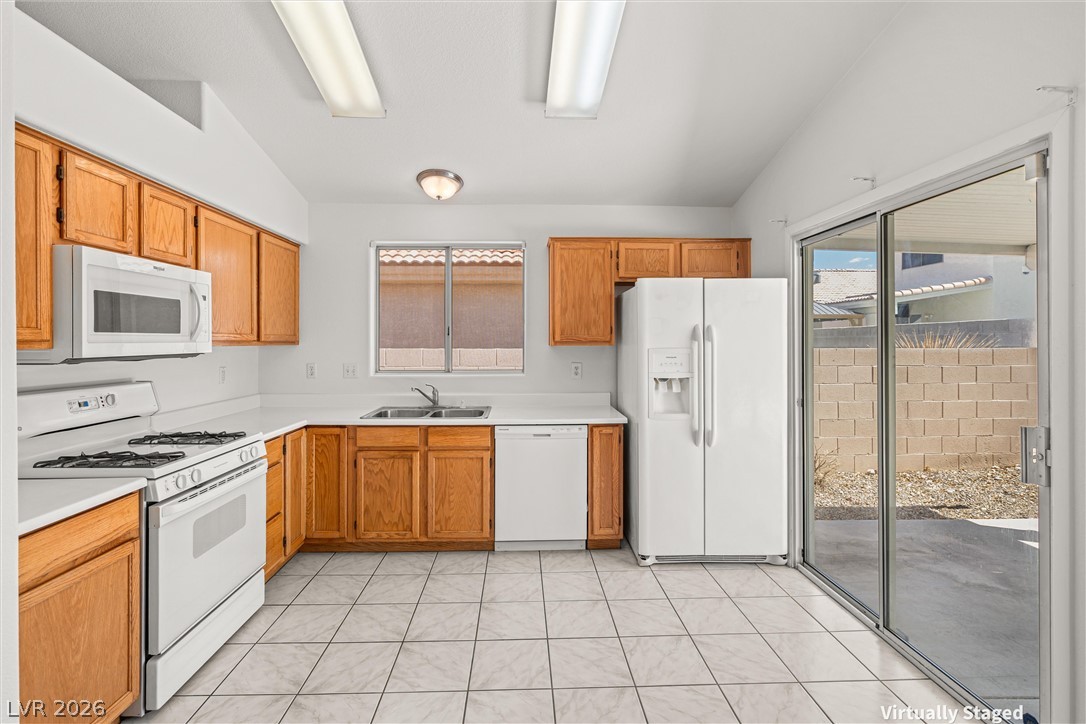
Sliding glass doors open from this tiled kitchen directly to the rear patio.
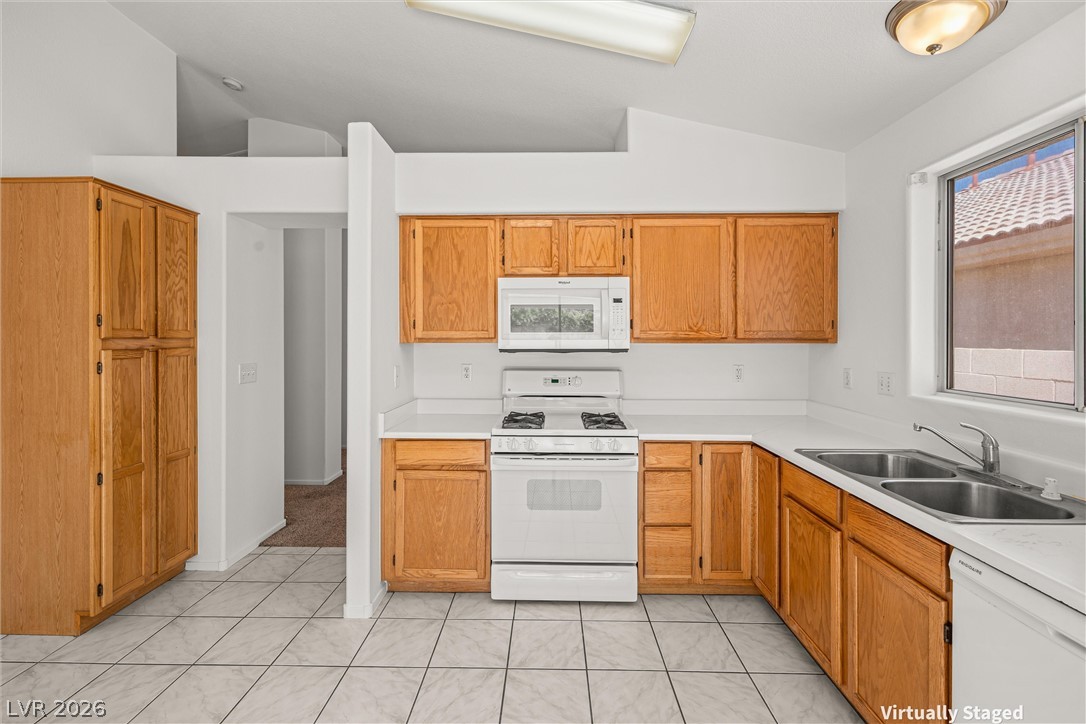
Vaulted ceilings soar over functional oak cabinetry and tile flooring in this classic kitchen layout.
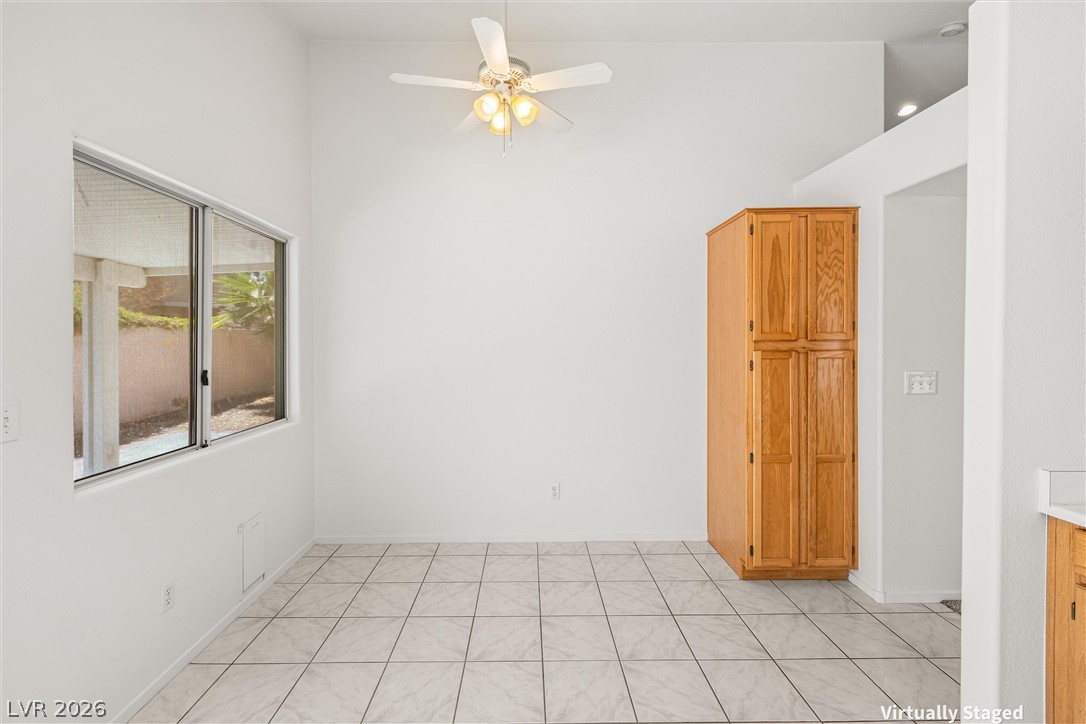
High vaulted ceilings and tile flooring create an airy atmosphere in this dining area.
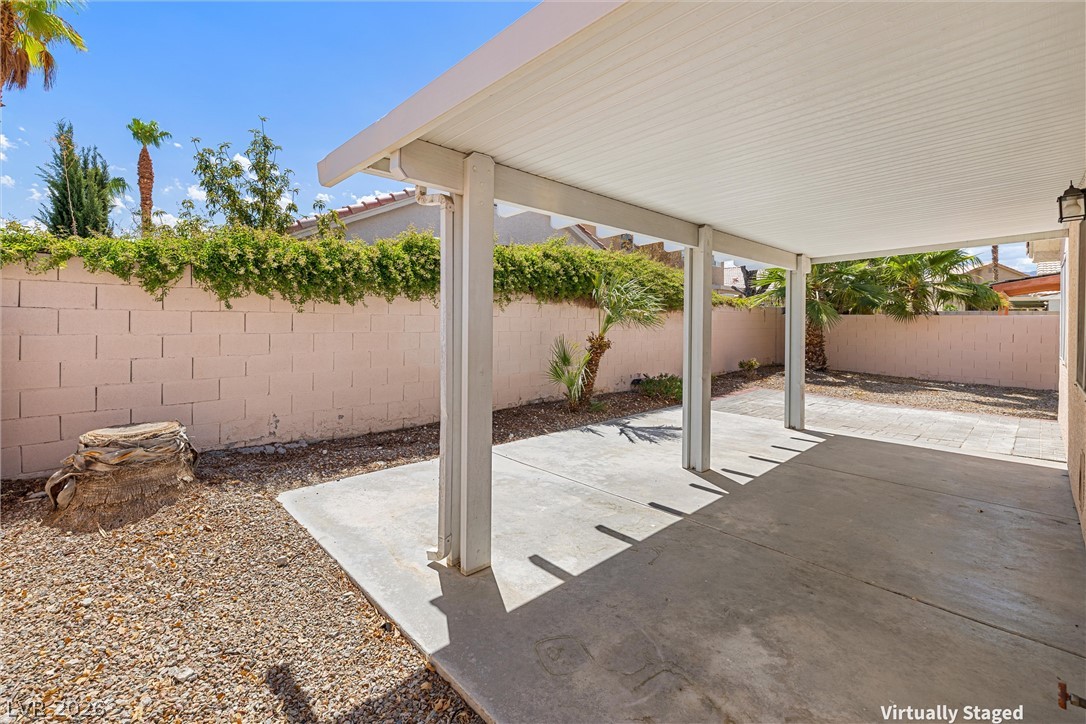
A covered concrete patio provides sheltered outdoor living space alongside a block-walled backyard.
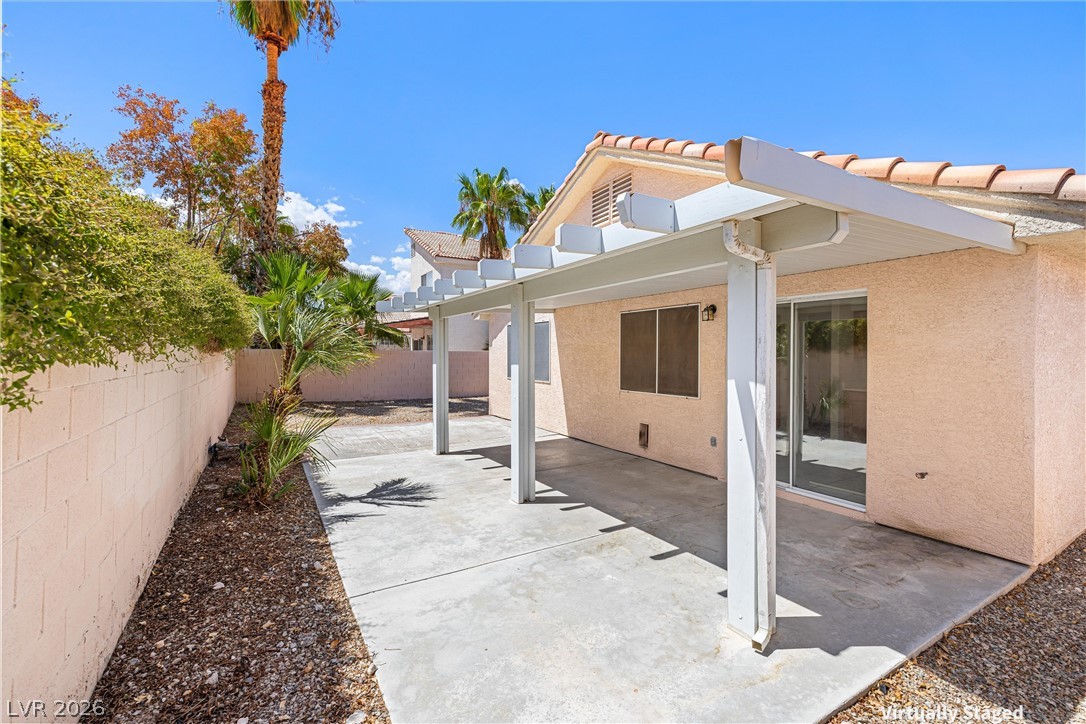
Concrete backyard patio area features a white pergola structure and tile roofing overhead.
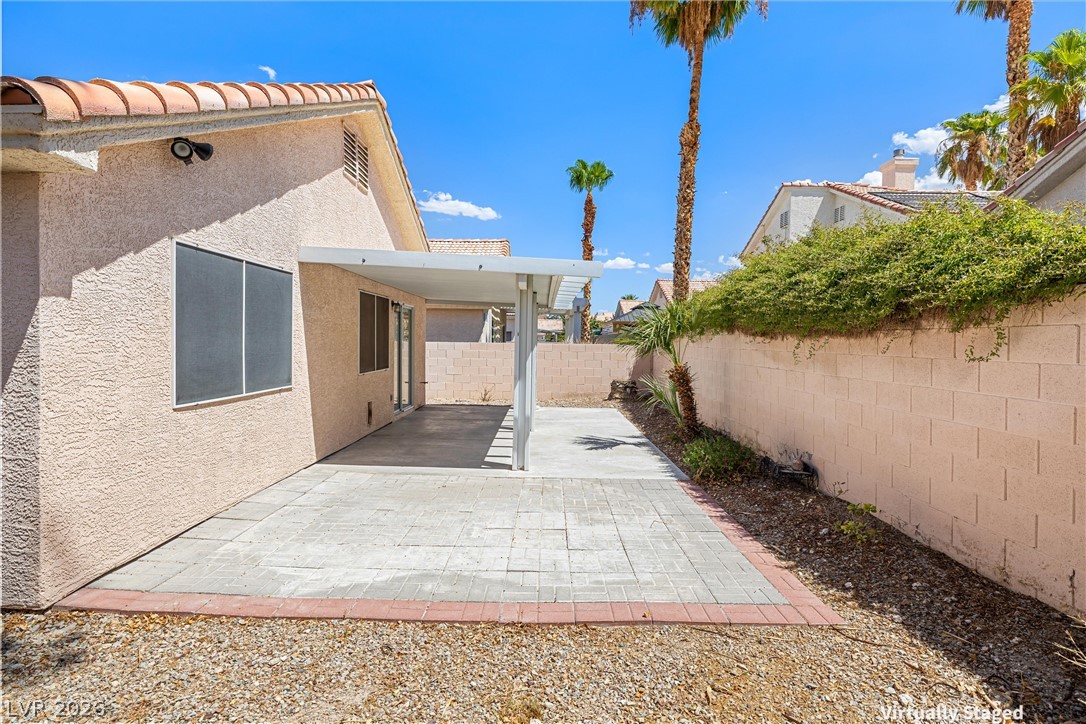
A paved patio sits under a covered awning alongside a private walled yard.
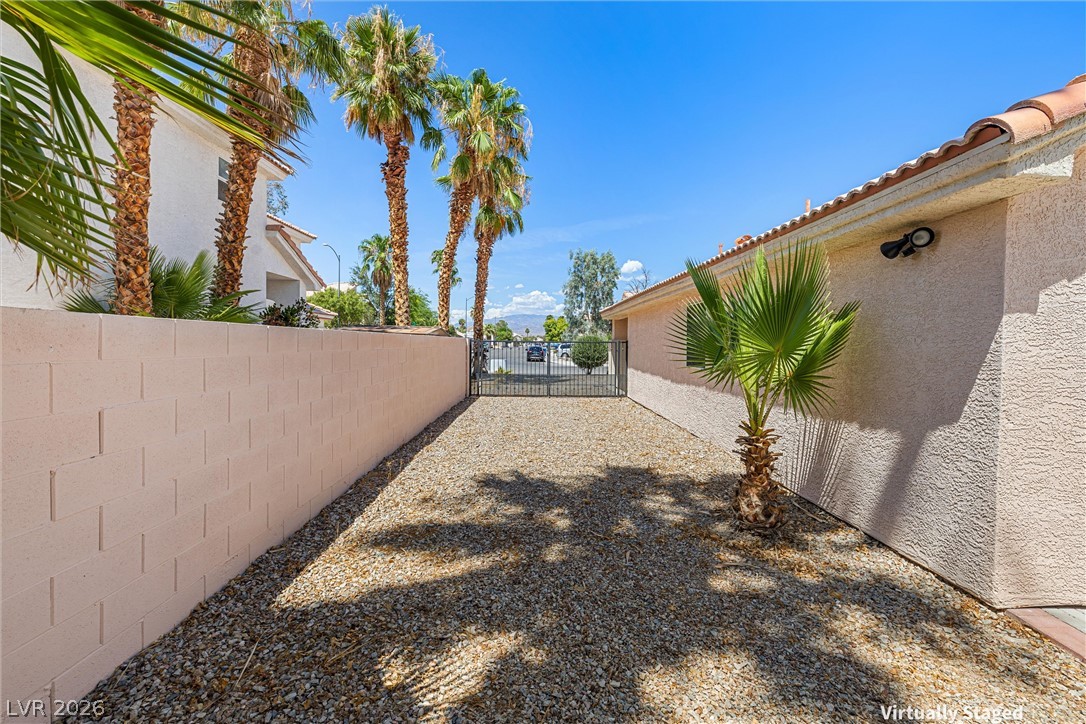
Enclosed gravel side yard features sturdy masonry fencing and mature palm trees under blue skies.
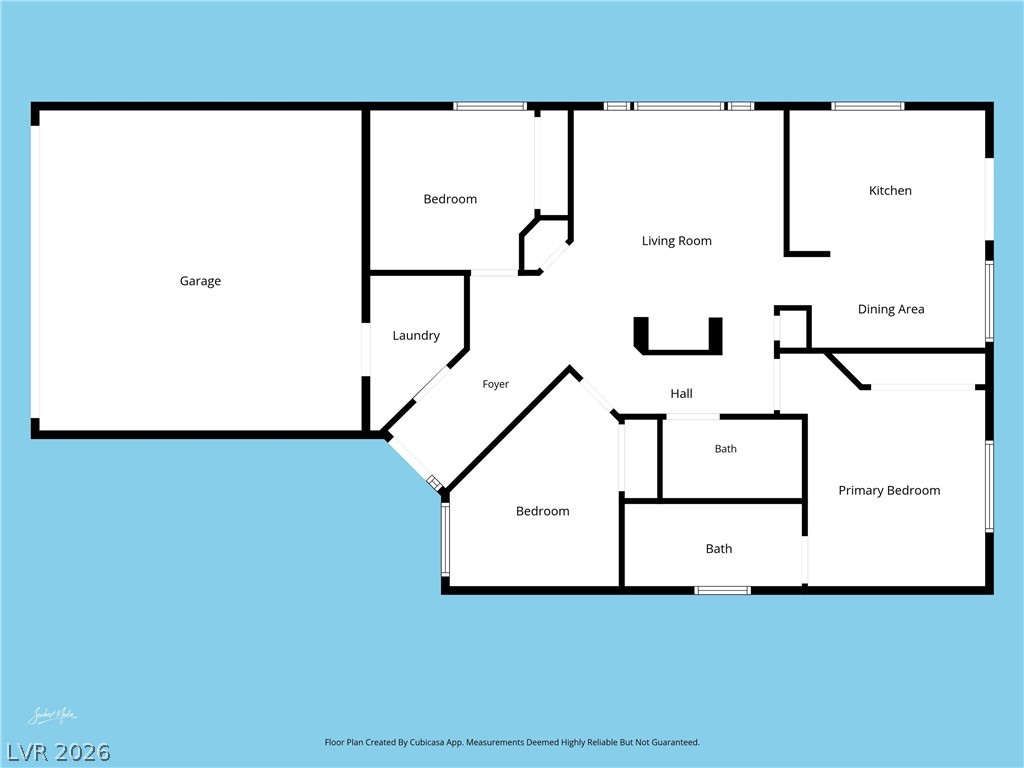
Clear and detailed layout map illustrating the functional spatial organization of this residential property.

Description
Hard to find at this price: no HOA, and a gated side yard with room for the RV or the boat. This single-story is an easy one to live in - three bedrooms, each with its own custom closet, two full baths, and 1,129 square feet that live larger than the number under vaulted ceilings. The kitchen keeps a breakfast nook of its own and opens straight into the great room, so the living space reads as one continuous stretch. Out back, a covered patio looks over a fully fenced yard. The two-car garage is finished, and walks directly into the house. Dual pane windows, central gas heat, central air. Schools, shopping, and the 95 are all minutes away.
Details
| MLS # | 2809528 |
|---|---|
| Listing Type | For Sale |
| Style | House |
| Sub-Type | Resale |
| Status | Active |
| Year | 1994 |
| Days On Site | 53 |
| Listing Provided By | Realty ONE Group, Inc | Haya Kessler |
Features
| Bed(s) | 3 |
|---|---|
| Bath(s) | 2 Total |
| SQ Feet | 1,129 |
| Garage | 2 |
| Story(s) | 1 |
| Zoning | Single Family |
| Acreage | 0.11 |
Interior
| Cooling | Central Air, Electric |
|---|---|
| Heating | Central, Gas |
| Heating Yes / No | Yes |
| Cooling Yes / No | Yes |
| Interior Features | Bathroomon Main Level, Bedroom On Main Level, Ceiling Fans, Primary Downstairs, Pot Rack, Window Treatments |
| Window Features | Blinds, Double Pane Windows |
| Furnished | Unfurnished |
| Appliances | Dryer, Dishwasher, Disposal, Gas Range, Microwave, Refrigerator, Washer |
| Fireplaces Total | 0 |
| Fireplace Yes / No | No |
Exterior
| Exterior Features | Patio, Private Yard, Sprinkler Irrigation |
|---|---|
| Roof | Pitched, Tile |
| Security Features | Controlled Access |
| Construction Materials | Frame, Stucco, Drywall |
| Lot Features | Drip Irrigation Bubblers, Desert Landscaping, Landscaped, Rocks, Less Than Quarter Acre |
| Fencing | Block, Back Yard |
Parking
| Attached Garage Yes / No | Yes |
|---|---|
| Parking Features | Attached, Finished Garage, Garage, Garage Door Opener, Inside Entrance, Open, Private, Rv Gated, Rv Access Parking |
| Garage Yes / No | Yes |
Utilities
| Utilities | Cable Available, Underground Utilities |
|---|---|
| Electric | Photovoltaics None |
| Sewer | Public Sewer |
Location
| Senior Community Yes / No | No |
|---|
Other
| List Aor | Greater Las Vegas Association Of Realtors Inc |
|---|
Taxes
| Property | 1672 |
|---|
Area Information
| State | NV |
|---|---|
| County | Clark |
| City | Las Vegas |
| Zip Code | 89130 |
| Community Name | Grand Entries Phase 2 |
Request a showing
Request a showing
Contact
Learn More About This Property

| State | NV |
|---|---|
| County | Clark |
| City | Las Vegas |
| Zip Code | 89130 |
| Community Name | Grand Entries Phase 2 |
Listing Updated: October 6, 2026 at 11:25:36 AM PDT