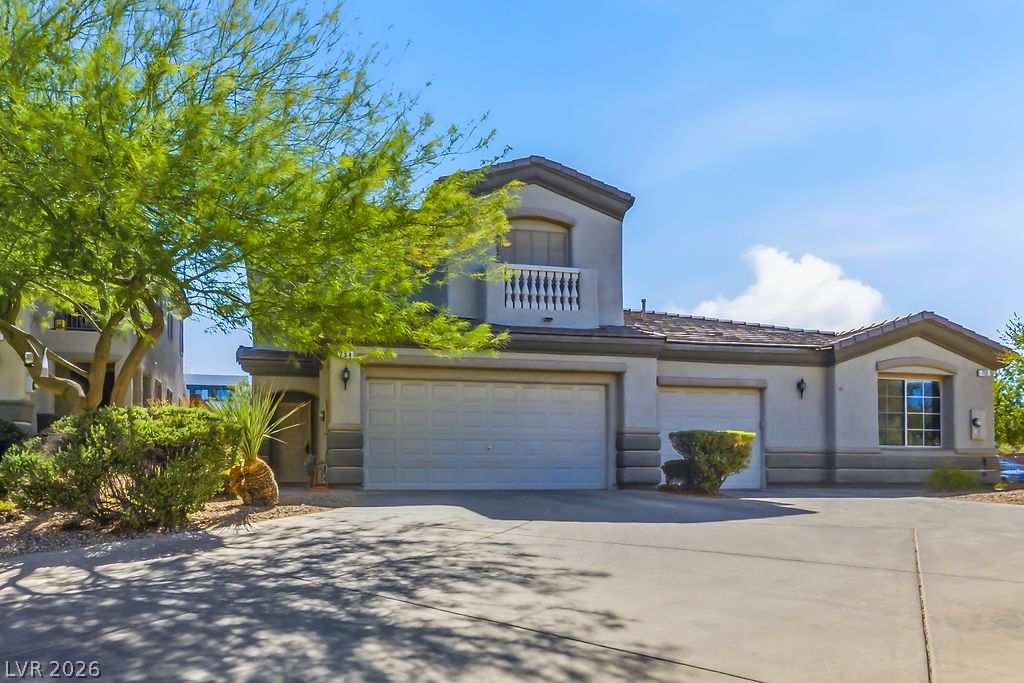
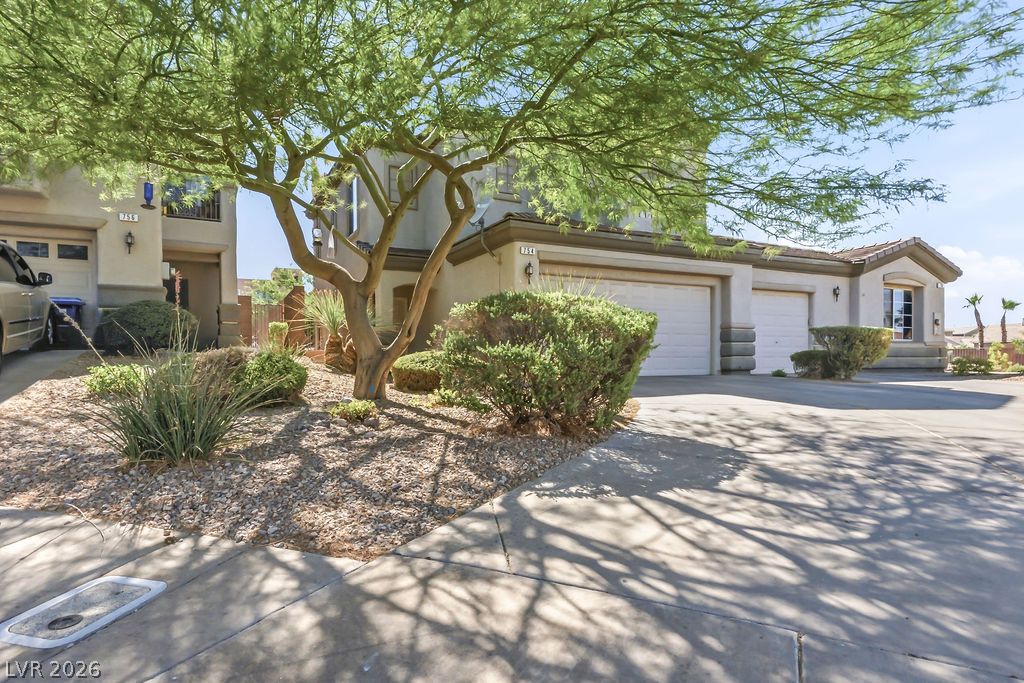
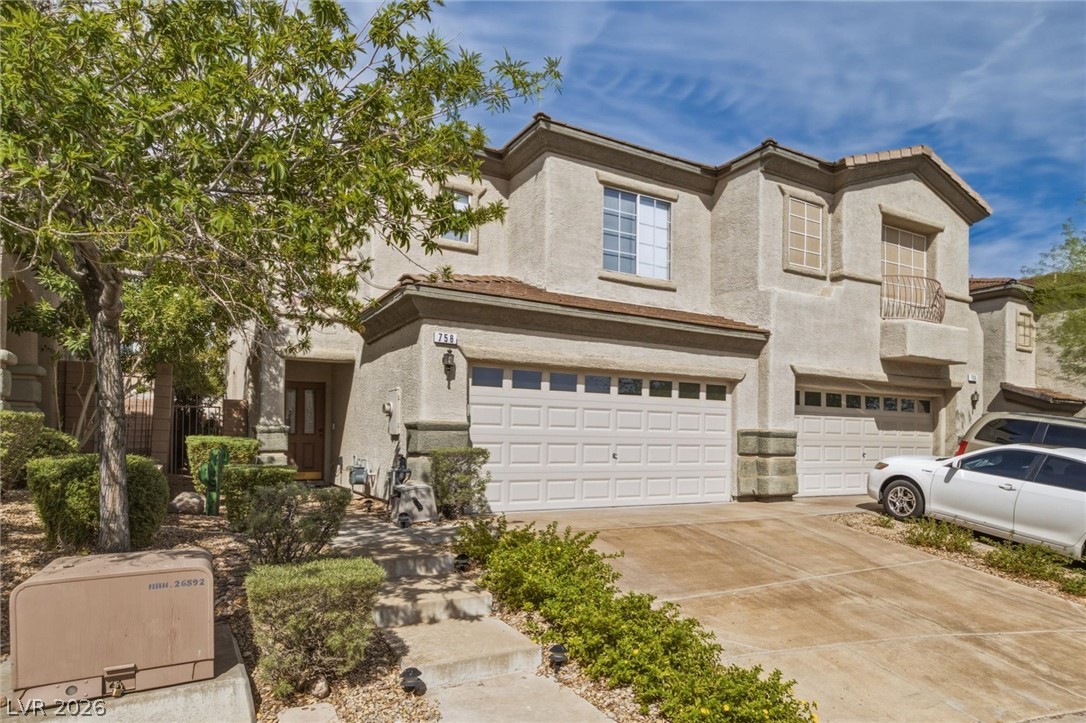
Stucco finishes and multi-level rooflines define this modern desert residence with extensive driveway parking.
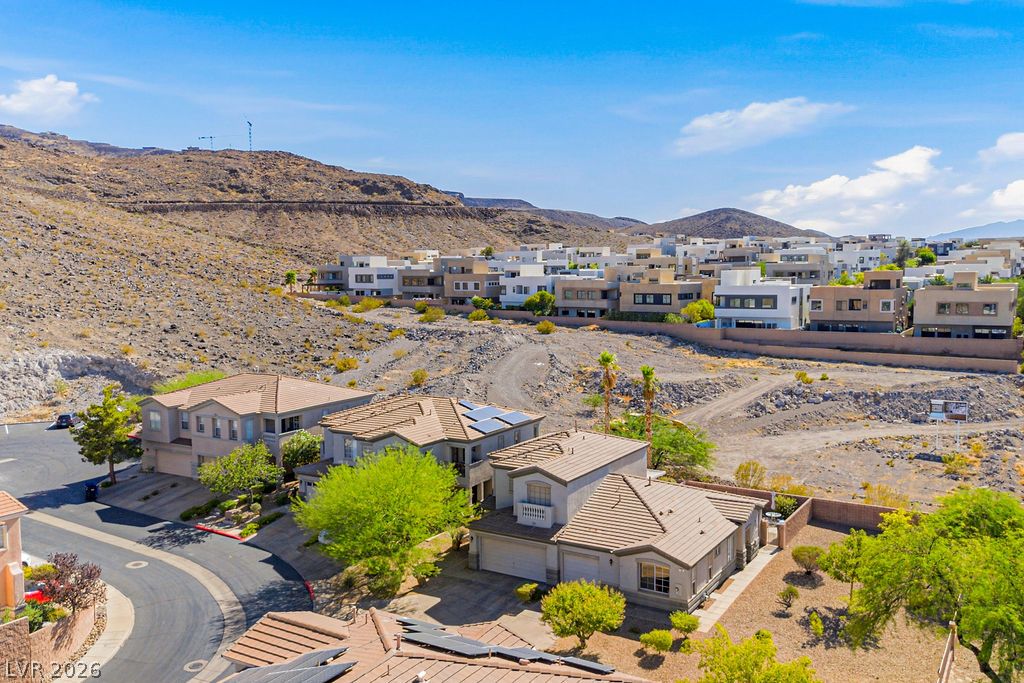
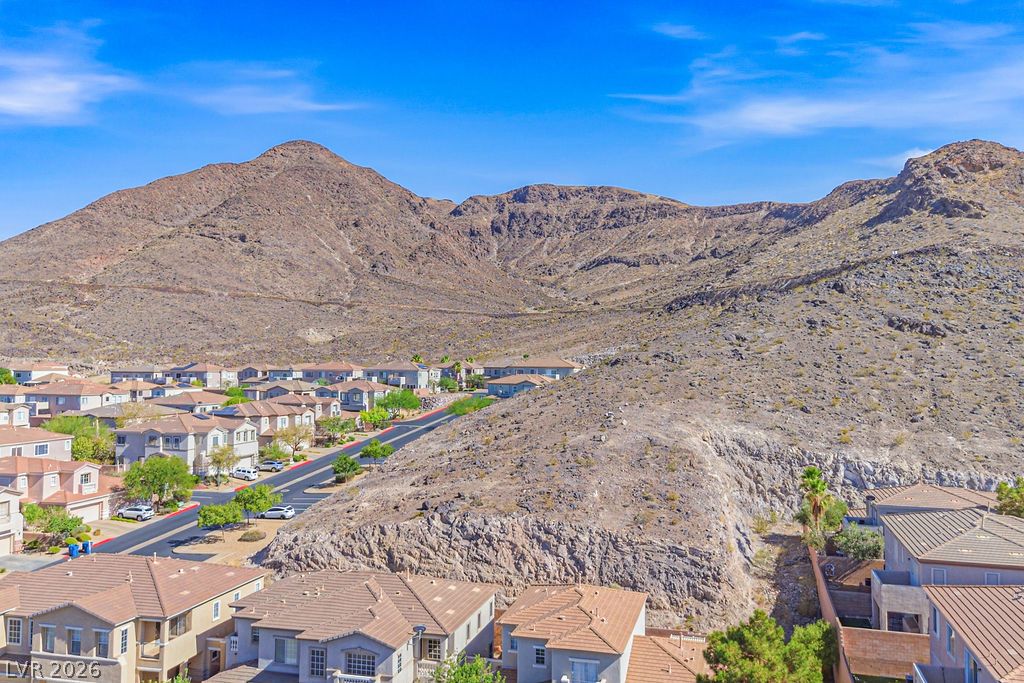
Rugged hillside topography surrounds this neighborhood of modern desert homes under clear blue skies.
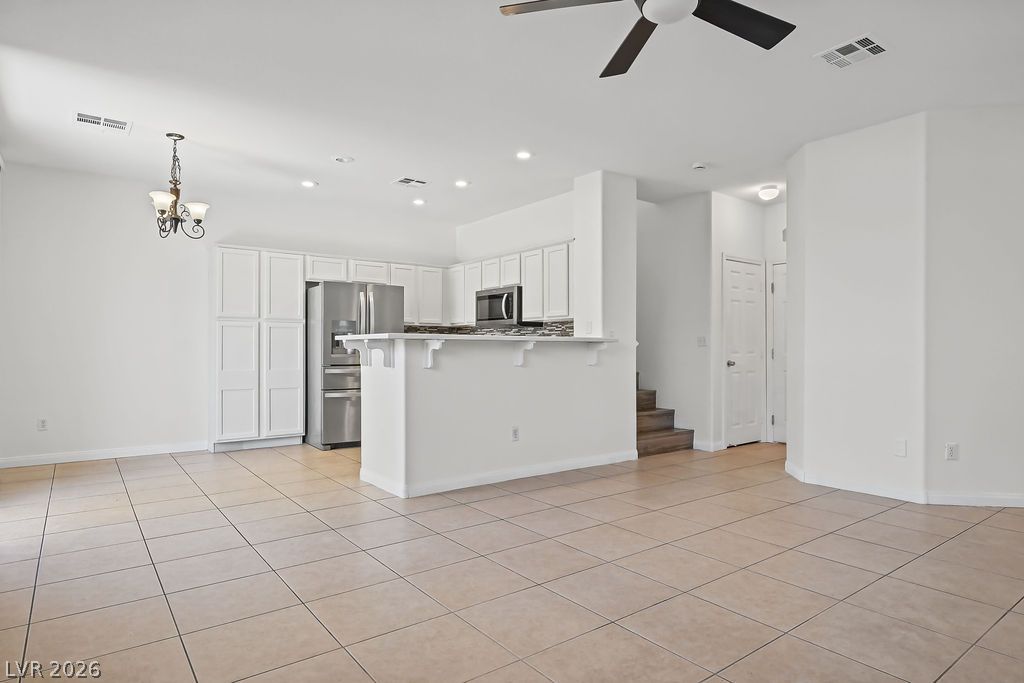
An open layout connects the kitchen to the tiled living area beyond.
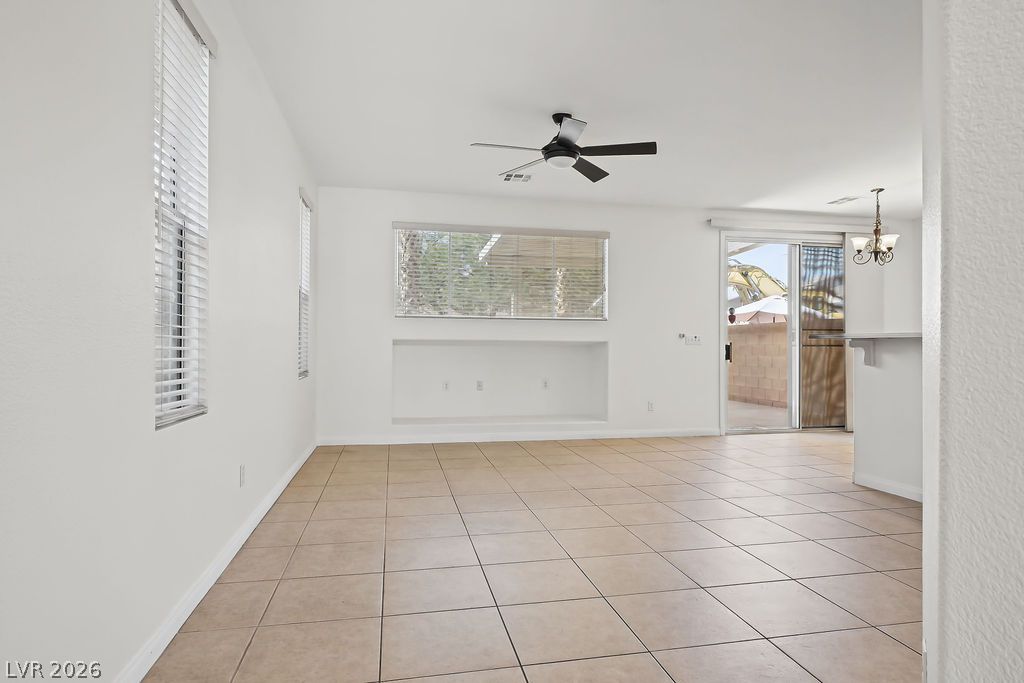
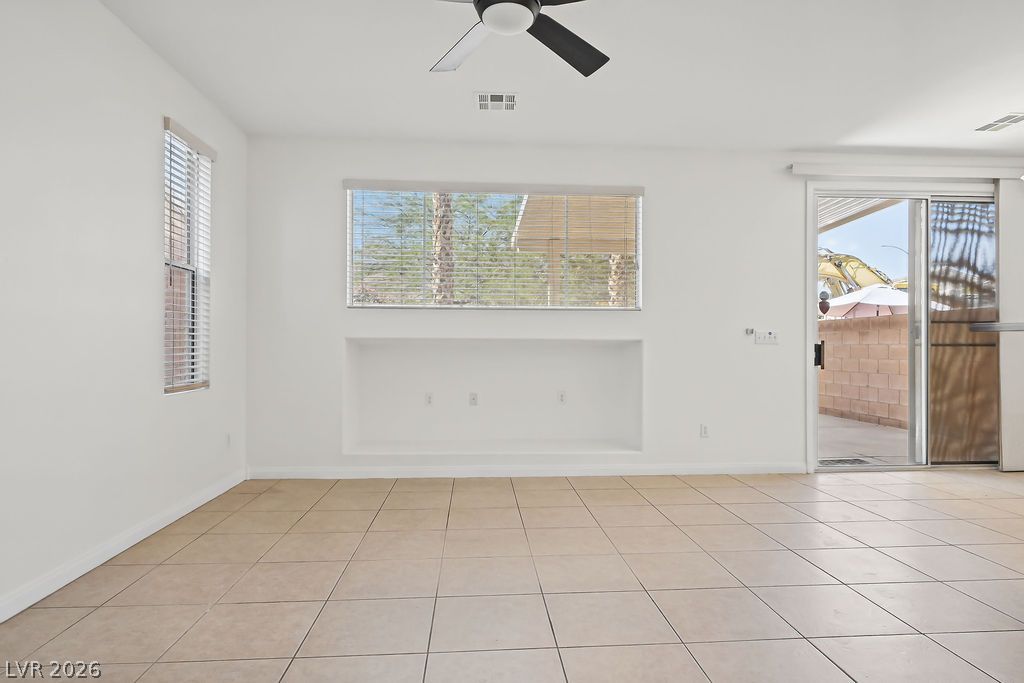
Clean tile flooring and a neutral color palette enhance this open living layout.
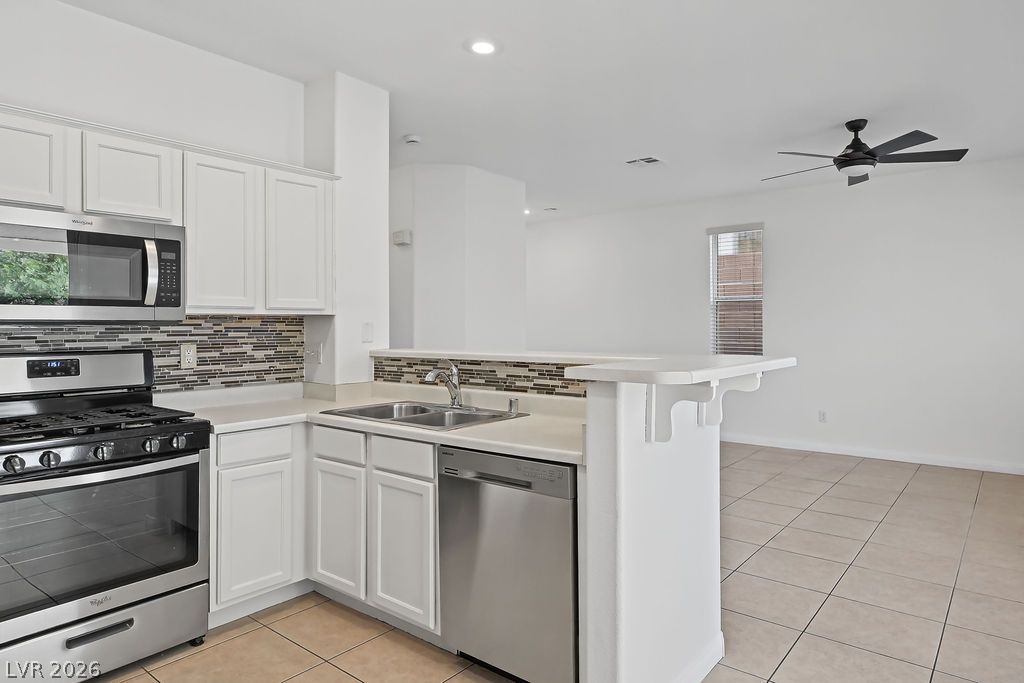
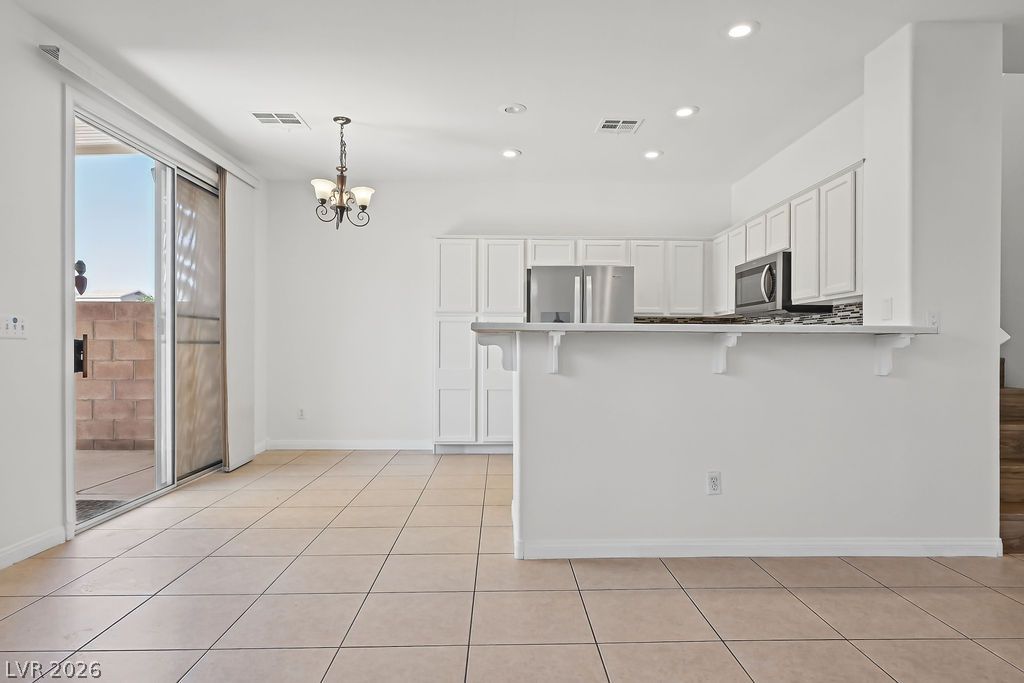
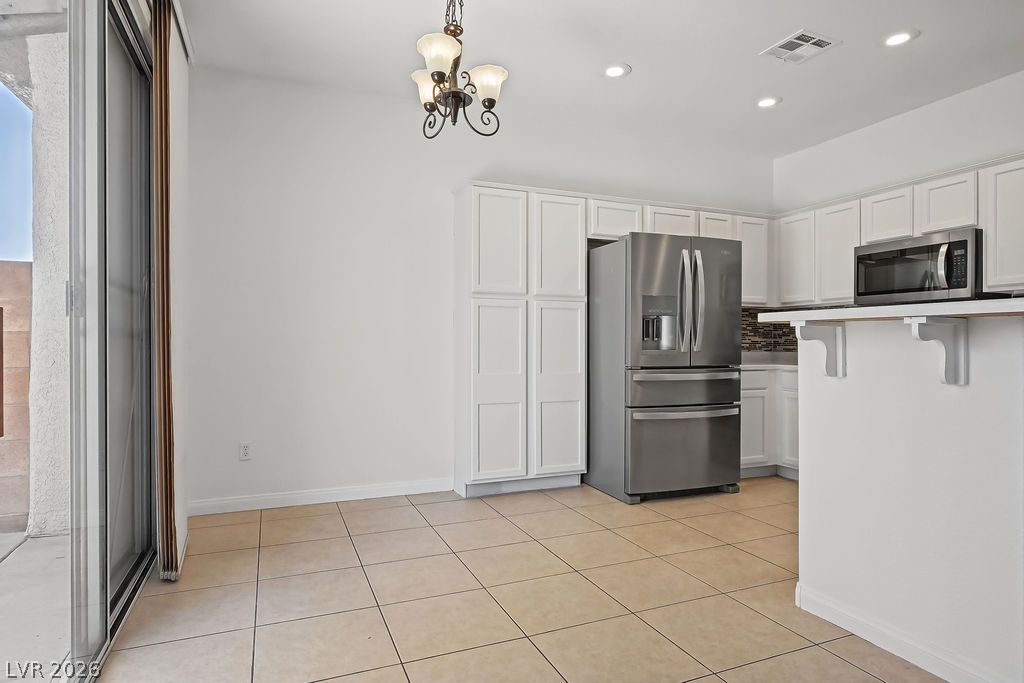
Tiled flooring and recessed lighting accent this spacious, open kitchen and dining area.
Tiled floors and white cabinetry frame a bright, functional kitchen space beside sliding glass doors.
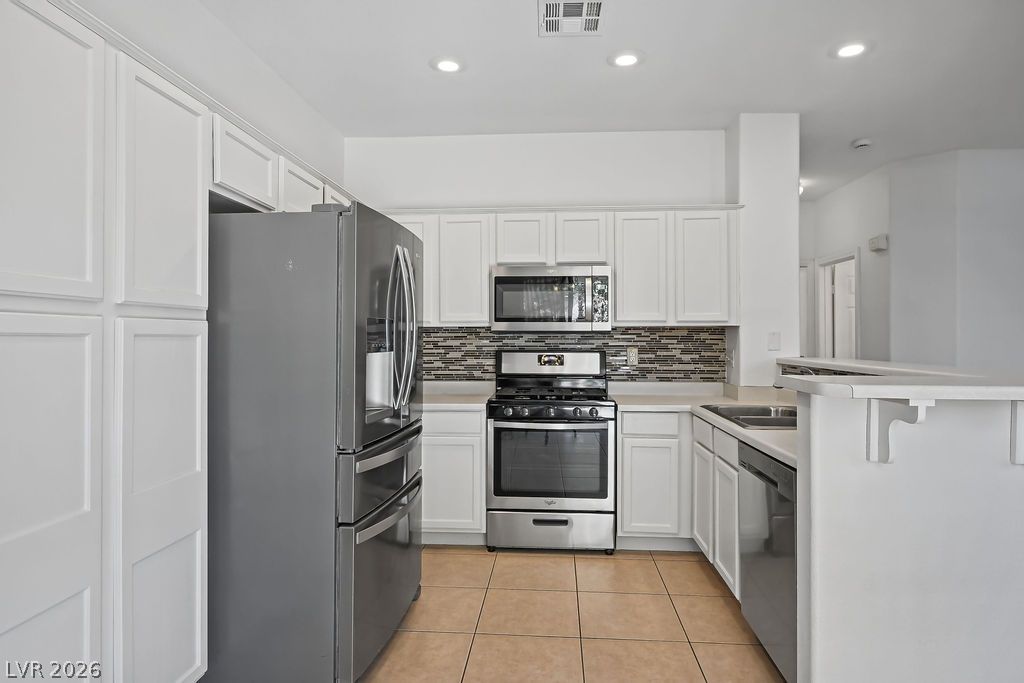
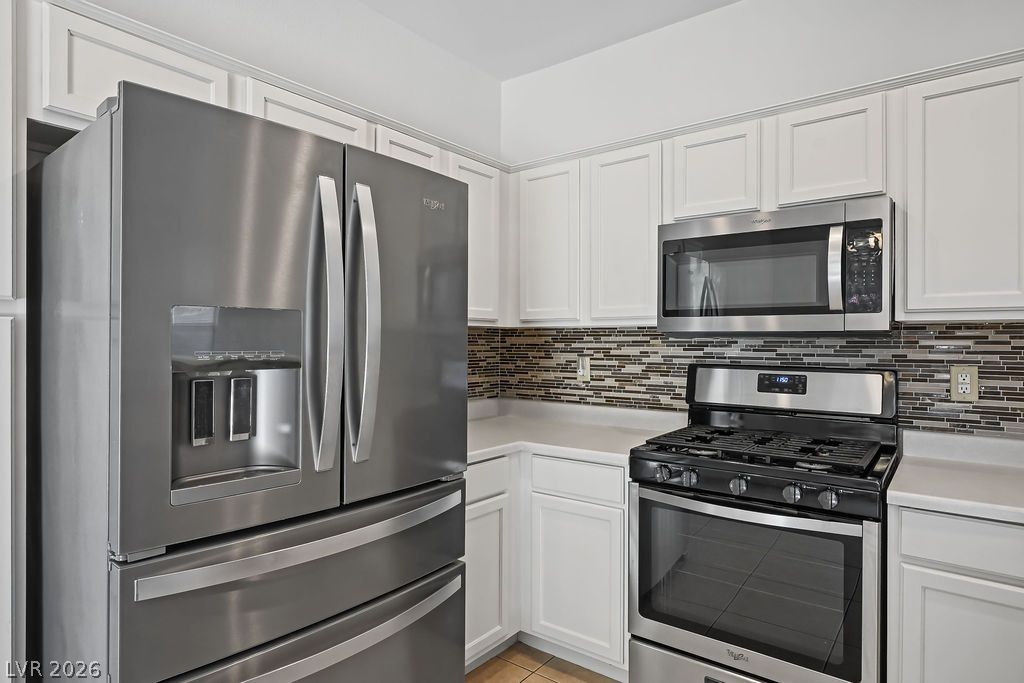
Recessed lighting and a tile floor anchor this functional kitchen layout.
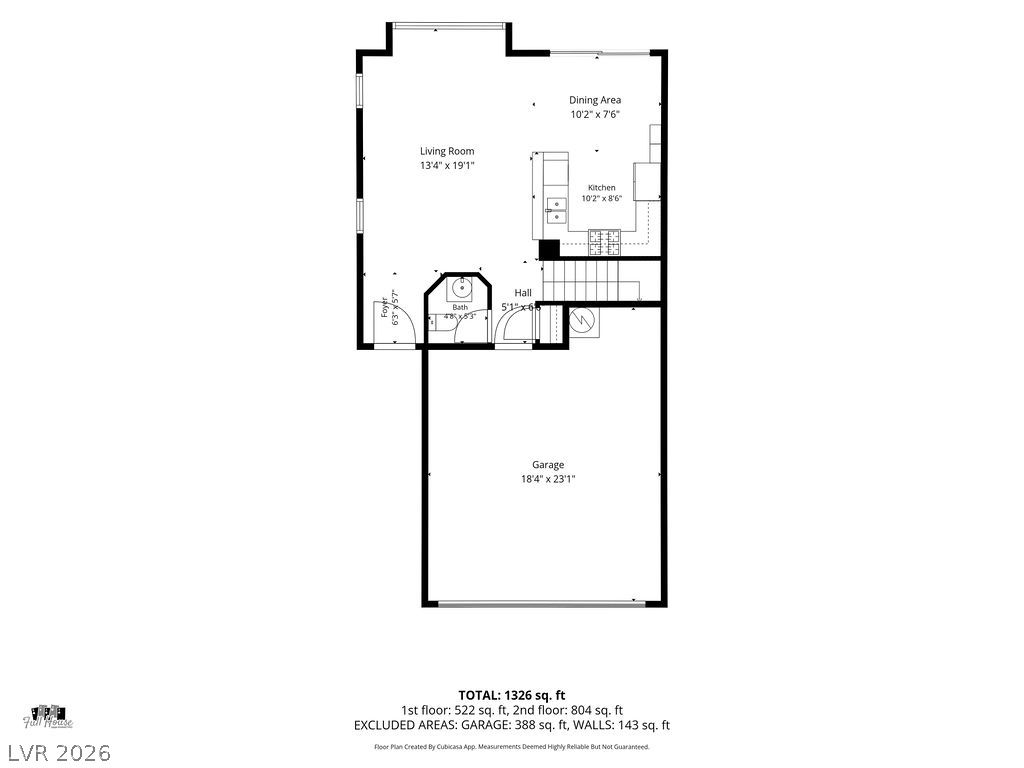
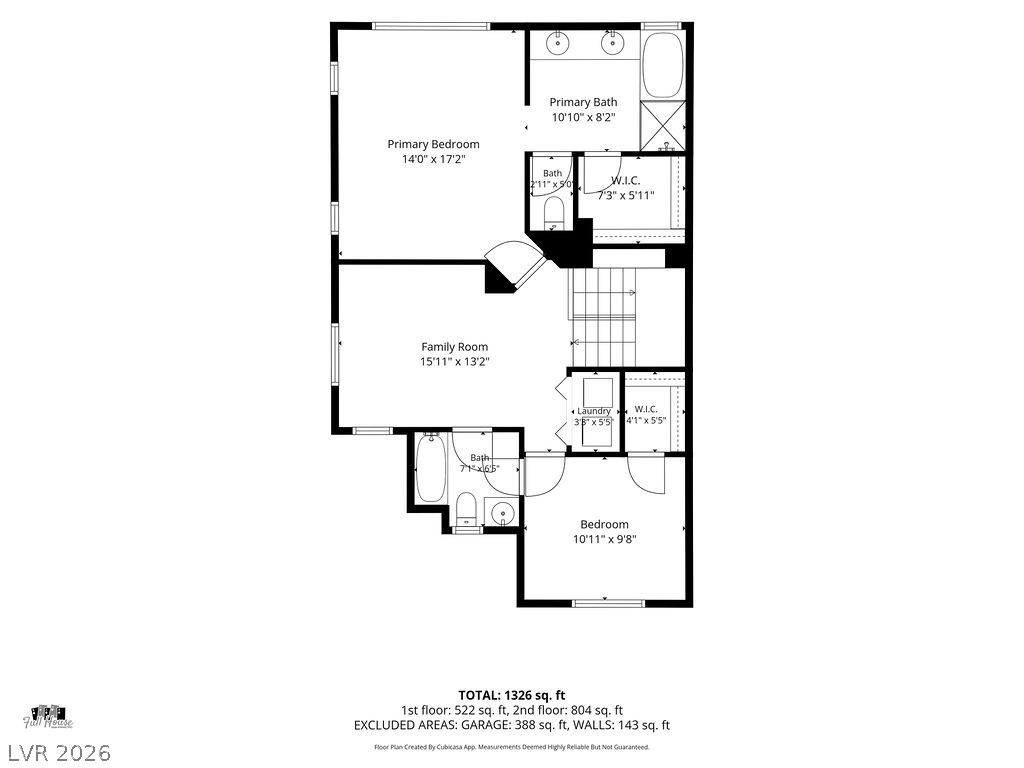
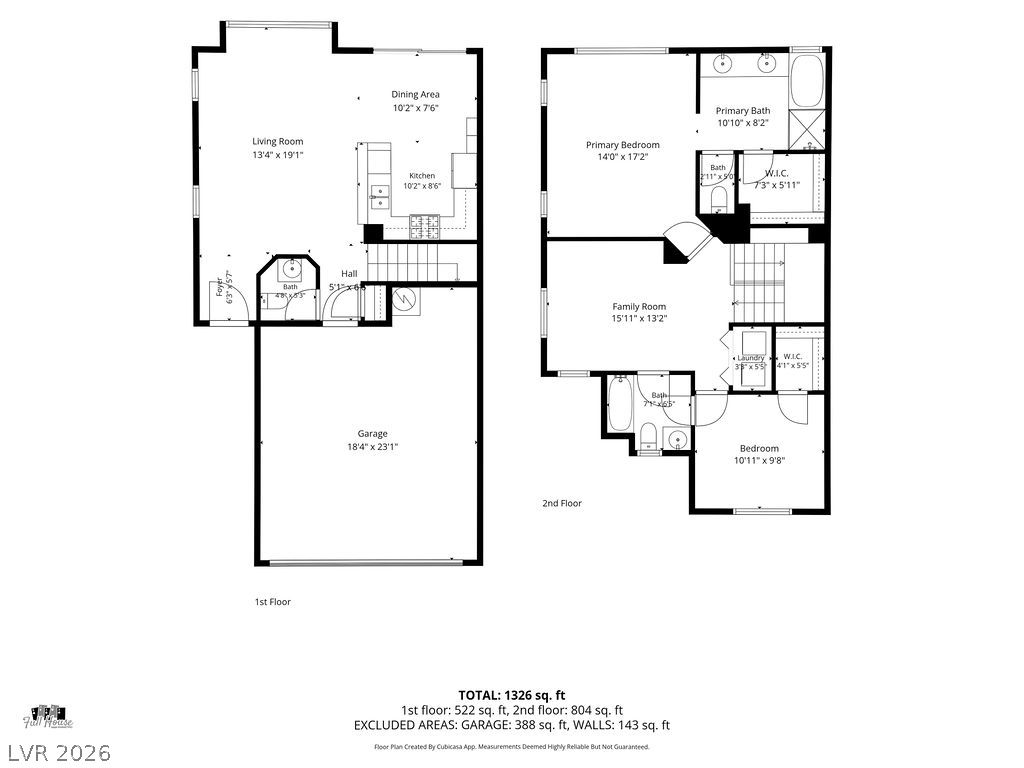
A detailed layout illustrates the functional flow of this multi-level home.
A detailed layout displays the second-floor configuration, showing bedrooms, bathrooms, and living spaces.
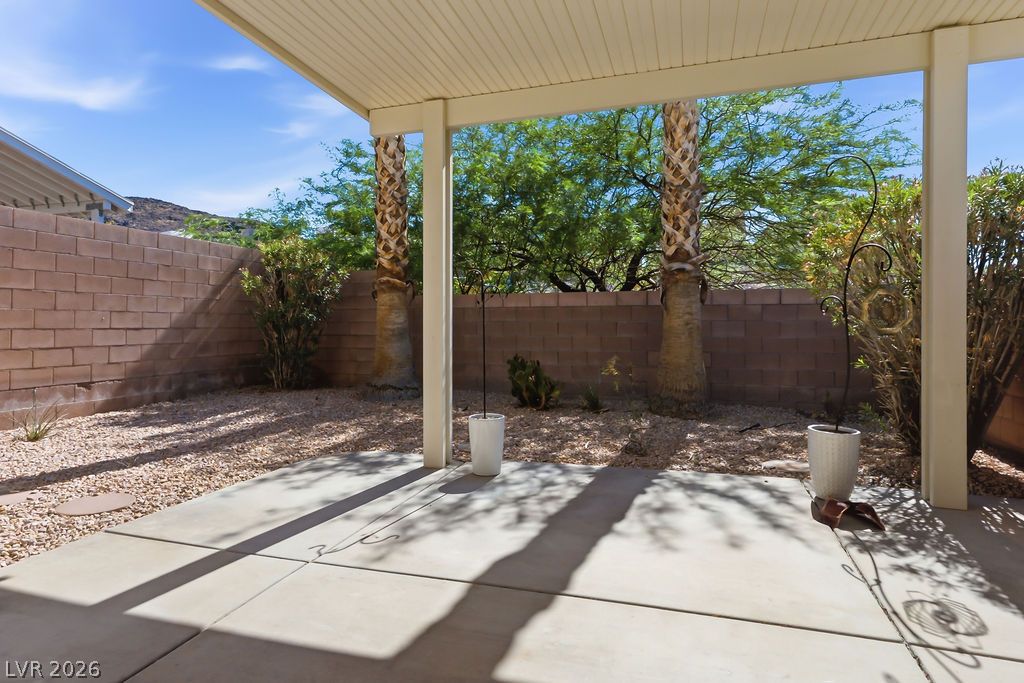
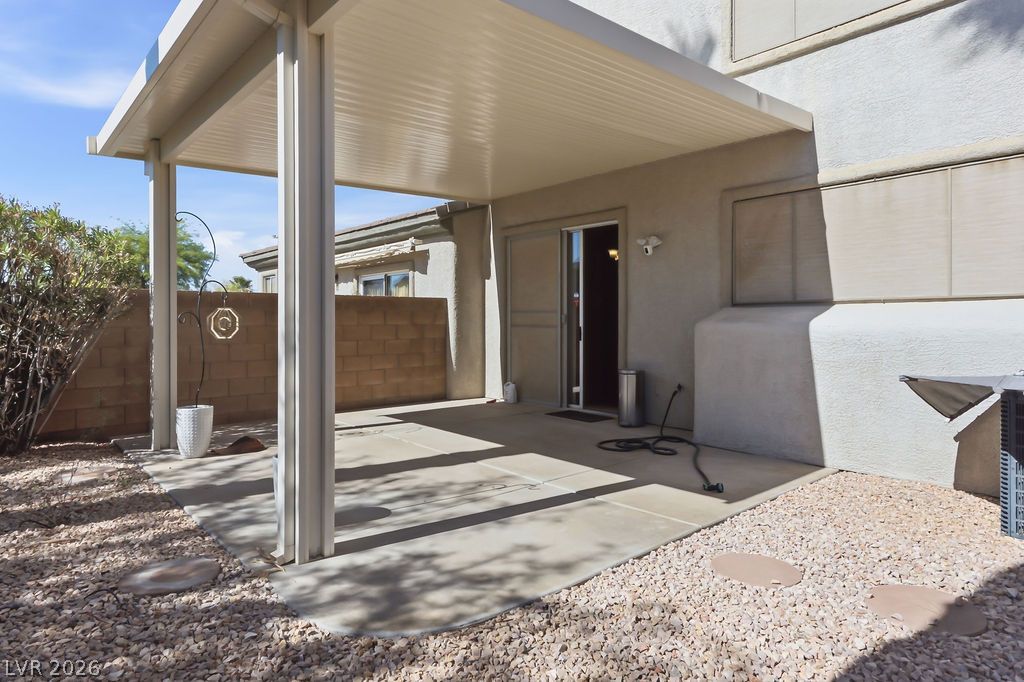
An inviting covered patio looks out onto a low-maintenance gravel yard enclosed by block walls.
A spacious covered concrete patio provides sheltered outdoor living space along the back of the home.
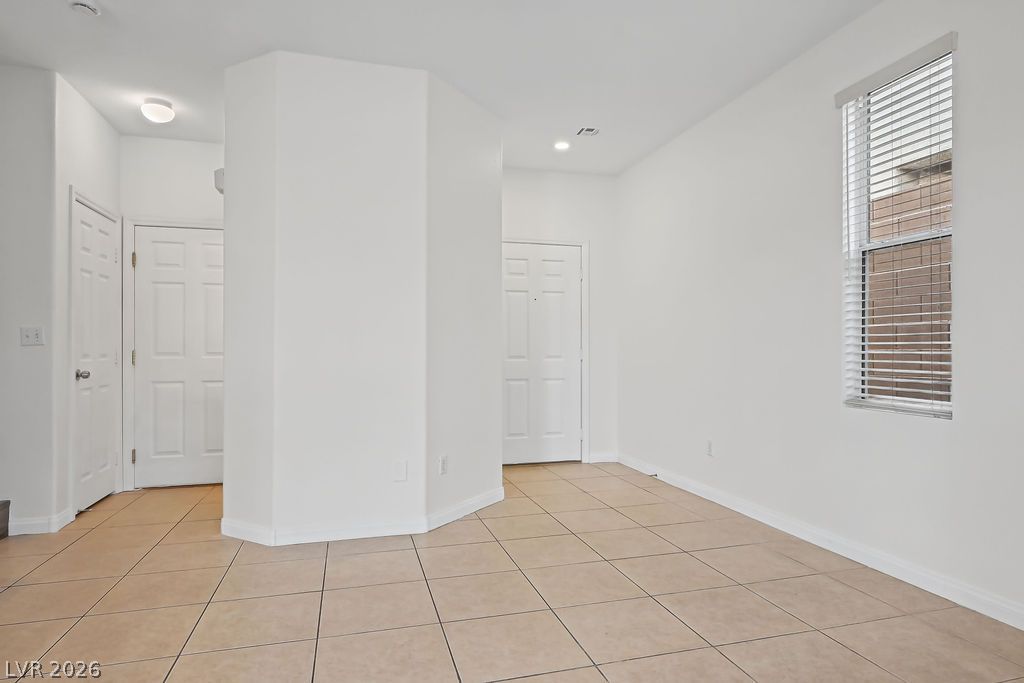
Tiled flooring and natural window light enhance this versatile entryway.
Tiled flooring and a built-in wall niche define this versatile living space.
Tiled flooring and a sliding glass door enhance this functional kitchen and dining space.
Ample cabinetry and stone countertops frame this well-appointed culinary workspace.
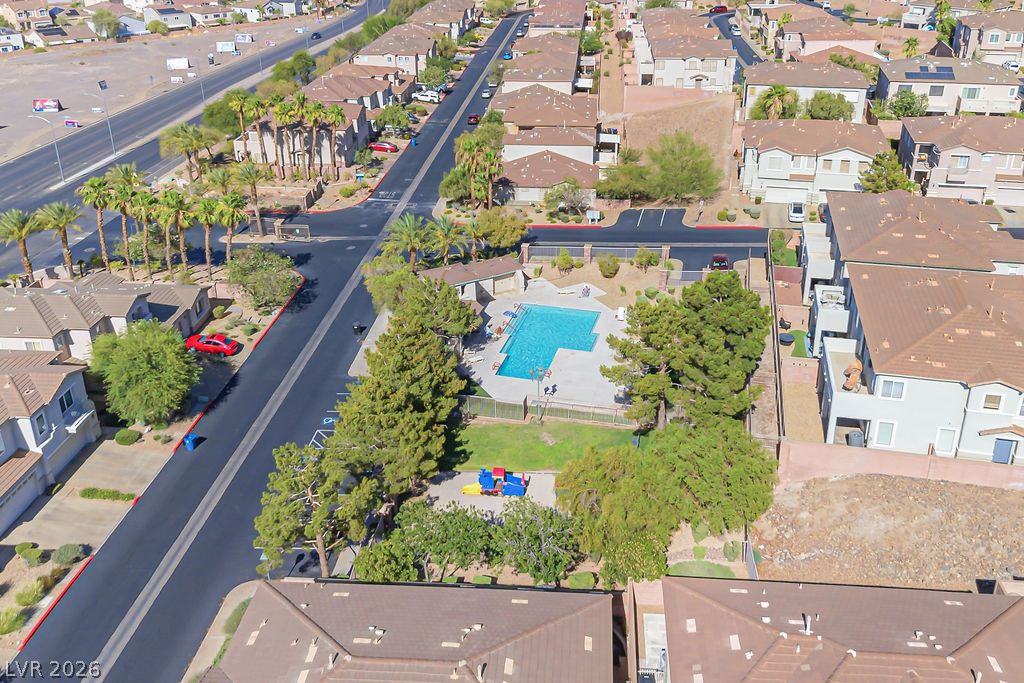
An aerial perspective shows a neighborhood community area featuring a swimming pool and playground structure.
Detailed floor plan illustrating the two-level layout of this modern residential home.
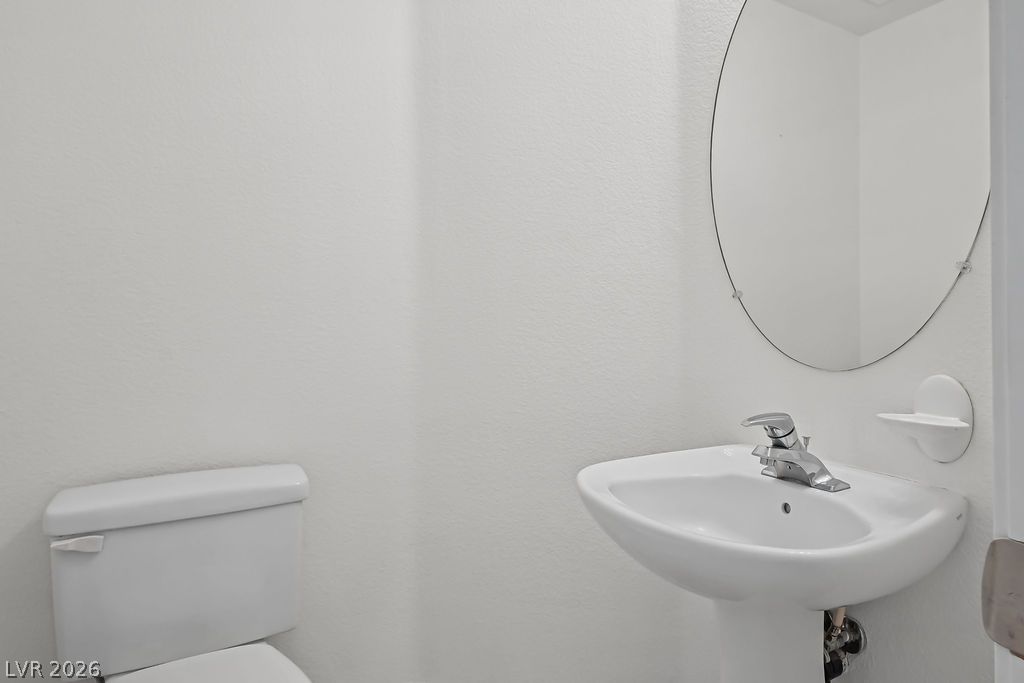
A classic pedestal sink paired with an oval mirror anchors this crisp half bath.
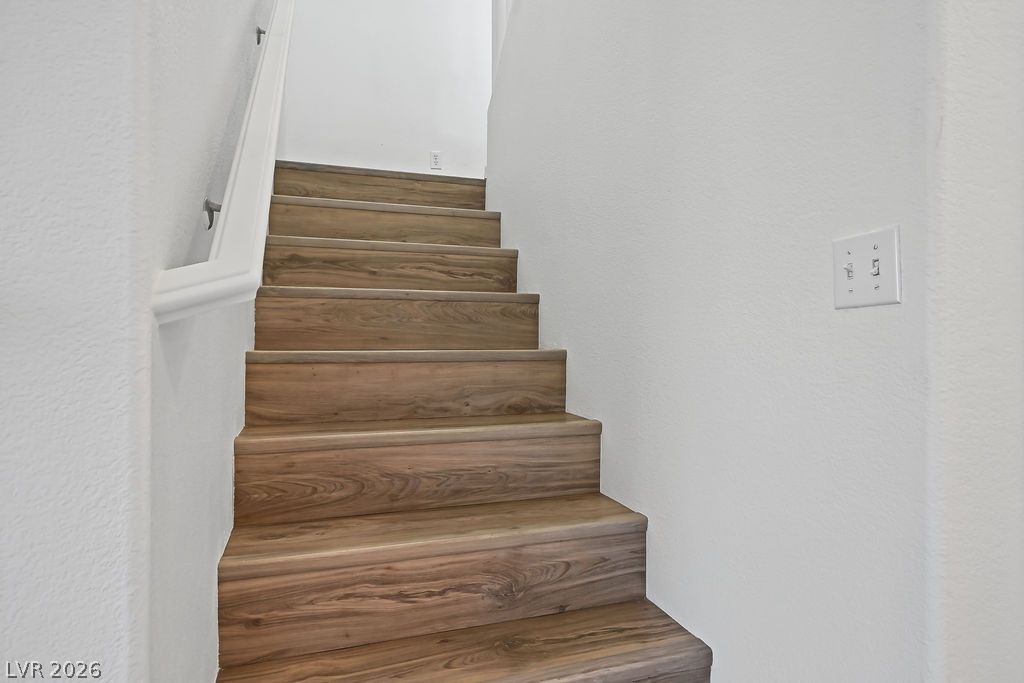
Rich wood treads and crisp white walls elevate this straightforward staircase design.
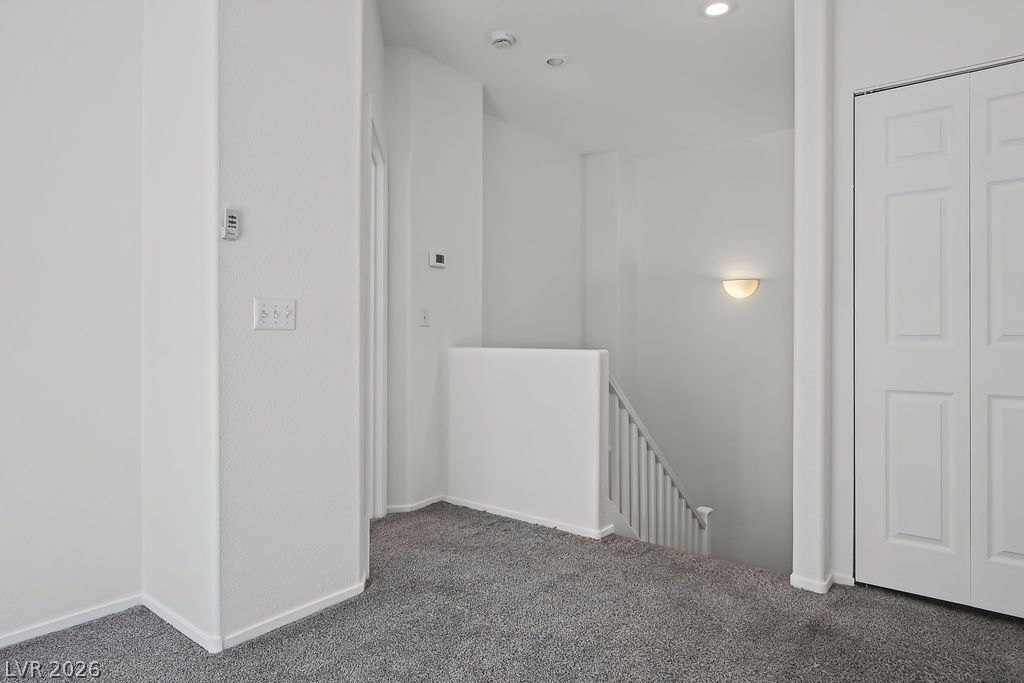
An upper landing features plush carpeting and leads directly to the staircase.
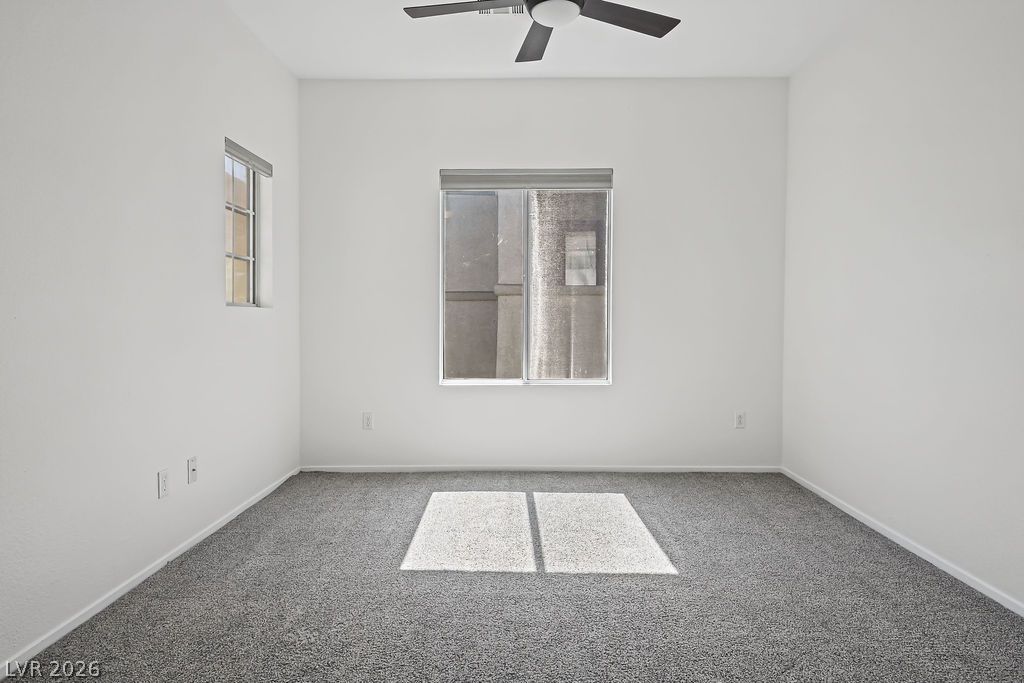
Plentiful natural light streams across the carpeted floor of this versatile bedroom space.
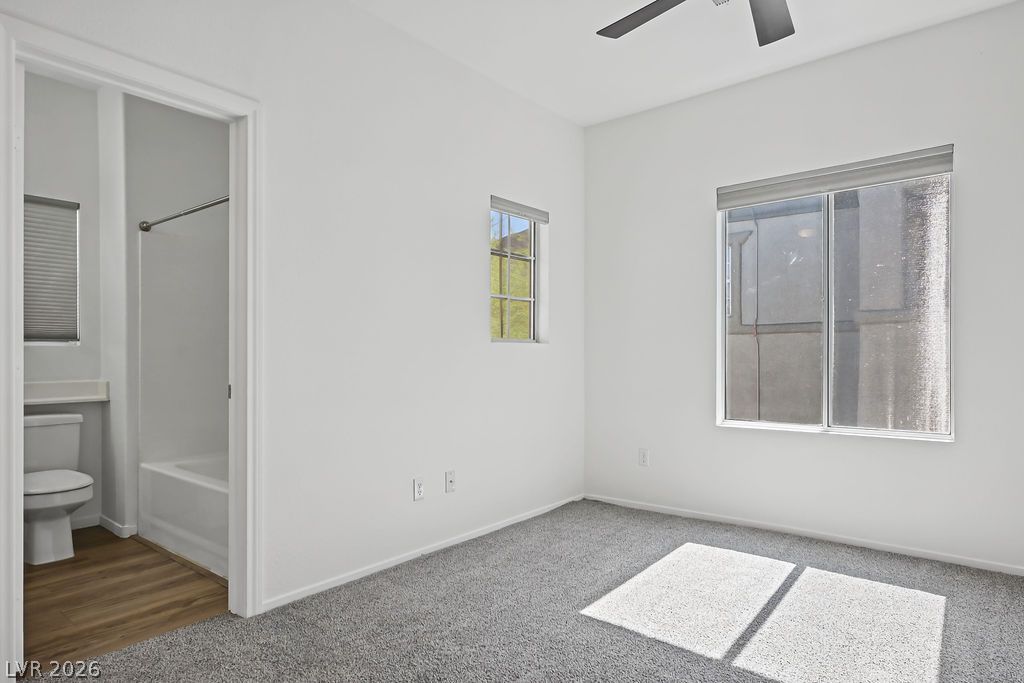
A secondary bedroom features carpet flooring and an attached full bathroom.
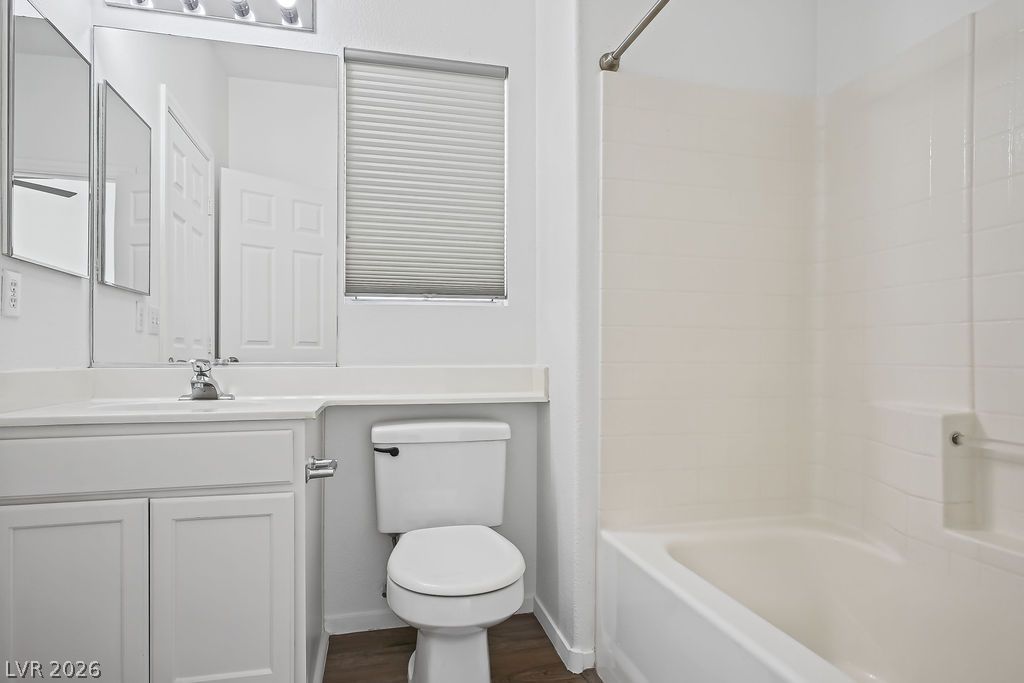
Clean lines and classic tiling define this functional bathroom layout.
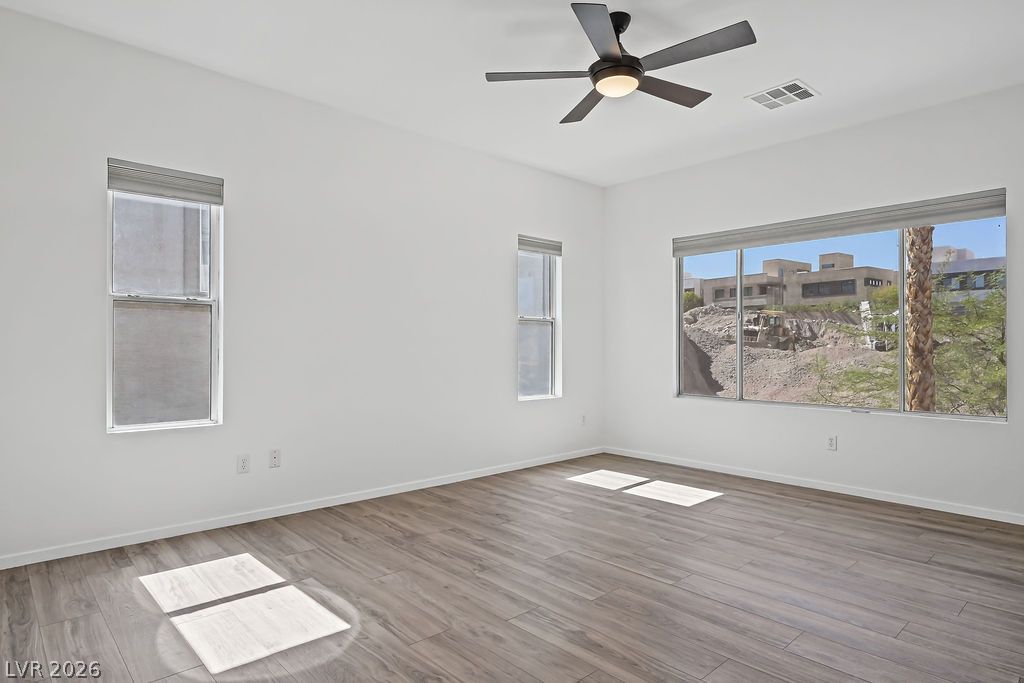
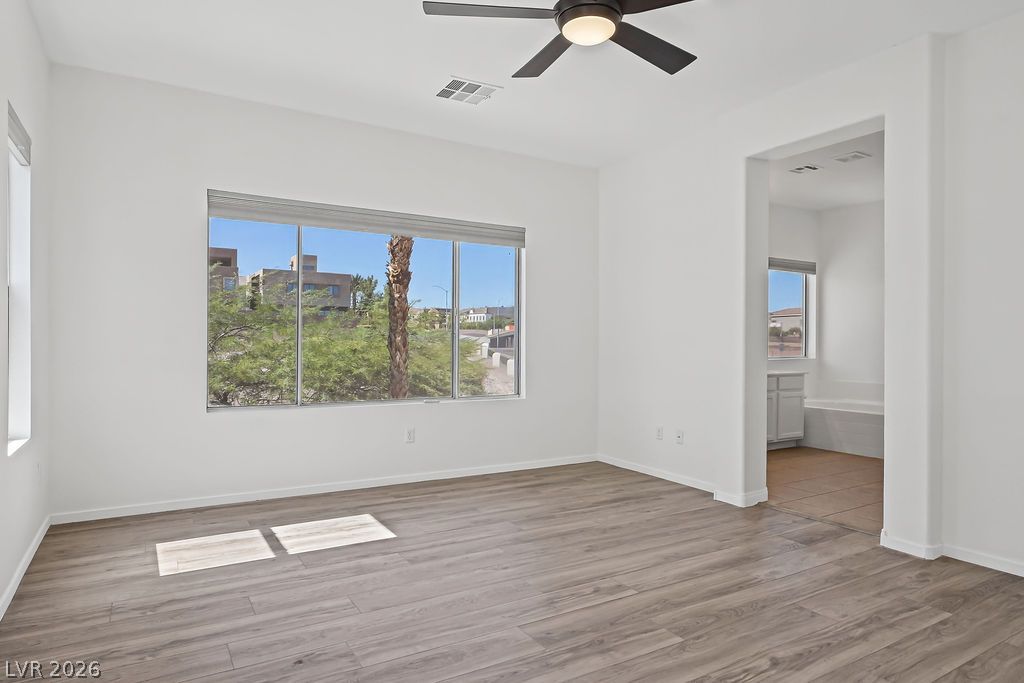
Generous windows frame neighborhood views across this versatile living space featuring clean-lined wood flooring.
Smooth wood floors and wide windows frame pleasant views of the surrounding neighborhood.
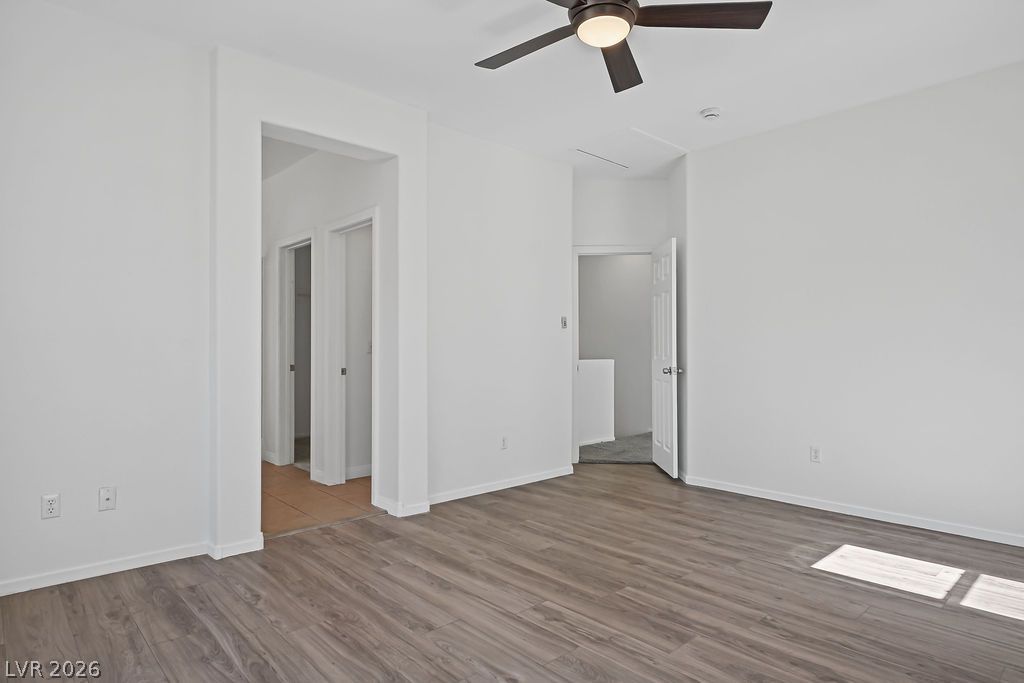
Gleaming wood flooring complements the neutral palette of this modern bedroom layout.
Tiled flooring and a separate glass-enclosed shower complement this functional master bath layout.
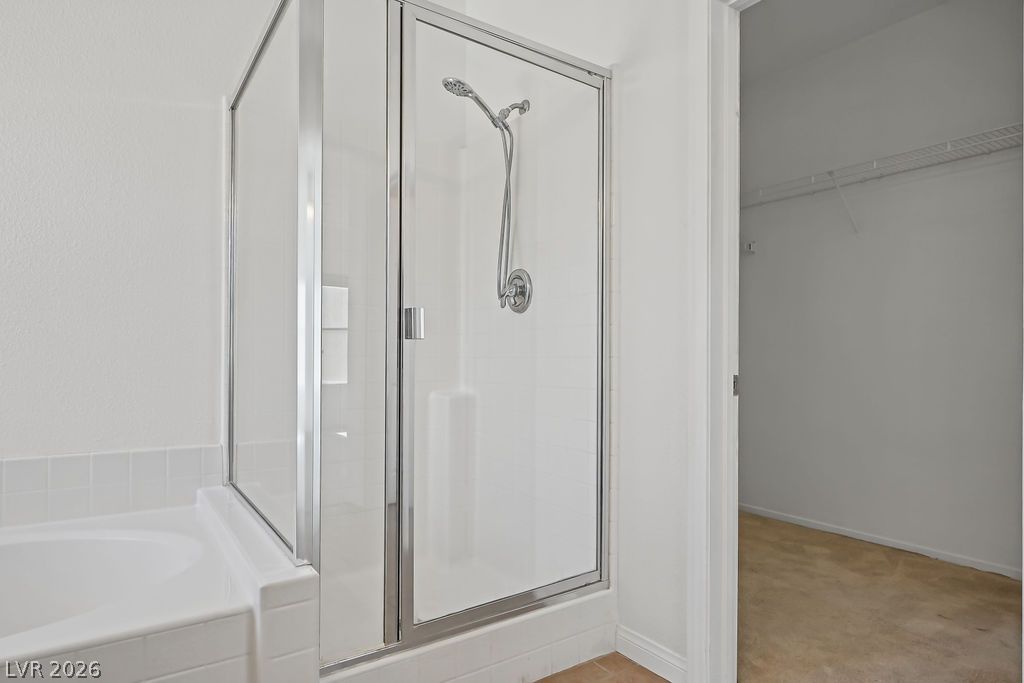
A glass-enclosed shower and adjacent soaking tub sit next to a walk-in closet entryway.
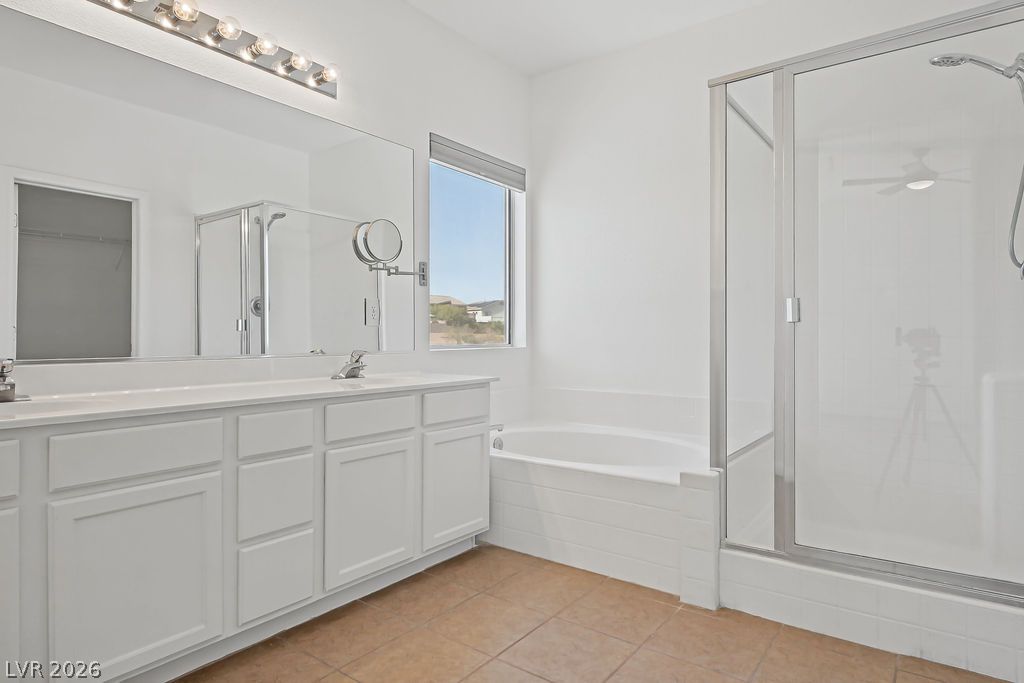
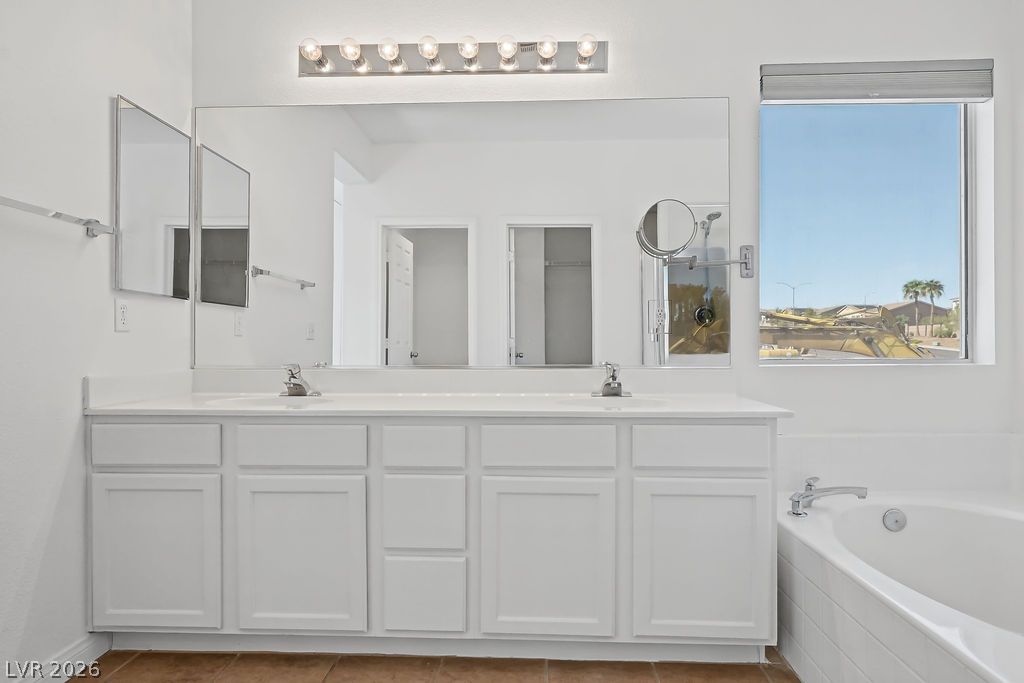
A spacious double vanity and a built-in soaking tub anchor this bright bathroom.
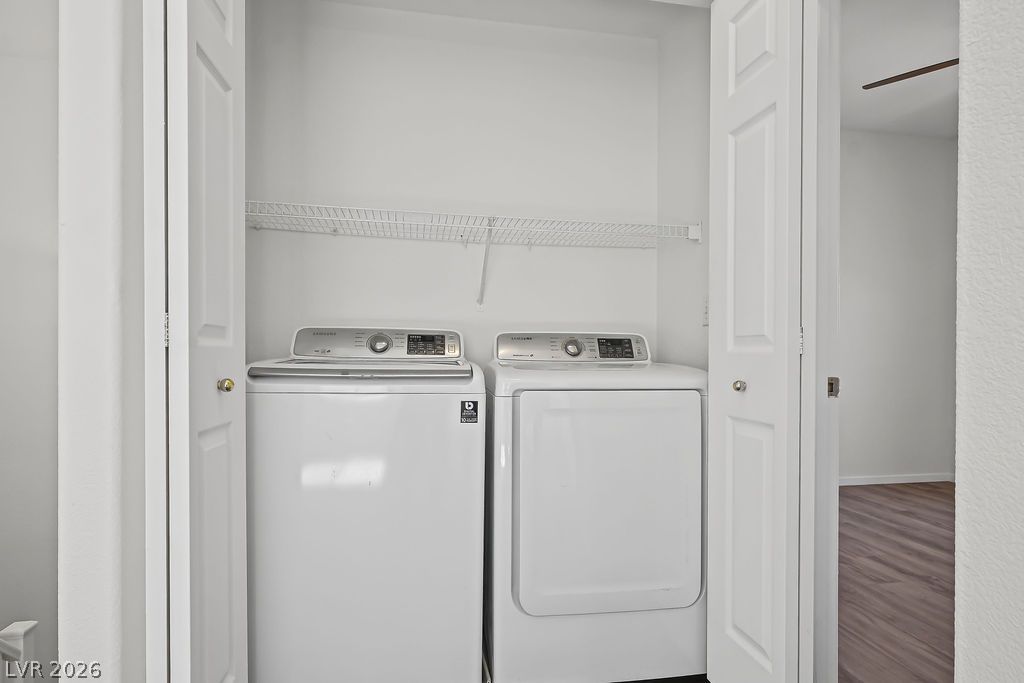
An organized laundry closet features folding doors and overhead wire shelving.
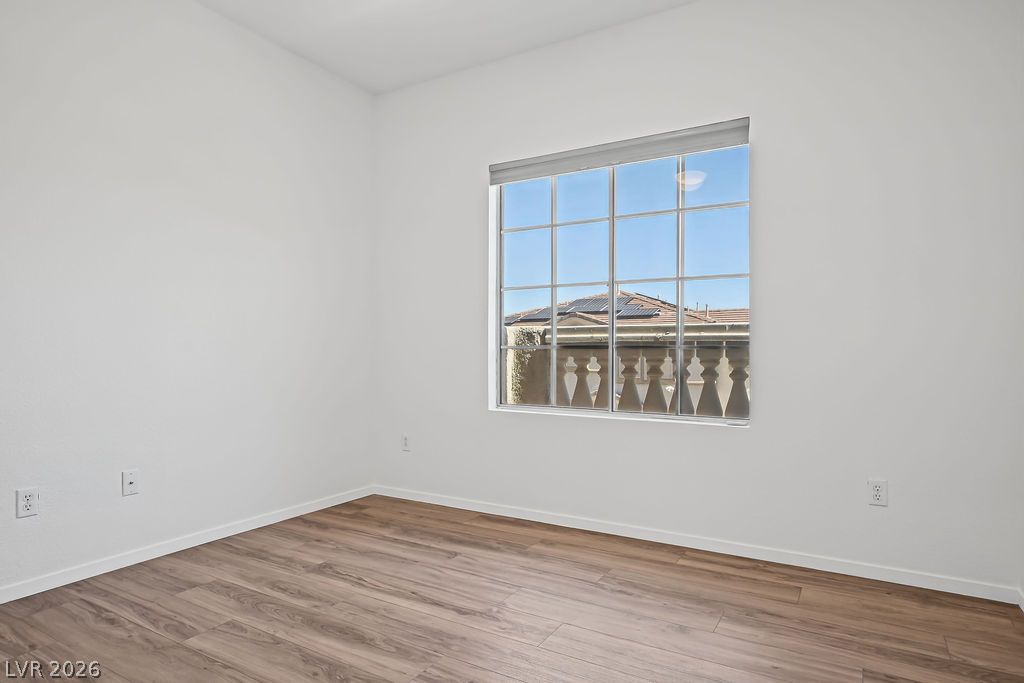
Rich wood-inspired flooring pairs with a large multi-lite window in this versatile space.
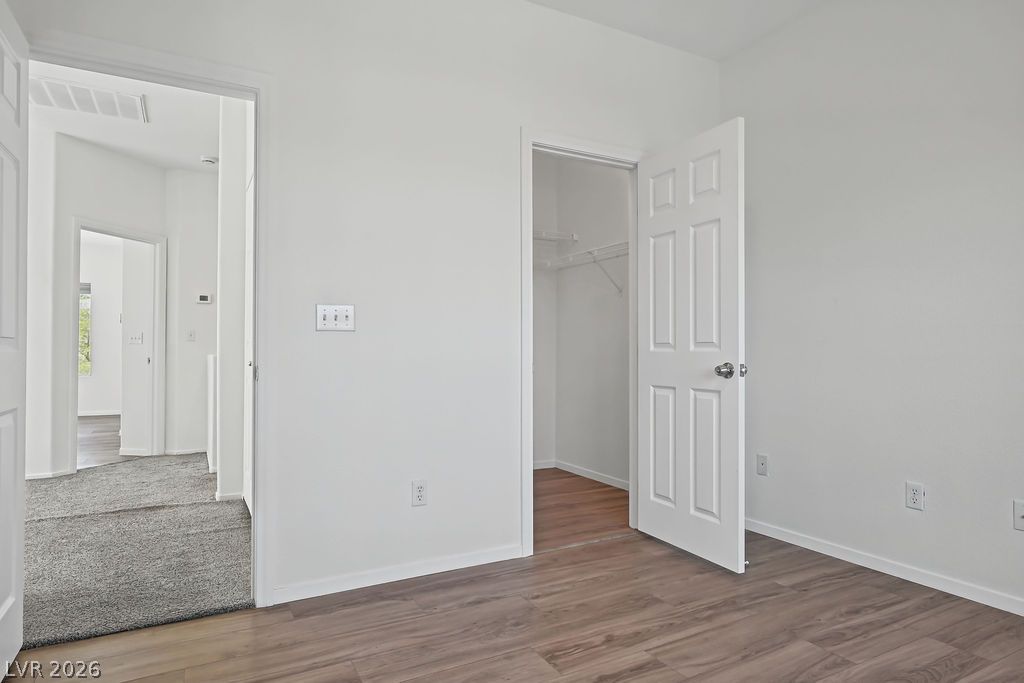
Smooth wood-look flooring and crisp white trim define this light-filled room with built-in storage.
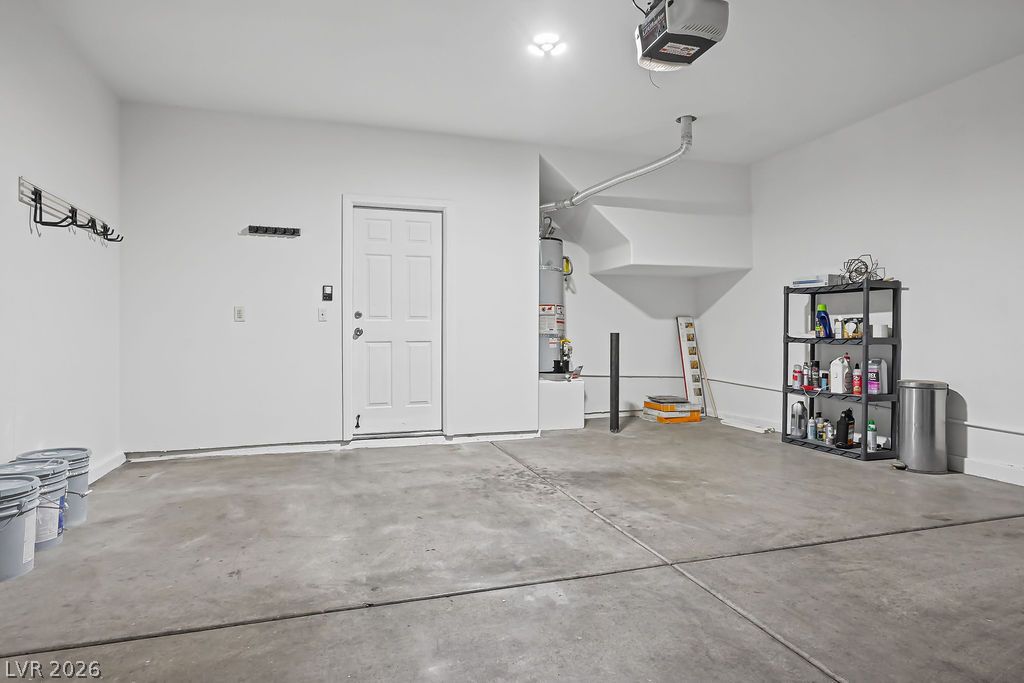
An attached garage provides durable concrete flooring and direct interior home access.
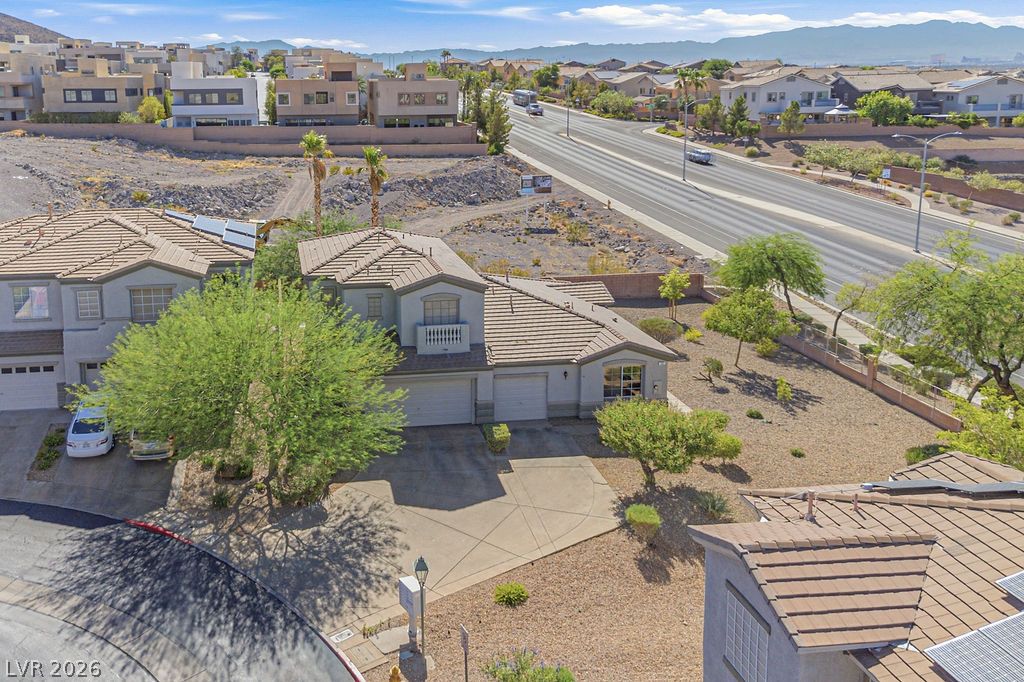
An aerial perspective captures the concrete driveway and tile roof of this desert-landscaped property.
Rugged desert peaks provide a dramatic backdrop for this hillside neighborhood.
Lush mature trees shade a concrete driveway leading to the multi-car garage.

 New Listing